OK
More than Less than
€  ok

Key-words : high ceiling

Houses and Apartments, your real estate specialist magazine offers a selection of ads that match with the keyword high ceiling. You can refine your search by specifying the area or price range in the navigation bar link Search for a House/Apartment.

PARIS 16EME1 995 000 €

Apartment for sale high ceiling - 5 rooms - 149 m²

Paris 16 - Foch/Malakoff - Family apartment with 3 bedrooms

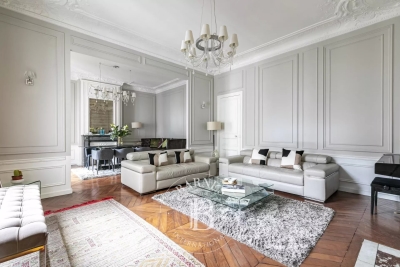
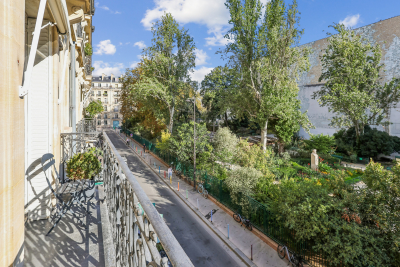
Between Porte Maillot and Avenue Foch, on the fourth floor of a beautiful, prestigious Haussmannian building, this elegant family apartment of approximately 150 sq.m. enjoys a peaceful setting overlooking a courtyard and garden, generous proportions and all the charm of period architecture. The apartment comprises an entrance gallery, a spacious double reception room, a fully equipped eat-in kitchen, a master suite with dressing room, study and bathroom, two additional bedrooms, a shower room, a laundry room, three separate WCs and ample storage space. Featuring 3. 25-metre high ceilings, herringbone parquet flooring, ornate mouldings and fireplaces, this fully renovated apartment has retained all the distinctive character and period features of a Haussmannian property. Two cellars complete this exceptional property, ideally located close to public transport and local shops, and within the Janson de Sailly school catchment area. The property is subject to co-ownership regulations. Agency fees payable by vendor - Nombre de lots dans la copropriété: 24 - Montant moyen de la quote-part de charges courantes 4,160 €/yearly - Montant estimé des dépenses annuelles d'énergie pour un usage standard, établi à partir des prix de l'énergie de l'année 2021 : 3980€ ~ 5400€ - Les informations sur les risques auxquels ce bien est exposé sont disponibles sur le site Géorisques : www.georisques.gouv.fr - Jean-Baptiste CHAZAL - Agent commercial - EI - RSAC 792 792 749

Ref. : 86750656
BARNES AUTEUIL

PARIS 10EME1 790 000 €

Apartment for sale high ceiling - 7 rooms - 210 m²


Edge of Paris 10/11 - Goncourt - Family loft - Good proportions - Peace and quiet

On the second floor of an immaculately maintained building, this family loft offers good proportions and is ideally located in a coveted neighbourhood. The entrance opens onto a first lounge designed for entertaining and complete with various wardrobes, leading to the spacious central living room and open kitchen with high ceiling. Four bedrooms - a master suite and three children's bedrooms - all with built-in cupboards. A bathroom, a shower room and two separate toilets complete this property. Rare property blending character, space and functionality in quiet surroundings. Fees payable by the seller - Number of lots in the building: 26 - Average amount of the share of charges €4,560/year - Estimated amount of annual energy costs for standard use based on 2023 energy costs: €3,290 ~ €4,520 - Information on the risks to which this property is exposed is available on the Géorisques website: www.georisques.gouv.fr Agency fees payable by vendor - Nombre de lots dans la copropriété: 26 - Montant moyen de la quote-part de charges courantes 4,560 €/yearly - Montant estimé des dépenses annuelles d'énergie pour un usage standard, établi à partir des prix de l'énergie de l'année 2023 : 3290€ ~ 4520€ - Les informations sur les risques auxquels ce bien est exposé sont disponibles sur le site Géorisques : www.georisques.gouv.fr

Ref. : 86744301

BARNES PARIS EST

MORZINE549 000 €

Apartment for sale high ceiling - 3 rooms - 59 m²

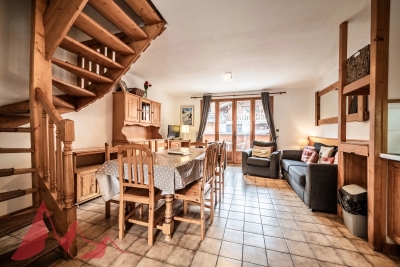
Stunning 2-Bedroom Dual-Aspect Duplex Apartment with beautiful Views in Morzine Centre

Stunning 2-Bedroom Dual-Aspect Duplex Apartment with beautiful Views in Morzine Centre This apartment is nestled within a small residence right in the heart of Morzine. The Super Morzine cable car (providing access to Avoriaz) is just 100 meters away, with shops and restaurants right on your doorstep. This is a truly premium, hyper-central location in Morzine, ideal for an investment project. The apartment is situated on the 1st and 2nd floors, part of a small, three-story residence, and offers unobstructed views of Pointe de Nyon, the Pléney slopes, and the village. It's spacious with a total living area of 59.38 m² and comprises: An entrance with a built-in closet Two large bedrooms with high ceilings, including one en-suite An open-plan living/dining room/kitchen opening onto a large, ideally South-West facing (bright) balcony Two bathrooms A separate WC The apartment also includes a private garage and a ski locker. The layout, with the living area on the 1st floor and bedrooms on the 2nd, is ideal for family or friends. For more information, please contact us at . Information on the risks to which this property is exposed is available on the Géorisques website:

Ref. : 4129

MORZINE IMMOBILIER

VALBONNE1 690 000 €

House for sale high ceiling - 6 rooms - 196 m²

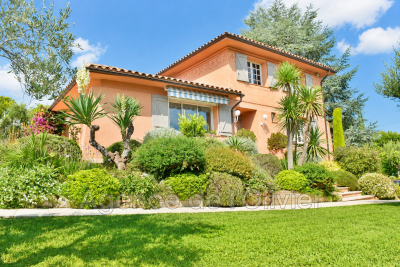
EXCLUSIVE LISTING. This charming Provençal villa, located just steps from the highly sought-after village of Valbonne, offers great tranquility in the heart of a beautifully landscaped park. Built on two levels, this comfortable family home includes: a lovely entrance with cloakroom, guest toilets, a living room with a fireplace and impressive ceiling height, a dining room, a large equipped kitchen with a lovely view of the hills, all opening through sliding glass doors onto a covered terrace or garden. Two bedrooms, each with its own shower room and toilet, plus a dressing room. Upstairs: a spacious mezzanine, three bedrooms, a bathroom and a separate toilet. Additional features: a garage and a cellar. The flat garden of 2670 m², planted with olive trees and Mediterranean shrubs, offers charming views of the countryside. It includes a large heated swimming pool (12x6m) with an electric cover and a pool house of about 14 m² with a shower and toilet. A wonderful address! Walking distance to the village, close to school pickups, and situated in a residential neighborhood!

Ref. : 485V3056M

AGENCE DE L'OLIVIER

PARIS 8EME650 000 €

Apartment for sale high ceiling - 2 rooms - 49 m²

Faubourg Saint-Honoré - Absolute peace - Bright & dual-aspect

Engel & Völkers presents this 49.53 sq m Carrez apartment, ideally located in the heart of Paris's 8th arrondissement, in a prestigious and sought-after area, immediately close to local shops, transport links and the district's iconic addresses. Located on the 2nd floor with lift access in a perfectly maintained and secure Haussmannian building dating from 1885, the apartment overlooks the courtyard entirely, offering absolute peace and quiet away from the bustle of the street. Its large windows provide plenty of natural light, while the high ceilings and well-proportioned rooms highlight the apartment's character. The property comprises an entrance hall with storage, a bright 15.43 sq m living room, a separate kitchen, a 12.73 sq m bedroom with fitted cupboard, a bathroom and separate toilet. Its functional layout, with distinct rooms, provides genuine everyday comfort and numerous possibilities for reconfiguration. The apartment also offers strong potential for increased value following renovation, allowing the charm and character of this period property to be fully revealed. The building benefits from a recently installed lift, a caretaker and particularly secure access. The common areas are in excellent condition. Its sought-after location, tranquillity, natural light, high ceilings and potential make this a rare property in one of Paris's most prestigious areas. Energy Performance Certificate (DPE): F (175 kWh/sq m/year) Greenhouse Gas Emissions (GES): C (13 kg CO2/sq m/year) Estimated annual energy costs for the property: €1,530 to €2,130 Average annual service charges: €1,789 Lot no.: 29 Transaction fees, including VAT, payable by the seller. Information about the risks to which this property is exposed is available at the Géorisques website: www.georisques.gouv.fr At the heart of the 8th arrondissement, this area enjoys a particularly sought-after location in one of the capital's most prestigious neighbourhoods. It is appealing for its elegance, Parisian architecture and immediate proximity to the district's leading luxury houses, galleries, restaurants and iconic addresses. The area offers a refined yet lively neighbourhood lifestyle, with numerous shops, services and renowned establishments, while benefiting from excellent public transport links. Both residential, central and international, the neighbourhood attracts French and foreign clients seeking a prestigious Parisian setting close to the main business, cultural and commercial hubs of western Paris. This location is therefore a genuine asset, offering a privileged living environment in the heart of Paris, with quick access to the Champs-Élysées, Madeleine and Saint-Philippe-du-Roule districts.

Ref. : W-04B2AE

ENGEL & VÖLKERS

MANDELIEU-LA-NAPOULE1 790 000 €

House for sale high ceiling - 8 rooms - 269 m²

MANDELIEU MINELLE – 280-SQUARE-METER VILLA, 7 BEDROOMS, SWIMMING POOL, AND VIEW OF THE BARBOSSI GOLF COURSE

Neighborhood: Minelle – View of the Barbossi Golf Course _ A home designed for entertaining, sharing, and fully enjoying the Mediterranean climate. Situated in a commanding location and offering absolute tranquility, this spacious 280 m² villa exudes discretion: perfectly integrated into the surrounding greenery, nothing from the outside hints at the spaciousness it holds within. A huge terrace surrounding the pool and a 42 m² outbuilding converted into a two-room unit with a kitchen further enhance this home's potential. _ Highlights: _ * 280 m² villa * 7 bedrooms * 42 m² two-room outbuilding with kitchen * 1,575 m² lot * View of the Barbossi Golf Course * Huge terrace and pool * Outdoor kitchen with built-in barbecue * Potential to divide the ground floor into two apartments * Carport + at least 4 parking spaces _ Set in absolute tranquility, it is only once inside that one discovers the full extent of the house and the impressive proportions of its rooms. _ On the ground floor, the spacious living room with a fireplace invites you to enjoy moments of togetherness. Its beautiful high ceilings and large mezzanine enhance the sense of space and lend plenty of character to this central room of the house. The kitchen opens wide onto the outdoors and the spacious terrace surrounding the pool. _ Surrounded by greenery, this terrace becomes a true extension of the house. The outdoor kitchen, with its built-in barbecue, allows you to fully enjoy the outdoors and entertain large groups by the pool. _ This level also features a ground-floor suite and a second bedroom. _ The garden level includes four bedrooms, three bathrooms, and a large laundry room. Its layout also makes it possible to create two separate apartments. _ In addition, there is a 42 m² outbuilding converted into a two-room unit with a kitchen and private outdoor area, ideal for entertaining while maintaining everyone's privacy. _ A carport provides convenient parking, with at least four spaces available on the property. _ A large family home designed for large families to live comfortably, entertain, and fully enjoy both its indoor and outdoor spaces.

Ref. : 2603

Cannisimmo Théoule Mandelieu

ST-RAPHAËL860 000 €

Apartment for sale high ceiling - 3 rooms - 150 m²

LIVING IN A BEAUTY PERIOD MANSION – 3-ROOM APARTMENT WITH PRIVATE GARDEN AND GARAGE

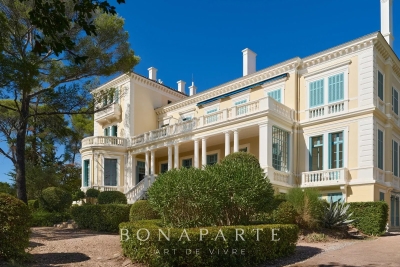
There are places we visit. And then there are places we feel. In the heart of a lush and preserved environment, this remarkable Belle Époque-inspired mansion offers much more than a simple address: it offers a true life experience, in an architectural universe where elegance, volume, and the charm of another era have been preserved. Behind its gate, a tree-lined driveway leads to a unique property, situated in the heart of a park of approximately 9,000 m². Between majestic trees, gardens, and refined architecture, the setting evokes these large vacation homes where every detail has been thought out to transcend time. Columns, balustrades, terraces, shutters, and façades with elegant proportions compose an architecture that has become rare today. Within this intimate co-ownership, discover this 3-room apartment benefiting from a private garden, offering the privilege of enjoying this exceptional environment daily. The entrance is through a first full-property terrace, a true outdoor extension of the apartment. Inside, charm continues with beautiful volumes and a remarkable ceiling height, ranging from 2.90 m to 4.30 m depending on the rooms. The apartment comprises a separate kitchen, recently furnished and fully equipped with high-end appliances, a marble shower room with toilet, and a first bedroom. A corridor dressed with solid parquet laid in a Hungarian point leads to the living spaces. The living room, facing southwest, benefits from pleasant brightness and opens onto a second terrace directly accessible to the private garden. The master bedroom offers a more intimate space, with a bathtub and a dressing area. On the lower level, accessible by an internal staircase, an additional area of about 25 m², including a main room, a water room, and a toilet, completes the set. An outdoor garage also accompanies this property. Recent work has been carried out, notably concerning plumbing, electrical work, and the installation of a fully equipped kitchen. A unique property, intended for architecture and beautiful mansion enthusiasts, sensitive to the charm of the old and these rare places that have a true identity. Here, you do not simply acquire an apartment. You choose to live in a residence whose architecture already tells a story.

Ref. : SG-3880

Maison BONAPARTE

BONNIEUX844 000 €

House for sale high ceiling - 6 rooms - 196 m²

COUNTRYHOUSE WITH HORSE STABLES IN BONNIEUX

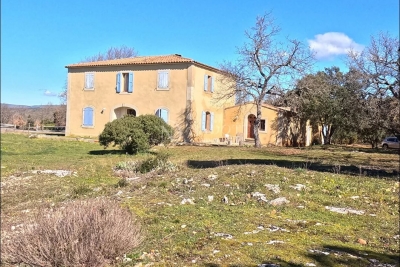
ENVIRONMENT: In the countryside, in a peaceful setting overlooking the Luberon to the south and Mont Ventoux to the north. In the heart of the Golden Triangle, this property is close to all points of interest, yet offers a peaceful setting immersed in nature. HOUSE: The traditionally-built house has all the features of a Provencal bastide: thick walls, high Provencal ceilings, exposed beams, stone mullions on the windows... It features a large eat-in kitchen, double living room, 4 bedrooms and 2 bathrooms. One part (ideal for a large master suite) remains to be fitted out to your taste and comfort. In addition to the living area, this property offers a 140 m² hardstand with 7 horse stalls. An interesting place also for anyone with a passion for old cars or who needs large spaces for their collections/activities. LAND: Almost 6 ha of land, mostly planted with local oaks; pasture and a quarry for the horses; to the south of the house a large terrace facing the Luberon, to the west a beautiful open courtyard just waiting to be used for pleasant summer moments. A swimming pool is also possible. MISCELLANEOUS: mains water, canal water, well, septic tank up to standard, individual electric and wood-fired heating, double glazing, wrought-iron railings on French windows. COMMENTS: A property immersed in nature, with work to finish, but full of charm and potential!

Ref. : V2504

YOUR PROVENCE

PARIS 16EME6 490 000 €

Apartment for sale high ceiling - 6 rooms - 251 m²

Paris 16th/Chaillot – 6 Rooms – 4 Bedrooms – 251.71 sq m

Engel & Völkers invites you to discover this sumptuous, fully renovated six-room apartment with four bedrooms, generous proportions and ceilings over 3 metres high. Ideally located between Place du Trocadéro and Place d'Iéna, this magnificent 251.71 sq. m. apartment under the Carrez Law is situated on the 4th floor of a beautiful Haussmann-style building dating from the early 20th century. The apartment boasts an ideal layout. Facing east and south, it benefits from excellent natural light, unobstructed views and all the features of a Haussmann-style apartment, including magnificent mouldings, period fireplaces and herringbone parquet flooring. The property is sold renovated, air-conditioned and partially furnished, and comprises: A marble entrance hall, a spacious living room with dining area, adjoining a fully equipped kitchen with breakfast area, a cloakroom and guest toilet. The nearly 58 sq. m. master suite features a large dressing room and a marble bathroom with bathtub, shower and toilet. The second suite, measuring over 34 sq. m. and featuring an adjoining shower room, has a large bow window. The third and fourth bedrooms share a large shower room with toilet. Storage cupboards. A laundry room. A technical room. Four staff rooms with a total surface area of 36.90 sq. m. (9.25 sq. m., 10.19 sq. m., 8.70 sq. m. and 8.76 sq. m.), as well as three cellars, complete this offering. Double-glazed windows, alarm system, keypad entry, intercom, lift and caretaker. Joint ownership of 6 lots 2024 property tax: €5,151/year Average annual charges: €17,730 ECD: E (315) – GGE: B (10) Estimated annual housing energy costs: €4,680–€6,390 Transaction fees to be paid by the seller Information on the risks to which this property is exposed is available on the Géorisques website: www.georisques.gouv.fr Direct access to Trocadéro Square, Place d'Iéna, Place de l'Alma, the Golden Triangle, Avenue Montaigne and the Seine. Restaurants, cafés, shops and an open-air market within walking distance.

Ref. : W-04AX5N

ENGEL & VÖLKERS

PARIS 7EME1 755 000 €

Apartment for sale high ceiling - 2 rooms - 58 m²

Bac / Commaille - Ideal pied-à-terre - Rare

In the heart of the highly sought-after 7th arrondissement, just steps from Rue du Bac and Le Bon Marché, this elegant 58 sq m one-bedroom apartment benefits from 6 sq m of balconies, offering an exceptional living environment in a prestigious Haussmannian corner building. Located on the second floor with lift, the apartment enjoys abundant natural light, generous proportions and unobstructed views, with no overlooking properties. Facing due south, the balconies overlook Square des Missions Étrangères and provide a genuine extension of the living spaces. With an impressive ceiling height of 2.85 m, the apartment comprises an entrance hall, a double reception room flooded with light, a separate fully equipped kitchen, a bedroom with dressing room and balcony, a shower room and separate WC. In very good condition, it retains its elegant original features, including parquet flooring, mouldings and fireplaces, which give it all the charm of Parisian architecture. An 8 sq m cellar completes the property. Energy rating: E (245) Greenhouse gas emissions: E (51) Estimated annual energy costs for the property: €1,420–€1,980 Joint ownership of 12 lots Average annual service charges: €3,600 Pending proceedings: No Transaction fees payable by the seller Information on the risks to which this property is exposed is available at: www.georisques.gouv.fr

Ref. : W-04AZJC

ENGEL & VÖLKERS

CANNES495 000 €

Apartment for sale high ceiling - 5 rooms - 90 m²

Your agency, CENTURY 21 Immobilier Conseil, is pleased to present for sale this superb 5-room apartment of 90 m² with 4 bedrooms, ideally located in the highly sought-after Stanislas district, just a short walk from Institut Stanislas, Rue du Suquet, and only 10 minutes on foot from Cannes City Hall, the Old Port, the beaches, and the Palais des Festivals. Located in a small building with only two apartments and one commercial unit, this property offers a particularly calm and private living environment, which is very rare in the area, with extremely low charges (approximately €350/year). Fully renovated with care in 2021, the apartment impresses with its exceptional volumes (ceiling height over 3.50 m), its preserved period charm (decorative fireplaces in the bedrooms), and an optimized layout with no wasted space. Facing south, it benefits from beautiful natural light throughout the day and features a pleasant balcony of approximately 5 m² with a new awning, without any overlooking neighbors. The apartment consists of: a bright and pleasant living area with living room and open kitchen opening onto the balcony one bedroom with a private shower room and closet three additional comfortable bedrooms with storage a bathroom with laundry space and toilet guest toilet High-quality features: complete renovation in 2021 double-glazed windows replaced in 2022 Daikin reversible air conditioning in all rooms fiber optic internet installed RJ45 network in every bedroom dimmable lights parquet flooring Free and easy parking in the area. It is also possible to purchase two separate garages located about 100 meters away. This rare property is ideal as a primary residence, a pied-à-terre in Cannes, or a rental investment, thanks to its family-friendly layout and immediate proximity to the city center. For any questions or to schedule a visit, please contact us at +33 4 92 19 45 45.

Ref. : 19091

Century 21 Immobilier Conseil

MANDELIEU-LA-NAPOULE1 990 000 €

House for sale high ceiling - 5 rooms - 211 m²

Set on the hills of Mandelieu-la-Napoule, in the sought-after Capitou area, this elegant villa enjoys a privileged setting between the Mediterranean Sea and the mimosa-covered hills. Tucked away from view within a private and secure estate, the property offers absolute peace and privacy. Its elevated position provides spectacular panoramic views over the Mediterranean and the surrounding landscape. Set on over 2,000 sqm of landscaped grounds, the villa is arranged over two levels. Its architecture has been designed to maximise space, natural light and a seamless connection with the outdoors, with the Mediterranean as a constant backdrop. The entrance level features a spacious double garage as well as two bedrooms, each with its own bathroom, providing comfortable and independent accommodation. On the garden level, the villa reveals an impressive 80+ sqm living and entertaining area. The lounge, enhanced by a striking double-height ceiling, flows into the dining area and open-plan kitchen, creating a bright, generous and welcoming living space. Large floor-to-ceiling windows blur the boundaries between indoors and outdoors, opening onto expansive terraces overlooking the sea. An ideal setting for entertaining, al fresco dining or simply enjoying the panoramic views and the exceptional Côte d'Azur lifestyle. Two additional en-suite bedrooms complete this level, bringing the total number of bedrooms to four. Outside, the Mediterranean garden features an infinity pool overlooking the sea, perfectly integrated into its natural surroundings. The generous grounds also offer excellent potential for further enhancement, with the possibility of redesigning part of the garden to create a larger pool area complemented by an elegant pool house. A discreet and distinctive property combining exceptional sea views, absolute tranquillity, generous volumes and further potential. An ideal home for year-round living on the French Riviera or as an exclusive holiday residence. The villa also enjoys a highly convenient location, just 3 minutes from local shops, approximately 10 minutes from the beaches, golf courses, restaurants and the Port of La Napoule, and only 15 minutes from Cannes and the Croisette. Agency fees payable by vendor - Montant moyen de la quote-part de charges courantes 200 €/yearly - Montant estimé des dépenses annuelles d'énergie pour un usage standard, établi à partir des prix de l'énergie de l'année 2024 : 1270€ ~ 1730€ - Les informations sur les risques auxquels ce bien est exposé sont disponibles sur le site Géorisques : www.georisques.gouv.fr - Christophe GOURNAY - Agent commercial - EI - RSAC 501 162 648

Ref. : 87253100

BARNES THÉOULE-SUR-MER

CANNES1 200 000 €

Apartment for sale high ceiling - 3 rooms - 102 m²

CANNES Top Floor – 2-Bedroom Apartment 102 sqm – Panoramic Sea View

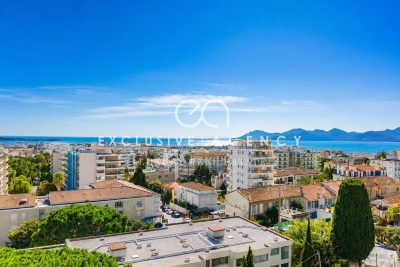
Rare and exceptional. Located in the highly sought-after Basse Californie district in Cannes, on the top floor of a luxurious bourgeois residence dating from 1873, this stunning corner apartment enjoys a prime location just a few minutes' walk from the shops, Rue d'Antibes, and the beaches of the Croisette. With a total surface of 102.63 sqm and high ceilings, the apartment features: • A bright 26.63 sqm living room, facing South and East, opening onto a south-facing terrace. • A fully fitted and equipped separate kitchen (10.63 sqm), facing North • A spacious 27.63 sqm master bedroom, opening onto a south terrace, with bathroom and toilet. • A second 25.45 sqm bedroom, opening onto an east terrace, with shower room and toilet. This corner apartment benefits from a triple exposure, ensuring optimal natural light throughout the day. Each terrace offers breathtaking panoramic sea views and stunning views of the Lérins Islands. Sold with a large lock-up garage on the ground floor of the residence. Only 2 apartments per floor, ensuring privacy and tranquility.

Ref. : 2863

EXCLUSIVE AGENCY

NICE695 000 €

Apartment for sale high ceiling - 5 rooms - 130 m²

NICE - GARE DU SUD - BOURGEOIS STYLE - LARGE APARTMENT

In one of Nice’s most sought-after and vibrant neighborhoods, just steps from the famous Gare du Sud and its lively market, discover this sumptuous, character-filled upper-class apartment, offering a generous 140 m² of living space (130 m² Carrez Law). Located on the raised ground floor of an elegant Nice building, this rare property immediately captivates with its exceptional spaciousness and authentic charm. Ceilings soaring over 3 meters high, period fireplaces in several rooms, and solid hardwood floors lend the entire space a refined and timeless atmosphere. Open-plan and bathed in light thanks to its large windows, the apartment comprises five harmoniously distributed rooms: a spacious living room, a dining room, three bedrooms, a separate kitchen, a bathroom, and a separate toilet. On the south side, you’ll enjoy an unobstructed view of the residence’s garden, with no direct neighbors, offering peace and serenity right in the heart of the city. The apartment is sold with an attic used as a cellar on the 5th floor (with elevator). The location is simply ideal: the tram is less than a 5-minute walk away, while the beaches and the Mediterranean Sea are about a 20-minute walk away. Some renovation work is needed, giving you free rein to enhance this exceptional property according to your tastes. Perfect as a luxury primary or secondary residence, this apartment is also well-suited for a professional practice thanks to its layout and strategic location. A rare find, combining old-world charm, remarkable spaciousness, and a sought-after address, in the heart of a dynamic neighborhood undergoing a revival. We look forward to showing you around! Maintenance fees: €153/month Property tax: €2,736 Condominium property. No legal proceedings to our knowledge. Fees, 5% included, payable by the seller. Information on the risks associated with this property is available on the Géorisques website: “www.georisques.gouv.fr”. Do not hesitate to contact us for more information or to visit the apartment. All our properties for sale on Riviera Residences.

Ref. : NIC-144

Riviera Résidences

NICE1 285 000 €

Apartment for sale high ceiling - 3 rooms - 114 m²

Nice - Bas-Cimiez – Exceptional 110m² apartment with a 70m² terrace in a Belle Epoque Mansion

Exclusive! // Nice - Bas Cimiez // In one of the most sought-after areas of Nice, in the heart of Bas Cimiez, renowned for its residential calm and its immediate proximity to the city center, discover this rare property located within an elegant late 19th-century mansion. Occupying the noble floor of this characterful home, this reception apartment spans approximately 110 m² and immediately appeals with its remarkable volumes, brightness, and the authenticity of its well-preserved Belle Epoque architecture. A large entrance hall distributes the various living rooms. The double living room, enhanced by exceptional ceiling height, benefits from an elegant integrated kitchen and opens widely onto a superb southwest-facing terrace of nearly 70 m². This outdoor space, rare in the city, offers unobstructed views of greenery without any vis-à-vis. The apartment retains all the refinement of its era: chevron solid hardwood parquet, original woodwork with French openings, and architectural features give the whole a unique atmosphere filled with elegance and charm. Two large bedrooms, one opening onto the terrace. Two bathrooms. Originally designed with three bedrooms, the apartment can very easily revert to its original layout. For optimum daily comfort, the property also has a storage room, a cellar, and a private outdoor parking space. A discreet and privileged address for lovers of character properties, combining the prestige of the old, exceptional volumes, and a unique outdoor space just minutes from the Nicese hypercenter. Highlights: - Bas Cimiez, highly sought-after residential area - Belle Époque Mansion from 1895 - Noble floor - Approximately 115 m² of living space - 70 m² terrace facing southwest - Unobstructed greenery view - Exceptional ceiling height - Double reception with integrated kitchen - Chevron solid hardwood parquet - Woodwork and French openings - Two bedrooms and two bathrooms - Storage room and cellar - Private outdoor parking - Quiet location close to the city center An exceptional property, particularly rare on the Nice market. Property subject to coproperty status: 10 main lots Annual current charges: €5,520/year Fees payable by the seller The ERRIAL report on the risks to which this property is exposed is available at:

Ref. : 87363962

MAISON CINO Real Estate