OK
More than Less than
  ok

Key-words : first

Houses and Apartments, your real estate specialist magazine offers a selection of ads that match with the keyword first. You can refine your search by specifying the area or price range in the navigation bar link Search for a House/Apartment.

ST-JEAN-DE-SIXT945 000 €

House for sale first - 5 rooms - 170

Chalets - Mountain views & strong rental potential

In Saint-Jean-de-Sixt, a few minutes from the village center and only 3 km from the ski areas, this rare property comprises two detached chalets set in a privileged environment with unobstructed mountain views. Each chalet has its own entrance, ensuring comfort, privacy and great flexibility of use. Private parking completes the ensemble. The main chalet, approximately 140 m², charms with its warm atmosphere and authenticity. The ground floor houses functional spaces including a garage, ski room, cellar and laundry room, perfectly suited to mountain living, as well as a separate office that could be used for a professional activity or teleworking. The first level, accessible by an exterior staircase, opens onto an intimate terrace that acts as an extension of the living space. The living room of about 40 m², enhanced by a wood-burning stove, offers a friendly and bright setting with an open view. A fitted kitchen and a master suite complete this level. On the upper floor, two bedrooms and two shower rooms create a comfortable and well laid-out sleeping area. The second chalet, an annex of about 32 m², offers a living area with an open kitchen giving access to a south-facing terrace, as well as a separate bedroom with a shower room, ideal for hosting guests or developing a rental activity. A versatile property, ideal for combining a family residence with a legacy investment. Référence agence : 3628

Ref. : CB1Y-OR7-JE5
Agence ATHERAC - Transaction

PARIS 20EME1 500 000 €

Apartment for sale first - 6 rooms - 194

Exclusive listing - Gambetta - Family house - 4 bedrooms

A rare dual-aspect family home offering 194.79m² (2,097 sq ft) of floor space (145.51m² or 1,566 sq ft under the Carrez Law) over four levels, located close to Place Gambetta, in the heart of a lively and sought-after neighbourhood in the 20th arrondissement. The first floor features a living room with a high ceiling and opening onto a terrace, as well as a separate kitchen with access to a second, south/east-facing terrace in quiet surroundings. A separate toilet rounds off this level. Two bedrooms and one bathroom on the second level. The top floor comprises two additional bedrooms, one of which has a shower room, a separate toilet, and a walk-in wardrobe leading to a large attic. A garage and a boiler room on the ground floor complete this property. The house, will delight with its preserved Art Deco charm, family-friendly layout, outdoor spaces and its rare character in the neighbourhood. Close to transport services and shops. Exclusively listed with Barnes Paris Est. Fees payable by the seller - Number of lots in the building: 2 - Average amount of the share of charges €720/year - Estimated amount of annual energy costs for standard use based on 2021 energy costs: €7,120 ~ €9,680 - Information on the risks to which this property is exposed is available on the Géorisques website: www.georisques.gouv.fr Agency fees payable by vendor - Nombre de lots dans la copropriété: 2 - Montant moyen de la quote-part de charges courantes 720 €/yearly - Montant estimé des dépenses annuelles d'énergie pour un usage standard, établi à partir des prix de l'énergie de l'année 2021 : 7120€ ~ 9680€ - Les informations sur les risques auxquels ce bien est exposé sont disponibles sur le site Géorisques : www.georisques.gouv.fr

Ref. : 87141874

BARNES PARIS EST

SEILLANS2 295 000 €

House for sale first - 8 rooms - 400

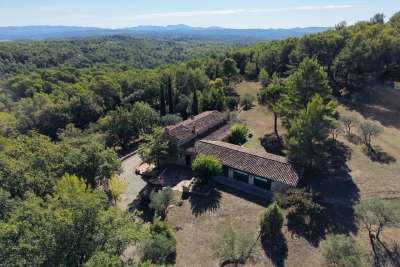
Exceptional Provençal country house on a private 20-hectare estate

A rare opportunity to acquire an exceptional 17th century Provençal bastide, situated on a private 20-hectare estate, just a few minutes from the medieval village of Seillans and only an hour from Nice International Airport. This characterful home offers 6 bedrooms, several reception rooms, an indoor swimming pool with sauna, and a magnificent master suite with an open fireplace. Outside, there is a 100 m² garage, several outbuildings, and a chicken coop, all set within breathtaking, preserved countryside. Natural setting and timeless Provençal charm Nestled in a peaceful and private environment, the property offers tranquility and authenticity while remaining close to local amenities. A long driveway leads to the house, highlighting its grandeur and elegance. Interiors Ground floor: traditional Provençal kitchen opening onto a covered terrace with an original bread oven, welcoming dining room, and cozy living room with fireplace. First floor: spacious mezzanine living area, master suite with open fireplace and en-suite bathroom, two additional bedrooms (one currently used as an office), another bathroom, and separate WC. On this level, you also enjoy the rare luxury of an indoor pool with sauna and direct access to the gardens. Second floor: three large bedrooms and two bathrooms, perfect for accommodating family and guests. Exterior 100 m² garage Several outbuildings Chicken coop 20-hectare estate surrounded by pristine nature This is a truly exceptional property, peaceful, private, and full of history, ideal for those seeking authenticity, space, and serenity in the heart of Provence. Information on risks affecting this property is available on the Géorisques website:

Ref. : ARB-1075-VSei

AAA RIVIERA

MARSEILLE 7EME770 000 €

Apartment for sale first - 3 rooms - 77

FOR SALE - Flat - Vallon des Auffes - Terraces with sea views - Garden

BARNES is delighted to present, exclusively, this superb duplex apartment enjoying an exceptional location in one of Marseille's most sought-after settings. Nestled in a peaceful street just a few metres from the waterfront and the picturesque Vallon des Auffes harbour, this rare property perfectly combines the charm of the Marseille lifestyle with an outstanding Mediterranean setting. Offering approximately 77 sqm of living space, this elegant duplexmmediately impresses with its remarkable natural light, enhanced by its triple aspect and expansive glazed openings that flood the interiors with sunlight throughout the day. The thoughtfully designed layout provides a seamless flow between spaces, creating a warm and inviting atmosphere enhanced by quality finishes and carefully selected materials. Upon entering, you are welcomed into a bright and inviting living area comprising a lounge, dinning room, and open-plan kitchen in a contemporary and convivila setting. This space extends naturally onto a first terrace, a true outdoor living area offering delightfulview over the sea and the iconic Vallon des Auffes. It is the perfect place for al fresco dining or simply enjoying the Mediterranean lifestyle all year round. An elegant staircase, enhanced by a striking glass roof that fills the space with beautiful natural lght, leads to the upper floor dedicated to the sleeping quarters. Here, two beautifully appointed bedrooms both open onto a spacious private terrace. From this exceptional outdoor space, the sea views are simply breath taking. Every morning begins with an uninterrupted panorama where the horizon merges with the Mediterranean, creating a unique sens of tranquility and escape. Outside, a charming private garden completes the property. A particularly rare feature in this sought-after neighourhood, it provides a peaceful retreat in the heart of the city, offering the perfect balance between lush greenery nd the refreshing sea breeze. This exceptional property will appeal equally as a distinctive primary residence or as an elegant oliday home, ideally located just moments from the beaches, local shops, renowned restaurants, and Marseille's most iconic landmarks. A discreet address, an exceptional setting, spectacular sea views, and rare outdoor spaces make this duplex a unique opportunity on the Marseille property market. A must-see property. Contact : Maureen BERNARD Tél : +33 (0)6 27 33 31 27 Mail : Agent commercial EI (RSAC 912409299) Information regarding the potential risks to which this property is exposed is available on the Géorisques website: www.georisques.gouv.fr Agency fees payable by vendor - Montant moyen de la quote-part de charges courantes 10 €/yearly - Montant estimé des dépenses annuelles d'énergie pour un usage standard, établi à partir des prix de l'énergie de l'année 2021 : 670€ ~ 920€ - Les informations sur les risques auxquels ce bien est exposé sont disponibles sur le site Géorisques : www.georisques.gouv.fr - Maureen BERNARD - Agent commercial - EI - RSAC 912 409 299

Ref. : 87058558

BARNES MARSEILLE CASSIS LITTORAL

LA GARDE-FREINET960 000 €

House for sale first - 10 rooms - 300

Beautiful property in the heart of the village with swimming pool and large garage for three cars This stunning house, featuring high-quality finishes, includes on the ground floor a spacious living room with a fully equipped kitchen opening onto a lovely terrace and its swimming pool, a study, and a utility room. On the first floor, you'll find two bedrooms served by an elegant bathroom with a shower, as well as a third bedroom with its own en-suite shower room. The second floor houses a superb bedroom with a private shower room and a covered terrace offering a pleasant relaxation area. The property also includes a laundry room and an independent apartment comprising a living room, a kitchen, a bedroom, a shower room, and toilets. A one-of-a-kind property, offering excellent features and an exceptional living environment in the heart of the village.

Ref. : 579V3968M

GRIMAUD IMMO

ST CLOUD1 830 000 €

Apartment for sale first - 7 rooms - 283

Saint-Cloud, Family and reception apartment with the feel of a house, 5 bedrooms

In a secure high-end residence, a family apartment with the feel of a house, with a duplex layout. The first level comprises, in the living areas, an entrance hall with closet and guest toilet, a large living room opening directly onto the terrace and garden spanning 143m² (1,539 sq ft), a south-facing dining room and a separate kitchen. The sleeping area features two children's bedrooms sharing a shower room with toilet, plenty of storage space, and a master suite with bathroom. All the bedrooms on this level open onto the terrace and garden without steps. From the living room, a beautiful staircase leads to the mezzanine level, which features a huge playroom, a large laundry room and two additional bedrooms with lovely views over Paris, each of which has a shower room and toilet. Two parking spaces with direct access from the apartment rounds off the property. Close to schools, shops, Saint-Cloud SNCF station (La Défense–St Lazare) and the future Metro Line 15, the T2 tram (La Défense–Porte de Versailles), and buses to Boulogne (467–360), Contact Barnes Clarissa Blanchet (+33) 6 22 27 75 78 Fees payable by the seller - Number of lots in the condominium: 566 - Average amount of the share of charges €12,600/year - Estimated amount of annual energy costs for standard use based on 2021 energy costs: €5,230 ~ €7,090 - Information on the risks to which this property is exposed is available on the Géorisques website: www.georisques.gouv.fr Agency fees payable by vendor - Nombre de lots dans la copropriété: 566 - Montant moyen de la quote-part de charges courantes 12,600 €/yearly - Montant estimé des dépenses annuelles d'énergie pour un usage standard, établi à partir des prix de l'énergie de l'année 2021 : 5230€ ~ 7090€ - Les informations sur les risques auxquels ce bien est exposé sont disponibles sur le site Géorisques : www.georisques.gouv.fr

Ref. : 87145053

BARNES HAUTS DE SEINE SUD/OUEST

PARIS 11EME650 000 €

Apartment for sale first - 3 rooms - 60

Charming apartment in the heart of the 11th

Engel & Völkers offers you this charming apartment of over 60 m², located on the 2nd floor of a 1900 building. It stands out for its dual-aspect layout, providing natural light throughout the day. The entrance leads to a separate, functional kitchen, a first bedroom, and the living room, with a generous surface area of 30 m²—a real asset: bright, it offers a particularly pleasant space for entertaining and everyday living. A main bedroom with an en-suite bathroom and a separate WC complete this property, ideal for a comfortable sleeping area. In good overall condition, the property allows for quick move-in while offering possibilities for reconfiguration. Two cellars are added to the whole, providing valuable storage space. This apartment benefits from a lively, sought-after setting in the immediate vicinity of shops and public transport. EPC: E/310 GHG: E/68 Estimated annual energy costs for the dwelling: between €1740 and €2400 Condominium of 40 lots Average annual charges: 1556 € Ongoing proceedings: no. Transaction fees incl. VAT payable by the seller Information on the risks to which this property is exposed is available on the Géorisques website: www.georisques.gouv.fr Ideally located in the heart of the 11th arrondissement, this area offers a lifestyle that is central, lively, and highly sought-after. Between Place Léon Blum, the Faidherbe Village, and the Aligre Market, the neighborhood appeals with its vibrant, friendly atmosphere. A true hub of daily life, it offers a wide range of local shops, restaurants, and cafés, creating a dynamic ambiance while preserving an authentic neighborhood spirit. The presence of nearby schools further enhances the appeal of this popular area. Very well served by public transport, with the Voltaire and Charonne metro stations as well as bus lines 46, 56, 61 and 69, this location makes it easy to reach the capital's various districts. Combining urban energy with quality of life, this location is a highly sought-after opportunity within one of the most attractive arrondissements on the Right Bank.

Ref. : W-048L98

ENGEL & VÖLKERS

PORT-GRIMAUD1 450 000 €

House for sale first - 5 rooms - 91

Superb renovated 4-bedroom house with 14m mooring

Superb "Fisherman’s" house of approximately 91m² located in a quiet residential area of Port Grimaud South. This renovated house comprises: Ground floor: Entrance, laundry room with guest toilet, spacious living area with open-plan kitchen, covered terrace, and canal-side garden. First floor: Two bedrooms (one with a shower), shower room with toilet. Second floor: Two bedrooms (one with a terrace), shower room with toilet. Reversible air conditioning. A boat mooring of 14m in average length and 4.28m in width located in front of the property. A private parking.

Ref. : V312-1186

NEW PLACE Immobilier

CANNES1 190 000 €

Apartment for sale first - 3 rooms - 93

Cannes bas Montfleury: Duplex with large rooftop and sea view

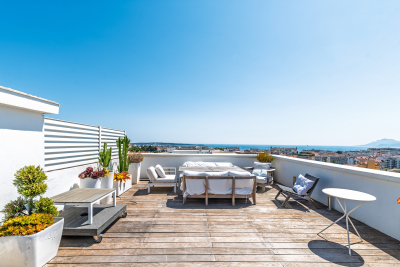
This duplex occupies the top two floors of a beautiful 1940s building in the sought-after Montfleury neighborhood, just a short walk from the center of Cannes (10 minutes on foot). On the 6th floor (accessible by elevator), this unique, dual-aspect, loft-style apartment offers 93 m² of space with generous volumes and high ceilings. The first level comprises an entrance hall, a spacious living room opening to a balcony with a fully equipped open kitchen, a guest toilet, and a bedroom with a walk-in closet and shower room. A sculptural, all-glass staircase leads to a second bedroom or office on the upper floor, a shower room with toilet, and a laundry area. The highlight is a huge terrace with sea views over the Bay of Cannes and the mountains. The property also includes a cellar. We like: The volumes, the loft feel, the art staircase, the terrace and its view, the brightness, the calm, the proximity to amenities, the through aspect....

Ref. : 531867

Nathalie BOUVARD Meilleurs Biens

PARIS 16EME1 410 000 €

Apartment for sale first - 4 rooms - 107

Paris 16 - Auteuil - Top floor - Terrace - 2 or 3 bedrooms

Stunning bright, air-conditioned 107m² (1,152 sq ft) apartment with no overlook and a 35m² (377 sq ft) rooftop terrace, fully renovated with high-quality materials, located on the 7th and 8th floor of a well-maintained 1930s building with concierge. The apartment currently comprises: on the first floor, an entrance, a living room with a fitted and equipped open kitchen and a dining area opening onto a first balcony, and on the second floor, two bedrooms with bath and shower room. Prime location right next to shops, the market and transport services. Fees payable by the seller - Average amount of the share of charges €6,000/year - Estimated amount of annual energy costs for standard use based on 2021 energy costs: €1,337 ~ €1,811 - Information on the risks to which this property is exposed is available on the Géorisques website: www.georisques.gouv.fr Agency fees payable by vendor - Nombre de lots dans la copropriété: 59 - Montant moyen de la quote-part de charges courantes 6,000 €/yearly - Montant estimé des dépenses annuelles d'énergie pour un usage standard, établi à partir des prix de l'énergie de l'année 2021 : 1337€ ~ 1811€ - Les informations sur les risques auxquels ce bien est exposé sont disponibles sur le site Géorisques : www.georisques.gouv.fr

Ref. : 86072737

BARNES PASSY-LA MUETTE

NICE199 000 €

Apartment for sale first - 2 rooms - 38

NICE - SAINT BARTHELEMY - 2 ROOMS - BALCONY - HIGH FLOOR

Nice - Saint Barthelemy come and discover this beautiful 36.5m² 2-room apartment located on the 4ème floor with elevator in a very nice bourgeois building with elevator. It comprises a spacious entrance hall, a living room with high ceilings and magnificent parquet flooring. A separate kitchen opening onto a balcony that can be opened onto the living room, A spacious bedroom and a shower room with WC. Seasonal rental authorized in the condominium. Ideal for rental investment or first purchase. Sought-after location, close to transport, shops and universities. Please contact us for further information. Fees payable by the vendor. Information on the risks to which this property is exposed is available on the Géorisques website: www.georisques.gouv.fr

Ref. : 85996530

Reussite Immo Nice

PARIS 8EME6 500 000 €

Apartment for sale first - 8 rooms - 310

Exceptional reception apartment with wraparound balcony

In the heart of Paris's prestigious Golden Triangle, on the iconic Franklin D. Roosevelt Avenue, this exceptional 310 m² apartment unfolds its reception rooms across the 5th and 6th floors of an elegant high-end building. Fully renovated with top-of-the-range finishes, this rare property combines the charm of classic Parisian architecture with a particularly demanding level of contemporary comfort. From the moment you enter, the spaces reveal a remarkable layout designed for entertaining and family living in a refined setting. The main level features a large living room, an intimate sitting room and an elegant dining room forming a reception suite of rare quality. Generous volumes, open sightlines and natural light lend the whole an atmosphere that is both warm and prestigious. A separate kitchen, an office, a bedroom and ample storage complete this first level. On the upper floor, the sleeping area offers three additional bedrooms, a walk-in closet and three bathrooms, ensuring comfort and privacy for each occupant. The two-level layout provides an ideal separation between reception areas and private quarters. The apartment also benefits from a continuous balcony with beautiful unobstructed views of Saint-Philippe-du-Roule Church, a true architectural landmark of the neighborhood. This outdoor opening adds an extra dimension to this exceptional property, particularly rare in this highly sought-after area. The address is one of the property's major assets. Just steps from the Champs-Élysées, the luxury boutiques of Avenue Montaigne, Paris's finest restaurants and the capital's iconic cultural venues, it offers a unique lifestyle in the heart of the 8th arrondissement. Perfectly suited as a prestigious family main residence, an exceptional pied-à-terre or a first-class long-term investment, this apartment stands out for the quality of its renovation, the elegance of its volumes and the rarity of its location. EPC: E (283 kwh/m2/year) Greenhouse gas emissions: B (9kg CO²/m²/year ) Estimated annual energy costs: between €5,220 and €7,100 This property is subject to the condominium ownership regime Number of lots: 46 Annual condominium charges: €8,260.40 Fees payable by the seller. Ongoing proceedings: none Information on the risks to which this property is exposed is available on the Géorisques website: www.georisques.gouv.fr. Exceptional location just steps from the Champs-Élysées, Avenue Montaigne and Rue du Faubourg Saint-Honoré. This iconic neighborhood in the 8th arrondissement embodies Parisian elegance with its luxury boutiques, renowned restaurants, art galleries and major cultural institutions. Highly sought-after for its exclusive lifestyle, it also offers excellent transport links thanks to the nearby Franklin D. Roosevelt and Saint-Philippe-du-Roule stations. A rare address combining prestige, vibrancy and the Parisian art of living in the heart of Paris.

Ref. : W-04AK6T

ENGEL & VÖLKERS

VALBONNE1 490 000 €

House for sale first - 6 rooms - 210

EXCEPTIONAL VILLAGE HOUSE - OLD VILLAGE OF VALBONNE

Located in the heart of Valbonne's old village, this 180 sqm village house has been fully renovated to a high standard. It features an independent apartment on the ground floor, a master suite with lounge and office on the first floor, and on the top floor a beautiful living area with open-plan kitchen and dining room. Quality features include air conditioning, central heating, washer/dryer. ?? Rare feature in the village: parking and garage included. A rare property, ideal as a main residence, charming pied-à-terre or investment. In Fine, contact us for more information

Ref. : 86730640

In Fine Properties

LE TAILLAN-MÉDOC1 417 500 €

House for sale first - 9 rooms - 385

Villa contemporaine de 390m2 sur un parc 1,3 ha - Le Taillan Médoc

Just minutes from Bordeaux and near Parc Majolan, discover this magnificent contemporary villa of approximately 390m², nestled in the heart of a 1. 3-hectare wooded park, entirely enclosed and offering complete privacy. This meticulously maintained property, ready to move into, boasts spacious rooms, exceptional natural light, and high-quality features. On the ground floor, you will find an entrance hall, a large living room with a fireplace, a dining room, a separate kitchen with a pantry, an office, a gym, a toilet, and a first suite with a shower room. An elevator also provides access to the upper floor. Upstairs, a large mezzanine leads to two superb master suites of approximately 30m² each, comprising a dressing room, a bathroom of approximately 16m², and a private balcony. Two further bedrooms, measuring 15 and 12 square meters respectively, share a bathroom and dressing room. Outside, the landscaped grounds are fully enclosed and benefit from automatic watering. You will enjoy a heated swimming pool with an electric cover, surrounded by ipe wood and tiled terraces. The amenities perfectly complement the property: underfloor heating (gas), reversible air conditioning, interior elevator, cellar, double garage of approximately 30 square meters, and a large carport that can accommodate up to four vehicles. This architect-designed villa, with its Californian-inspired lines, will appeal to buyers seeking a privileged environment, spacious living areas, and a high-quality property on the outskirts of Bordeaux. A rare find in this area, ideal for a family or anyone wishing to combine comfort, tranquility, and top-of-the-range amenities. PRESTANT Bordeaux Bassin - Nadine BOURGUIGNON - 06 58 54 08 32 - For more information about this property : (Item 330594386). Information on the risks to which this property is exposed is available on the Géorisques website: www.georisques.gouv.fr.

Ref. : BDX-2014-NB

PRESTANT Luxury Realty

LACANAU1 790 000 €

House for sale first - 5 rooms - 150

FACING THE LAKE, AN EXCEPTIONAL CONTEMPORARY PROPERTY, UNIQU

In a rare and privileged location, directly on the lakefront, discover this elegant contemporary property offering a unique lifestyle where nature, light, and serenity meet every day. The house opens onto different landscapes: the lake with its beach, the dune, the forest, an intimate back garden, with its multiple glazed transoms the view towards the pines and the lake becomes a through view, the small wooden shed has been preserved, finally the cladding of the house is in lacquered steel, inspired by the color of alios, the obtaining of this shade was specially developed by a hand coloring technique in order to obtain a random range of shades from dark brown to orange. From the moment you enter, the generous proportions and large windows reveal a decidedly refined atmosphere. The spacious, light-filled living and dining room opens seamlessly onto a superb terrace offering breathtaking views of the lake and direct visual access to the beach. The sleeping area comprises three generously sized bedrooms, including a suite with its own private shower. A study completes this suite, ideal for working from home or as a reading and relaxation space. A bathroom with a shower/bathtub and double vanity, and two separate toilets further enhance the comfort of the home. Electric radiant floor heating ensures optimal comfort. Designed to meet the most demanding expectations, the property also benefits from a 40 m2 workshop offering multiple layout possibilities: creative space, gym, studio or artist's studio. Outside, the 987 m2 plot is a veritable haven of greenery, enhanced by its exceptional location overlooking the lake. A detached garage completes the amenities of this rare property. The advantages of this property Exceptional lakefront location Panoramic view of the serenity of the lake and the beach Contemporary steel architecture Spacious, bright, open-plan living room 3 large bedrooms, including 2 suites with shower rooms Office open to the lake 40 m2 workshop with multiple uses Detached garage Plot of 987 m2 radiant floor heating A discreet address for lovers of rare properties, where each day offers the privilege of an exceptional panoramic view of the lake. Full file and private viewing available upon request. First contact: Mr. Alain Brussol 06 73 82 44 67 Information on the risks to which this property is exposed is available on the Géorisques website

Ref. : 24.55

Agence immobilière Brussol immobilier Lacanau