OK
More than Less than
€  ok

Key-words : first

Houses and Apartments, your real estate specialist magazine offers a selection of ads that match with the keyword first. You can refine your search by specifying the area or price range in the navigation bar link Search for a House/Apartment.

SIX-FOURS-LES-PLAGES325 000 €

Apartment for sale first - 2 rooms - 41 m²

For Sale - Six Fours - Les Playes/Les Lônes - 1-Bedroom Apartment with Terrace

Just 2.4 km from the port of Sanary, in the sought-after Les Playes/Les Lônes neighborhood, a beautiful 41.50 m² 1-bedroom apartment located on the first and top floor of a recent, quiet residence. The apartment features a pleasant 9.90 m² terrace and is tastefully decorated with high-quality materials. A private, secure parking space completes this property. Agency fees payable by vendor - Nombre de lots dans la copropriété: 31 - Montant moyen de la quote-part de charges courantes 664 €/yearly - Montant estimé des dépenses annuelles d'énergie pour un usage standard : 330€ ~ 490€ - Les informations sur les risques auxquels ce bien est exposé sont disponibles sur le site Géorisques : www.georisques.gouv.fr

Ref. : 87512067

BARNES SANARY LUXURY REALTY

MARSEILLE 7EME770 000 €

Apartment for sale first - 3 rooms - 77 m²

FOR SALE - Flat - Vallon des Auffes - Terraces with sea views - Garden

BARNES is delighted to present, exclusively, this superb duplex apartment enjoying an exceptional location in one of Marseille's most sought-after settings. Nestled in a peaceful street just a few metres from the waterfront and the picturesque Vallon des Auffes harbour, this rare property perfectly combines the charm of the Marseille lifestyle with an outstanding Mediterranean setting. Offering approximately 77 sqm of living space, this elegant duplexmmediately impresses with its remarkable natural light, enhanced by its triple aspect and expansive glazed openings that flood the interiors with sunlight throughout the day. The thoughtfully designed layout provides a seamless flow between spaces, creating a warm and inviting atmosphere enhanced by quality finishes and carefully selected materials. Upon entering, you are welcomed into a bright and inviting living area comprising a lounge, dinning room, and open-plan kitchen in a contemporary and convivila setting. This space extends naturally onto a first terrace, a true outdoor living area offering delightfulview over the sea and the iconic Vallon des Auffes. It is the perfect place for al fresco dining or simply enjoying the Mediterranean lifestyle all year round. An elegant staircase, enhanced by a striking glass roof that fills the space with beautiful natural lght, leads to the upper floor dedicated to the sleeping quarters. Here, two beautifully appointed bedrooms both open onto a spacious private terrace. From this exceptional outdoor space, the sea views are simply breath taking. Every morning begins with an uninterrupted panorama where the horizon merges with the Mediterranean, creating a unique sens of tranquility and escape. Outside, a charming private garden completes the property. A particularly rare feature in this sought-after neighourhood, it provides a peaceful retreat in the heart of the city, offering the perfect balance between lush greenery nd the refreshing sea breeze. This exceptional property will appeal equally as a distinctive primary residence or as an elegant oliday home, ideally located just moments from the beaches, local shops, renowned restaurants, and Marseille's most iconic landmarks. A discreet address, an exceptional setting, spectacular sea views, and rare outdoor spaces make this duplex a unique opportunity on the Marseille property market. A must-see property. Contact : Maureen BERNARD Tél : +33 (0)6 27 33 31 27 Mail : Agent commercial EI (RSAC 912409299) Information regarding the potential risks to which this property is exposed is available on the Géorisques website: www.georisques.gouv.fr Agency fees payable by vendor - Montant moyen de la quote-part de charges courantes 10 €/yearly - Montant estimé des dépenses annuelles d'énergie pour un usage standard, établi à partir des prix de l'énergie de l'année 2021 : 670€ ~ 920€ - Les informations sur les risques auxquels ce bien est exposé sont disponibles sur le site Géorisques : www.georisques.gouv.fr - Maureen BERNARD - Agent commercial - EI - RSAC 912 409 299

Ref. : 87058558

BARNES MARSEILLE CASSIS LITTORAL

PARIS 7EME1 795 000 €

Apartment for sale first - 5 rooms - 119 m²

Paris 7ème - Suffren/Champ de Mars - 3 bedrooms - balcony

On the 2nd floor, with a lift, of a handsome Haussmannian building with a live-in caretaker, this apartment in the 7th arrondissement, in the immediate vicinity of the Champ de Mars, has kept its original features: herringbone parquet floors, mouldings and a working fireplace. The 3-metre ceiling height gives the rooms generous volumes. The layout opens onto a fine entrance hall leading to a bright double reception room facing the street, made up of a living room and a dining room. The south-west-facing balcony offers a leafy outlook. In the living room, the marble fireplace topped by a trumeau mirror and the built-in bookcases structure the space. A separate WC and the separate, fitted kitchen, on the courtyard side, complete the reception area. The sleeping area, quiet and set back from the street on the courtyard side, is served by a long corridor lined with storage: a separate shower room with WC, a first bedroom, a study, and finally the principal bedroom, which has its own shower room. The wooden windows are double-glazed. Heating is communal and hot water is individual, supplied by an electric water heater. A bicycle room is available in the building. A 9,4 m² maid's room and a cellar complete the property. Property subject to co-ownership regulations. This residential address offers a pleasant living environment at the gateway to the Champ de Mars and the Eiffel Tower. Local life benefits from the food shops of rue Cler, restaurants and the Grenelle market (Wednesdays and Sundays); pharmacies, supermarkets and bakeries are within walking distance. For schooling, the bilingual Jeannine Manuel school is nearby. The area is very well served by public transport: École Militaire (line 8) and La Motte-Picquet-Grenelle (lines 6, 8 and 10) metro stations, Champ de Mars-Tour Eiffel RER C station, and bus lines 42 and 80. Agency fees payable by vendor - Nombre de lots dans la copropriété: 21 - Montant moyen de la quote-part de charges courantes 6,000 €/yearly - Montant estimé des dépenses annuelles d'énergie pour un usage standard, établi à partir des prix de l'énergie de l'année 2026 : 2920€ ~ 3970€ - Alexis LAURENT - Agent commercial - EI - RSAC 988064085

Ref. : 87512279

BARNES BAC-VARENNE

ST-PAUL-DE-VENCE990 000 €

House for sale first - 5 rooms - 141 m²

Beautiful house with view to the sea and sought-after neighborhood

SOLE MANDATE Ideally situated in the quiet, residential heights of Saint-Paul-de-Vence, in a sought-after neighborhood, this charming, partially stone-built house of approx. 141 m² offers unobstructed views all the way to the sea and Cap d'Antibes, with optimal southeast and southwest exposure. It features an infinity pool, whirlpool and pool house. The upper garden level houses the living areas: a bright living room with fireplace, opening onto the terrace and garden, a kitchen that can easily be opened onto the living room, as well as a master bedroom, dressing room and shower room. On the first floor, a bedroom and a vast modular space allowing the creation of two additional bedrooms, today with kitchenette corner, all opening onto covered terraces, completed by a music room, a cellar, a laundry room and a boiler room. The garden, laid out in several terraces complemented by numerous citrus trees, makes the most of the infinity pool area with whirlpool and pool-house, located in the immediate vicinity of the living areas. Constructed using noble materials such as stone and old tiles, this property offers an elegant and privileged setting, ideal for relaxation and entertaining!

Ref. : V2739CO

JOHN TAYLOR SAINT PAUL DE VENCE

MARSEILLE 8EME1 690 000 €

House for sale first - 8 rooms - 224 m²

FOR SALE - MARSEILLE - 13008 - HOUSE - SEA VIEW - SWIMMING POOL - 5 BEDROOMS - GARAGE

This house of approximately 206 sqm (224 sqm of total floor area), arranged over two levels, enjoys panoramic views of the sea and surrounding hills from its magnificent first-floor terrace and rooftop terrace. The property also features a lovely garden with a heated saltwater swimming pool, surrounded by a spacious teak deck with an outdoor dining area and a relaxing lounge area. On the garden level, an entrance hall with a cloakroom leads to a spacious living area facing south and west, offering generous volumes and abundant natural light. It comprises a living room, a dining area and a high-quality open-plan kitchen. The entire space opens onto the terrace and swimming pool, creating a seamless connection between indoor and outdoor living. This level also features a master suite with a bathroom, toilet and spacious walk-in dressing room, as well as a second bedroom opening onto a peaceful and private interior garden. A separate annex, converted into a bedroom, also enjoys access to this garden. A study, a shower room serving the second bedroom and a guest toilet complete this level. Upstairs, a spacious lounge with sea views opens onto a generous corner terrace facing south and west, offering beautiful views of the Mediterranean. Two additional bedrooms, a shower room and a separate toilet complete this floor. Finally, the rooftop terrace offers an exceptional panoramic outlook over the sea, the Marseilleveyre and Roucas Blanc hills, with even a view of the iconic Notre-Dame de la Garde basilica, affectionately known as "La Bonne Mère". An ideal setting to enjoy spectacular sunsets and spend memorable moments with family and friends. A garage, a workshop, a cellar and several outdoor parking spaces complete this property. Information on the risks to which this property is exposed is available on the Géorisques website: www.georisques.gouv.fr Independent sales agent (EI), registered with the Marseille Trade and Companies Register (RCS) under number 520 857 293. CONTACT – Marie-Christine STEFFANETTI +33 (0)6 28 01 98 18 Agency fees payable by vendor - Montant estimé des dépenses annuelles d'énergie pour un usage standard, établi à partir des prix de l'énergie de l'année 2021, 2022, 2023 : 1650€ ~ 2300€ - Les informations sur les risques auxquels ce bien est exposé sont disponibles sur le site Géorisques : www.georisques.gouv.fr - Marie-Christine STEFFANETTI - Agent commercial - EI - RSAC 520 857 293

Ref. : 87499657

BARNES MARSEILLE CASSIS LITTORAL

FRÉJUS3 595 000 €

House for sale first - 7 rooms - 180 m²

An architectural landmark right on the waterfront facing the mediterranean an exceptional estate, blending contemporary elegance with the côte d'azur way of life. Nestled in a privileged setting, this stunning modern waterfront villa showcases remarkable architecture and offers panoramic views over the entire bay of saint raphaël. Set on a 1,379 m² plot, this property artfully combines clean lines, generous volumes, and refined finishes. From the very first moments, natural light floods the living spaces, enhanced by large floor-to-ceiling windows opening onto the sea. The views naturally extend outdoors, creating a perfect harmony between inside and outside. The villa features a magnificent reception room with spacious proportions, designed as a true place for socializing and contemplation, where the mediterranean serves as a constant backdrop. The sleeping area includes five bedrooms, two of which are suites, along with several bathrooms and shower rooms, providing comfort and privacy for everyone. Outside, multiple terraces invite you to enjoy every moment, from the first rays of sunlight to breathtaking sunsets over the sea. The bali stone pool adds a refined and natural touch to this serene haven. A private access to the beach completes this rare and exclusive living environment. More than just a property, it's a genuine invitation to experience the mediterranean in a whole new way. A unique address where architecture, light, and views come together to create an undeniably exclusive lifestyle. Contact franck at: 06 50 52 98 24

Ref. : 977V37M

Angelique agency

CANNES6 900 000 €

House for sale first - 8 rooms - 538 m²

New Contemporary Villa with Panoramic Sea View – Croix des Gardes

In one of the last preserved locations of La Croix des Gardes, discover an exceptional contemporary villa offering a panoramic sea view stretching from the Lérins Islands to the Estérel mountains. Currently under construction at the shell stage (waterproof and airtight), this property offers 538 sqm of living space and stands on a 4,570 sqm plot, in a peaceful and protected environment. The villa is spread over three levels connected by an elevator, and is laid out as follows: First Floor – Living Area : - Bright living room opening onto the sea and a terrace of over 100 sqm ; - Open-plan kitchen ; - Back kitchen / pantry ; - Guest WC ; - Direct access to the pool area and infinity pool. Garden Level – Night Area : - Master bedroom with dressing room, bathroom and WC ; - 3 en-suite bedrooms, each with its own shower room and WC. Ground Floor – Amenities & Wellness Area : - Wellness area with SPA, hammam, sauna, fitness room, shower room + WC ; - Games room or cinema lounge ; - Enclosed garage for up to 4 vehicles ; - Numerous storage spaces ; - Technical room ; - Laundry room. A rare opportunity on the market, ideal for lovers of contemporary architecture and breathtaking panoramas, set within an exclusive environment. The property is offered at the shell stage at the listed price, with the option of full completion for €9,900,000.

Ref. : V6159CA

JOHN TAYLOR Cannes

VALBONNE495 000 €

Apartment for sale first - 4 rooms - 89 m²

Just a few minutes from the charming village of Valbonne, the Victoria Golf Club and Sophia Antipolis, discover this beautiful 4-room duplex apartment of approximately 90 sqm, located within a modern, secure and impeccably maintained residence, in a peaceful, green setting. Spread over two levels, this property offers generous living spaces and a well-designed layout, making it ideal for family living. The first level features an entrance hall with built-in storage, a laundry room, a family bathroom with double vanity, a separate WC, a shower room with WC, and two spacious air-conditioned bedrooms, each with fitted wardrobes. Upstairs, the bright and inviting living area comprises a large air-conditioned lounge with a fully fitted and equipped open-plan kitchen. This space opens onto a superb 23 sqm terrace, completely private and overlooking the surrounding forest, providing the perfect setting for outdoor dining or relaxing in complete tranquillity. A third bedroom with built-in wardrobes completes this level. A private enclosed garage and an additional outdoor parking space further enhance the appeal of this exceptional property.

Ref. : 3058

CENTURY 21 Visa Immobilier

COURBEVOIE1 890 000 €

House for sale first - 8 rooms - 203 m²

COURBEVOIE / BECON LES BRUYERES - FAMILY HOUSE WITH GARDEN AND ANNEXE

BARNES EXCLUSIVE LISTING - COURBEVOIE BECON LES BRUYERES. Large family house at the heart of Bécon les Bruyères, near the Ile de la Jatte and Pont de Courbevoie bridge. Old-build house totalling 203m² (2,185 sq ft) on a 270m² (2,906 sq ft) plot, laid out as follows: entrance hall leading to a double-sized living room/dining room, terrace leading onto the garden, large, light-filled eat-in kitchen, and toilet. On the first floor, a landing leads to three bedrooms, one of which has a walk-in wardrobe, and a bathroom with a shower and toilet. On the second floor you'll find two large bedrooms, and a shower room with toilet, and a terrace. A full entresol level with direct garden access contains a garage, a wine cellar and a large room fitted out as a home cinema. Driveway at the front of the house with a parking space, and terrace to the rear with a clear view of the wooded garden and pergola. A large annexe at the far end of the garden can be converted. Character property, renovated with quality materials. Just minutes from all the shops in the town centre, public transport services, local public schools and Sainte Geneviève and Montalembert private schools. €1,826,087 Agency fees not included - Agency fees: 3.5% incl. tax Fees payable by the buyer - Estimated amount of annual energy costs for standard use based on 2021 energy costs: €3,777 ~ €5,111 - Information on the risks to which this property is exposed is available on the Géorisques website: www.georisques.gouv.fr 1,826,087 € Agency fees not included - Agency commission: 3.5%VAT included Agency fees payable by buyer - Montant estimé des dépenses annuelles d'énergie pour un usage standard, établi à partir des prix de l'énergie de l'année 2021 : 3777€ ~ 5111€ - Les informations sur les risques auxquels ce bien est exposé sont disponibles sur le site Géorisques : www.georisques.gouv.fr

Ref. : 87476335

BARNES HAUTS DE SEINE NORD

CANNES3 590 000 €

Apartment for sale first - 5 rooms - 125 m²

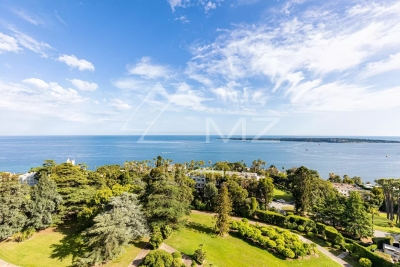
Amazing Penthouse sea View

Located on the top floor of a prestigious residence, this duplex penthouse offers exceptional amenities in a truly unique setting. On the first level, the apartment features two superb bedrooms, each with its own en-suite bathroom. The master suite boasts a walk-in closet and a dedicated office area. The bright and spacious living room opens onto a magnificent corner terrace, a true extension of the living space. The carefully selected materials are of the highest quality, and the panoramic sea view lends the entire space a rare and tranquil atmosphere. On the upper level, two further bedrooms complete the sleeping quarters. Finally, the true highlight of this property is revealed: a spectacular rooftop terrace, equipped with a jacuzzi and a summer kitchen, offering breathtaking views. From this privileged vantage point, the eye can see the sea, the Esterel Massif, Palm Beach, and the Lérins Islands. This exceptional property is complemented by a garage, a cellar and an independent studio.

Ref. : MZICC4850

Michaël Zingraf Christies International Real Estate CANNES CALIFORNIE

ANNECY299 000 €

Apartment for sale first - 3 rooms - 57 m²

ANNECY - Bright 2-bedroom apartment with balcony

EXCLUSIVE TO STONE INVEST! Discover this charming 57 sq m apartment ideally located on the 2nd floor of a small, fully renovated building without an elevator, nestled in a verdant setting. Just steps from the vibrant city center, enjoy a lifestyle that combines convenience and tranquility. This bright, dual-aspect apartment offers a warm atmosphere with a living room opening onto a sunny balcony. It comprises a pleasant living room, a semi-equipped kitchen, two east-facing bedrooms, a shower room, and a separate toilet. Additional features include a 5 sq m cellar and a bicycle storage room. A 15.5 sq m garage in a secure underground parking garage is available for purchase in addition to the price. Bus line 5 provides easy access to transportation, and you are just a few minutes' walk from Place des Romains and the Courier shopping center. A comfortable apartment, ideal for first-time buyers. Information regarding the risks to which this property is exposed is available on the Géorisques website: www.georisques.gouv.fr

Ref. : SP26-493

STONE INVEST

CHATEAUNEUF-GRASSE1 890 000 €

House for sale first - 7 rooms - 207 m²

Chateauneuf-Grasse - Charming Provençal villa in a prime location

Discover the exceptional charm of this villa, ideally set in a peaceful and private environment, just moments from golf courses and only a few minutes from the picturesque village of Valbonne. Bright and welcoming throughout, this five-bedroom property features generous sliding doors and expansive picture windows, allowing natural light to flood the interiors. The entrance hall opens onto an elegant patio, which provides direct access to the spacious living and dining area with fireplace, as well as to the separate, fully equipped kitchen. The layout offers a seamless flow between indoor and outdoor living spaces, perfectly suited to enjoying the Mediterranean lifestyle with family and friends. In the right wing of the house, you will find the master suite with bathroom, shower, WC and dressing room, as well as a further en-suite bedroom with shower room. The first floor comprises two additional bedrooms and a well-appointed bathroom. An independent studio, a small garden chalet, as well as a wooden bicycle storage shed and ample parking spaces, further enhance the features of this property. Set within beautifully landscaped Mediterranean grounds of approximately 4,390 m², facing south/south-west, the heated swimming pool is surrounded by generous terraces, offering the perfect setting for both relaxation and entertaining. Ideally located, just 30 minutes from Nice International Airport and approximately 15 minutes from the renowned international schools in Mougins and Valbonne, this property is perfect as either a primary residence or a refined holiday home. Lot within a residential development managed by a Property Owners' Association (ASL). Total units: 33. Average annual charges: 378 Euros. No ongoing legal proceedings.

Ref. : V3513VA

JOHN TAYLOR VALBONNE

GRASSE1 100 000 €

House for sale first - 5 rooms - 152 m²

Timeless 18th-century bastide with Mediterranean garden – Grasse, Saint-Jean

Co-Exclusivity - In the peaceful heart of one of Grasse's most prestigious neighbourhoods, a few minutes' walk from Lancôme's Domaine de la Rose, stands an authentic 18th-century bastide. It has been tastefully renovated, with modern comfort added and its historic charm kept intact. On the ground floor, a well-appointed kitchen leads to the dining room, which flows into a warm living room with a fireplace. From there, the living space extends onto a lovely covered terrace, ideal for summer meals outdoors. On the first floor are two elegant bedrooms, each with its own en-suite bathroom. The whole top floor is a generous master suite with a walk-in dressing room and a bathroom with both a bathtub and a separate shower. The house sits on about 2,230 m² of beautifully landscaped land. Outside, a Mediterranean garden surrounds a beautiful, modern swimming pool, alongside a vegetable patch and an array of fruit trees. It is a private and tranquil retreat offering a wonderful quality of life, close to everything Grasse has to offer. A must-see!

Ref. : V3793VA

JOHN TAYLOR VALBONNE

BOULOGNE BILLANCOURT1 130 000 €

Apartment for sale first - 4 rooms - 113 m²

NORTH BOULOGNE - FAMILY DUPLEX - 4 BEDROOMS - DOUBLE PARKING SPACE

In the highly coveted North Boulogne area, this family sized duplex apartment spans 113m² (1,216 sq ft) in a recent shared ownership building with lift. The entrance of the first level leads to a delightful living room with fitted and equipped open-plan kitchen and a guest toilet. Four bedrooms are found on the upper level, one of which is a good-sized master with a bathroom, toilet and cupboards, along with a second shower room with toilet. You'll love the functional layout, generous proportions and an arrangement perfectly suited to family life. A double parking space rounds off the property. Close to shops, public transport services, metro line 10, schools, the Parc Rothschild and the Bois de Boulogne green spaces. Prime location near Jean-Jaurès metro station, Escudier market, shops, schools and green spaces (Bois de Boulogne, Parc Rothschild) €1,086,538 Agency fees not included - Agency fees: 4% incl. tax Fees payable by the buyer - Number of lots in the building: 9 - Average amount of the share of charges €3,760/year - Estimated amount of annual energy costs for standard use based on 2025 energy costs: €1,490 ~ €2,030 1,086,538 € Agency fees not included - Agency commission: 4%VAT included Agency fees payable by buyer - Nombre de lots dans la copropriété: 9 - Montant moyen de la quote-part de charges courantes 3,760 €/yearly - Montant estimé des dépenses annuelles d'énergie pour un usage standard, établi à partir des prix de l'énergie de l'année 2025 : 1490€ ~ 2030€

Ref. : 87544824

BARNES BOULOGNE

ANNECY-LE-VIEUX620 000 €

Apartment for sale first - 4 rooms - 95 m²

Bright 3-bedroom apartment with balcony in Annecy-le-Vieux

Nestled on the first floor of a small, two-unit building, this property combines privacy and comfort. With an energy performance certificate (DPE) rating of C, the apartment is in excellent condition and comprises three bedrooms, a bathroom, a shower room, a separate WC, and a bright living room with a balcony. A cellar is also included. Individual heating and hot water, minimal condominium fees. Enjoy a peaceful setting, just steps from amenities, schools, public transport, and with quick access to major roads. Don't miss out!

Ref. : SU-737

STONE INVEST