OK
More than Less than
€  ok

Key-words : first

Houses and Apartments, your real estate specialist magazine offers a selection of ads that match with the keyword first. You can refine your search by specifying the area or price range in the navigation bar link Search for a House/Apartment.

NICE1 050 000 €

Apartment for sale first - 6 rooms - 150 m²

NICE – CARRÉ D'OR A RARE OPPORTUNITY TO REIMAGINE 150 SQM**

Located on the prestigious Avenue de Verdun, just steps from the sea and the Promenade des Anglais, this rare opportunity lies in the heart of Nice's sought-after Carré d'Or. Situated on the first floor of a building with a lift, in an exceptionally peaceful setting, the property comprises two adjoining apartments of 65 sqm and 85 sqm, each with its own private entrance, as well as two spacious cellars. Entirely in need of renovation, this property offers a wealth of possibilities: create an elegant, spacious residence, retain two independent apartments, or establish a professional practice, which is already authorised. A prestigious address, generous proportions and outstanding potential to create a bespoke property in the heart of Nice.

Ref. : MZINC632

MICHAËL ZINGRAF CHRISTIE'S INTERNATIONAL REAL ESTATE NICE

MARSEILLE 8EME1 050 000 €

Apartment for sale first - 4 rooms - 133 m²

SALE - TYPE 4 DUPLEX APARTMENT - SEA VIEWS - ROOF TERRACE - MONTREDON - MARSEILLE 8TH

Located in the heart of the highly sought-after Madrague Monteredon neighborhood, a discreet address in Marseille's 8th arrondissement, prized for its village-like seaside charm. This exceptional duplex, with a generous areas of approximately 150 sqm, embodies a refined Mediterranean lifestyle combining elegance with spectacular panoramic views. Just steps from the coast, the port, and preserved coves, this rare property enjoys a privileged location, blending authenticity, privacy, and unmatched quality of life. Upon entering, the volumes impress. The fluid layout leads to a magnificient reception room of nearly 60 sqm, bathed in natural light with panoramic sea views through large windows. Designed as an open and convivial living space, this area combines living room, dinning room, and kitchen in perfect harmony, ideal for entertaining in a truly contemporary setting. This space opens onto a first terrace, a true outdoor extension, offering unobstruted views of the surrounding hills and a peaceful atmosphere, perfect for relaxation. The first sleeping area, secluded from views, offers two elegant sea-view bedrooms, a shower room, toilet, and a laundry area. Upstairs, the master suite, with its own shower room and dressing area, is extended by an excpetional, open-air roof terrace, offering panoramic sea and hill views. This rare space invites privileged moments: entertaining friends, relaxing in privacy, or enjoying iconic Marseille sunsets. Additional features enhance this property : undergound garage, cellar, secure and intimate high-end residence. Located in a sought-after residential area with shops within walking distance, combining village life, sea, and nature. A unique property for clients seeking a rare lifestyle. A discreet oportunity on the Marseille coastline. Contact : Brigitte REINA : 06 49 55 43 99 Information on the risks to which this property is exposed is available on the Géorisques website: www.georisques.gouv.fr Agency fees payable by vendor - Nombre de lots dans la copropriété: 119 - Montant moyen de la quote-part de charges courantes 4,400 €/yearly - Montant estimé des dépenses annuelles d'énergie pour un usage standard, établi à partir des prix de l'énergie de l'année 2021 : 1350€ ~ 1840€

Ref. : 87021553

BARNES MARSEILLE CASSIS LITTORAL

MARSEILLE 9EME998 000 €

House for sale first - 7 rooms - 250 m²

SALE - CHARACTER HOUSE - SWIMMING POOL - GARDEN - MARSEILLE

BARNES Marseille is delighted to present, exclusively, this elegant 1930s character home, beautifully combining period charm with contemporary comfort. Offering approximately 250 sqm of living space, this rare property immediately captivates with its generous proportions, abundant natural light, and warm, welcoming atmosphere; Nestled in a highly desirable setting, this family home has preserved all of its original character while providing a refined living environment where elegance, functionality, and everyday comfort blend seamlessly. Behind its charming façade, the property reveals quality finishes, well-balanced living spaces, and a fluid layout, perfectly uited to both family life and entertaining. From the moment you step inside, the home impresses with its harmonious proprtions and exceptional brightness, enhanced by an ideal rientation and numerous openings onto the outdoors. Every level has been thoughtfully designed to provide comfort, privacy, and effortless circulation. The ground floor accomodates three spacious bedrooms, each offering a peaceful and comfortable setting. A family bathroom completes this level, together with a garage and a laundry room, providing valuable everyday convenience. The ground floor accomodates three spacious bedrooms, each offering a peaceful and comfortable setting. A family bathroom completes this level, together with a garage and a laundry room, providing valuable everyday convenience. The first floor is dedicated to the main living area, where warmth and natural light create an inviting atmosphere. The open-plan kitchen flows seamessly into the dinning room, forming a convivial and functional space ideal for entertaining and family gatherings. The spacious living room, flooded with daylight, offers generous volumes and an elegant ambiance, while a seperate study provides the perfect space for remote working, reading, or a private office. The top floor features two additional bedrooms and two shower rooms, ensuring privacy and comfort for every member of the household. A magnificient principal suite with a bespoke dressing room completes the sleeping quarters. Designed as a true private retreat, this suite offers high-end finishes and an atmoshpere of understated luxury. Outside, the beautifully landscaped garden provides a peaceful oasis filled with mature trees and flowering plants. Carrefully design for relaxation, it offers a private and verdant setting in which to enjoy the Mediterranean lifestyle. A swimming ppol with a counter-current system completes this exceptional outdoor space, creating the perfect environment for both leisure and wellness, just moments from local amenities. Several private paring spaces within the property provide an additional level of comfort, a particulary sought-after feature in this area. Combining timeless elegance, generous living spaces, authentic character, and modern comfort, this outstanding residence will appeal to buyers seeking a distinctive family home in one of Marseille's most desirable neighbourhoods. Information regarding the potential risks to which this property is exposed is available on the Géorisques website: www.georisques.gouv.fr CONTACT Romain LINOSSIER+33(0)782 85 17 26 Mail : Agent Commercial EI (RSAC 884 874 652) Agency fees payable by vendor - Montant estimé des dépenses annuelles d'énergie pour un usage standard, établi à partir des prix de l'énergie de l'année 2023 : 2720€ ~ 3740€ - Les informations sur les risques auxquels ce bien est exposé sont disponibles sur le site Géorisques : www.georisques.gouv.fr

Ref. : 85668209

BARNES MARSEILLE CASSIS LITTORAL

PARIS 16EME1 500 000 €

Apartment for sale first - 3 rooms - 103 m²

FOR SALE - DUPLEX - ARTIST'S STUDIO - 103 sq.m (1,109 sq ft) - PASSY - SEINE

PARC DE PASSY - Set between greenery and the River Seine, in a magnificent 30s building, this artist's studio spans103 sq.m (1,109 sq ft) of Carrez Law surface on two levels. The first level (3rd floor) has a lounge with a 5m (16.4ft) ceiling height extending onto a balcony, a dining area and a separate kitchen. The second level (4th floor) has an office area on the mezzanine overlooking the lounge, two bedrooms and one bathroom. You'll love the high ceiling in the lounge, the fantastic natural light and the unobstructed view that this duplex apartment with character offers. Option to rent a parking space in the building.

Ref. : 6584

AGENCE VARENNE PARIS 6E

PARIS 2EME1 155 000 €

Apartment for sale first - 3 rooms - 88 m²

Paris 2 - Montorgueil / Sentier - 2-bed corner duplex - 87m² (936 sq ft)

In the heart of the Sentier district, just off Rue Montorgueil, this superb 87.41m² (941 sq ft) corner duplex (Carrez Law surface), facing east and north-west, is arranged around a beautiful corner living room, bathed in light thanks to its many windows. Generous volumes with ceiling heights of up to 3m (9.8ft), with no renovation work required. On the first level, the apartment comprises an entrance hall, a 43m² (463 sq ft) living space combining a lounge and a fitted open kitchen, a first bedroom with indirect natural light and its own private shower room, and a separate toilet. Upstairs, the 28m² (301 sq ft) master suite comprises a bedroom measuring almost 15m² (161 sq ft) and a 13m² (140 sq ft) bathroom with toilet. The configuration optimises the space, clearly separating the reception and sleeping areas. Parquet flooring, double-glazed wooden windows, internally insulated walls, individual gas heating and hot water. Bright corner apartment in a well-maintained shared ownership building. The neighbourhood is one of the liveliest in Paris: food shops, restaurants, cafés and boutiques at the foot of the building, a stone's throw from the famous Sentier green wall. Primary, lower and upper secondary schools nearby. Period building with a fully restored façade and renovated common areas. Public transport nearby. Fees payable by the seller - Number of lots in the building: 12 - Average amount of the share of charges €3,400/year - Estimated amount of annual energy costs for standard use based on 2026 energy costs: €1,520 ~ €2,070 Agency fees payable by vendor - Nombre de lots dans la copropriété: 12 - Montant moyen de la quote-part de charges courantes 3,400 €/yearly - Montant estimé des dépenses annuelles d'énergie pour un usage standard, établi à partir des prix de l'énergie de l'année 2026 : 1520€ ~ 2070€

Ref. : 87445358

BARNES LE MARAIS

VILLEFRANCHE-SUR-MER800 000 €

Apartment for sale first - 3 rooms - 75 m²

Panoramic view of the village, facing south, on top floor (and first floor) of a charming Belle Epoque villa divided into 3 apartments, this flat being the unique flat on top floor, located close to shops and beaches, bright three-room apartment with windows on four sides, consisting of a hallway with closet, living and dining room with double exposure opening onto a south-facing terrace with sea and village views, equipped kitchen open with a counter, two spacious bedrooms with tall closets, shower room - bright toilet with window and storage. Only apartment on the floor, all rooms are fitted with reversible air conditioning and double glazing, high ceilings, individual gas central heating, apartment in good overall condition (except for the closet doors in the west bedroom). A large closed garage nearby completes this rare property.

Ref. : 382V2807A

AZUR MÉDITERRANÉE

MANDELIEU-LA-NAPOULE25 000 €

Parking/Garage for sale first -

Enclosed garage with electricity Secure residence Capito

In the Capitou Residence , located on Avenue Janvier Passero, a closed garage in the basement within a secure residence, ideally located in the heart of Capitou. With a surface area of approximately 11 m2 , the garage offers dimensions of 2.24 m wide by 5 m deep . It is electrified and benefits from a location on the first basement level , guaranteeing a clean space perfectly protected from humidity. Note: the back of the garage is under a sloping roof. A convenient and secure location, ideal for parking a vehicle or having storage space.

Ref. : 879V3P

Orion immobilier

CANNES1 190 000 €

Apartment for sale first - 3 rooms - 93 m²

Cannes bas Montfleury: Duplex with large rooftop and sea view

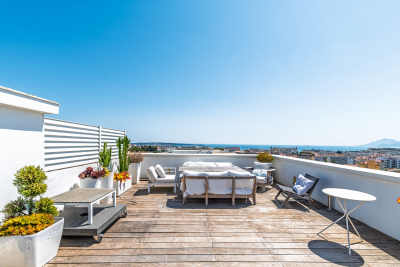
This duplex occupies the top two floors of a beautiful 1940s building in the sought-after Montfleury neighborhood, just a short walk from the center of Cannes (10 minutes on foot). On the 6th floor (accessible by elevator), this unique, dual-aspect, loft-style apartment offers 93 m² of space with generous volumes and high ceilings. The first level comprises an entrance hall, a spacious living room opening to a balcony with a fully equipped open kitchen, a guest toilet, and a bedroom with a walk-in closet and shower room. A sculptural, all-glass staircase leads to a second bedroom or office on the upper floor, a shower room with toilet, and a laundry area. The highlight is a huge terrace with sea views over the Bay of Cannes and the mountains. The property also includes a cellar. We like: The volumes, the loft feel, the art staircase, the terrace and its view, the brightness, the calm, the proximity to amenities, the through aspect....

Ref. : 531867

Nathalie BOUVARD Meilleurs Biens

VEIGY-FONCENEX1 400 000 €

House for sale first - 6 rooms - 161 m²

VEIGY-FONCENEX - EXCEPTIONAL CONTEMPORARY PROPERTY - 4 BEDROOMS - SWIMMING POOL

Located in a prime location in Veigy-Foncenex, this contemporary property is part of a private development of four detached houses completed in 2026. Built to a remarkable standard, it stands out for its high-end features and the use of premium, luxurious materials. Bathed in natural light, it enjoys a particularly peaceful setting. On the ground floor, an entrance hall with storage leads to a spacious living area organized around two distinct spaces: an elegant lounge and a dining area. The open-plan kitchen, with its breakfast nook, seamlessly extends this space and opens onto a terrace with a heated swimming pool. This level also includes a first suite with a closet and shower room, a separate WC, and a laundry room. A large garage with an electric sectional door and an external outbuilding for storing bicycles and equipment complete the practical living spaces. Upstairs, the sleeping area comprises a beautiful master suite with a dressing room and en-suite shower room with double vanity, as well as two additional bedrooms, each with built-in wardrobes and a study area. A bathroom with double vanity and a separate WC complete this level. Outside, the property boasts a fully enclosed and meticulously landscaped garden with an electric gate, offering a private and secluded living environment.

Ref. : MB-505

STONE INVEST

PRAZ-SUR-ARLY540 000 €

Apartment for sale first - 5 rooms - 90 m²

3-bedroom renovated apartment

Just a few steps from the centre of Praz-sur-Arly – An authentic and lively way of life. In the heart of the Pays du Mont-Blanc, this carefully renovated apartment combines closeness and a preserved living environment. Only a few minutes' walk from the lively centre of Praz-sur-Arly and its lake, it gives you direct access to shops, services and activities all year round, while keeping a quiet setting. From the apartment, you can watch hot-air balloons going up in the sky — a magical sight to enjoy every morning above the valley. In a small high-quality co-ownership, this property of about 90 m² on the first floor stands out for its beautiful woodwork, on the ceiling as well as on the walls, bringing warmth and authenticity to every room. This wooden setting, truly unique, gives the whole apartment the feel of a mountain chalet, combining tradition and modern comfort. The apartment offers a warm and practical living space, designed to make the most of the mountains in every season. A fitted open kitchen onto a bright living room, leading to a south-facing terrace for sunny outdoor moments, with a clear view of the Ban Rouge mountain range. Three bedrooms to welcome family or friends, as well as a bathroom and a separate toilet for more comfort. Close to the lake, the ski slopes and the hiking trails, this property is ideal as a holiday home or a rental investment. A rare opportunity in Praz-sur-Arly. Cellar and private parking space included. Energy rating: Energy class C / Climate class A – a good balance between comfort and low running costs, with no major work needed. The property is part of a co-ownership with 18 main units. No ongoing legal procedure. Price: €540,000. For more information or to arrange a visit, please contact your agency.

Ref. : 87256137

L'AGENCE MEGEVE

ROQUEBRUNE-CAP-MARTIN1 650 000 €

House for sale first - 11 rooms - 231 m²

House for sale on the Plateau du Cap, with great potential and several development possibilities

Ideally located in Roquebrune Cap Martin, in the sought-after district of Plateau du Cap, for sale beautiful house of 231 sqm to renovate, with great potential and several development possibilities. The roof has been completely redone, an important asset. Built on a 500 sqm land, it consists at the ground floor of : - apartment (hall, living room, kitchen, three bedrooms, bathroom with WC, balcony) - separate WC - wine cellar - two cellars - garage - two parking spaces At the first and second floor : - duplex apartment (clearance, living room, kitchen, dining room, four bedrooms, dressing, two bathrooms, separate WC, balcony, two terraces) You will also enjoy a garden suitable for a swimming pool, perfect for creating a pleasant outdoor living space. This property represents an excellent opportunity, being able to be exploited as a large family villa or divided into three independent units.

Ref. : 86806969

EDOUARD VII

PARIS 17EME899 000 €

Apartment for sale first - 3 rooms - 71 m²

Village des Ternes - 2-bed town house

BARNES is listing a 71.5m² or 764 sq ft house laid out over three levels, in the heart of Village des Ternes. Laid out as follows: - ground floor: entrance hall with open kitchen and living room - first floor: bedroom, shower room and separate toilet - second floor: bedroom and bathroom with toilet. This fully renovated town house enjoys great peace and quiet in a courtyard offering a verdant setting. Agency fees payable by vendor - Montant moyen de la quote-part de charges courantes 1,736 €/yearly - Montant estimé des dépenses annuelles d'énergie pour un usage standard, établi à partir des prix de l'énergie de l'année 2021 : 1220€ ~ 1670€

Ref. : 84140276

BARNES PIED-A-TERRE COURCELLES

BANDOL2 990 000 €

House for sale first - 8 rooms - 415 m²

Port of Bandol

Located right next to the harbor and shops in Bandol, this south-facing townhouse of approximately 415 m² is spread over several levels, all accessible by elevator, offering spacious rooms and comfortable living areas. The first floor features four bedrooms, each with its own shower room, an office, and a 58 m² master suite with a walk-in closet and bathroom. On the top floor, a spacious living room with an open kitchen features high ceilings and opens onto a 90 m² terrace with a pool. The home also features a laundry room, two garages, and parking. A spacious and functional home, centrally located in Bandol, just a short walk from the harbor and the bustling downtown area. Agency fees payable by vendor - Montant estimé des dépenses annuelles d'énergie pour un usage standard : 1263€ ~ 1709€ - Les informations sur les risques auxquels ce bien est exposé sont disponibles sur le site Géorisques : www.georisques.gouv.fr - Martin SABIN - Agent commercial - EI - RSAC 879 704 690

Ref. : 87491814

BARNES SANARY LUXURY REALTY

LES HOUCHES1 950 000 €

House for sale first - 5 rooms - 194 m²

LES HOUCHES - Beautiful modern chalet with epic views

Chalet Splendid is a beautifully renovated 4-bedroom chalet with a separate studio, set in a sunny and peaceful position in Coupeau, Les Houches. At almost 200m² this turnkey property combines high-quality materials and tasteful interiors with exceptional views of the Mont Blanc massif. The chalet benefits from excellent natural light even on the shortest winter days, a rarity in the Chamonix Valley. The main living area is spacious and filled with natural light, with large windows framing an uninterrupted 180-degree panorama of the surrounding mountains. The open-plan kitchen, dining area and comfortable lounge create a welcoming space for entertaining, while two adjoining terraces – one largely covered – provide a natural connection between the interior and exterior. The ground floor also includes a ski room and comfortable office. The 4 bedrooms and 2 bathrooms are located on the first floor. On the garden level, there is a common area, large sauna, laundry and storage spaces, with an outdoor hot tub and further terraces in the garden. This level also offers potential for further extension, subject to architectural interpretation, creating additional accommodation or a gym, children's play area or spa. A separate fully equipped studio provides additional flexibility for guests, with its own living area, sleeping area, shower room and kitchen. The property also benefits from a 25m² private garage, additional storage areas totalling 16m² and two outdoor parking spaces. Key features - A fully renovated 4-bedroom chalet with a separate studio in Coupeau, Les Houches - Elevated south-facing position delivering year-round sunshine, a rare asset in the Chamonix Valley - Turnkey property, recently renovated using high-quality materials, with very good B/A energy ratings - Exceptional 180-degree views of the Mont-Blanc massif - Large sauna, outdoor hot tub, multiple terraces and garden - Flexible garden-level spaces offering potential to expand into a gym, spa or extra accommodation Our opinion Chalet Splendid offers an appealing combination of spectacular views, excellent natural light, modern comfort and a peaceful setting. The sunny position is a particular strength, while the separate studio provides useful additional accommodation for guests or family. The large sauna, outdoor hot tub and extensive terraces make the property well suited to enjoying the mountain lifestyle throughout the year. The potential for further extension also gives the property additional flexibility for future owners. Location Situated in Coupeau, on the sunny slopes above Les Houches, the chalet enjoys an elevated position with far-reaching views across the Mont Blanc massif. The centre of Chamonix is less than 15 minutes away by car, while the Les Houches ski areas can be reached in less than 10 minutes. The placement offers a balance of tranquillity, sunshine and convenient access to the wider Chamonix Valley.

Ref. : Splendid

Douglas Elliman France

ST-ANDRÉ-DE-LA-ROCHE169 600 €

Apartment for sale first - 2 rooms - 35 m²

SAINT ANDRE DE LA ROCHE - 2 ROOM APARTMENT OF 35SQM FOR SALE - WITH BALCONY - PARKING - CLOSE ALL AMENITIES

SAINT ANDRE DE LA ROCHE In a recently built building that meets accessibility standards and features an elevator, a charming 2-room apartment measuring 35 m² in a completely quiet location. The apartment features a large living room with a spacious, fully equipped kitchen area that opens onto a deep, east-facing balcony. It also includes a bedroom and a bathroom with a toilet. Sold with one parking space. Option to purchase an additional parking space. Located right next to shops and public transportation. Ideal as a first home or a rental investment.

Ref. : P-12017

Century 21 LAFAGE TRANSACTIONS - LE PORT