OK
More than Less than
€  ok

Key-words : first

Houses and Apartments, your real estate specialist magazine offers a selection of ads that match with the keyword first. You can refine your search by specifying the area or price range in the navigation bar link Search for a House/Apartment.

FRÉJUS259 000 €

Apartment for sale first - 2 rooms - 48 m²

2-Room Apartment with an 80 m² Garden for Sale in Fréjus 83600

Abriculteurs is pleased to present this apartment for sale, located in the Lambert district, in the hospital area of Fréjus (83600). On the first floor of a residence built in 2021, with elevator access, this 48 m² south-facing apartment comprises a living room with a fitted open-plan kitchen, one bedroom, a shower room and a separate toilet. The living room opens onto a terrace that extends into an 80 m² private garden, with an unobstructed view of the greenery and no overlooking neighbors. The apartment also has air conditioning, double-glazed windows and fiber-optic internet. Access is suitable for people with reduced mobility. In addition, a secure, enclosed garage in the basement is also available for purchase at an additional cost to the apartment's sale price. Property highlights: - 80 m² private garden and terrace - Parking space around the residence - Energy rating A; individual electric heating via an air-to-air heat pump - Individual hot water production via a thermodynamic water heater - Air conditioning - South-facing Please note: - Property tax: €1,117 / year - Annual service charges: €960 / year - Individual electric heating, not included in the service charges - Residence built in 2021 - Available from October 27, 2026 - Property subject to co-ownership status - 33 units - No ongoing proceedings - Apartment, unit no. 27 / 43/1000 ownership share Standard energy consumption (kWhEP/m²/year): 36 (A) Estimated emissions (kg CO2/m²/year): 1 (A) Annual energy cost: between €221 and €299 Reference year for prices: 2021 Sale price: €259,000 including VAT (Abriculteurs' fees payable by the seller) Listing prepared under the editorial responsibility of Ms. Chloé Fauvergue, registered with the Draguignan Trade and Companies Register (RSAC) under no. 528 391 683, with registered office at 500 chemin des garous, 83440 Callian, holding no funds, acting on behalf of SARL Abriculteurs Immobilier, registered under SIREN no. 528 391 683, holder of professional license no. CPI 7501 2018 000 025 842, issued by the Paris Île-de-France Chamber of Commerce and Industry.

Ref. : SYWJ1096_CF_0110_1

abriculteurs

CANNES579 000 €

Apartment for sale first - 3 rooms - 73 m²

Apartment for Sale Cannes Palm Beach – 2 Bedrooms, Terrace – Estate Service

Cannes Palm Beach – 2-Bedroom Apartment for Sale with Terrace Near the Beaches FOR SALE – CANNES PALM BEACH – 2 BEDROOMS – TERRACE Ideally located in the highly sought-after Palm Beach neighbourhood of Cannes, just a short walk from the beaches along La Croisette, shops and local amenities, this attractive 65.90 sqm apartment offers an excellent opportunity to own a property on the French Riviera. Situated on the first floor of a residence with a lift, the apartment features a bright interior, a practical layout and comfortable modern amenities. The property comprises an entrance hall with built-in storage, a spacious living room with a fully equipped open-plan kitchen, and direct access to a pleasant west-facing terrace with open views. The sleeping area includes two bedrooms, one with its own shower room and toilet, as well as a second shower room and a separate toilet. Additional features include reversible air conditioning, double glazing, electric blinds and electric roller shutters. Property highlights Prime location in Cannes Palm Beach 65.90 sqm of living space under the Carrez Law Bright living room with fully equipped open-plan kitchen Two bedrooms and two shower rooms West-facing terrace with open views Reversible air conditioning and double glazing Residence with lift Walking distance to beaches, shops and amenities Whether you are looking for a permanent residence in Cannes, a holiday apartment on the French Riviera or a property investment in Palm Beach, this apartment is well worth discovering. Contact , your real estate agency in Cannes, for further information or to arrange a private viewing of this apartment for sale in Cannes Palm Beach.

Ref. : 87477692

ESTATE SERVICE

MONTREUIL2 495 000 €

House for sale first - 11 rooms - 370 m²

Exceptional contemporary house – Bas-Montreuil

Exclusive listing – Discover this recent property designed by an architect-designer, in Bas-Montreuil, just a stone's throw from Paris. The house, laid out over five levels (with a lift), stands out from the street with its Japanese-inspired façade featuring ribbed metal. A landscaped forecourt leads to the entrance hall and a large garage. On the ground floor, the hall opens on a 49m² (527 sq ft) workshop with a 3.60m (11.8ft) ceiling height, which can be fitted out as required (artist's studio, self-employed practice, showroom, etc.). Its large picture window opens onto a surprising 63m² (678 sq ft) landscaped garden, sheltered from prying eyes. The first floor comprises two separate 42m² (452 sq ft) and 48m² (517 sq ft) spaces, which could be used for letting, hosting family and friends, or as workspace. On the second floor, the house has a more intimate feel, revealing a large master suite with shower room, a walk-in wardrobe and separate toilet. Two additional bedrooms (each of which has a shower room), a laundry room, a closet and a second toilet complete this level with its cosy, understated design. The highlight of the property is the third floor, which offers an 85m² (915 sq ft) open-plan space bathed in light, which plays with the volumes and ceiling height to create a sense of space and comfort rarely found in an urban setting. A large sliding glass wall opens the façade onto a terrace, offering unobstructed views over the city. At the very top of the building, the attic features a fourth bedroom with shower room and toilet. This ‘Observatory' provides access to a hanging vegetable garden as well as planted roof terraces. Located a stone's throw from Robespierre metro station (line 9), close to schools, restaurants, markets, parks, shops, cultural and sporting venues (including an Olympic swimming pool). EPC rating: A – air-to-water heat pump – Electric car charging point Contact: Florian BOU +33 (0)7 62 67 22 42 Fees payable by the seller - Estimated amount of annual energy costs for standard use based on 2021 energy costs: €1,260 ~ €1,760 - Information on the risks to which this property is exposed is available on the Géorisques website: www.georisques.gouv.fr Agency fees payable by vendor - Montant estimé des dépenses annuelles d'énergie pour un usage standard, établi à partir des prix de l'énergie de l'année 2021 : 1260€ ~ 1760€ - Les informations sur les risques auxquels ce bien est exposé sont disponibles sur le site Géorisques : www.georisques.gouv.fr

Ref. : 87316957

BARNES PARIS 10/19

CAGNES-SUR-MER399 900 €

Apartment for sale first - 4 rooms - 87 m²

CAGNES-SUR-MER – LES BRÉGUIÈRES 87 m² dual-aspect flat – Top floor – Double terrace – Sea view – Garage In the sought-after Les Bréguières area of Cagnes-sur-Mer, discover this 87 m² dual-aspect flat, situated on the 4th and top floor with a lift, within a gated and immaculately maintained residential complex. Bathed in light, this flat boasts a pleasant layout and generous proportions, with two outdoor areas in particular offering unobstructed views and different orientations. The entrance hall, fitted with a cupboard, leads to a separate kitchen opening onto a first terrace with a lovely unobstructed view of the mountains and surrounding greenery. Adjacent to this, the living area currently comprises a lounge and a dining room. It opens onto a second terrace offering a beautiful unobstructed view all the way to the sea – a real highlight of the flat. The sleeping area currently comprises two bedrooms, a shower room and a separate toilet. The layout of the property also allows for several potential reconfigurations: you could retain two living areas with two bedrooms, or rethink the layout to create a third bedroom, a study or a dedicated home-working space, depending on your needs. An apartment waiting to be reimagined Renovation work will be required. This will modernise the property as a whole and allow the spaces to be reimagined to create an interior perfectly suited to your lifestyle. The property also includes a garage of approximately 20 m², a real bonus in this area. A sought-after location The development offers a pleasant residential environment, whilst remaining close to amenities and the coast. It takes just about 10 minutes on foot to reach the sea, shops, restaurants and the lively atmosphere of Cros-de-Cagnes. Key features • 87 m² • 4th and top floor with lift • Light and airy dual-aspect flat • Two terraces • Beautiful sea view • Unobstructed view of the mountains and surrounding greenery • Potential to create a third bedroom • Secure, well-maintained residential complex • Garage of approximately 20 m² • Close to Le Cros-de-Cagnes and the coast • Renovation work offering the opportunity to fully personalise the property An apartment combining a top-floor location, plenty of natural light, two outdoor spaces, sea views and parking, with great potential for renovation to create a home that reflects your personal style. Céline DEL GIUDICE – 06 09 44 95 02 Estate agent – RE/MAX SUNSET Legal Mentions (in French) : Honoraires à la charge du vendeur. Bien en copropriété : 53 lots d'habitation. Montant moyen annuel de la quote-part de charges courantes : 3 415,20 €. Pas de procédure en cours. Les informations sur les risques auxquels ce bien est exposé sont disponibles sur le site Géorisques : www.georisques.gouv.fr .

Ref. : 1194

RE/MAX SUNSET

GRASSE839 000 €

House for sale first - 8 rooms - 232 m²

Character home from 1789 – 8 rooms – panoramic view – Grasse

Nestled in a quiet setting, this character home dating back to 1789 will appeal to lovers of authenticity and fine historic properties. With no overlooking neighbors, it enjoys panoramic views and offers a peaceful living environment set within 1,800 m² of grounds. The house is laid out as follows: Ground floor: A kitchen with a back kitchen, laundry room, wine cellar, two living rooms, and a toilet. First floor: Two huge bedrooms plus two standard-sized bedrooms, a kitchen, a shower room, a bathroom, and a separate toilet; there is also a second independent entrance. Second floor: Two very large bedrooms and a converted attic space divided into three additional bedrooms. Outside, the wooded grounds feature a workshop and a greenhouse, along with numerous shaded areas for relaxation. This property is ideal for a large family, a holiday home, or a bed-and-breakfast venture, thanks to its spacious layout and prime location. A must-see.

Ref. : 1308

Cannisimmo

ST-SIGISMOND560 000 €

House for sale first - 5 rooms - 160 m²

REGENT ALPS EXCLUSIVITY – Detached chalet of 129 m² on a 1,242 m² plot with garage – Saint-Sigismond

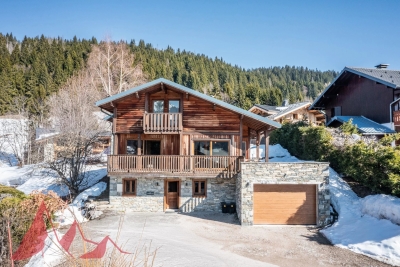
REGENT ALPS EXCLUSIVITY In the municipality of Saint-Sigismond, Regent Alps Christie's International Real Estate offers you exclusively this detached chalet of 129 m² of living space. It is arranged over three levels and surrounded by a beautiful plot of 1,242 m². The ground floor includes a living room with kitchenette, a bathroom as well as a large laundry, workshop, and cellar area. It opens onto a beautiful outdoor terrace. On the first floor, the living room opens onto the dining area and kitchen. This level also includes a bedroom and a shower room. It gives access to an L-shaped balcony running along the south and east facades of the chalet and offers pleasant sunshine throughout the day. The top floor houses two additional bedrooms and an extra living space. Outside, the 1,242 m² plot offers space to enjoy the garden. A small treehouse will delight children. A separate garage completes this property. This chalet offers you a peaceful living environment, close to amenities and valley resorts. It will suit a family as well as a second home project. The chalet will be available from December 2027

Ref. : FRAN74

REGENT ALPS - Christie's International Real Estate

ANNECY260 000 €

Apartment for sale first - 3 rooms - 59 m²

60 m2 apartment with garden, balconies and private parking

Apartment with garden, balconies, and private parking. Located on the first floor of a small, intimate building with only two units, this apartment offers a pleasant living environment and interesting potential for customization. It comprises an entrance hall, a bright living room, a separate kitchen, two bedrooms, and a bathroom. Two balconies, accessible from the living room and kitchen respectively, complement the living spaces. Outside, the property includes two cellars, a private parking space, and a garden, ideal for enjoying sunny days. Renovation work will modernize the entire apartment and personalize the spaces to your liking. Its quiet, residential setting, combined with proximity to shops and major highways, makes it an attractive opportunity for a primary residence or a long-term investment. This property combines the advantages of a small condominium, outdoor spaces, and excellent potential for appreciation. For more details on the risks to which this property is exposed, please visit www.georisques.gouv.fr. Discover our other properties at !

Ref. : SU-K743

STONE INVEST

PARIS 16EME2 800 000 €

House for sale first - 6 rooms - 170 m²

Paris 16 - FOCH - TOWNHOUSE -3 bedrooms

Just moments from the Arc de Triomphe, BARNES presents this elegant townhouse of approximately 163 sq.m., set within a prestigious Haussmann-style building with a concierge. Accessed from Avenue Foch, the property enjoys a particularly rare setting: entirely private and secluded, overlooking a landscaped courtyard and offering absolute peace and quiet. Arranged over four floors, this contemporary residence has been fully renovated and is presented in perfect condition, offering an elegant and refined family environment. The property comprises: Ground floor: an entrance hall, an independent bedroom with shower room and toilet, a spacious laundry room with wine cellar, and a garage accessible from Rue Chalgrin. First floor: a reception room with fireplace opening onto a terrace, together with a fully fitted and equipped kitchen/dining room. Second floor: a bedroom with shower room and toilet, as well as a TV room and office area. Third floor: an elegant air-conditioned master bedroom with a private balcony-terrace, complemented by a bathroom with shower, bathtub and toilet. Through-plan and filled with natural light, the property offers a particularly peaceful and private lifestyle, while enjoying the exceptional prestige of Avenue Foch. Garage. Water softener. Excellent school catchment area, including Lycée Janson de Sailly. Liberal professions permitted. Property subject to co-ownership regulations. Agency fees payable by vendor - Nombre de lots dans la copropriété: 80 - Montant moyen de la quote-part de charges courantes 9,000 €/yearly - Montant estimé des dépenses annuelles d'énergie pour un usage standard, établi à partir des prix de l'énergie de l'année 2025 : 5060€ ~ 6860€ - Les informations sur les risques auxquels ce bien est exposé sont disponibles sur le site Géorisques : www.georisques.gouv.fr - Leslie MORCET - Agent commercial - EI - RSAC 980 233 126

Ref. : 87320823

BARNES TROCADERO

NICE1 380 000 €

Apartment for sale first - 3 rooms - 87 m²

3-Room Apartment - Top Floor Belle Époque Residence with 25 m² Terrace & Panoramic Sea Views

Superb 3-room apartment on the top floor of a historic Belle Époque residence, renovated with high-quality materials and finishes. Set directly on the seafront, on the border between Nice and Villefranche-sur-Mer, the apartment enjoys spectacular panoramic views across the bay, with complete privacy and no overlooking properties. The beaches are just a short walk away. The apartment offers 87.45 m² of internal living space, with an additional 26.55 m² of outdoor areas (terrace and balcony), bringing the total surface area to approximately 114 m². It comprises an entrance hall, a spacious reception area with a lounge and dining room, and a fully equipped kitchen opening onto a 23 m² terrace with panoramic sea views. The sleeping area features two bedrooms with wooden parquet flooring. The first bedroom benefits from built-in wardrobes and a private balcony overlooking the mountains and surrounding greenery. Each bedroom has its own shower room with WC - Geberit fittings. The main bathroom is fitted by Devon & Devon. Additional features include high ceilings, triple-glazed windows with mosquito screens, a Carrara marble staircase and refined Italian finishes throughout. The apartment is sold with a private outdoor parking space. Additional communal parking spaces are also available in front of the residence. The residence does not have a lift.

Ref. : 87526409

Palais immobilier Beaulieu-sur-Mer

ST-JEAN-D'AULPS280 000 €

Apartment for sale first - 5 rooms - 52 m²

FOR SALE 3/4 BEDROOM APARTMENT IN ST JEAN D'AULPS STATION

Come and discover without further delay this accommodation with three bedrooms, one of which is ensuite, and a living room that can be converted into a fourth bedroom located in the heart of the Roc d'Enfer resort, and the Portes du Soleil ski area. Located on the 5th floor with elevator of a residence built in 1999, this beautiful duplex F4/F5 is ideal for a family as a pied-à-terre in the French Alps, or as a rental investment. But also as a main residence if you want to settle in the Vallée d'Aulps. Indeed, its numerous storage spaces, its equipped kitchen and its large North-West facing balcony will seduce you. The living room benefits from natural light of more than 9h20 per day (average over the year, see the certificate in the photo). In the annexes, you will find two private cellars as well as an outdoor parking space. The apartment is composed as follows: -An entrance hall with many cupboards -A separate toilet -A bathroom with bathtub and washbasin -An attic living room with skylight, convertible into a bedroom -A living room with an equipped and fitted kitchen with an oven, a dishwasher, a washing machine, a refrigerator and storage space: all open to the living room with a sofa bed, two French windows facing North-West and a wooden staircase giving access to the first floor -An ensuite bedroom with storage, and a bathroom with shower, washbasin and heated towel rail Upstairs you will find: -Two attic bedrooms with skylights and storage ALPESVENTE EXCLUSIVITY For any question or organize a viewing, contact Clement at 00336 15 59 22 03 You would like a legal valuation of your property, or an opinion of value in Saint Jean d'Aulps. Get in touch with ALPESVENTE In Saint Jean d'Aulps you can find: - In the village : different shops and services open all year round (restaurants, bars, book shop, bakery, butchers, chemist and food shops). - In the resort : you can find a ski school, food and regional product shops, bars, restaurants, sport shops. It is also in Saint Jean d'Aulps that you can find some of the main structures in the valley such as schools, tax office, gymnasium, medical center... On the southward hillside of the village, lovely individual chalets benefit from a maximum of sunlight and from a magnificent view on the resort of the Roc d'Enfer. In the summer, it is possible to get to the beaches around the Lac de Montriond in less than 10 minutes and to the ones of Lake Geneva in about 25 minutes. On the way down to Thonon les Bains you can also go rafting or canyoning or even visit the gorges located over the river (La Dranse). This village has a number of advantages and a promise of great trails offered by the other close villages of the valley. In the winter as well as in the summer, a bus goes through the village on the way to Morzine which grants easy access to the other ski resorts. The Geneva airport is located about an hour and a quarter away by car Measurements and surfaces given for information only Fees to be paid by the seller. In a condominium of 1231 lots. Average share of the estimated budget 1 646 €/year. No ongoing proceedings. Energy class E, Climate class B Estimated average amount of annual energy expenditure for standard use, based on the year's energy prices 2021: between 1070.00 and 1480.00 €. Information on the risks to which this property is exposed is available on the Geohazards website: www.georisques.gouv.fr.

Ref. : 19437-ALPESVENTE

ALPESVENTE.COM

SIX-FOURS-LES-PLAGES577 000 €

Apartment for sale first - 3 rooms - 66 m²

For Sale - Six Fours - Les Playes/Les Lônes - 2-Bedroom Apartment - Terrace

Located in the sought-after Les Playes/Les Lônes area, in a quiet residential neighborhood, this superb 2-bedroom apartment measures 66.20 m² and is situated on the first and top floor of a recently built building. Bathed in sunlight, this apartment charms with its brightness and its 12 m² terrace, a true extension of the living space. Its particularly tasteful decor, combined with high-quality materials, gives it an elegant and warm atmosphere, where every detail has been thoughtfully designed. Two private, secure parking spaces. Agency fees payable by vendor - Nombre de lots dans la copropriété: 31 - Montant moyen de la quote-part de charges courantes 1,236 €/yearly - Montant estimé des dépenses annuelles d'énergie pour un usage standard : 480€ ~ 700€ - Les informations sur les risques auxquels ce bien est exposé sont disponibles sur le site Géorisques : www.georisques.gouv.fr

Ref. : 87505289

BARNES SANARY LUXURY REALTY

MENTON1 285 000 €

Apartment for sale first - 5 rooms - 120 m²

Beautiful atypique duplex villa/apartment, with private garden in prime location – Menton Garavan.

This extremely well distributed apartment distributed on 2 floors covering 120m2, offers a comfort of living rarely found amongst the numerous properties for sale today. It offers air conditioning throughout, high standard of double-glazed windows and insulated roof, a well-equipped kitchen, 3 bedrooms, 2 bathrooms, large spacious salon, second play room, extra room/gym. Good storage space. Spacious dressing room. The lovely terrace facing south west of 22 m2 looks out to the sea and has lovely views over the Olive park. The ceiling height of 2.90m on the first level and the windows in every room give the apartment of 120M2 FLOOR SPACE divided by two levels, a very special spacious and comfortable impression. An enormous garage of 59m2 completes the property

Ref. : HR3036

JESSICA DELLEPIANE - JDVILLAS

NICE420 000 €

Apartment for sale first - 3 rooms - 58 m²

NICE BONAPARTE - 2 BEDROOM APARTMENT OF 58 SQM FOR SALE - IDEALLY LOCATED - PERFECT CONDITION - CROSSING

Nice Bonaparte – Crossing 2 bedroom apartment of 58 sqm just steps from the sea and Port Lympia. Located on Rue Bonaparte, close to shops, schools, and the tram line, this air-conditioned apartment is located on the 4th floor of a building without an elevator. It consists of an entrance hall, a living room facing the courtyard, a first bedroom, a second bedroom (currently set up as a walk-in closet), a separate kitchen, a shower room, and a separate toilet. This apartment is ideal for family living in the heart of the lively Port district.

Ref. : N-41431

Century 21 LAFAGE TRANSACTIONS Nice

LES GETS1 480 000 €

House for sale first - 6 rooms - 165 m²

Fabulous detached chalet in PRIME area of Chavannes, LES GETS

A delightful refurbished detached chalet in the Prime area of Chavannes. Situated on an impressive plot of 900sqm the chalet has panoramic views over Les Gets and the surrounding mountains. The chalet is sat back off the road providing further tranquility from the large terrace and South to West exposition. The chalet is situated 400m from the nearest chairlift, Foillets du Golf allowing easy skiing to and from the chalet. During the summer months it has easy access on to the surrounding walking and cycling tracks giving direct access into the mountains. There is also a free bus that serves the Route des Chavannes providing swift access to the centre of Les Gets or the top of the Chavannes road with further ski lifts. The chalet is presented in fantastic order. It is built over 3 levels and provides a large open plan living area with 4 ensuite bedrooms. The habitable area of the chalet is approximately 165sqm. The layout is as follows Entry level -Entrance hallway -2 double bedrooms with ensuite bathrooms -Utility room -Large secure garage providing a wet entrance to the ski boot room and changing area. This area then leads into the chalet. First floor -Large open plan kitchen, dining and living room. -Fabulous terraces around the living area. -Small independent office Second floor -2 double bedrooms with ensuite bathrooms and balcony This is a great family chalet which has also rented very well. The outside space sets it apart with plenty of space to relax and take in the view. A superb chalet for winters and summers. There is the possibility to building a further building on the plot or extending the chalet. Please contact us for more information or to arrange a visit. Information on the natural risks to which the property is exposed is available on the website www.georisques.gouv.fr

Ref. : 4189

MORZINE IMMOBILIER

NICE390 000 €

Apartment for sale first - 3 rooms - 73 m²

EXCLUSIVE - NICE - On the heights of Nice - First floor APARTMENT

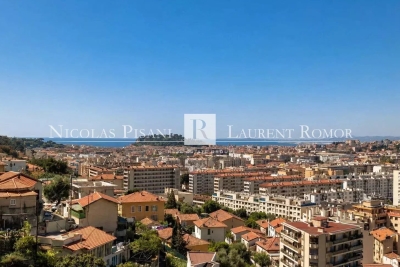
Discover this superb 73 sq m (786 sq ft) two-bedroom ground-floor apartment, nestled in the hills above Nice, in a peaceful and exclusive setting. A true gem, this property is particularly appealing thanks to its magnificent 48 sq m (430 sq ft) terrace offering exceptional panoramic views of the entire city of Nice and the sea. Its southern exposure guarantees remarkable natural light throughout the day. The apartment benefits from a quiet living environment, with no overlooking neighbors, while remaining within easy reach of shops, transport, and amenities. A garage and a cellar in the basement complete this rare find. An ideal apartment to fully enjoy the relaxed lifestyle of Nice, combining comfort, light, and breathtaking views. Agency fees on buyer's charge

Ref. : 86962520 VA B

NICOLAS PISANI & LAURENT ROMOR