OK
More than Less than
€  ok

Key-words : first

Houses and Apartments, your real estate specialist magazine offers a selection of ads that match with the keyword first. You can refine your search by specifying the area or price range in the navigation bar link Search for a House/Apartment.

GRIMAUD13 000 000 €

House for sale first - 8 rooms - 508 m²

GRIMAUD - SEA VIEW - NEW VILLA - 7 BEDROOMS - JACUZZI - SWIMMING POOL

Close to Saint-Tropez and near the beaches, a beautiful new villa with a living area of approximately 450m² offering panoramic sea views across the entire bay and set in very peaceful surroundings. On the ground floor, the house comprises a lovely living area opening out onto the garden, a fully fitted kitchen, a dining room, and two beautiful en-suite bedrooms with sea views. The first floor features four en-suite bedrooms as well as a large terrace with sea views and a hot tub. A separate studio apartment completes the property. Several furnished terraces offer very pleasant spaces for relaxation. A magnificent swimming pool, overlooking the Gulf of Saint-Tropez, as well as a cosy pool house, a jacuzzi on the upper floor and a pétanque court, complete the outdoor facilities. Large locked garage in the basement. ‘Information on the risks to which this property is exposed is available on the Géorisques website: www.georisques.gouv.fr' Well situated in an area subject to compulsory brush-clearing. Grimaud is one of the best-preserved gems of the Côte d'Azur. This hilltop medieval village, dominated by its 11th-century castle, charms visitors with its flower-lined alleyways and spectacular views of the Mediterranean. Below, its famous lakeside town, Port Grimaud, offers direct access to the sea for sailing enthusiasts. Choosing this region means embracing a privileged lifestyle where the mild Côte d'Azur climate blends with a vibrant cultural and social scene, just a stone's throw from Saint-Tropez and the legendary beaches of Pampelonne. Within this sought-after setting, the residential area of Beauvallon epitomises understated luxury and serenity. Ideally situated overlooking the sea, this upmarket and highly sought-after neighbourhood offers an idyllic living environment, sheltered from prying eyes and at the heart of unspoilt natural surroundings. It is the perfect address for those who appreciate peace and quiet, security and prestige. The neighbourhood is particularly distinguished by the famous Beauvallon Golf Club, an internationally renowned 18-hole course offering breathtaking sea views. Residents enjoy quick access to secluded fine-sand beaches and renowned coastal establishments. This strategic location guarantees absolute tranquillity, just ten minutes from the lively atmosphere of Sainte-Maxime and the ferry services to Saint-Tropez, whilst remaining on the doorstep of Provence's wine estates and the hiking trails of the Massif des Maures.

Ref. : 87314079

BARNES SAINT-TROPEZ

PARIS 15EME2 060 000 €

Apartment for sale first - 6 rooms - 200 m²

PARIS 15 - SUFFREN - 4 BEDROOMS

PARIS 15 - Lowendal - Duplex apartment - 4 bedrooms We are listing a magnificent duplex apartment affording unobstructed views over a square from a beautiful high-end building with concierge, in a prime location. Ground floor: good-sized entrance hall leading to a lounge, a bedroom and shower room with toilet. First floor: large dual-aspect reception room, three bedrooms, kitchen, bathroom and separate toilet. This rare property allows for various floor plans: family home, reception apartment, offices, or self-employed professional use. Period features, fantastic volume. Close to the Champ de Mars, Les Invalides, shops, schools and transport services. Two cellars and a maid's room complete this property, as well as a private storage room on the first floor. €1,914,000 agency fees not included - Agency fees: 3.45% incl. tax payable by the buyer - Number of lots in the building: 30 1,990,000 € Agency fees not included - Agency commission: 3.52%VAT included Agency fees payable by buyer - Nombre de lots dans la copropriété: 30 - Montant moyen de la quote-part de charges courantes 9,308 €/yearly

Ref. : 86658981

BARNES CHAMP DE MARS

NICE109 000 €

Apartment for sale first - Studio - 29 m²

Apartment for sale in Nice, 1 room, 29.16 m2

Located on Rue de l'Abbé Grégoire in Nice, discover this unique 29.16 sqm property offering an original layout and real potential for customization. The apartment comprises a pleasant living room with a kitchen area, providing a functional and comfortable living space. The property also benefits from additional space on the lower level, including a finished room and a shower room, offering various possibilities for use depending on your needs. A truly singular property, ideal for a first-time buyer, a pied-à-terre, or a rental investment, for those who appreciate unusual properties in Nice. Don't miss out! For viewings and information, please contact Adrien Torres at 33 6 52 74 08 77 or

Ref. : 12162AT

ERA Côte d’Azur Immobilier

CANNES560 000 €

Apartment for sale first - 3 rooms - 66 m²

2 bedrooms apartment for sale in Cannes center

This recently built small well maintained co-ownership (with wheelchair access) is located just a 3-minute walk from rue d'Antibes and 8 minutes from the Croisette and beaches, in a quiet setting. This through apartment (2 bedrooms) on the first floor with elevator consists of an entrance leading to a living area comprising an equipped kitchen open to the living room, which gives access to a beautiful west-facing terrace with garden views, a separate toilet, and a night area consisting of a hallway leading to one bedroom and one child's Bedroom/Office with closets and a shower room. Communal reversible AC, large garage box of 16 m² in the basement completes the comfort of this property, ideal as a main or secondary residence.

Ref. : 1126-527

FINE AND COUNTRY

LA COLLE-SUR-LOUP2 100 000 €

House for sale first - 10 rooms - 329 m²

Near Saint-Paul-de-Vence - Elegant Provençal Villa with Open Views

Co-Exclusive Listing – Set in a peaceful and sought-after residential area, this elegant Provençal villa enjoys an elevated position, offering lovely open views and a pleasant sense of privacy. Set within landscaped grounds of 2,055 sqm, the property offers 329 sqm of living space, with generous proportions throughout. The ground floor features the main reception areas, including a living room, dining room and kitchen, as well as two bedrooms opening onto the terrace, a bathroom with shower, a laundry room and a summer kitchen. Upstairs, the master bedroom suite with its own bathroom and shower completes the main residence. The garden level offers two independent living spaces. The first comprises a living room with kitchen, one bedroom and a shower room. The second, arranged as a guest apartment, features a living room, kitchen, two bedrooms and a shower room. Outside, the landscaped garden features a 10 x 4 metre infinity pool, a pétanque court and a multi-sports court. A garage, a carport and several additional parking spaces complete this property, making it ideal as either a family home or a holiday residence.

Ref. : MZISP2048

Michaël Zingraf Christies International Real Estate SAINT-PAUL DE VENCE

PARIS 16EME1 395 000 €

Apartment for sale first - 4 rooms - 125 m²

Paris 16th – La Muette / Jasmin – Family Apartment – 3 Bedrooms – Balcony – Parking

Located on Boulevard de Montmorency, close to Jasmin metro station, on the first floor of a prestigious residence with a concierge and a 24-hour security team, this dual-aspect apartment of approximately 125 sqm, in excellent condition, enjoys a peaceful setting, abundant natural light and unobstructed views with no overlooking neighbours. The apartment comprises an entrance hall, a spacious reception room opening onto a balcony, a dining room that could be converted into a third bedroom, a fully fitted and equipped open-plan kitchen, two bedrooms overlooking a garden, a bathroom, a fully renovated shower room and ample storage space. Offering a functional and flexible layout, the apartment also provides the possibility of creating a double reception room and two bedrooms, depending on individual needs. Its peaceful atmosphere, natural light, privacy and the residence's high level of security make it an ideal family home or an elegant pied-à-terre in a sought-after residential neighbourhood of Paris's 16th arrondissement. A cellar completes this property. A parking space within the residence is available at an additional cost. Property subject to co-ownership regulations. Agency fees payable by vendor - Montant moyen de la quote-part de charges courantes 11,500 €/yearly - Montant estimé des dépenses annuelles d'énergie pour un usage standard, établi à partir des prix de l'énergie de l'année 2021 : 1988€ ~ 2690€

Ref. : 87500373

BARNES AUTEUIL

ST-RAPHAËL1 448 000 €

House for sale first - 5 rooms - 150 m²

SAINT-RAPHAËL - SUPERB PROPERTY - SOUGHT-AFTER ESTATE

CONFIDENTIAL ESTATE I offer you this property located in the heart of a private estate among the most sought-after in Saint-Raphaël, while being just a few steps from amenities and the coastline. This villa from the 2000s combines elegance, tranquility and Mediterranean lifestyle. Set on a landscaped plot of about 1,150 sqm, hidden from view, it offers 150 sqm of living space with harmonious lines and perfectly controlled volumes. It is composed as follows: On the ground floor: A spacious living room facing due south and bathed in light thanks to large bay windows opening onto the pool, a fully fitted and equipped American kitchen, extended by a covered terrace designed as a real convivial space. A spacious master suite with its shower room and dressing room guaranteeing comfort and privacy. On the first floor: Two additional bedrooms with terraces and panoramic views, as well as a shower room. Outside: A superb garden in absolute calm, planted with Mediterranean species, a pond, and a swimming pool offering an unobstructed view of the Esterel massif. In the basement, a garage, a workshop, a laundry room and a genuine wine cellar with its guest lounge for tasting evenings complete the features of this property. Do not hesitate to contact me for more information

Ref. : EC-3597

Maison BONAPARTE

PORT-GRIMAUD1 150 000 €

House for sale first - 5 rooms - 90 m²

Fisherman's house Port-Grimaud 1, sought-after neighborhood

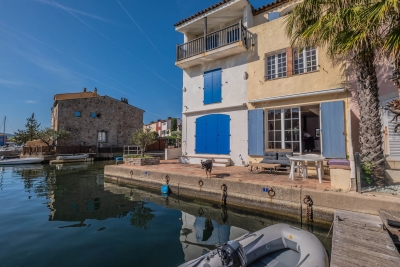
At the heart of Port Grimaud 1, in a peaceful alleyway sheltered from all hustle and bustle, discover this authentic 90 sqm fisherman's house, full of potential and ideally located. Built over three levels, it offers on the ground floor an entrance, an open kitchen to the living room, as well as a pleasant west-facing patio to enjoy sunny evenings, and an east side terrace, perfect for quiet breakfasts. Its private mooring of 11 x 4 m is a real asset for sea lovers. The first floor features two bedrooms and a bathroom. On the second floor, two additional bedrooms and a shower room complete the property. To renovate, this house presents a great opportunity to create a living space in your image, in a sought-after environment, with a nice open view over the canal.

Ref. : 7362V

AGENCE BIRD

LE CANNET299 000 €

Apartment for sale first - 3 rooms - 74 m²

Le Cannet 2-bedroom apartment of 71 m2 with parking and ce

Discover without delay this beautiful 3-room apartment of 71 m2, located in a secure residence, in a quiet and sought-after environment. From the moment you step inside, you'll be captivated by its spacious, light-filled living area, opening onto a pleasant terrace, perfect for enjoying sunny days. The functional and well-designed kitchen harmoniously complements the living space. The sleeping area consists of two beautiful bedrooms, a modern bathroom, a separate toilet and plenty of storage, offering optimal comfort for everyday living. Key features: Secure residence Private parking space Bright apartment Double glazing Plenty of storage In the immediate vicinity of shops, schools and transport Whether you are looking for your main residence, a first purchase or a quality rental investment, this apartment will meet all your expectations. An opportunity not to be missed. Contact us today to arrange a visit.

Ref. : 879V403A

Orion immobilier

BEAUSOLEIL1 380 000 €

Apartment for sale first - 4 rooms - 103 m²

FOR SALE: FOUR-ROOM APARTMENT IN A BOURGEOIS RESIDENCE AT THE GATES OF MONACO

The agency offers for sale, within one of the rarest and most sought-after bourgeois residences in Beausoleil, a superb four-room luxury apartment, completely NEW and TASTEFULLY FURNISHED by architects. Ideal location: just a few meters from the Principality of Monaco, while enjoying the calm and charm of a prestigious secured residence. The apartment offers, from the entrance, a beautiful ceiling height, generous volumes, and exceptional brightness. A majestic entrance distributes the entire apartment. A double living room bathed in light, opening onto a sea and Monaco view. A first spacious and quiet bedroom with a functional and well-organized dressing room, a second intimate and bright bedroom. A large high-end bathroom with refined finishes. Prestigious services, quality materials, turnkey apartment. An exceptional property combining luxury, comfort, and an ultra-privileged location. Ideal for main residence at the gates of Monaco, prestigious pied-à-terre, or highly demanded rental investment. Highlights: RARE and highly sought-after bourgeois residence - Sea and Monaco view - Fully new and furnished apartment - Double living room - Beautiful ceiling height - Proximity to all amenities and Monaco. Contact me now for information and to visit! Subject to co-ownership regime, ongoing procedure, energy performance diagnosis rated D, greenhouse gas emissions B. Estimated annual energy costs of the property between €1823 and €2467. Information on the risks to which this property is exposed is available on the Géorisques website: www.georisques.gouv.fr. This real estate ad was written under the editorial responsibility of sales agent M, registered with the NICE R.S.A.C. under number 933 237 984. Agency fees payable by vendor - Montant estimé des dépenses annuelles d'énergie pour un usage standard : 1823€ ~ 2467€ - Samar YACOUBI - Agent commercial - EI - RSAC Nice 933237984

Ref. : MIV02287

MENDES IMMOBILIER

PARIS 16EME9 300 000 €

House for sale first - 10 rooms - 426 m²

Villa Montmorency - Private mansion

Located Villa Montmorency,a private secure and gated community, superb late 19th-century mansion. In a setting of absolute tranquility, this elegant Anglo-Norman-inspired residence offers an intimate and secure environment. With a total living area of 426 m², the property consists of a main mansion and an separate building with double garage and studio. A lovely garden and two terraces complement the property. This West facing villa currently comprises: On the ground floor: - An entrance, - A main living room with a bow window, - A second living room with a fireplace, - A dining room adjoining a large kitchen, - A guest restroom. On the first floor: - A suite with a shower room and access to a large balcony, - A second suite with a walk-in closet and a bathroom (with toilets), - Separate toilets. On the second floor: - A suite with a shower room, - Two bedrooms, - A bathroom, - Separate toilets. On the third floor: - A large 76m² space currently used as an office and home cinema, - Toilets. An 86-square-meter basement comprises: - A gym area, - Toilets, - A laundry/boiler room, - Two cellars, - Storage space. Rare on the market, 24h/7 security.

Ref. : V4322PA

JOHN TAYLOR PARIS

BORDEAUX299 500 €

Apartment for sale first - 3 rooms - 59 m²

Oasis in Les Chartrons: Apartment with Garden for Sale (Bordeaux 33300)

Abriculteurs invites you to discover this charming 59 m² apartment, located on the garden level in a peaceful and sought-after setting, in the heart of Bordeaux's highly desirable Les Chartrons neighborhood. As soon as you enter, you'll discover a pleasant living area filled with light thanks to its south-east exposure. It comprises a welcoming lounge area and a fully fitted and equipped open-plan kitchen. Extending from the living room, the 45 m² private garden is sure to be a favorite. Featuring a jacuzzi, this secluded outdoor space is a true place to unwind, ideal for enjoying sunny days or sharing special moments with friends and family. The sleeping area includes a comfortable 9.7 m² bedroom and a second 7 m² room fitted with a wall bed. Flexible to suit your needs, it can easily serve as a guest bedroom, office, or dedicated work-from-home space. The shower room, fully renovated in 2020, offers contemporary features, including an elegant walk-in shower. A closed garage (box) in the building is available for an additional €35,000. The apartment's location means you can reach the Jardin Public and Place des Chartrons in just a few minutes on foot. Public transport is easily accessible, with tram line C (Camille Godard stop approximately 300 m away) and bus lines close by. Local shops, schools, doctors, and supermarkets are all within easy reach in the neighborhood. Property highlights: - Quiet 45 m² private garden - Single-level, light-filled apartment (south-east facing) - Reversible air conditioning - Very low service charges (approximately €45/month) - Shower room renovated in 2020 Ideal for a first-time purchase, a young couple, or a pied-à-terre with outdoor space Please note: - Property tax: €1,061/year - Annual service charges: €538/year (heating not included) - Property condition: good; no work required has been reported - The property is part of a co-ownership - 8 lots - Connected to the mains sewer system - No ongoing legal proceedings Standard energy consumption (kWhEP/m²/year): 168 (D) Estimated emissions (kg CO2/m²/year): 31 (D) Estimated energy costs: min. / max. €1,080-€1,510/year Sale price: €299,000 incl. tax (Abriculteurs' fees payable by the seller) Listing prepared under the editorial responsibility of Mr Laurent CALANDO, commercial agent (EI), registered with the Bordeaux City RSAC under no. 843 984 808, not authorized to hold funds, acting on behalf of SARL Abriculteurs immobilier, with share capital of €5,000, registered under SIREN no. 837 704 584, holder of professional license no. CPI 7501 2018 000 025 842 issued by the Paris Île-de-France Chamber of Commerce and Industry, whose legal representative is Mr Adrien Piot, with registered office at 12 rue des Halles, 75001 Paris.

Ref. : QTFO5420_LC_0211_5

abriculteurs

NICE265 000 €

Apartment for sale first - 2 rooms - 50 m²

NICE LE RAY / Bas Gairaut - Top floor, spacious 2-room apartme

Exclusively available, opportunity! Ideally located in Nice Nord, lower Gairaut, at the end of a private road in the heart of the Ray neighborhood with its beautiful wooded park, close to the tramway, A8 access, shops, and all amenities, this charming 2-room apartment offers a Carrez living area of 50 m². It is situated on the TOP FLOOR of a well-maintained, secure building with an elevator. Quiet and bright, the property features a nice entryway leading to a living room and a separate kitchen spanning over 25 m² (with the possibility to open the kitchen onto the living room), which opens onto a large terrace of more than 10 m² with unobstructed views of the hills. A hallway leads to a bedroom with a fitted closet, a stylish bathroom recently renovated with a walk-in shower, and a separate toilet. Recent reversible air conditioning makes it very comfortable to live in. This property is ideal for first-time buyers and/or rental investment. The sale includes a large closed garage on the ground floor of the building, included in the price! Property subject to co-ownership status. Number of lots: 159. Annual common charges: €1,852 (including communal charges, elevator, and water consumption). Agency fees included, paid by the seller. This property is distributed based on the authorization of estate agencies using a common transaction software. Fees applicable are those of the estate agency who holds the seller agreement (more information on request).

Ref. : 519V900999A

AFIM France

MOUGINS1 550 000 €

House for sale first - 7 rooms - 184 m²

Renovated Villa in Mougins – Private Estate

REF 102026 515/Located in Mougins, just a few minutes from Cannes, this renovated villa offers approximately 184 sqm of living space within an exclusive private residential estate comprising just eight villas. It enjoys a peaceful setting, close to the village, its restaurants and shops. Set on a 1,450 sqm plot and facing south-west, the villa benefits from plenty of natural light throughout the day. Bright and Welcoming Living Spaces The ground floor features a dual-aspect living area comprising a lounge and sitting room with a fireplace. The reception rooms enjoy plenty of natural light and open onto the outdoor areas. A separate fitted kitchen, a utility room and a space currently used as an office, which could be adapted to suit individual needs, complete this level. Four Bedrooms The villa offers four bedrooms, each with its own bathroom or shower room. On the ground floor, the master suite features a dressing room and an en-suite bathroom with a bathtub, shower and WC. A second bedroom also benefits from its own shower room. Upstairs, two further bedrooms complete the sleeping accommodation. The first has a shower room and WC, while the second features a dressing room and a bathroom with WC. Both bedrooms also benefit from their own private balconies. Garden and Swimming Pool The garden features a fully renovated swimming pool, ideal for enjoying the sunny days. A carport and several private parking spaces complete the property. A Sought-After Location Mougins is renowned for its charming village, restaurants, golf courses and shops. Its proximity to Cannes and Sophia Antipolis is also a considerable advantage. Suitable as either a main residence or a holiday home, this villa offers a peaceful lifestyle within a private residential estate, close to local amenities.

Ref. : 102026-515

FINE AND COUNTRY

OPPEDETTE9 900 000 €

House for sale first - 40 rooms - 995 m²

16th-century hamlet on 501 acres, with organic farm and spa.

Set in the heart of the Luberon Regional Nature Park and a UNESCO Biosphere Reserve, close to the dramatic Oppedette gorges, this historic 16th-century hamlet extends over more than 501 acres of private land. The estate enjoys a remarkable setting and unobstructed panoramic views over the Luberon landscape, vineyards and surrounding countryside. Combining a beautiful family home, independent guest accommodation, a caretaker's house, a heated indoor swimming pool, bespoke spaces dedicated to wellbeing and events, and an organic farm, this rare property offers an opportunity for regenerative farming, multi-generational living, or hospitality business and events. The main house, “Le Mas”, and the caretaker's house The main house, “Le Mas”, comprises: entrance hall; sitting/dining room; kitchen; library; five bedrooms, including a lovely principal suite; four bathrooms; study; artist's studio; laundry room; technical room; storage rooms; garage served by a lift, with space for around ten classic cars. Adjoining “Le Mas”, the caretaker's house of approximately 110m2 comprises: sitting room; kitchen/dining room; three bedrooms; two bathrooms; laundry room. “La Bastide” and “Le Bastidon” Linked by a first-floor terrace, “La Bastide” and “Le Bastidon” provide guest accommodation comprising: twelve bedrooms, each with an en suite bathroom, several with their own independent entrance; sitting room opening onto an enclosed terrace; large reception/breakfast room; professional kitchen. Conceived as a place to disconnect and recuperate, “Le Bastidon” deliberately has no internet access. A separate entrance and parking area ensure privacy for guests. Wellbeing and events At the heart of the estate, a heated indoor swimming pool is lined with 13m of sliding doors opening the space to the outdoors, with a sweeping view of the valley below. This area dedicated to relaxation also includes a professional kitchen, a hammam, a massage room, changing rooms and showers. A little further up, accessed by a private path, the events venue comprises: reception room of over 250m2, with a large terrace overlooking the Luberon mountains; changing rooms; showers; storage; professional kitchen. Outbuildings and facilities A separate building, ideal for hospitality and events, comprises: reception area/offices; two studio apartments with shower rooms; additional professional kitchen; laundry room; garage; workshop; technical room; storage areas; carport for the golf carts. An agricultural barn (over 600m2) extends from the events venue, and three wooden chalets are supplied with water from the estate's main network and 12V electricity. Finally, two traditional dry-stone “bories”, one of which remains in its original condition, add a touch of local heritage. Amenities include: oil-fired central heating; wood-fired boiler; heat pumps; underfloor heating in some areas; solar panels; fireplaces with inserts; double glazing with wooden and wrought iron frames; mains water; automatic watering system; water softener; heated indoor swimming pool (12m x 5m); garage with electric door; lift; Starlink internet; outdoor lighting. Of the estate's 501 acres, approximately 183 are arable. Certified organic since 1995, the farm grows several of the region's emblematic crops, including einkorn (“petit épeautre”), lentils, chickpeas, olive trees for oil production, lavandin for essential oils, fruit trees and truffle oaks. Honey production rounds off this diverse agricultural activity. Whether as a prestigious family home, a hospitality estate, a regenerative agritourism project or a venue for events, wellbeing and seminars, this property offers approximately 2,000m2 of usable space. Set in an unspoilt Provençal landscape, just minutes from the village and the renowned “Les Davids” winery, it is an opportunity to bring a large-scale project to life, in close harmony with nature and the rural heritage of the Luberon valley. ____

Ref. : V03332.02041L

Maison Victoire