OK
More than Less than
€  ok

Key-words : centre france

Houses and Apartments, your real estate specialist magazine offers a selection of ads that match with the keyword centre france. You can refine your search by specifying the area or price range in the navigation bar link Search for a House/Apartment.

PARIS 6EME1 270 000 €

Apartment for sale centre france - 2 rooms - 50 m²

Paris 6 - Monnaie - View on Quai de Seine and Île de la Cité - Charming 1-bedroom apartment

Located on Quai des Grands Augustins, on the first floor accessible by lift of a well-maintained building, we are pleased to present this two-room apartment with a floor area of 49.22 sqm (Carrez law), offering exceptional views over the Quais de Seine, the Île de la Cité and Notre-Dame. It comprises: an entrance hall, a living room overlooking the quayside with a beautiful fireplace and exposed beams, a semi-open-plan fitted and equipped kitchen, a shower room/toilet, and a quiet bedroom overlooking the courtyard. The exceptional views offered by this apartment and its period charm make it a particularly rare find for sale in the heart of Paris's historic centre. Agency fees payable by vendor - Nombre de lots dans la copropriété: 11 - Montant moyen de la quote-part de charges courantes 2,032 €/yearly - Montant estimé des dépenses annuelles d'énergie pour un usage standard, établi à partir des prix de l'énergie de l'année 2021 : 1150€ ~ 1600€ - Augustin ALTOBELLI - Agent commercial - EI - RSAC 889 735 072

Ref. : 87050881

BARNES PIED-À-TERRE SAINT-GERMAIN-DES-PRÉS

LES HOUCHES425 000 €

Apartment for sale centre france - 3 rooms - 45 m²

LES HOUCHES - 2-bedroom apartment in excellent condition

Apartment Bellevarde is a charming 2-bedroom, 2-bathroom apartment located on the second floor of a well-positioned residence in the centre of Les Houches. The apartment benefits from a bright and practical layout, with the living areas opening onto a balcony boasting stunning views of the surrounding mountains. The property also includes a large private cellar and a closed garage. Key features - 2-bedroom, 2-bathroom apartment in the centre of Les Houches - Located on the second floor with fantastic mountain views from the balcony - Walking distance to shops, restaurants and ski lifts - Large private cellar and closed garage Our opinion Apartment Bellevarde is a well-positioned apartment just a few hundred metres from the town square of Les Houches. Its placement, mountain views and practical amenities make it highly suitable for either owner-occupation or a second home rental. Although very well looked after by the seller, a buyer could add value by either redecorating or refurbishing. Location Apartment Bellevarde is just a few hundred metres from the centre of Les Houches, giving easy access to local shops, restaurants, bars and transport links. The closest ski lift Bellevue is only a 7-minute walk, while Chamonix is a 10 minutes' drive.

Ref. : Bellevarde

Douglas Elliman France

PARIS 3EME760 000 €

Apartment for sale centre france - 2 rooms - 54 m²

Apartment for sale – Paris 3 – Quartier de l'Horloge – 1-bed – Lift

This 54m² or 581 sq ft (Carrez Law) apartment is situated on the 4th floor of a high-end residence built in 1982 with a lift, located in the heart of the highly sought-after Quartier de l'Horloge, just a short walk from the Centre Pompidou. Fully renovated with high-quality amenities. Located in a particularly peaceful setting and opening onto a private pedestrian zone, as well as affording a pleasant south-east-facing aspect that guarantees plenty of natural light. The entrance hall with cupboards leads to a spacious living room with a custom-built bookcase, a fully fitted and equipped kitchen, a bedroom with walk-in wardrobe, and a contemporary bathroom with walk-in shower room and toilet. The well-maintained shared ownership building (hot water and heating are included in the service charges) has three lifts and offers exclusive access to a shared panoramic terrace on the 8th floor, offering spectacular views over the rooftops and landmarks of Paris. Just one minute from Rambuteau metro station and five minutes from Châtelet-Les Halles, this address offers immediate access to the shops, restaurants, outdoor cafés and all the amenities of the capital's centre. A VIP location and a high-quality property, combining peace and quiet, comfort and an exceptional position. Fees payable by the seller - Average amount of the share of charges €5,200/year - Estimated annual energy costs for standard use: €1,020 ~ €1,450 - Information on the risks to which this property is exposed is available on the Géorisques website: www.georisques.gouv.fr - Andrea Brehant - Sales agent - EI - RSAC 902944305 Agency fees payable by vendor - Montant moyen de la quote-part de charges courantes 5,200 €/yearly - Montant estimé des dépenses annuelles d'énergie pour un usage standard : 1020€ ~ 1450€ - Les informations sur les risques auxquels ce bien est exposé sont disponibles sur le site Géorisques : www.georisques.gouv.fr - Andrea BREHANT - Agent commercial - EI - RSAC 902944305

Ref. : 87222621

BARNES LE MARAIS

ANTIBES995 000 €

Apartment for sale centre france - 4 rooms - 84 m²

A balcony overlooking the Mediterranean: luxurious, fully renovated 84 m² three-bedroom apartment, e

Abriculteurs presents this beautiful renovated 84.3 m², three-bedroom apartment facing the Mediterranean, right in the heart of Juan-les-Pins. Located in "Center Bay," one of Juan-les-Pins' most sought-after and luxurious addresses, this apartment offers high-end features and a carefully designed layout. As soon as you enter, you will discover a magnificent living area with an open-plan kitchen, bathed in natural light. This superb space flows seamlessly onto a 9 m² south-facing terrace, a true belvedere offering stunning views of the Mediterranean. The sleeping area comprises two comfortable bedrooms, each with its own shower room, an office ideal for working from home, and a separate WC. The spaces are optimised for everyday comfort, and the apartment enjoys abundant natural light thanks to large bay windows and dual-aspect exposure. Situated on the 3rd floor of a prestigious, secure residence with a lift and caretaker, this property includes a cellar in the basement, with the option to purchase a private parking space at an additional cost. The residence is close to sandy beaches, the seafront promenade, food shops, restaurants and town-centre amenities. Schools (Guillaume Musso Elementary School, Peynet Nursery School, Saint-Philippe Néri Middle School and Mont Saint-Jean High School) are easily accessible, as are several bus routes connecting to central Antibes, its SNCF train station and Sophia Antipolis. The residence is also just a few minutes' walk from Juan-les-Pins SNCF train station and close to the green spaces along the seafront. Property highlights: - Beautiful terrace with sea views - Cellar in the basement - Spacious, bright living area - Secure residence with lift and caretaker - High-end renovation - Option to purchase a private parking space at an additional cost Please note: - Property tax: €1,792 / year - Annual service charges: €4,200 / year (including central heating) - Annual heating cost: based on individual consumption (reversible air conditioning) - Property condition: Excellent - The property is part of a condominium - Number of units: 300 - Annual share of charges: €4,200 - Cellar: yes - Mains drainage - No ongoing legal proceedings - Standard energy consumption (kWhEP/m²/year): 181.9 (D). Estimated emissions (kg CO2/m²/year): 38.4 (D). Minimum / maximum energy cost: pending. Reference year for prices: 2021 Sale price: €995,000 incl. VAT (Abriculteurs' fees payable by the seller) SALE UNDER A DELEGATED MANDATE Information about the risks to which this property is exposed is available on the Géorisques website: www.georisques.gouv.fr Listing prepared under the editorial responsibility of Ms Camille DAGOT, real estate agent (EI), registered with the NICE Trade and Companies Register (RSAC) under no. 512 207 622, not authorised to hold funds, acting on behalf of SARL Abriculteurs immobilier, with share capital of €5,000, registered under SIREN no. 837 704 584, holder of professional licence no. CPI 7501 2018 000 025 842 issued by the Paris Île-de-France Chamber of Commerce and Industry, whose legal representative is Mr Adrien Piot, with registered office at 12 rue des Halles, 75001 Paris.

Ref. : HSST5897_DCD_0211_12

abriculteurs

LE CHESNAY840 000 €

House for sale centre france - 6 rooms - 125 m²

Le Chesnay - Centre - charming townhouse with garden – 4 bedrooms – 2 parking spaces – 1 cellar

Barnes Versailles invites you to step inside this beautiful house, situated in “La Ferme du Roy” high-end residential condominium, located in the heart of Le Chesnay town centre. Offering 118m² (1,270 sq ft) of living space and a private 46m² (495 sq ft) east-facing garden, the property is laid out as follows: - ground floor: entrance hall with separate toilet and closet, spacious east/north-east facing living room opening onto the private terrace and garden via French windows, and a fitted kitchen opening onto the living room; - first floor: two bedrooms, large walk-in wardrobe, shower room, separate toilet, laundry area; - second floor: two bedrooms, shower room with toilet; - unused attic space. High-quality amenities for this house equipped with double glazing throughout, attractive parquet flooring and electric roller shutters. The house is sold with a cellar in the residence's basement and two parking spaces in the residence's basement; an additional parking space available at an additional cost. Rare opportunity in a well-preserved setting – there are very few houses available in this sought-after, high-end residence. Everything is within walking distance thanks to the central location, between Rue Pottier (a 4-minute walk) and the Parly 2 shopping centre (a 2-minute walk), with Picard and Naturalia just a 1-minute walk away – Access to all bus routes to Versailles, La Celle Saint Cloud or Vaucresson – Access to the A13 and N317 nearby Charges: €1,081/quarter (€4,234/year) - Shared ownership lots in the residence: 63. Service charges include: cold water, a concierge present every weekday, cleaning of common areas, maintenance of the residence's gardens, cellars and car parks, lift maintenance, and waste management by the concierge. EPC D/B: The property has a high energy performance rating thanks to its recent construction (2008), excellent insulation and new double glazing. Estimated annual energy costs (2021, 2022, 2023): between €2,280 and €3,140 per year. Individual electric heating - Individual hot water Property tax: €2,581 Price: €840,000 incl. agency fees Agency fees at 4% incl. tax payable by the buyers. Net seller price: €807,692 (excl. agency fees) Your BARNES contact: Nathalie Boue Tel: +33 (0)6 44 07 93 50 - email: Consultant - exclusive sector: Le Chesnay-Rocquencourt €807,692 agency fees not included - Agency fees: 4% incl. tax Fees payable by the buyer - Average amount of the share of charges €4,324/year - Estimated amount of annual energy costs for standard use based on 2021 energy costs: €2,280 ~ €3,140 807,692 € Agency fees not included - Agency commission: 4%VAT included Agency fees payable by buyer - Montant moyen de la quote-part de charges courantes 4,324 €/yearly - Montant estimé des dépenses annuelles d'énergie pour un usage standard, établi à partir des prix de l'énergie de l'année 2021 : 2280€ ~ 3140€

Ref. : 86910336

BARNES YVELINES

MENTON610 000 €

Apartment for sale centre france - 2 rooms - 52 m²

In a luxury building, one bedroom apartment with terrace, balcony, lovely sea view, cellar and parking space

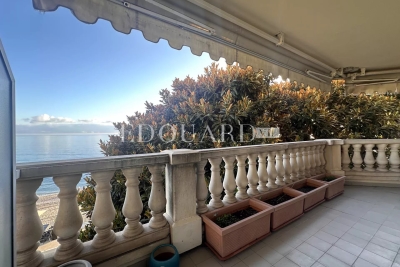
Buying property in France, ideally located in the very centre of Menton : on the third floor of a high standing beachfront building with caretaker, video surveillance, swimming pool, sauna and fitness room, for sale apartment of 53 sqm in very good condition with security door, double glazing, electric sun blinds and shutters. Composed of spacious hall with several wardrobes, bright living room, fitted independent kitchen, bedroom with wardrobe, shower room with WC and bidet, large South facing terrace with a lovely panoramic sea view, West facing balcony, cellar and underground parking space. Only a few steps from all facilities, the Casino Barrière and the Tennis Club, excellent product.

Ref. : 86512065

EDOUARD VII

MORZINE1 595 000 €

House for sale centre france - 6 rooms - 210 m²

MONTRIOND 5 bedroom chalet

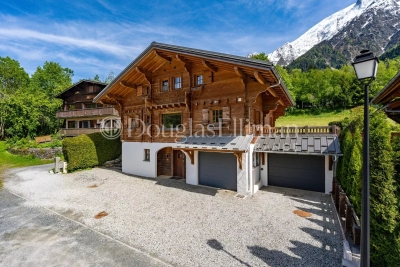
Chalet Flocon is a beautifully presented 5-bedroom chalet set in a peaceful location close to the centre of Montriond. Built in 2010, it combines traditional Savoyard styling with modern comforts, including an updated kitchen, a sauna and a generous living space. The chalet has a large, landscaped garden, including a separate ‘mazot' used as an office and benefits from excellent views and plenty of direct sunshine. Built on three floors, the chalet's main living floor is on the ground floor with open-plan living and dining, centred around a fireplace which opens onto terraces and the garden. There is also a guest WC and bedroom on this level. There are 4 bedrooms and 3 bathrooms on the first floor, all with balcony access. The games room, large garage, ski boot room and sauna on the lower ground floor. Key features - 5-bedroom, 3-bathroom chalet in Montriond - Large landscaped garden with sunny terraces and mountain views - Updated kitchen and spacious open-plan living area with feature fireplace - Sauna, games room and large garage with ski boot room - Separate mazot ideal as a home office, playroom or studio Our opinion The combination of Alpine character, modern updates and excellent outdoor space makes this chalet particularly appealing. The large garden is a real bonus for families, while the updated kitchen and generous living areas mean the property is ready to enjoy immediately. With flexible accommodation, wellness facilities and easy access to both Montriond and Morzine, it is an excellent choice for buyers looking for a comfortable second home or a property with strong year-round rental appeal. Location Flocon is located in a peaceful residential setting just a short drive or pleasant walk from the centre of Montriond, with its shops, restaurants and amenities. Lake Montriond is a pretty 20 minute riverside walk from the chalet. Morzine and the Portes du Soleil ski area are only a few minutes away, providing quick access to world-class skiing in winter and exceptional hiking and mountain biking during the summer. Geneva International Airport is approximately 1 hour and 15 minutes by car, making the chalet easily accessible for weekend breaks and longer stays throughout the year.

Ref. : Flocon

Douglas Elliman France

MENTON599 000 €

Apartment for sale centre france - 2 rooms - 52 m²

In a luxury building, one bedroom apartment with large terrace, lovely sea view, cellar and parking space

Buying property in France, ideally located in the very centre of Menton : on the second floor of a high standing beachfront building with caretaker, video surveillance, swimming pool, sauna and fitness room, for sale apartment of 52 sqm in very good condition with security door, double glazing, electric sun blinds and shutters. Composed of spacious hall with several wardrobes, bright living room, fitted independent kitchen, bedroom with wardrobe, shower room with WC and bidet, large South-West facing terrace with a lovely panoramic sea view, cellar and underground parking space. Only a few steps from all facilities, the Casino Barrière and the Tennis Club, excellent product.

Ref. : 86511963

EDOUARD VII

RAMATUELLE730 000 €

Apartment for sale centre france - 2 rooms - 52 m²

Through-apartment with private gardens, just minutes from Saint-

On the border of Ramatuelle and Saint-Tropez, within a private and discreet residence nestled in a peaceful, leafy setting, this 52 m² ground-floor apartment is appealing for its generous proportions, natural light and outstanding outdoor spaces. Crossing and benefiting from dual exposure, it offers a soft, light-filled atmosphere throughout the day. From the entrance, a superb, tree-lined patio of approximately 80 m² welcomes you and naturally extends the living area, creating a genuine outdoor lounge sheltered from view. The main living room, opening onto the patio, provides a pleasant and functional setting. The adjoining kitchen, discreet and perfectly integrated, can be closed off to preserve the elegance and flow of the space. A hallway leads to the sleeping area and a generously sized shower room, followed by a bedroom. Also bathed in light thanks to the apartment's dual aspect, the bedroom opens onto a second terrace providing access to a private garden of approximately 140 m², a true natural extension of the property. A rare and peaceful pied-à-terre, offering nearly 220 m² of combined outdoor space, ideal for fully enjoying the Saint-Tropez lifestyle, just a few minutes from Pampelonne's beaches and Saint-Tropez town centre. A private parking space completes this property. Energy performance certificate (DPE): pending; greenhouse gas emissions (GES): pending. Estimated annual energy costs for the property: pending. Co-ownership of 24 lots; Average annual charges: pending. Legal proceedings pending: no Transaction fees including VAT payable by the seller Information about the risks to which this property is exposed is available on the Géorisques website: www.georisques.gouv.fr The luxury real estate market on the French Riviera is one of the most attractive in the Mediterranean region. Holiday homes and second residences on the French Riviera offer not only an incomparable lifestyle and quality of life, but also, given the international economic climate, a secure investment and a smart retirement plan, particularly at premium addresses. Part of the Provence-Alpes-Côte d'Azur region in southern France, the Saint-Tropez peninsula has long been made famous by the artists who stayed there. It attracted the international jet set in the 1960s and remains renowned for its beaches and nightlife. The old village of Ramatuelle has preserved the charm of Provençal villages, and its annual music and theatre festival is a must for enthusiasts. Pampelonne Beach is the unmissable destination of summers in Saint-Tropez.

Ref. : W-0494CL

ENGEL & VÖLKERS

NICE1 390 000 €

Apartment for sale centre france - 4 rooms - 125 m²

Co-Exclusive - Duplex penthouse with panoramic sea views

At the top of a prestigious residence in the Fabron district of West Nice, this 125 m² duplex penthouse embodies the Côte d'Azur lifestyle at its most refined. From its rooftop terrace, the Mediterranean stretches towards the infinite horizon as far as Nice Bay—a spectacle that never grows old. The residence, with concierge and security, is set in the heart of landscaped grounds spanning 7 hectares, featuring a heated 25-metre swimming pool with sun loungers and two tennis courts. A haven of tranquillity, it is in the immediate vicinity of the roads leading to Nice city centre and the international airport, as well as local shops—the perfect balance between residential peace and accessibility. With over 50 m² bathed in natural light, the living area centres around a fully equipped contemporary kitchen, enhanced by a central island designed for elegant entertaining. Wide aluminium picture windows open onto a terrace with a breathtaking sea view. Two bedrooms, each opening onto its own terrace, complete this level, along with a bathroom (bath and shower), a separate toilet and a utility room. The entire upper floor is devoted to a master suite of over 33 m², a true private cocoon: bespoke dressing room, shower room, a study area that can be converted into an additional bedroom, and above all, a private terrace of nearly 50 m² offering a breathtaking view over the Mediterranean. Every detail has been designed for optimum comfort: reversible air conditioning, underfloor heating, electric roller shutters, motorised wind-resistant exterior blinds, aluminium frames and double glazing. The property also includes a garage, a cellar and numerous visitor parking spaces. This exceptional penthouse will appeal to discerning buyers seeking a high-end base on the French Riviera, or simply a property combining peace, security and premium amenities. A rare address, well worth discovering. Energy performance rating: D-220; greenhouse gas emissions: C-25 Estimated annual energy costs for the property: €2,450–€3,380 Co-ownership of 192 lots, Average annual charges: €7,374 Proceedings underway: yes Transaction fees payable by the seller Information on the risks to which this property is exposed is available on the Géorisques website: www.georisques.gouv.fr Nice, the capital of the French Riviera and France's fifth-largest city, shines brightly. It has the charm of Mediterranean cities, where the gentle pace of life is due as much to the beauty of the city and its colorful façades as to its exceptional climate, with more than 300 days of sunshine a year. A city of art and culture, it has the largest number of museums in France after Paris. The flavors and traditions, the charm and authenticity of Old Nice and its flower market, the splendor of the Bay of Angels, its beaches and luxurious hotels, and the historic wealth of its many monuments, parks and grand residences: Nice, an elegant, lively and popular city, pulses to the rhythm of its two thousand cultural, festive and sporting events. Its international airport, spectacular thanks to its unique approach along the coast, serves more than 100 direct destinations.

Ref. : W-04AN4J

ENGEL & VÖLKERS

MEYREUIL998 000 €

House for sale centre france - 6 rooms - 170 m²

170 m² House to Renovate with Great Potential - Meyreuil (13590), Pont des Trois Sautets

Abriculteurs is offering this house for sale in Meyreuil (13590). In the sought-after Pont des Trois Sautets neighbourhood, on the edge of the Montaiguet natural areas and less than 10 minutes from Aix-en-Provence city centre, this 170 m² family home enjoys a peaceful residential setting. Built in 1980 and set on a tree-lined plot of approximately 1,800 m², it offers spacious rooms and several layout possibilities. A PROPERTY WITH GREAT POTENTIAL Renovation work is required. This house offers the opportunity to redesign the spaces to suit your needs and improve its energy performance. Features include individual electric heating, double-glazed windows, air conditioning and a fireplace. PROPERTY LAYOUT o Main floor - living and sleeping areas: the entrance opens onto a spacious, light-filled living room of nearly 40 m², featuring a fireplace and opening onto an 18.2 m² balcony running along the house and overlooking the garden. The separate kitchen has direct access to the balcony. The sleeping area comprises three bedrooms, a bathroom, a shower room and a separate toilet. o Ground floor - practical and independent spaces: a large garage of approximately 45 m², a laundry area, plenty of storage and an outbuilding that could be converted into a home office, workshop or rental studio. o Top floor: the attic could be converted, offering potential to extend the living space, with the possibility of creating a master suite, additional bedrooms or a playroom. OUTDOOR AREAS AND SURROUNDINGS o Plot and leisure: a tree-lined plot of approximately 1,800 m² with a covered swimming pool, allowing you to swim for much of the year. o Parking: the large garage is complemented by several parking spaces on the property. o Location: less than 2 km from schools ranging from preschool to middle school, shops and sports facilities. The main roads, including the A8 and D7, are easily accessible. ADDITIONAL INFORMATION o Property tax: €1,956 per year o Property condition: renovation required o Drainage: mains sewer o EPC: standard energy consumption of 165 kWh primary energy/m²/year (Class C); estimated emissions of 6 kg CO2 equivalent/m²/year (Class B) o Estimated annual costs: between €2,210 and €3,040 per year, based on average energy prices indexed for 2021, 2022 and 2023 SALE PRICE: €998,000 including VAT (Abriculteurs' fees payable by the seller) Listing prepared under the editorial responsibility of Ms Agnès Saillard (EI), registered with the Special Register of Commercial Agents of the Aix-en-Provence Commercial Court under number RSAC 948506522, not holding any funds and acting on behalf of SARL Abriculteurs Immobilier, with share capital of €5,000, registered under SIREN number 837704584 and holding professional licence no. CPI 75012018000025842 issued by the Paris Île-de-France Chamber of Commerce and Industry. Its legal representative is Mr Adrien Piot, and its registered office is located at 12 rue des Halles, 75001 Paris.

Ref. : CPUR5769_SM_2910_8

abriculteurs

LES HOUCHES1 950 000 €

House for sale centre france - 7 rooms - 257 m²

LES HOUCHES - 4 bedroom chalet

Chalet Primrose is a traditional 4-bedroom chalet situated in Les Houches with panoramic mountain views in a quiet setting within a short walk of the village centre. Along with its 4 bedrooms, the property provides spacious entertaining areas, a large south-facing garden that receives sunlight throughout the day and additional space including a private cinema room and ski room. Two garages provide ample parking and storage, making it a versatile mountain residence for any season. Key features - 4-bedroom, 3-bathroom chalet in the centre of Les Houches - Stunning panoramic mountain views from the main living area, terrace and garden - Peaceful residential location within easy walking distance of the village centre and local amenities - Spacious open-plan living and dining area, ideal for entertaining - Private cinema room and dedicated ski room - Two garages with extensive storage space Our opinion This is a rare opportunity to purchase a stylish family home in one of the most sought-after spots in Les Houches. What sets this property apart is the balance of incredible mountain views, generous outdoor space and interior volume, alongside excellent practical features like the two garages, a ski room and a private cinema. It is a chalet perfectly set up for either a permanent residence or a luxury alpine getaway. Being just a couple of minutes' walk from the village centre adds massive appeal, offering total convenience without sacrificing peace and quiet. Location Chalet Primrose is located in a quiet residential area of Les Houches, within comfortable walking distance of the village centre, its shops, restaurants and amenities. The ski lifts and extensive hiking and biking trails are close by, while the centre of Chamonix can be reached in approximately 10 minutes by car. The property enjoys an enviable position combining easy access with exceptional mountain scenery.

Ref. : Primrose

Douglas Elliman France

LACOSTE360 000 €

House for sale centre france - 3 rooms - 70 m²

Charming village property with stunning views and pool.

This well-located Luberon retreat sits on the edge of the perched village of Lacoste, enjoying some of the most impressive views the Luberon has to offer. The property belongs to a beautiful private residence with a shared ownership structure, with communal maintenance, gardening and swimming pool, all carefully managed. Lacoste is internationally recognised as the European home of SCAD, and attracts a dynamic creative community while retaining its historic character. Dominated by the dramatic ruins of the Château de Lacoste, the village offers a captivating mix of culture, history, and spectacular panoramic views. The accommodation comprises, on the ground floor: fully equipped kitchen/sitting room with a wood-burning stove, dining table and a breakfast bar; understairs larder. The first floor is composed of: principal bedroom with en suite bathroom and WC; laundry room. The second floor accommodates: double bedroom with views from the window; separate shower room with WC; walk-in closet; storage. Outside, the property benefits from a private terrace, secure parking and a fantastic, shared swimming pool (12 m x 6 m). Amenities include: electric radiators; wood stove; mostly double-glazed windows; mains water and drainage; ADSL internet; secured parking for one car; enclosed grounds; shared swimming pool. Traditional pine doors, local terra cotta tiled floors and exposed beams complement this thoroughly charming and convenient village property. A 2-minute walk brings you to Lacoste's village centre, with the Café de France and local boulangerie. Apt's supermarkets, amenities and weekly Provençal market are a 20-minute drive away. The property would make an ideal holiday pied-à-terre for exploring the Luberon.

Ref. : V03260.02008L

Maison Victoire

ST-CANNAT420 000 €

House for sale centre france - 4 rooms - 127 m²

Village house with garden, garage, cellar and convertible attic in Saint-Cannat

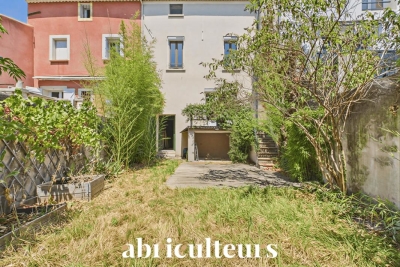
Abriculteurs is pleased to present this village house offering approximately 127 m² of living space, located in the heart of Saint-Cannat, close to local amenities. Arranged over three levels, this period house offers a functional layout and generous spaces. On the ground floor, the entrance hall leads to a separate kitchen, a bathroom with WC, and a living room of over 25 m² featuring a wood-burning stove insert. From the living area, you have direct access to a terrace that extends into a south-facing garden. Upstairs, a landing leads to three generously sized bedrooms (15.5 m², 19.9 m² and 23 m²), a shower room with WC, and a laundry room. The property also features a number of additional spaces: a 38.5 m² vaulted cellar in the basement, an enclosed garage of approximately 20 m² with a storage room, and an unfinished attic measuring approximately 79 m² of floor space, offering potential for conversion to suit your plans (subject to the necessary permits). The house benefits from double-glazed windows and doors, a recently installed insulated front door, electric heating supplemented by a wood-burning stove insert, and a roof whose ridge has recently been repaired. Modernisation work will bring the interiors up to date. This house is ideal for buyers seeking generous living space, additional storage areas and a property with conversion potential in the heart of Saint-Cannat. Property highlights: - South-facing garden and terrace - Enclosed garage and cellar - Convertible attic offering approximately 79 m² of floor space - Village centre within walking distance Please note: - General condition: modernisation work required - Drainage: mains sewer - Property tax: €1,057 / year - Property not subject to condominium ownership regulations Standard energy consumption (kWhEP/m².year): 131 (C) Estimated emissions (kg CO2/m².year): 4 (A) Estimated energy costs: min. €1,100 and max. €1,540 / year Reference year for energy prices: 2021 Sale price: €420,000 including tax (Abriculteurs' fees payable by the seller). Listing prepared under the editorial responsibility of Matthieu Richier, commercial agent (EI), registered with the Salon-de-Provence Trade and Companies Register under no. 850 335 530, with no funds held, acting on behalf of SARL Abriculteurs immobilier, with share capital of €5,000, registered under SIREN no. 837 704 584, holder of professional licence no. CPI 7501 2018 000 025 842 issued by the Paris Île-de-France Chamber of Commerce and Industry, whose legal representative is Adrien Piot, with registered office at 12 rue des Halles, 75001 Paris.

Ref. : FBWA2762_MR_2610_4

abriculteurs

BORDEAUX320 000 €

Apartment for sale centre france - 3 rooms - 72 m²

Bordeaux Saint-Genès (33000) - Bright, dual-aspect 73 m² two-bedroom apartment on the top floor, wit

Abriculteurs presents this dual-aspect 73 m² Carrez-law two-bedroom apartment, on the second and top floor of a small condominium with just 6 units. Peace and quiet, natural light and open views over Bordeaux's rooftops, with no overlooking: this apartment combines features that have become rare in the city. Explore it now with a 3D tour: From the moment you step inside, you'll notice the natural light. Facing south-east, the spacious living area enjoys sunshine from morning until late in the day thanks to its large windows. A decorative fireplace adds period charm. Open to the living room, the fully equipped kitchen has a large worktop--ideal for cooking while enjoying your guests' company. Sleeping area A primary suite with its own shower room A second, separate bedroom, perfect for a child, a home office or visiting guests A separate bathroom, a separate WC and a laundry area Both bedrooms have double glazing for quiet nights. Move-in ready The apartment is in excellent condition, with no work required. Individual gas heating; the condominium is well maintained, with no ongoing legal proceedings. A quiet street, everything within walking distance The apartment is in a quiet, fully renovated street: Tram B (Bergonié) is a 2-minute walk away, taking you to the city centre and Saint-Jean train station in just a few stops Bakery, pharmacy, supermarkets, primary and secondary schools just around the corner Pellegrin University Hospital and sports facilities nearby Whether you're a young couple, a family, a healthcare professional or an investor, this property meets every need. Key features Dual-aspect 73 m² Carrez-law two-bedroom apartment Second and top floor, with no overlooking South-east-facing living room Primary suite and second bathroom Excellent condition, no work required Small condominium with 6 units Tram B, 200 m away Top-floor properties with no overlooking are rare in this area. Take the virtual tour, then contact us to arrange an in-person viewing. Standard energy consumption (kWhEP/m²/year): 131 (C) Estimated emissions (kg CO2/m²/year): 26 (C) Minimum / maximum energy cost: €1,020/€1,410 Average energy prices indexed for 2021, 2022 and 2023 Sale price: €320,000 including VAT (Abriculteurs' fees payable by the seller) This property listing has been prepared under the editorial responsibility of Hadrien Deramecourt, commercial agent (sole trader) registered with the Bordeaux Trade and Companies Register (RSAC) under number 913 910 022, acting on behalf of SARL Abriculteurs immobilier (share capital: €5,000) - SIREN: 837 704 584 - Professional licence CPI 7501 2018 000 025 842 issued by the Paris Île-de-France Chamber of Commerce and Industry - Legal representative: Mr Adrien Piot - Registered office: 12 rue des Halles, 75001 Paris. Fee schedule available on our website.

Ref. : LTMM7976_HD_3010_3

abriculteurs