OK
More than Less than
€  ok

Key-words : centre france

Houses and Apartments, your real estate specialist magazine offers a selection of ads that match with the keyword centre france. You can refine your search by specifying the area or price range in the navigation bar link Search for a House/Apartment.

CHAMONIX-MONT-BLANC990 000 €

Apartment for sale centre france - 3 rooms - 113 m²

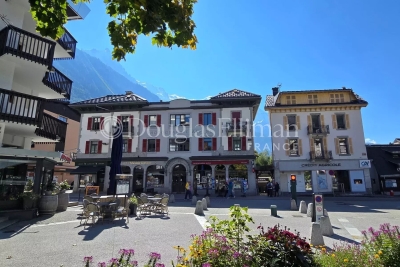
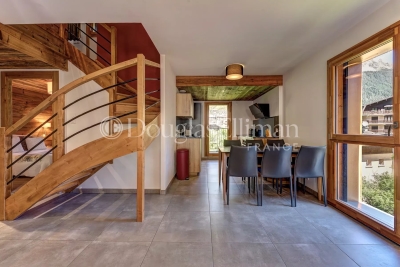
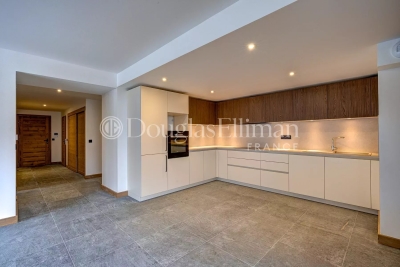
CHAMONIX - 3-bed apartment in central Chamonix

A recently refurbished, 3-bedroom, 3-bathroom apartment situated in the heart of Chamonix, just off the Avenue Michel Croz. This stylishly renovated apartment uses a classic mix of original stonework and modern wood cladding, creating a warm, authentic feel throughout. The apartment has a modern kitchen from Mobalpa and a large, yet cosy, living room. There is access to a small courtyard adjacent to the entrance. The third bedroom is a single room which would suit bunks or perhaps an office. The sellers are willing to consider selling a generous cave (storage room) within the building. Please ask for further details. Key features - A spacious 3-bedroom apartment in the centre of Chamonix - Ideal location, just 150m from the main train station and 200m from Place Balmat, the town square - Thoughtfully refurbished with exposed stonework, wood cladding and contemporary fittings - Dedicated storage area, laundry room and boot room Our opinion The location of this property is excellent, positioned around the corner from the main thoroughfare and the Chamonix train station. It's in a surprisingly calm position given its central setting. The apartment would make an excellent rental due to its location as well as a lock-up-and-leave bolthole for short stays. Location Apartment Croz is on Avenue Michel Croz approximately 150m from the main Chamonix train station, giving easy access to the various ski areas. All the Chamonix shops, restaurants and bars are in the immediate vicinity.

Ref. : Croz
Douglas Elliman France

LES HOUCHES1 995 000 €

House for sale centre france - 6 rooms - 230 m²

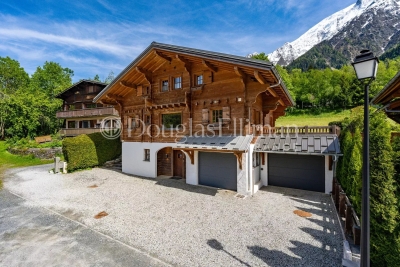
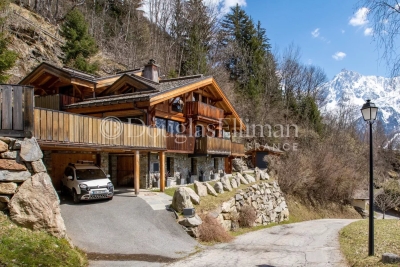
LES HOUCHES – 5-bedroom chalet with fabulous views

Chalet Annabelle is a wonderful, 5-bedroom chalet on a large plot on the south-facing slopes of Coupeau, high above the Chamonix Valley. Fully renovated and extended in 2009, the chalet has wonderful views of the mountains, from Mont Blanc round to the ski slopes of les Houches. Nestled on a large plot backing into the forest and nature ensuring privacy and tranquility, the chalet is on 3 levels with 2 large terraces either side of the main living space on the middle floor. The quality of the finish is evident throughout with an impressive master suite on the top floor and cinema room, gym and sauna at the entrance level. Key features - 5 bedroom, 5 bathroom chalet on a large plot above Coupeau - Fully renovated with quality finishes - South-facing with panoramic, mountain views - Cinema room, gym and sauna - 2 large terraces either side of the chalet Our opinion This is a very appealing chalet in a peaceful, private position above Coupeau and the Valley floor. Big views, year-round sunshine hours and a sense of being amongst nature make this an interesting purchase. Location Chalet Annabelle is in one of the highest positions above Coupeau, on a no-through road with very few chalets beyond it. It is just under a 10-minute drive to the centre of les Houches and 15 minutes to Chamonix. Les Houches train station is at the base of the ascent, with a number of hiking trails close to the chalet itself.

Ref. : Chalet Annabelle

Douglas Elliman France

MORZINE1 295 000 €

House for sale centre france - 4 rooms - 98 m²

MORZINE - 4 bedroom chalet - excellent location

Les Trois Mazots is a 4-bedroom property in the heart of Morzine, combining a stylish main chalet with two independent mazots, all of which have been beautifully restored, offering flexible living with strong rental appeal. The main chalet (mazot) features a bright open-plan living space with a wood-burner and direct access to a large sun terrace. The property is ideally located on the sought after sunny side of Morzine, a 5-minute walk from the Super Morzine telecabine. The master suite includes a copper roll-top bath, while a separate bunk room and shower room complete the layout. The two original mazots dating from 1862, have both been renovated to a high standard with beautiful interiors throughout, each provide an en-suite bedroom, creating a layout that works equally well for hosting guests or maximising rental income. The terraced outdoor space, with hot tub and multiple seating areas, is designed for year-round use and makes the most of the sunny setting, with great views across the resort and of the Super Morzine telecabine passing nearby, it's an ideal entertaining space. Please note the DPE rating is a 'G' in each of the seperate Mazots. Key features - 4-bedroom, 3-bathroom property in Morzine, including 2 independent mazots, each with an en-suite bedrooms - Recently refurbished with high-quality interior design - Large sun terrace and garden with hot tub - Exterior parking for 3 cars with EV charger installed - Large ski/boot room with room for secure storage of bikes and ski equipment Our opinion This is a true coup de cœur property. The combination of high-quality refurbishment, beautifully decorated and separate accommodation creates a property that stands out in the market. It offers genuine appeal, with well-designed indoor and outdoor spaces, as well as proven and very strong rental income. A great opportunity in this sought after area of Morzine. Location Just a 1-minute walk from Morzine's historic 'Passerelle' footbridge leading directly to the centre of town and the Super Morzine lift, with easy access to the main (Carrefour) supermarket, Morzines swimming pool/Parc Dereches and a wide selection of bars and restaurants. A bus stop next to the property provides convenient links across the resort. The location doesn't get much better.

Ref. : Trois Mazots

Douglas Elliman France

CHAMONIX-MONT-BLANC1 100 000 €

Apartment for sale centre france - 4 rooms - 77 m²

CHAMONIX - 3-bedroom duplex apartment in the centre of town

Apartment Espoir is a stylish 3-bedroom duplex apartment located in the very heart of Chamonix, with central convenience, modern comfort and strong rental potential. The property, built in 2018 has a contemporary design, excellent finishes and the benefit of a private closed garage and ski/bike cellar. The apartment is across two levels, with generous living area opening onto a large balcony with exceptional views towards the Brévent ski area. Sold fully furnished, Apartment Espoir is a turnkey alpine home or ready-to-go rental investment, with a proven rental history. Key features - 3-bedroom duplex apartment in the centre of Chamonix - Prime central location within walking distance of shops, restaurants, ski lifts and amenities - Large balcony with stunning views towards Brévent with afternoon sun - Modern residence built only 8 years ago - Sold fully furnished and ready to move into - Private closed garage and separate cellar - Proven rental income with excellent investment potential Our opinion Apartment Espoir is an exciting option due to its central position, recent construction and generous outdoor space, alongside essential practical features like a private garage and cellar. The duplex layout offers a spacious feel, making it well-suited as a family holiday home, permanent residence, or a strong rental investment. Complete with panoramic Brévent views and an established rental history, the apartment is in walk-in condition. Location Apartment Espoir is located just around the corner from the Aiguille du Midi lift in central Chamonix. Shops, cafés, restaurants, and the main town square are all within a three-minute walk, while ski areas, hiking trails, and year-round mountain activities are easily accessible. This central position makes the property an ideal base for both lifestyle and investment.

Ref. : Espoir

Douglas Elliman France

MORZINE1 400 000 €

Apartment for sale centre france - 5 rooms - 129 m²

MORZINE - New 3 Bedrooms apartment + cabin

A complete renovation of a former hotel, Beauregard is a development of 17 luxury apartments and 2 new build, independent chalets. Maintaining the charm of its original architecture, the property is centrally located a short walk from the historic footbridge connecting directly to the town centre and Super Morzine lift and boasting south-facing views of the Pleney slopes. A high-quality development, sympathetically designed to offer an authentic mountain retreat with spacious and quality interiors. Each apartment comes with a balcony, ski locker and the possibility to purchase a parking space. Apartment A104 is a 3 bedroom apartment on the 1st floor with 3 bathrooms and a balcony. The apartment is oriented south-west with a large terrace. Other apartments in this development are available. Please contact us for the full schedule and further information. Key features - Three-bedroom apartment with cabin area and 3 bathrooms - Large terrace with south-west exposure + balcony - Excellent location, close to the centre and open views of the Pleney slopes - Completed and ready for move-in - Reduced notaire's fees and potential to reclaim 20% VAT on the price Our opinion It's all about the location. Very easy access to the town centre and ski lifts, these apartments will have a strong rental appeal for investors as well as being convenient for year-round living. Authentic but modern, quality properties. Sold subject to co-ownership status Number of lots: 20 No proceedings in progress Location Just a 5-minute walk from Morzine's historic footbridge leading directly to the heart of the town and the Super Morzine ski lifts, as well as easy access to the main (Carrefour) supermarket. Bus stop directly in front of the residence.

Ref. : Beauregard A104

Douglas Elliman France

LES HOUCHES1 950 000 €

House for sale centre france - 7 rooms - 257 m²

LES HOUCHES - 4 bedroom chalet

Chalet Primrose is a traditional 4-bedroom chalet situated in Les Houches with panoramic mountain views in a quiet setting within a short walk of the village centre. Along with its 4 bedrooms, the property provides spacious entertaining areas, a large south-facing garden that receives sunlight throughout the day and additional space including a private cinema room and ski room. Two garages provide ample parking and storage, making it a versatile mountain residence for any season. Key features - 4-bedroom, 3-bathroom chalet in the centre of Les Houches - Stunning panoramic mountain views from the main living area, terrace and garden - Peaceful residential location within easy walking distance of the village centre and local amenities - Spacious open-plan living and dining area, ideal for entertaining - Private cinema room and dedicated ski room - Two garages with extensive storage space Our opinion This is a rare opportunity to purchase a stylish family home in one of the most sought-after spots in Les Houches. What sets this property apart is the balance of incredible mountain views, generous outdoor space and interior volume, alongside excellent practical features like the two garages, a ski room and a private cinema. It is a chalet perfectly set up for either a permanent residence or a luxury alpine getaway. Being just a couple of minutes' walk from the village centre adds massive appeal, offering total convenience without sacrificing peace and quiet. Location Chalet Primrose is located in a quiet residential area of Les Houches, within comfortable walking distance of the village centre, its shops, restaurants and amenities. The ski lifts and extensive hiking and biking trails are close by, while the centre of Chamonix can be reached in approximately 10 minutes by car. The property enjoys an enviable position combining easy access with exceptional mountain scenery.

Ref. : Primrose

Douglas Elliman France

LES LOGES EN JOSAS1 300 000 €

House for sale centre france - 8 rooms - 300 m²

Les Loges-en-Josas - 230m² (2,476 sq ft) contemporary house - 4 bedrooms

Barnes Versailles is listing a contemporary house with 230m² (2,476 sq ft) of living space, set on an 804m² (8,654 sq ft) plot in the heart of Les Loges-en-Josas. Built in 2013, this property has a smooth-flowing layout and offers a light-filled living environment in a sought-after residential area. The ground floor opens onto an entrance with guest cloakroom, leading to a light-filled dual-aspect living room extended by a terrace and the garden and enhanced with a suspended fireplace. The fully equipped kitchen includes a central island and a dining area, and offers direct access to the outside. An office fitted with water supply points could easily be converted into a bedroom with shower room. A separate toilet rounds off this level. Upstairs, a central landing with a living area leads to a master suite comprising bedroom, wardrobe and full bathroom, two bedrooms of a similar size with storage space, a shower room, and a fourth bedroom. The fully fitted full basement level features a gym, a heated games room, a laundry room, technical areas, a cellar and a boiler room. Outdoors, the meticulously landscaped garden forms the perfect complement to the house. A two-vehicle car port and a garden shed round off the property. The house is in immaculate condition and benefits from modern amenities including underfloor heating, mechanical ventilation with heat recovery (MVHR), centralised vacuum system and home automation equipment. Close to all conveniences and schools. Golf club, tennis club and two horse-riding clubs. The station is a 15-minute walk away with direct trains to Versailles and Paris (RER B and C). There are good schools in Buc, such as the renowned Lycée Franco-Allemand, as well as very good high schools and middle schools in Versailles, 8km (3.7 miles) away, not to mention the HEC and X campuses nearby. With the motorway easily accessible from the house, the centre of Paris is just 20km (12 miles) away, 18km (11 miles) from the business district of La Défense. It is easy to reach the major roads such as the A86, the N118, the A10, A11 and A13 motorways and Orly. BARNES contact: Nicolas Moirignot +33 (0)6 63 26 32 32 €1,250,000 Agency fees not included - Agency fees: 4% incl. VAT Fees payable by the buyer - Estimated amount of annual energy costs for standard use based on 2026 energy costs: €2,400 ~ €3,000 1,250,000 € Agency fees not included - Agency commission: 4%VAT included Agency fees payable by buyer - Montant estimé des dépenses annuelles d'énergie pour un usage standard, établi à partir des prix de l'énergie de l'année 2026 : 2400€ ~ 3000€

Ref. : 86905498

BARNES YVELINES

MENTON430 000 €

Apartment for sale centre france - 2 rooms - 52 m²

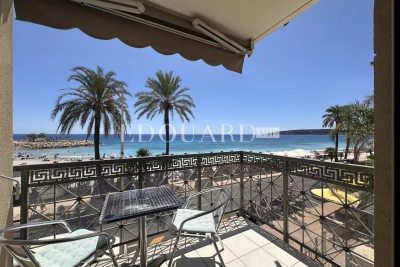
In a beachfront building, for sale one bedroom apartment with terrace and stunning sea view, sole agency

Buying property in France, ideally located in the very centre of Menton, sole agency : on the second floor of a modern beachfront building, for sale apartment of 52 sqm in very good condition with security door, air conditioning, double glazing and electric shutters. Composed of : - hall with wardrobe - very bright living room with terrace and stunning panoramic sea view - fitted independent kitchen (fridge, freezer, electric hob, oven, microwave, washing machine) - clearance - spacious bedroom with wardrobe and balcony - bathroom - separate WC with sink South facing and in a very sunny setting, just a few steps from facilities, the famous museum Jean Cocteau and the charming historic port of Menton.

Ref. : 86093125

EDOUARD VII

LACOSTE360 000 €

House for sale centre france - 3 rooms - 70 m²

Charming village property with stunning views and pool.

This well-located Luberon retreat sits on the edge of the perched village of Lacoste, enjoying some of the most impressive views the Luberon has to offer. The property belongs to a beautiful private residence with a shared ownership structure, with communal maintenance, gardening and swimming pool, all carefully managed. Lacoste is internationally recognised as the European home of SCAD, and attracts a dynamic creative community while retaining its historic character. Dominated by the dramatic ruins of the Château de Lacoste, the village offers a captivating mix of culture, history, and spectacular panoramic views. The accommodation comprises, on the ground floor: fully equipped kitchen/sitting room with a wood-burning stove, dining table and a breakfast bar; understairs larder. The first floor is composed of: principal bedroom with en suite bathroom and WC; laundry room. The second floor accommodates: double bedroom with views from the window; separate shower room with WC; walk-in closet; storage. Outside, the property benefits from a private terrace, secure parking and a fantastic, shared swimming pool (12 m x 6 m). Amenities include: electric radiators; wood stove; mostly double-glazed windows; mains water and drainage; ADSL internet; secured parking for one car; enclosed grounds; shared swimming pool. Traditional pine doors, local terra cotta tiled floors and exposed beams complement this thoroughly charming and convenient village property. A 2-minute walk brings you to Lacoste's village centre, with the Café de France and local boulangerie. Apt's supermarkets, amenities and weekly Provençal market are a 20-minute drive away. The property would make an ideal holiday pied-à-terre for exploring the Luberon.

Ref. : V03260.02008L

Maison Victoire

VERSAILLES995 000 €

Apartment for sale centre france - 6 rooms - 128 m²

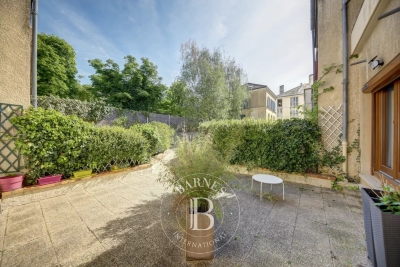
Versailles Notre Dame - Townhouse with terraces - 4 bedrooms - Double garage.

Your consultant Antoine Béthune - BARNES Versailles - is presenting this delightful townhouse with terraces, in a shared ownership complex, at the heart of the highly sought-after Notre-Dame sector. Set on a no-through road offering privacy and tranquillity, just a two-minute walk from the marketplace and near all shops, the Palace and schools, with Versailles Rive Droite (line L) and Rive Gauche (RER C) stations within a ten-minute walk. Built in 1982, the house's comfortable surface area has been ideally laid out for family life, combining functionality with a VIP location in the centre of Versailles. Accessed via a private terrace, the first room you come to is a vast an convivial 40m² (430 sq ft) living/dining room filled with light. A separate kitchen, fully equipped and recently renovated, rounds off this level. The first floor contains two bedrooms, one of which has a balcony, a bathroom, and a separate toilet. Two additional bedrooms with access to a lovely terrace are found on the second floor, along with a shower room with toilet. The basement level is directly accessible from the house and is a real plus, complete with a double garage, a games room/home cinema, separate toilet and washroom. The property's best attribute is its exceptional location: in quiet surroundings yet within walking distance of shops, Notre-Dame market, reputable schools and public transport services, in one of the most coveted areas of Versailles. A rare opportunity for a family in search of a comfortable lifestyle, tranquillity and a central location. Annual charges €2,500. Individual electric heating and hot water. Shared ownership complex formed of 18 lots of which 8 for residential use. Your BARNES contact: Antoine Béthune +33 (0)6 74 92 04 89 Information on the risks to which this property is exposed is available on the Géorisques website: www.georisques.gouv.fr EPC C / GHG C €1,052,884 agency fees not included - Agency fees: 4% incl. tax Fees payable by the buyer - Number of lots in the building: 18 - Average amount of the share of charges €2,496/year - Estimated amount of annual energy costs for standard use: €1,850 ~ €2,540 - Information on the risks to which this property is exposed is available on the Géorisques website: www.georisques.gouv.fr - Antoine Bethune - Sales agent - EI - RSAC 884652892 Agency fees payable by vendor - Nombre de lots dans la copropriété: 18 - Montant moyen de la quote-part de charges courantes 2,496 €/yearly - Montant estimé des dépenses annuelles d'énergie pour un usage standard : 1850€ ~ 2540€ - Les informations sur les risques auxquels ce bien est exposé sont disponibles sur le site Géorisques : www.georisques.gouv.fr - Antoine BETHUNE - Agent commercial - EI - RSAC Paris 884652892

Ref. : 86935888

BARNES YVELINES

LOURMARIN229 000 €

Apartment for sale centre france - 2 rooms - 47 m²

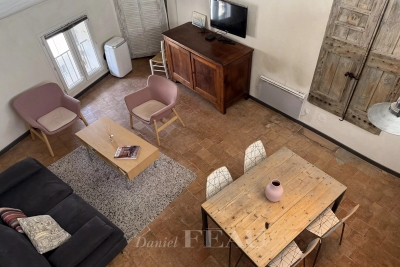
Lourmarin – A duplex apartment in the heart of the village

This delightful 47.74 sqm two-room apartment with a mezzanine is on the second floor of a little building near the shops, the cafés and the restaurants in the centre of picturesque Lourmarin, listed as one of France's prettiest villages. An ideal pied a terre. Units:3

Ref. : 85582086

Daniel Feau Provence / Lourmarin

ASNIERES SUR SEINE2 900 000 €

House for sale centre france - 10 rooms - 550 m²

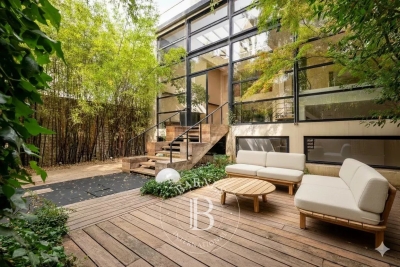
ASNIERES, TOWN CENTRE - CONTEMPORARY PRIVATE MANSION WITH TERRACE AND GARDEN

550m² (5,920 sq ft) private mansion offering 430m² (4,628 sq ft) of living space, set on a 326m² (3,509 sq ft) plot, built in 1992, and located in the heart of the town centre, close to Asnières-sur-Seine Town Hall. This exceptional and vast property with lift features a loft-style living room with a glass roof that ensures plenty of natural light. Ground floor: entrance hall with vestibule, double-sized living room with cathedral ceiling and contemporary glass roof, eat-in mezzanine kitchen overlooking the living area, pantry, toilet, wooded garden with terrace and a large office on the entresol level. A contemporary staircase provides access to the first floor where a mezzanine leads to the three separate bedrooms and a bathroom with toilet. 2nd floor: master suite with a two wardrobes, bathroom with shower, and toilet. Third floor: suite with bedroom, wardrobe, shower room with toilet, and large terrace with panoramic views. Full basement: home cinema, boiler room, toilet, two cellars, and garage with two spaces. Fees payable by the seller Agency fees payable by vendor - Montant estimé des dépenses annuelles d'énergie pour un usage standard : 4956€ ~ 6706€

Ref. : 86274123

BARNES HAUTS DE SEINE NORD

GARCHES3 990 000 €

House for sale centre france - 10 rooms - 686 m²

Exceptional property on a vast parkland with pool and staff apartment

In an unspoilt area of Garches, just a few minutes' walk from the town centre and station and on the edge of Paris, this exceptional property extends over almost 700 m² (7,535 sq ft) of floor surface. This residence, conceived by an architect associated with the school of Robert Mallet-Stevens, embodies the elegance of French modernist architecture of the 1930s. Built on a magnificent landscaped parkland of over 2,300 m² (24,755 sq ft), all of the property's rooms are spacious and open onto terraces and the grounds, facing directly south and offering peace and quiet away from prying eyes. The ground floor has a vast entrance hall with very high ceiling, a triple-sized reception room with fireplace and dining room, an office, and a large kitchen with dining area. On the first floor is a spacious master suite with dressing room area and bathroom, opening onto a balcony overlooking the garden, and a second bedroom with shower room. The top floor is devoted to children and friends and also has lift access. Here you'll find three bedrooms and one bathroom. Several annexes round off the property: two garages, an independent staff apartment, a utility room, cellars, a wine cellar, a gym, and an independent studio apartment or guest house. The large garden also has a swimming pool and has been beautifully landscaped. The property has a unique design and is a rarity on the market, located near to prestigious and international schools: American School of Paris, Internationale Deutsche Schule Paris, EIB de La Jonchère, Passy Buzenval, Daniélou. Barnes contact Marta Pérez-Embid: +33 (0)6 42 07 58 37 Fees payable by the seller - Estimated amount of annual energy costs for standard use based on 2021 energy costs: €3,048 ~ €4,126 Agency fees payable by vendor - Montant estimé des dépenses annuelles d'énergie pour un usage standard, établi à partir des prix de l'énergie de l'année 2021 : 3048€ ~ 4126€

Ref. : 85976187

BARNES HAUTS DE SEINE SUD/OUEST

L'ISLE-SUR-LA-SORGUE1 250 000 €

House for sale centre france - 7 rooms - 189 m²

Riverside haven with private island in L'Isle-sur-la-Sorgue.

This exceptional riverside property enjoys a truly rare privilege: a private island on the crystal-clear Sorgue, complete with a natural inlet ideal for a small boat, canoe or paddleboard. Immersed in lush greenery and bordered by one of France's most magical natural springs, this is a sanctuary of tranquillity and nature - yet less than 2 km from the heart of L'Isle-sur-la-Sorgue, just a short stroll or cycle from its vibrant cafés, Michelin-starred restaurants and world-famous antique markets. Fed by the largest natural spring in France (and the fifth largest in the world), the Sorgue's waters are naturally filtered through rock and emerge just 7 km upstream - always clear, clean and rich in wildlife. The river is known for its stable temperature of 13°C year-round, meaning it never freezes; in winter, steam rises from the surface, and even in the cooler months, swimming remains possible. The house offers generous living spaces with abundant natural light thanks to dual-aspect windows. The ground floor includes: spacious living area with fireplace and dining space; open, fully-equipped kitchen with Zimbabwe granite countertops; recently built conservatory; additional sitting room with elegant French wrought-iron doors; utility room; two bedrooms; bathroom; shower room and WC. The first floor comprises: three further bedrooms; bathroom; useful utility or dressing area. The grounds are beautifully divided between the private riverside garden and the main front garden. A wooden bridge leads to the property's very own island - a serene place to read, swim, kayak or simply watch the light dance on the water, with views toward the fields and Mont Ventoux. A charming garden studio offers private guest accommodation, an office or an artist's retreat. To the front of the house, safely separated and enclosed away from the river, is the pool area and children's play space. The pool terrace enjoys sun throughout the day and is complemented by a large veranda, pool house and outdoor shower. Beyond, olive trees punctuate the garden, and a private driveway lined with vines provides ample parking. Amenities include: underfloor heating; air conditioning; electric shutters throughout; alarm system; electric gates with intercom; private water source; heated submerged pool cover; mains water and mains drainage. A truly rare opportunity to own a riverside haven with its own private island - combining wild Provençal beauty, complete privacy and direct river access with the ease and pleasure of being moments from L'Isle-sur-la-Sorgue's bustling centre.

Ref. : V02999.01608L

Maison Victoire

MENTON298 000 €

Apartment for sale centre france - 2 rooms - 42 m²

One bedroom apartment with terrace and possibility of parking space, in a prestigious beachfront building

Buying property in France, ideally located in the very centre of Menton : on the fifth floor of a prestigious beachfront building with caretaker and video surveillance, for sale apartment of 42 sqm in good condition with alarm, security door, double glazing and electric shutters. Composed of : - hall with wardrobe - bright living room with fitted open-plan kitchen - bedroom - bathroom with WC - North-West facing terrace with a lovely unobstructed view of the city and the mountains - possibility of underground parking space in addition Perfect as investment.

Ref. : 86193402

EDOUARD VII