OK
More than Less than
€  ok

Key-words : central

Houses and Apartments, your real estate specialist magazine offers a selection of ads that match with the keyword central. You can refine your search by specifying the area or price range in the navigation bar link Search for a House/Apartment.

ROQUEBRUNE-CAP-MARTIN2 120 000 €

House for sale central - 5 rooms - 215 m²

Detached villa for sale, in excellent condition with swimming pool, flat garden and great outdoor parking

Ideally located in the prestigious district of Plateau du Cap, convenient to the Principality of Monaco, for sale detached villa of 215 sqm in excellent condition with air conditioning throughout every rooms, main gas central heating, solid oak parquet flooring, alarm system, swimming pool, flat garden, electric gate and great outdoor parking. Built on a 700 sqm land, planted with olive and fruit trees, this beautiful property benefits from triple exposure and a spacious direct access at the end of a cul-de-sac, ensuring an absolute calm setting. Spread over three levels, is composed at the ground floor of : - 58 sqm living room - fitted separate kitchen - bedroom - dressing - bathroom At the first floor: - two bedrooms - two offices - two dressings - two bathrooms At the garden level : - independent studio - laundry - technical room A truly rare find, offering a peaceful living environment, close to facilities and schools. Don't miss this opportunity !

Ref. : 86748881

EDOUARD VII

LORGUES580 000 €

House for sale central - 7 rooms - 150 m²

Pristine Villa with Guest Unit at walking distance

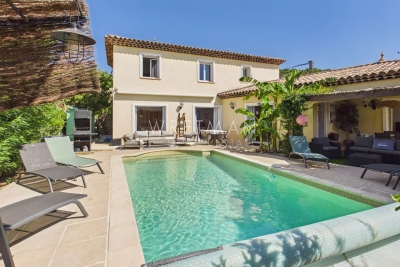
Discover your perfect holiday home with this impeccably maintained villa of appr. 150 m², located just a 5-minute stroll from the vibrant center of Lorgues. Presented in pristine condition, this property is a true "pose your suitcases" opportunity, requiring absolutely no work. It is perfectly designed for foreign buyers seeking an effortless Mediterranean retreat or a high-yield investment in a sought-after Provence location. The ground floor features a 55 m² light-filled living room and a modern open kitchen that seamlessly transitions to a covered terrace with a dining table, ideal for alfresco meals. This level also hosts a guest toilet, a utility storage room, and a serene master suite with a private shower room that opens directly onto the terrace and pool area. Upstairs, the villa offers three additional bright bedrooms and a central family bathroom. The outdoor oasis is designed for relaxation, featuring an approximately 620 m² lush garden with a sparkling 4 x 8 meter heated salt-water swimming pool. At the entry level, a large bonus storage area is complemented by a versatile apartment. Accessible from both inside the house and via its own independent entrance, this unit includes a living room, open kitchen, and a bedroom with a shower room. Lucrative Rental Flexibility: This smart layout offers exceptional income potential. You can maximize your returns by renting out the entire estate, or leasing the independent apartment alone for steady income while keeping the main house for personal use, or letting both sections separately to dual tenants.

Ref. : 87331278

WRETMAN ESTATE & CONSULTING

GOULT1 180 000 €

House for sale central - 7 rooms - 199 m²

PROPERTY IN GOULT

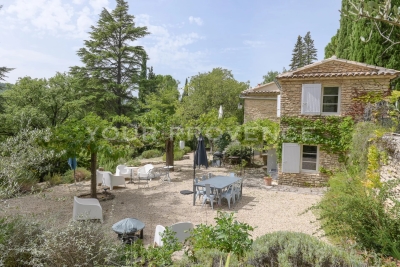
ENVIRONMENT: Perched on the heights of Goult, an iconic and highly sought-after village in the Luberon, this property enjoys an exceptional setting where unspoilt nature, beautiful landscapes and the gentle Provençal way of life come together in perfect harmony. HOUSE: Set in an atmosphere that is both authentic, elegant and intimate, the property offers approximately 199 m² of living space, comprising a main house of approximately 163 m² and an independent 35 m² studio, offering both comfort and privacy. The main house opens onto an elegant living room with dining area, largely opening onto a south-facing balcony. This provides a superb view over the bucolic garden and the Luberon. A fully equipped kitchen, an office, a guest toilet and an en-suite bedroom complete this level. On the garden level, a hallway with generous storage space leads to three bedrooms, one of which is en suite. The other two bedrooms share a comfortable bathroom. A stone cottage of approximately 35 m² completes the property. Warm and independent, it is an ideal space for welcoming family and friends. It comprises a living area with sleeping space and kitchenette, as well as a shower room and separate toilet. The 8 x 4 m swimming pool blends harmoniously into beautifully landscaped terraces, creating an intimate, lush and particularly relaxing setting. LAND: A magnificent park of nearly two hectares surrounds the property and provides it with a remarkable natural setting. Pine trees, cypresses, oaks, plane mulberries — providing welcome shade to the various terraces — and other Provençal species create a harmonious and richly landscaped environment. Some sixty perfectly maintained and thriving olive trees complete this quintessentially Provençal setting. COMFORT: Mains water, individual sanitation via a septic tank compliant with current standards, oil-fired central heating, double glazing, wooden and tiled floors, as well as quality finishes, complete the features of this property. COMMENT: A rare and charming property offering the perfect balance between authenticity, comfort and nature, just minutes from one of the most sought-after villages in the Luberon.

Ref. : V2613

YOUR PROVENCE

MENTON590 000 €

House for sale central - 4 rooms - 86 m²

New Villa Semi-detached MENTON Garavan

Located in the residential area of Menton Garavan, just a stone's throw from the historic centre and facing the beaches, this semi-detached villa comprises a double living room and kitchen on the garden level, and 3 bedrooms upstairs with sea views. Very quiet and sunny location. Private use of landscaped garden with arbour and barbecue. Private covered parking and outside parking space. Ideal for a family or second home. Direct access

Ref. : F3057

AGENCE CENTRALE DE TRANSACTION

ROQUEBRUNE-CAP-MARTIN399 000 €

House for sale central - 3 rooms - 51 m²

Roquebrune Cap Martin – Townhouse in the heart of Carnolès

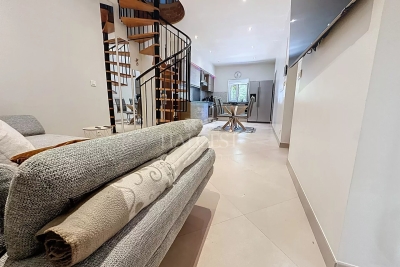
A unique and renovated townhouse, ideally located in the heart of Roquebrune-Cap-Martin, in the sought-after Carnolès / Quartier Palmosa area. Just steps away from the train station, shops, beaches and all amenities. Main features: Approximately 60 m² of living space Two-level townhouse Fully renovated and furnished No building charges Double glazing, air conditioning, videophone Layout: Bright living room with open kitchen Two bedrooms Shower room with toilet Additional separate toilet Landing area Terrace Laundry room and storage room Highlights: Central and convenient location Charming and distinctive property Ready to move in immediately Immediate proximity to transport, shops and the beach A rare opportunity in the heart of Roquebrune-Cap-Martin, not to be missed.

Ref. : Maison Potiron

ITALGEST GROUP INTERNATIONAL REAL ESTATE

CAP D'ANTIBES9 500 000 €

House for sale central - - 400 m²

CAP D'ANTIBES West Side – Exceptional New Contemporary Villa in a Private Estate

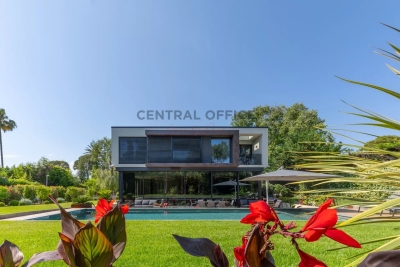
Just a stone's throw from the harbour and the most beautiful beaches of Cap d'Antibes, this brand-new contemporary villa enjoys an exceptional location within a private, secure estate on the highly sought-after western side of the Cap. Designed to the highest standards of quality, it offers luxury fittings and state-of-the-art home automation. Bathed in light thanks to its large bay windows, the villa opens harmoniously onto a magnificent flat landscaped garden and an elegant swimming pool, which acts as an extension of the reception areas. The property comprises a spacious living room, a fitted kitchen, six en-suite bedrooms, a self-contained apartment and a beautiful wine cellar. A rare find that combines contemporary elegance, cutting-edge technology and the Mediterranean way of life.

Ref. : 86883827

CENTRAL OFFICE

NICE1 480 000 €

House for sale central - 7 rooms - 173 m²

Nice Quartier des Poètes, 1923 Belle Époque townhouse with four bedrooms, independent studio and garden

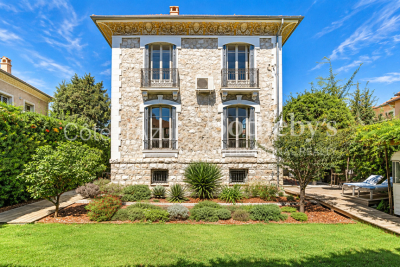
Located in the heart of Nice's Quartier des Poètes, this Belle Époque townhouse dating from 1923 offers approximately 173 sqm of total space arranged over three levels, set within grounds of around 400 sqm. The principal floor features a reception area of more than 33 sqm combining the living and dining rooms. Facing due south, the main living spaces open towards the garden and enjoy an open outlook. A generous entrance hall, large separate kitchen and guest WC complete this level. The upper floor comprises three naturally bright bedrooms with east, south and west facing exposures. Two of the bedrooms benefit from balconies, while a bathroom completes the floor. The converted lower level provides a fourth bedroom, pantry, laundry room and additional storage areas. It also includes an independent studio of approximately 20 sqm, comprising living and sleeping space, a kitchen and bathroom with WC. The studio is currently rented and is due to become vacant in May 2027. The private garden creates a peaceful green setting around the house. There is potential for the creation of a swimming pool, subject to obtaining all necessary permissions. Parking for one to two vehicles is available within the property, with an additional possibility for parking on the private road. The location combines a residential environment with convenient access to everyday amenities. Shops and services are within walking distance, while the Libération market and tram are also nearby. Central Nice and motorway access are approximately ten minutes away, with Nice Côte d'Azur International Airport around twenty minutes from the property. Presented by Côte d'Azur Sotheby's International Realty, this Belle Époque townhouse represents a rare opportunity for buyers seeking a family home with a garden and period character in Nice.

Ref. : CA14-844

COTE D'AZUR SOTHEBY'S INTERNATIONAL REALTY

PARIS 14EME1 250 000 €

House for sale central - 5 rooms - 175 m²

Paris 14 - Freehold house - 3 bedrooms - Basement and Rooftop terrace

Paris 14. At the entrance to a charming no-through road where Georges Brassens once lived, BARNES Panthéon has the listing of this charming freehold house spanning 124m² (1,335 sq ft) of living space (total surface area 175.74m² - 1,892 sq ft), built in 1880 and extended by an additional floor in 2002, facing entirely southwest and complete with a converted basement and rooftop terrace. This light-filled house offers a comfortable layout, with a ground floor entrance leading to a spacious bedroom, a room used as a walk-in wardrobe and a shower room with toilet. The first floor is where you'll find the living/dining room with fireplace opening onto a furnished and equipped kitchen, all lit by five high windows and a high ceiling up to the upper level. The second floor consists of the main bedroom with its own bathroom, as well as a separate toilet, all lined by a continuous balcony. Lastly, the 3rd floor has a third bedroom and private bathroom with toilet. A rooftop terrace is accessed via an interior staircase on the 3rd floor of the house and affords unobstructed views. The spacious basement level and utility room are a rare plus, in addition to the planted border along the façade of this charming family home. Central location in the 14th arrondissement, close to local shops, transport services and Montparnasse train station, as well as reputed schools on Paris's Left Bank. Information on the risks to which this property is exposed is available on the Géorisques website: www.georisques.gouv.fr €1,500,000 Agency fees not included - Agency fees: 5% incl. VAT Fees payable by the buyer - Average amount of the share of charges €2,172/year - Estimated amount of annual energy costs for standard use: €2,300 ~ €3,160 - Information on the risks to which this property is exposed is available on the Géorisques website: www.georisques.gouv.fr - Christelle Chirouter - Sales agent - EI - RSAC 903860054 1,190,476.19 € Agency fees not included - Agency commission: 5%VAT included Agency fees payable by buyer - Montant moyen de la quote-part de charges courantes 2,172 €/yearly - Montant estimé des dépenses annuelles d'énergie pour un usage standard : 2300€ ~ 3160€ - Les informations sur les risques auxquels ce bien est exposé sont disponibles sur le site Géorisques : www.georisques.gouv.fr - Christelle CHIROUTER - Agent commercial - EI - RSAC 903860054

Ref. : 86731453

BARNES PANTHEON

MENTON422 000 €

Apartment for sale central - 2 rooms - 40 m²

Luminous 1 bedroom apartment with sea and mountain view - Menton

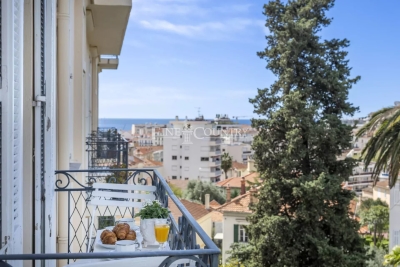
In a recent residence, right in the city centre and just a stone's throw from the sea and the Jardins Biovès, a beautiful one bedroom apartment of approximately 40 m², located on the 6th floor of an 8-storey building. The apartment, in excellent condition, consists of an entrance hall with cupboard, a luminous living room with a fully equipped open-plan kitchen opening onto a 7 m² terrace, as well as a bedroom with built-in dressing room, also accessible from the terrace. It has a shower room with bidet and WC, a separate WC, as well as central reversible air conditioning throughout the apartment. The terrace offers a beautiful unobstructed view of the sea and mountains, with a south-east-facing orientation. Possibility of acquiring one or two garages in addition, at a price of €50,000 each. Very good location, close to all amenities and the sea. To be viewed without delay!

Ref. : 87320856

WRETMAN ESTATE & CONSULTING

NICE890 000 €

Apartment for sale central - 3 rooms - 89 m²

Renovated 89 sqm apartment for sale in the iconic Negresco building in Nice

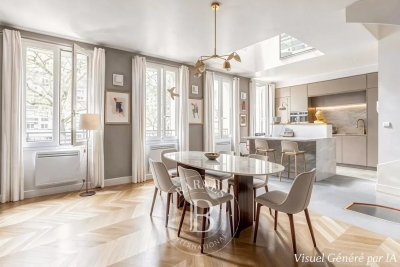
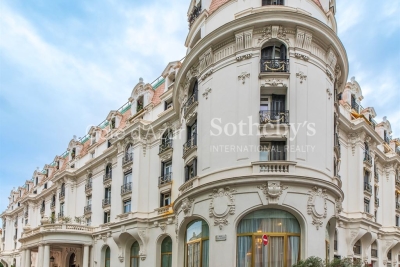
Located on the third floor of the iconic Negresco building in Nice, this elegant apartment offers approximately 89 sqm of fully renovated living space in an exceptional location just steps from the Promenade des Anglais, the Mediterranean beaches and the city centre. Facing an inner courtyard, the property enjoys a particularly peaceful environment despite its central location. The apartment has been completely renovated using high quality materials while preserving several character features, including generous ceiling heights, elegant mouldings and solid wood parquet flooring. The reception area comprises a spacious living room with a fully integrated open plan kitchen, creating a practical and refined living space. The sleeping accommodation includes two bedrooms. The first benefits from its own en suite shower room with WC, while the second is served by a separate shower room with WC. Additional features include concealed ducted air conditioning, double glazing and carefully selected contemporary finishes. The furniture may also be acquired separately. Ideally located in the heart of Nice, the property offers immediate access to the Promenade des Anglais, the Mediterranean Sea, restaurants, shops and the principal addresses of the Carré d'Or. For further information or to arrange a private viewing, contact Côte d'Azur Sotheby's International Realty, specialists in luxury real estate in Nice and across the French Riviera.

Ref. : CA14-826

COTE D'AZUR SOTHEBY'S INTERNATIONAL REALTY

ROQUEBRUNE-SUR-ARGENS975 000 €

House for sale central - 5 rooms - 228 m²

Modern single-storey villa with views of the Rock and large

Located in a peaceful residential area of Roquebrune-sur-Argens, this single-story villa with contemporary architecture is for sale on the French Riviera. It impresses with its clean lines, high-quality finishes, and remarkable views of the town's iconic Rocher. Spanning approximately 228 square meters, the house is arranged around a spacious entrance hall incorporating an office area, a library, a discreet bar, and a guest toilet. The living area, bathed in natural light, comprises a lounge and dining room opening onto a large south-facing terrace. A 12 x 5 meter heated swimming pool elegantly extends the outdoor space, complemented by a heated veranda, ideal for enjoying a relaxing space year-round. The sleeping area includes three suites with private bathrooms, all with direct access to the garden and terrace, guaranteeing privacy and comfort on a daily basis. The whole property is situated on a landscaped plot of 2,288 m2, with no overlooking neighbors, offering a striking view of the Rocher de Roquebrune, a majestic natural setting for the property. In the basement, a garage, a laundry room, a wine cellar, and ample storage complete the property. For comfort and technology, the villa boasts high-quality features: home automation, underfloor heating and reversible air conditioning via a heat pump, integrated audio system in every room, central vacuum system, alarm, video surveillance, and an electric vehicle charging point. A rare property in Roquebrune-sur-Argens, combining a privileged natural environment, high-quality amenities and a contemporary lifestyle. Contact your DELUXIA real estate agency for more information.

Ref. : 2315

Deluxia Immobilier

CANNES849 000 €

Apartment for sale central - 3 rooms - 120 m²

Bourgeois Apartment For Sale in Cannes

Price Adjustment - Set within a distinguished, characterful residence dating from 1926, this refined fifth-floor bourgeois apartment blends timeless Riviera elegance with generous proportions and a highly walkable Cannes lifestyle. Located in a sought-after downtown district of Cannes, the address offers immediate access to local shops, cafés, and restaurants, while remaining just a comfortable 10-minute walk from the Palais des Festivals, the Croisette, the Old Port, and the vibrant Forville Market. From the moment you enter, the tone is set by a welcoming entrance hall with a library-style ambiance, offering both charm and function as a reception and reading space. The apartment then opens onto a beautifully proportioned living room, complemented by an exceptionally large dining room designed for entertaining on a more generous scale. The kitchen is both elegant and practical, featuring ample workspace along with a separate pantry and dedicated laundry area, ensuring everyday functionality remains discreetly tucked away. The sleeping quarters comprise two well-appointed bedrooms, each with its own shower room and WC, offering comfort and privacy for residents and guests alike. An additional office provides excellent flexibility and could easily serve as a third bedroom, ideal for a child's room, guest space, or bunk-bed configuration. Positioned on the fifth floor, the apartment benefits from excellent natural light and an elevated perspective, enhancing the sense of space and tranquility above the city. Completing the property are a large private garage and a cellar, rare and valuable assets in this central Cannes location. A classic Cannes residence with presence, proportion, and practicality, this is a home that balances old-world character with modern-day living, all within easy reach of everything that makes Cannes… Cannes.

Ref. : 86881392

FINE AND COUNTRY

ST-RÉMY-DE-PROVENCE3 550 000 €

House for sale central - - 259 m²

HOUSE SAINT REMY DE PROVENCE

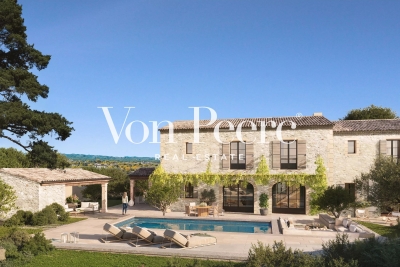
Just a few minutes from the center of Saint-Rémy-de-Provence, in a preserved and private natural setting, Mas de la Caume immediately stands out upon arrival with its unique access via an elegant private bridge, giving the property a rare and instantly recognizable character. Set on a south-facing plot of approximately 1,375 sqm, the mas offers around 260 sqm of living space, with generous volumes and a lifestyle designed down to the finest detail. Inspired by traditional Provençal farmhouses, the architecture expresses both strength and elegance through stone façades, balanced lines, and harmonious proportions, creating a silhouette that is both authentic and timeless, perfectly integrated into its surroundings. The ground floor is centered around a remarkable living space of approximately 70 sqm, seamlessly combining the lounge and kitchen in a fluid layout, widely opened onto terraces and the garden, allowing for a constant connection between indoor and outdoor living. A spacious suite with dressing room and bathroom completes this level, offering highly sought-after single-level comfort. Upstairs, four additional bedrooms form a refined and well-balanced sleeping area, complemented by shower rooms, bathrooms, and dressing spaces, in a layout designed to combine privacy and comfort. Outdoors, the property reveals a true art of living, with expansive terraces of approximately 127 sqm extended by stone poolside areas, creating multiple spaces for relaxation and entertaining throughout the day. The elegantly designed swimming pool blends naturally into the landscaped garden, accompanied by its pool house and summer kitchen, inviting convivial moments in a distinctly Mediterranean atmosphere. The garden, carefully structured with stone terraces, local plant species, and landscaped perspectives, forms a green setting that is both natural and sophisticated, in perfect harmony with the architecture of the mas. Behind this refined aesthetic, the property incorporates high-end technical features, including ducted heating and air conditioning, centralized home automation, noble materials, and carefully selected equipment, ensuring discreet and lasting contemporary comfort. Offered for sale under the VEFA (off-plan) scheme, Mas de la Caume benefits from all the advantages of a new property, including reduced notary fees, builder warranties, and the possibility to tailor certain finishes with personalized support. Mas de la Caume embodies a distinctive vision of Provençal property, where architectural character, quality of execution, and an exceptional natural setting come together to create a rare, private, and deeply elegant residence. Full dossier, plans, and personalized support available upon request.

Ref. : VPJT2

Von Peerc Real Estate

NICE729 000 €

Apartment for sale central - 3 rooms - 86 m²

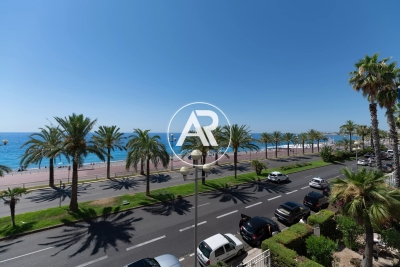
Ideally located on the iconic Promenade des Anglais, within an elegant residence with concierge and lift, this stunning 85 sqm dual-aspect 2-bedroom apartment boasts a truly exceptional setting and remarkable potential. Bathed in natural light, the apartment benefits from a perfect south/north exposure. The south-facing side features a spacious living area with an open-plan kitchen, seamlessly extended by two balconies offering breathtaking panoramic sea views. The centrally positioned entrance with built-in storage leads to a refined layout: a stylish shower room, a separate toilet, and two peaceful north-facing bedrooms, each opening onto a balcony. A cellar completes this property. A rare opportunity to acquire a prime property in one of Nice's most prestigious addresses — ideal as a main residence, an elegant pied-à-terre, or a high-value investment. Weekend viewings available. Agency fees of 5% VAT included. Votre contact : +33663173794

Ref. : 87129678

Agence Rivoli

CANNES1 995 000 €

Apartment for sale central - 7 rooms - 314 m²

Luxury loft style villa for sale in Cannes

REF: 092024 145 Set back from rue d'Antibes in a sought-after residential area, this distinctive loft villa offers a private retreat steps away from the centre of Cannes. Originally a champagne cork factory, the property has been carefully renovated, retaining its impressive volumes and natural light while introducing contemporary finishes. The main living space features an 8m-high ceiling, central palm tree and suspended fireplace. An open-plan, fully equipped kitchen and lounge open onto a quiet terrace and outdoor seating area. The main floor includes two spacious ensuite bedrooms and a master bedroom with a sunken stone bath overlooking the garden. The mezzanine level offers a fourth ensuite bedroom and office area. An adjoining independent annex provides an additional bedroom, lounge and private terrace. A secure carport and two off-street parking spaces complete the property. Information about the risks to which this property is exposed is available on the Géorisques website: www.georisques.gouv.fr

Ref. : 092024-145

FINE AND COUNTRY