OK
More than Less than
  ok

Key-words : central

Houses and Apartments, your real estate specialist magazine offers a selection of ads that match with the keyword central. You can refine your search by specifying the area or price range in the navigation bar link Search for a House/Apartment.

BEAULIEU-SUR-MER2 300 000 €

Apartment for sale central - 4 rooms - 129

Brand-New 3-Bedroom Apartment with South-Facing Terrace

Located on the first floor of an intimate high-end residence, this superb brand-new 3-bedroom apartment offers refined features and generous living spaces. The apartment comprises three bedrooms, two bathrooms, and a spacious living area of over 50 sqm with an open-plan kitchen, opening onto a beautiful south-facing terrace. Numerous built-in storage spaces further enhance the comfort and functionality of the property. Ideally situated near Place du Général de Gaulle, this rare development offers an exclusive lifestyle combining contemporary elegance with the timeless charm of Beaulieu-sur-Mer. Its central location allows you to fully enjoy all the advantages of the town: local shops, easy access by car or train, the marina, and beaches just minutes away. Each residence features high-quality finishes, bright interiors, and optimal comfort throughout. Two parking spaces in a secure underground garage complete this exceptional property. Scheduled delivery: end of 2027.

Ref. : 87010362

AZUR LIFE

CANNES205 000 €

Apartment for sale central - 2 rooms - 31

Located in the very heart of Cannes in a charming bourgeois-style building with elevator

Located in the very heart of Cannes, in a charming bourgeois-style building with elevator, this beautifully renovated one-bedroom apartment enjoys a truly prime location. Just a 5-minute walk from the train station and the Palais des Festivals, the apartment is ideally situated at the center of Cannes' vibrant lifestyle, with shops, restaurants, and all amenities right at your doorstep. Fully refurbished with taste, this modern, bright, and perfectly laid-out apartment offers a cosy, warm, and charming atmosphere, combining comfort with elegance. Thanks to its exceptional central location, this property represents a highly profitable rental investment, perfectly suited for both short-term holiday rentals and long-term leasing.

Ref. : 86656794

ESTATE SERVICE

ROQUEBRUNE-SUR-ARGENS1 595 000 €

House for sale central - 12 rooms - 525

Villa for sale in Roquebrune-sur-Argens

Ref: 102025 355 – Superb stone property with guardian's house, set within a protected natural park, surrounded by centuries-old oak trees, with stunning views of the Rocher de Roquebrune-sur-Argens This magnificent stone residence, built using local materials, offers an exceptional living environment in the heart of the preserved nature of the Massif des Maures. Located just 18 km from the sea and approximately 45 minutes from Nice International Airport, it enjoys a privileged setting combining absolute tranquility with convenient access. Fully renovated in 2023, the property is in excellent condition and impresses with its authentic charm and high-end finishes. It offers approximately 480 m² of living space on around 8 hectares of land, 3 of which are fully fenced. The proportions are outstanding: a majestic living room with stone flooring spans over 100 m², the kitchen measures 44 m², and each of the 9 bedrooms features an en-suite bathroom or shower room with WC, ranging between 20 and 25 m². The villa is surrounded by terraces and magnificent century-old trees. Nearby, the natural-shaped swimming pool, supplied by the estate's private well, offers breathtaking views and complete privacy. Around 100 meters from the main house stands a charming 47 m² stone guest house, comprising a kitchen, bedroom, bathroom, and separate WC. The beautifully maintained grounds feature more than 100 majestic cork oaks, all illuminated at night. The uniquely designed swimming pool, inspired by the nearby coastline, invites relaxation and serenity. This rare property is ideal as a family home, holiday residence, or elegant guesthouse. Oil-fired central heating. Swimming pool, terrace, balcony. Parking for 10 cars. Cellar, fireplace, built-in storage. Laundry room. Garage. Carport. Air conditioning, entry code. South-facing, completely private. Private drilling-borehole (water self-sufficient). Fire risk zone. Information on the risks to which this property is exposed is available on the Géorisques website: www.georisques.gouv.fr

Ref. : 102025-355

FINE AND COUNTRY

DRAGUIGNAN945 000 €

House for sale central - 7 rooms - 221

Charming Provençal bastide of 222m² with swimming pool, olive grove and well in Draguignan

In Draguignan, in a secluded and unspoiled setting, this superb Provençal bastide offers a rare and elegant lifestyle, imbued with authentic Mediterranean charm. Built on a beautiful plot planted with olive trees and featuring a well, the property immediately captivates with its 'country chic' atmosphere, its privacy, and the undeniable allure of its outdoor spaces. The terraces, the lush vegetation, the swimming pool, and the views of the garden create a particularly harmonious living environment. An entrance hall leads to a warmly decorated living room with a fireplace, opening onto a magnificent terrace shaded by lush vegetation through a large bay window. A few steps naturally extend this space to the 10 x 5 meter saltwater swimming pool, tiled in mosaics, a true invitation to long summer days. The elegant kitchen is arranged around a large central island and opens onto a south-facing covered terrace, allowing you to fully enjoy the light and the outdoors. The ground floor sleeping area features a remarkable master suite, almost a private apartment. It includes an office, a large dressing room, a bedroom opening onto the garden and swimming pool, and a bathroom. Also on the ground floor is a second large bedroom with its own shower room. Upstairs, two further bedrooms share a shower room, providing comfortable space for entertaining family and friends with complete privacy. A garage large enough for a car completes the amenities of this beautiful property. With its secluded location, private grounds, olive trees, well, chic country style, and deeply captivating atmosphere, this bastide is a rare find. A charming, elegant, and unique property for lovers of authentic Provence.

Ref. : T5279

Briel & Partners

BOUGIVAL2 390 000 €

House for sale central - 10 rooms - 409

BARNES - Quiet location in the upper reaches of Bougival 5-6 Bedrooms - Swimming pool, 1,500m² (16,146 sq ft) plot – Energy rating B

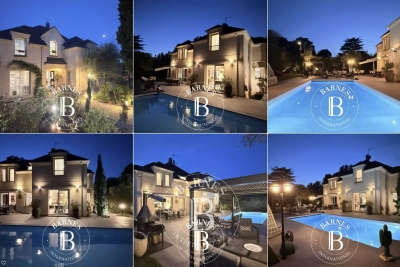
Barnes is listing this superb contemporary property built in 2004, in a prime location in a sought-after residential area, in the hills above Bougival, offering 258.58m² (2,783 sq ft) of living space and featuring a 150.96m² (1,625 sq ft) converted full basement, namely a total of 409.54m² (4,408 sq ft) of floor space. Close to transport services (Bougival and Louveciennes stations, Line L and RER A access) and free from any disturbance. 11m x 4m (36x13ft) swimming pool resurfaced in June 2021 and fitted with a heat pump in April 2023. Large 170m² (1,830 sq ft) terrace, set on a quiet 1,513m² (16,286 sq ft) plot with landscaped garden. House with reversible air conditioning, three good-sized garages (two of which were built in 2024) and three outdoor parking spaces. Extensive work carried out between 2018 and 2020. EPC rating ‘B' and Sanitation Certificate ‘pending', outdoor lighting with lampposts and automatic sprinkler system, central vacuum system, RJ45 socket, video surveillance system. Laid out over two levels, it comprises a 14m² (151 sq ft) office, a 25m² (269 sq ft) library or bedroom, a living room with fireplace – dining area and kitchen (all totalling 80m² or 861 sq ft) opening onto the large terrace and swimming pool: SOUTH-WEST facing, five bedrooms including a master bedroom, a bathroom and two shower rooms. Full basement with a 15m² (161 sq ft) laundry room, cellar, 35m² (377 sq ft) TV room, 60m² (646 sq ft) gym/music room with access to the terrace and swimming pool, and bathroom with large shower and spa bath. A13 – A86 motorways (less than 15 mins away) – Ring Road (less than 20 mins away) 11 minutes from EIB de la Jonchère (78170 La Celle-St-Cloud), 19 minutes from Blanche de Castille in Le Chesnay (78150), 20 minutes from the Lycée international de Saint-Germain-en-Laye (78100), and 13 minutes from The British School of Paris in Croissy (78290). Fees payable by the buyer: 3.95% incl. VAT of the sale price: €2,300,000 net seller price, i.e. €90,000 incl. VAT agency fees Your BARNES contact: Alexandre CHARLET +33 (0)6 68 08 88 99 Information on the risks to which this property is exposed is available on the Géorisques website: www.georisques.gouv.fr €2,300,000 Agency fees not included - Agency fees: 3.91% incl. VAT Fees payable by the buyer - Estimated amount of annual energy costs for standard use based on 2021 energy costs: €3,300 ~ €4,540 2,300,000 € Agency fees not included - Agency commission: 3.91%VAT included Agency fees payable by buyer - Montant estimé des dépenses annuelles d'énergie pour un usage standard, établi à partir des prix de l'énergie de l'année 2021 : 3300€ ~ 4540€

Ref. : 86990348

BARNES YVELINES

LES ISSAMBRES1 880 000 €

House for sale central - 7 rooms - 213

Spacious villa with sea view - close to the beaches

Spacious Provençal-style villa with a living area of approximately 220 m² and 6 bedrooms, set on a plot of 1,121.2 m² with a swimming pool and garage. This property enjoys a central location, close to the beaches and local amenities. Good rental potential!

Ref. : 86997460

MED-ESTATES

LES LOGES EN JOSAS1 190 000 €

House for sale central - 14 rooms - 500

Les Loges-en-Josas - Ferme de l'Hôpital - 500m² (5,382 sq ft) period house - 7 bedrooms

Barnes Versailles is listing the main house of an iconic estate, within the historic Ferme de l'Hôpital district in the heart of the village of Les Loges-en-Josas. Part of a property subdivision project, this house offers 500m² (5,382 sq ft) of living space and is set on a 2,500m² (26,910 sq ft) plot. A well-known address in the village, this property was part of the former Ferme de l'Hôpital, an estate once linked to the Knights Hospitaller of Saint John of Jerusalem. This historic property still retains its original layout centred around a courtyard, as well as its traditional rural architecture, making it one of the most distinctive heritage sites in the municipality. Properties of this kind, with a rich past, space and historical character, are particularly rare on the Yvelines property market. On the ground floor, the house opens onto an entrance hall with a cathedral ceiling featuring a period staircase that comes from the former Halles de Paris. The main reception room boasts extraordinary dimensions. The vast living room with an exceptional ceiling height, is laid out around a magnificent medieval-inspired stone fireplace, reminiscent of the atmosphere of a grand hall in an old mansion. This level also includes an office, a kitchen, a laundry room, three bedrooms and a bathroom. The first floor features a particularly spacious master bedroom with a bathroom and walk-in wardrobe, as well as several additional bedrooms. On the second floor, the comfortable attic space offers the option of another two or three bedrooms, or other rooms to suit your needs. Outside, the house boasts a 2,500m² (26,910 sq ft) garden planted with trees and a complete with a swimming pool. A nearby outbuilding houses various storage areas as well as the swimming pool's plant room. This historic property currently requires significant renovation work, offering the opportunity to restore a house with a rich past to its former glory and to realise its full architectural potential. The property is located approximately 8km (5 miles) from Versailles and 20km (12 miles) from Paris. Shops and schools can be found in the village and in the neighbouring towns of Buc and Jouy-en-Josas. Petit-Jouy-Les-Loges RER C station, just a few minutes away, provides easy access to Versailles and central Paris. Your BARNES contact: Nicolas Moirignot: +33 (0)6 63 26 32 32 or by email at “Information on the risks to which this property is exposed is available on the Géorisques website: www.georisques.gouv.fr” €1,144,000 Agency fees not included - Agency fees: 4.02% incl. tax Fees payable by the buyer 1,144,000 € Agency fees not included - Agency commission: 4.02%VAT included Agency fees payable by buyer

Ref. : 86837753

BARNES YVELINES

BEAULIEU-SUR-MER750 000 €

Apartment for sale central - 3 rooms

BEAUTIFUL BRIGHT & CENTRAL 3 ROOM-APARTMENT IN BEAULIEU SUR MER

Discover this beautiful 2-bedrooms apartment, ideally located in Beaulieu-sur-Mer. Approximately 75m² (780 sq ft), offering a magnificent sea view and a perfect location close to shops, public transportation, and beaches. A spacious and bright living room opens onto a large terrace with unobstructed views. Two spacious bedrooms, a kitchen with a balcony, and a bathroom. Garage & cellar can be purchased at 40 000 €. Agency fee due by the seller.

Ref. : 85764695 VA P

NICOLAS PISANI & LAURENT ROMOR

ANTIBES895 000 €

Apartment for sale central - 3 rooms - 121

Exceptional top-floor apartment with terrace and sea view

Located in Juan-les-Pins, within a prestigious residence, this superb top-floor 2-bedroom apartment offers over 120 sqm of living space (94.49 sqm under Carrez law) and enjoys an exceptional living environment. Fully renovated with high-end finishes, it impresses from the moment you step inside with its generous volumes, refined details, and outstanding natural light. The spacious, sun-filled living room opens onto a magnificent south-facing terrace of approximately 65 sqm, a true extension of the living space, offering unobstructed views of the sea and surrounding hills. An ideal setting for entertaining or simply enjoying the Mediterranean lifestyle. The modern, fully equipped kitchen blends seamlessly with the overall design. The night area features two comfortable bedrooms, two elegant bathrooms, a custom-made dressing room, as well as two verandas providing additional space and ample storage. A summer kitchen completes this exceptional property, perfect for outdoor gatherings. Bright and dual-aspect throughout the day, the apartment is sold with a garage and two cellars. A rare property on the market, combining comfort, space, and quality of life. A must-see.

Ref. : 86884407

CENTRAL OFFICE

STE-MAXIME1 600 000 €

Apartment for sale central - 5 rooms - 150

SAINTE-MAXIME - EXCEPTIONAL APARTMENT - PANORAMIC OCEAN VIEW - GARAGE

In the sought-after downtown neighborhood, discover this exceptional dual-aspect apartment with panoramic sea views of the Gulf of Saint-Tropez and the village of Saint-Tropez. Located on a high floor and facing due south, this renovated 150 m² apartment offers views of the Mediterranean. ?It features an elegant entryway, a spacious, light-filled living room, a fully equipped open-concept kitchen, and three en-suite bedrooms. Numerous high-end amenities include high-performance soundproof windows, ducted reversible air conditioning, home automation, centralized roller shutters, custom-built closets, and Smeg appliances. Outside, a 10 m² terrace allows you to fully enjoy the panoramic view and sunshine throughout the day. A private double underground garage, capable of accommodating two vehicles, completes this exceptional property. ?A rare opportunity in a charming condominium in the city center, close to all amenities. Proposé par Franck RENAUX-MOULY Agent commercial – EI RCS 527573133 0698031971 Agency fees payable by vendor - Montant moyen de la quote-part de charges courantes 2,940 €/yearly - Montant estimé des dépenses annuelles d'énergie pour un usage standard, établi à partir des prix de l'énergie de l'année 2021 : 840€ ~ 1140€ - Franck RENAUX-MOULY - Agent commercial - EI - RSAC PARIS 527573133

Ref. : 87107044

BARNES Sainte-Maxime

JUAN-LES-PINS770 000 €

House for sale central - 3 rooms - 71

Hyper-central villa in Juan les Pins, ideally located in the quiet La Pinède neighborhood, less than 200m from the beaches. The villa features a large outdoor area of 250 m², both shaded and sunny. Multiple spots are designed to enjoy the sun. The accommodation: You enter the house through the kitchen, which is on the ground level. The other rooms are raised (7 steps). A spacious 25 m² living room with three large windows is very bright and opens onto a terrace. In the sleeping area, there is a large 15 m² bedroom with closets and a smaller bedroom. A shower room, a separate toilet, and a large cellar complete the house. A highly sought-after and rare property?visit without delay.

Ref. : 704V4002M

L'IMMO 2000

CAVALAIRE-SUR-MER2 800 000 €

House for sale central - 5 rooms - 200

MAGNIFICENT SEA VIEW, LARGE CONTEMPORARY HOUSE IN A PRIVATE

CAVALAIRE - ULTRA-RESIDENTIAL ESTATE - Stunning, fully renovated, high-end contemporary property set on a 2000m2 plot with a 12 x 4m heated swimming pool, south-facing and sheltered from the Mistral wind, offering panoramic sea views of Cavalaire and its illuminated harbor at night. The villa comprises: Ground floor: entrance hall, living room, dining room, fully equipped kitchen with central island, laundry room, guest toilet, master suite with bathroom, shower room, and dressing room. First floor: entrance hall, two beautiful bedrooms with en-suite shower rooms and toilets, a bedroom with en-suite shower room and toilet, and an alcove. The villa is equipped with a carport, perimeter and volumetric alarm system, security cameras, video intercom, cable TV in all rooms, and reversible air conditioning throughout. Extremely peaceful!

Ref. : 1_V10007817

AGENCE AGNES MALECKI - GOLFE DE SAINT TROPEZ

ROQUEBRUNE-SUR-ARGENS975 000 €

House for sale central - 5 rooms - 228

Modern single-storey villa with views of the Rock and large

Located in a peaceful residential area of Roquebrune-sur-Argens, this single-story villa with contemporary architecture is for sale on the French Riviera. It impresses with its clean lines, high-quality finishes, and remarkable views of the town's iconic Rocher. Spanning approximately 228 square meters, the house is arranged around a spacious entrance hall incorporating an office area, a library, a discreet bar, and a guest toilet. The living area, bathed in natural light, comprises a lounge and dining room opening onto a large south-facing terrace. A 12 x 5 meter heated swimming pool elegantly extends the outdoor space, complemented by a heated veranda, ideal for enjoying a relaxing space year-round. The sleeping area includes three suites with private bathrooms, all with direct access to the garden and terrace, guaranteeing privacy and comfort on a daily basis. The whole property is situated on a landscaped plot of 2,288 m2, with no overlooking neighbors, offering a striking view of the Rocher de Roquebrune, a majestic natural setting for the property. In the basement, a garage, a laundry room, a wine cellar, and ample storage complete the property. For comfort and technology, the villa boasts high-quality features: home automation, underfloor heating and reversible air conditioning via a heat pump, integrated audio system in every room, central vacuum system, alarm, video surveillance, and an electric vehicle charging point. A rare property in Roquebrune-sur-Argens, combining a privileged natural environment, high-quality amenities and a contemporary lifestyle. Contact your DELUXIA real estate agency for more information.

Ref. : 2315

Deluxia Immobilier

JONQUERETTES729 000 €

House for sale central - - 259

Jonquerettes - Charming real estate complex for sale - Village house with courtyard, garage, and 2 duplex apartments

Located in the heart of the highly sought-after village of Jonquerettes, this charming property offers a rare lifestyle, blending the authenticity of period architecture with the comfort of a complete contemporary renovation finished in 2023. The main house features 157 m² of living space with generous, light-filled volumes. Designed for serene living, it offers three comfortable bedrooms, three modern bathrooms, and a separate office, perfect for working from home or a professional practice. The living areas are distinguished by tasteful, colorful decor, enhanced by contemporary floor tiles on the ground floor. The warm living room, featuring a magnificent fireplace, promises cozy evenings by the fire. The spacious and functional fitted kitchen opens directly onto a lovely, landscaped interior courtyard, a true intimate haven of peace. The property also includes two independent duplex apartments (a 42 m² one-bedroom and a 60 m² two-bedroom). Generating an immediate monthly rental income of €1,200, they represent a highly strategic investment opportunity in this high-demand area. A large private garage with an automated door provides parking convenience that is rare in the village center. Comfort features:Gas central heating, reversible air conditioning, fireplace, alarm system, enclosed garage with electric charging station, and laundry room. Jonquerettes enjoys a gentle way of life in a privileged environment:The village offers immediate access to preserved nature. From the house, outdoor enthusiasts enjoy immediate access to peaceful, rolling countryside on foot. Surrounded by vineyards and open panoramas, these paths are a favorite spot for locals for morning jogs or sunset hikes. The proximity of shops in Saint-Saturnin-lès-Avignon and Châteauneuf-de-Gadagne makes daily life easy. Just 30 minutes from the Avignon TGV station and 1 hour from Marseille international airport, this unique property ideally combines high-end residential comfort, Provencal charm, and stable rental income. Information on the risks to which this property is exposed is available on the Géorisques website www.georisques.gouv.fr

Ref. : 11497

ROSIER

ANTIBES849 000 €

Apartment for sale central - 4 rooms - 111

Antibes - Rare opportunity in an exceptional setting

Just a 5-minute walk from the port, the train station and the authentic charm of the old town, discover this sumptuous 112 m² 4-room duplex apartment, nestled in a quiet, highly sought-after area of Antibes. Located in an upscale new residence of just 10 units, this exceptional property combines elegance, comfort and contemporary amenities. You'll love ..: A light-filled cathedral living room with 5-meter high ceilings, opening onto a pleasant terrace. An open-plan kitchen to personalize to your taste A master suite with bathroom on the first floor Upstairs: office area, two bedrooms with private shower rooms and built-in storage space Top-of-the-range features: Centralized home automation, air conditioning, video surveillance, latest energy standards and manufacturer's warranty. Reduced notary fees for a worry-free purchase. Sold with cellar and possibility of double basement parking. Risk information on www.georisques.gouv.fr

Ref. : 86353712

BG TRANSACTIONS