OK
More than Less than
  ok

Key-words : central

Houses and Apartments, your real estate specialist magazine offers a selection of ads that match with the keyword central. You can refine your search by specifying the area or price range in the navigation bar link Search for a House/Apartment.

BIOT1 080 000 €

Apartment for sale central - 4 rooms - 138

Ground floor 3-bedroom apartment – Biot Village

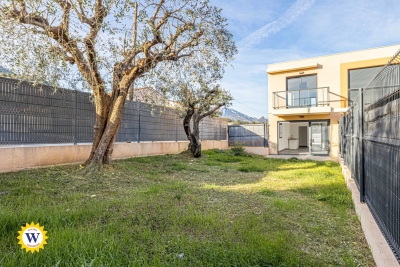
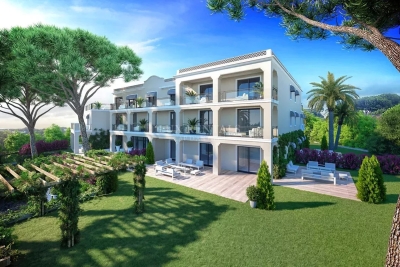
Ideally located just 300 meters from the historic village of Biot, this new contemporary apartment of 138.30 m² is set within a small, exclusive and intimate high-end residence with a swimming pool. This exceptional dual-aspect property offers a total private area of 423.80 m², including spacious terraces and three private gardens planted with olive trees. The bright 71.10 m² living area features a lounge with an open-plan kitchen and opens directly, through large sliding glass doors, onto the main 47.80 m² terrace and its 130 m² garden. The sleeping area includes a master suite of 14.35 m² with its own 6.55 m² bathroom, as well as two additional comfortable bedrooms, all benefiting from direct access to private outdoor spaces. A spacious entrance hall, a second bathroom, a separate WC, and a laundry room complete this functional property. Built according to RE 2020 standards for optimal thermal and acoustic insulation, this premium residence is equipped with individually controlled ducted reversible air conditioning, centralized electric roller shutters, and high-quality porcelain stoneware finishes. Perfectly secured with a reinforced insulated entrance door, videophone system, and video surveillance, the residence also offers full accessibility for people with reduced mobility, secure underground parking spaces, and a beautiful communal swimming pool set within a lush green environment. Delivery is scheduled for the end of 2027.

Ref. : 87106574

WRETMAN ESTATE & CONSULTING

HUEZ2 075 000 €

House for sale central - 7 rooms - 285

ALPE D'HUEZ – Exceptional ski-in/ski-out chalet with views of the Écrins.

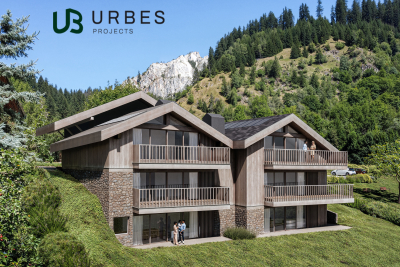
It's the kind of property you no longer find in the heart of the resort: a standalone chalet—an entire building, not part of a condominium complex, and free from any development plans. With direct access to the slopes, just a few steps from the ski lifts and the tourist office, it enjoys a location that's as central as it is secluded, nestled in a quiet, unspoiled residential neighborhood of chalets. Facing due south, it offers an unobstructed and spectacular view of the Écrins massif, while its spacious 30 m² ground-level terrace invites you to fully enjoy the sunlight and the panorama, no matter the season. What makes this property truly unique is its flexibility. Currently operating as a restaurant, it enjoys a well-established reputation and steadily growing revenue, with real potential for expansion for anyone interested in opening for lunch or extending evening service. In addition to the restaurant, there is a five-bedroom residential section—a rarity on the Alpe—which opens up a world of possibilities: one can easily envision it as a magnificent, prestigious family home, as a rare investment property, or even a harmonious combination of both uses. This opportunity offers long-term potential. The new local urban development plan (PLU) authorizes the creation of over 400 m² of additional space, with the possibility of adding an extra level: exceptional expansion potential that gives this chalet a rare heritage value. Whether you choose to live here, operate a business, pass it on, or develop it further—in one of the last chalets of this caliber available for sale in the heart of the resort, every project becomes possible. An absolute rarity, enhanced by a location that is simply irreplaceable.

Ref. : 11561

DOUGLAS ELLIMAN CANNES

PARIS 4EME525 000 €

Apartment for sale central - 2 rooms - 40

Apartment for sale - Paris 4 - Saint-Paul - Renovated

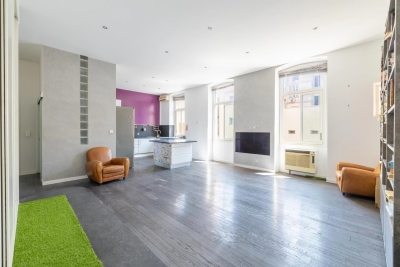
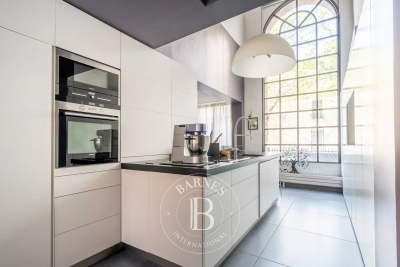
Discover this lovely 39.5m² (425 sq ft) apartment, situated on the 3rd floor of a typical Marais building with staircase, in the heart of the 4th arrondissement, right next to Saint-Paul, the Marais and the banks of the Seine. Perfectly laid out, it comprises an entrance hall, a lovely, light-filled 24.5m² (264 sq ft) living area with a fitted and equipped open kitchen, as well as a separate bedroom with a large wardrobe and shower room. Fully renovated with great care in 2021, the apartment offers a functional layout, good volumes and high-quality amenities, particularly thanks to its parquet flooring and double glazing. A turnkey apartment, ready to move into immediately. Located in a lively, central neighbourhood, close to shops, restaurants and transport services, this property is a wonderful opportunity, whether as a main residence, a Parisian pied-à-terre or a rental investment. Fees payable by the seller - Number of lots in the building: 8 - Average amount of the share of charges €2,040/year - Estimated amount of annual energy costs for standard use based on 2021 energy costs: €900~ €1,230 Agency fees payable by vendor - Nombre de lots dans la copropriété: 8 - Montant moyen de la quote-part de charges courantes 2,040 €/yearly - Montant estimé des dépenses annuelles d'énergie pour un usage standard, établi à partir des prix de l'énergie de l'année 2021 : 900€ ~ 1230€

Ref. : 87075714

BARNES LE MARAIS

CAVALAIRE-SUR-MER630 000 €

Apartment for sale central - 4 rooms - 94

CAVALAIRE - 4 ROOMS ON THE PORT - WITH TERRACE AND GARAGE.

The RIVIERA IMMOBILIER Agency unveils this apartment for sale in CAVALAIRE, a 4-room apartment on the 2nd floor in a luxury residence, 'Côté Port', beach, port and shops within walking distance! This 94.01 sq m apartment features a 14.84 sq m south-facing loggia (enclosed by frameless accordion-style sliding glass doors) and an 11 sq m north-facing terrace. It comprises three bedrooms (13.25 sq m, 10.39 sq m, and 11.41 sq m), one opening onto the south-facing loggia and the other onto the north-facing terrace. There is also a bathroom, a shower room, a spacious 36.40 sq m living/dining room, and a separate, fully equipped kitchen opening onto a terrace. Equipped with central reversible air conditioning, it enjoys sunshine throughout the day. A garage (enclosed) in the basement with a reinforced door is included. This residence boasts a prime location, close to shops and the port. A second enclosed garage in the basement is available for purchase at EUR35,000 (including VAT). The building comprises 56 units. Annual share: EUR1,975. No proceedings in progress.

Ref. : VAP140002780

Riviera Immobilier Real Estate

CAP D'ANTIBES5 970 000 €

House for sale central - 6 rooms - 1010

Modern villa with sea view

Located on the western part of Cap d'Antibes, this stunning villa has been fully renovated. Facing southwest, it offers exceptional sea views. The garden extends over a 1,010 m² plot, while the villa's living area covers 320 m² across three levels. Garden Level: A spacious entrance hall opens onto the garden and swimming pool, leading to a bright living room that extends onto a flower-adorned terrace. The fully equipped kitchen, with sea views, provides direct access to the garden and pool, creating a pleasant outdoor living space. First Floor: The master suite, featuring a dressing room and large bay windows, is bathed in natural light and offers panoramic views of the sea. Its en-suite bathroom, with shower and bathtub, completes this elegant and comfortable space. Lower Ground Floor: This level comprises three bedrooms with bathrooms, including one shared. A large additional bedroom, opening onto the garden, has its own bathroom and dressing room. A spacious office and a games room with a view of the pool complete this level. For parking, the villa includes a covered garage for one vehicle and three outdoor parking spaces.

Ref. : 87021681

CENTRAL OFFICE

AVIGNON1 175 000 €

Apartment for sale central - 14 rooms - 451

Avignon 17th century mansion - Large apartment with terrace

Within the ramparts of the Papal City of Avignon, in a former 17th-century mansion, this rare property comprises five flats on two levels, centred around a beautiful, sunny private terrace. Completely renovated in keeping with the historic character of the premises and ideally located in a quiet yet central neighbourhood, this rare property enjoys plenty of sunshine and unusual volumes in the heart of the historic centre. Level 1 Apartment No. 1: 113.8m² duplex Apartment No. 2: 59m² duplex These first two apartments can be used together or separately. Level 2 Apartment No. 3: 77.2m² duplex Apartment No. 4: 37m² studio apartment Apartment No. 5: 70m² studio apartment All apartments can be independent or form a single unit of nearly 360m². Ideal for investors wishing to rent on an annual or seasonal basis, for families or even self-employed professionals wishing to have business premises. In co-ownership Total number of lots in the co-ownership: 31 Agency fees payable by the seller

Ref. : MZISR1377

Michaël Zingraf Christies International Real Estate SAINT-RÉMY DE PROVENCE

CAGNES-SUR-MER1 470 000 €

House for sale central - 7 rooms - 236

CAGNES SUR MER - PAIN DE SUCRE Villa with pool

Located in one of the most sought-after residential areas of Cagnes-sur-Mer, this beautifully maintained property offers 236 sqm of living space in a peaceful setting with open views over the surrounding greenery. The house is currently configured as two independent apartments of 126 sqm and 110 sqm, each with its own private entrance, making it ideal for extended family living, guest accommodation, rental income, or a combination of both. The property has been extensively renovated to a high standard and is presented in impeccable condition throughout. It features two spacious living areas of approximately 60 sqm each, one of which benefits from a fireplace insert, as well as two recently fitted contemporary kitchens. The accommodation comprises five bedrooms, a utility room and ample storage space, ensuring both comfort and practicality. For buyers seeking a single-family residence, the current layout allows for the easy installation of an internal staircase, creating one substantial home while preserving the generous living areas. The outdoor spaces have been designed to fully enjoy the Mediterranean lifestyle. The landscaped garden features a swimming pool completely renovated in 2025, several sunny terraces and a pétanque court. The property also benefits from multiple parking spaces, a large 60 sqm garage, an electric entrance gate and centrally controlled electric shutters. Additional features include reversible air conditioning, double glazing, concrete slab construction and connection to the main sewer system. A rare opportunity in the highly desirable Pain de Sucre area, combining flexibility, quality finishes and an exceptional living environment just minutes from local amenities, schools and major transport links. Viewing is highly recommended.

Ref. : 87097628

RIVIERA LIVING REAL ESTATE

CAVALAIRE-SUR-MER2 800 000 €

House for sale central - 5 rooms - 183

Superb Sea View - NEW Property

For sale in CAVALAIRE - Superb sea view for this new 210m2 property built on 2014m2 of fully landscaped grounds with swimming pool (12mx4m) and solarium, it features an entrance hall, living/dining room with open kitchen equipped with central island, laundry room, 1 master bedroom (master suite with bathroom, shower and dressing room), all open to the outside with access to the pool and garden - The first floor comprises 3 bedrooms, each with its own bathroom! Vast terraces and car port with 2 parking spaces - Perimeter and volumetric alarm, surveillance camera, videophone, cable TV in all rooms, fully air-conditioned! HIGH-QUALITY FEATURES !!!! Information on the risks to which this property is exposed is available on the Georisques website: www.georisques.gouv.fr

Ref. : VPR10001977

Riviera Immobilier Real Estate

TOURRETTES-SUR-LOUP665 000 €

House for sale central - 4 rooms - 108

TOURRETTES SUR LOUP - Provençal villa in absolute peace and

Upon entering the gate, we discover a very pretty Provençal villa with a central fountain and a terrace. This villa, approximately 110 square meters, is situated in a peaceful, natural setting, not far from the village. A welcoming entrance opens onto a living/dining room with a fireplace and a semi-open, fully equipped kitchen. This space benefits from a very large, fully furnished, sheltered terrace (including a pizza oven and barbecue). The sleeping area consists of a mezzanine studio (kitchenette area, shower room and small living room) and a very large master bedroom (dressing room, bathroom, toilet and office space). Outside, there is a 70 m2 workshop (possibility of converting it into a living space or something else). The land is wooded and covers an area of 3900 m2. Ample parking.

Ref. : 1901

LA CANOPEE IMMOBILIER

ANTIBES760 000 €

Apartment for sale central - 4 rooms - 78

Superb 3-Bedroom Apartment with Sea View – Antibes Châtaignier

Ideally located in a sought-after residential area, this magnificent 3-bedroom garden-level apartment offers an exceptional living environment combining comfort, tranquility, and proximity to the town center. From the moment you enter, you will discover a bright living space opening onto a pleasant terrace extended by a private garden, perfect for enjoying sunny days in complete peace and privacy. The kitchen and living room benefit from large openings to the outdoors, creating a warm and welcoming atmosphere. The apartment comprises three bedrooms with built-in wardrobes, a bathroom with toilet, a shower room, and a separate guest toilet. A double lock-up garage in the basement completes the property. The residence features a swimming pool, ideal for relaxing and enjoying the Mediterranean climate. Located in a peaceful area, the property also benefits from lovely open views of the surrounding landscape. Its location is a real asset: shops, restaurants, schools, and all the amenities of central Antibes are easily accessible, while still enjoying a quiet and serene environment. A rare opportunity on the market, ideal for families or buyers seeking a pleasant lifestyle between the sea, nature, and urban living. A must-see property!

Ref. : 87100728

WRETMAN ESTATE & CONSULTING

CAROMB649 000 €

House for sale central - 9 rooms - 245

Charming village house in Caromb: generous volumes, outbuildings, plunge pool, and a Tropézienne terrace with panoramic views of Mont Ventoux.

Located in the heart of the highly sought-after village of Caromb, this village house with a historic soul instantly captivates with its generous volumes and authenticity. Originally dedicated to agricultural activity linked to vine grafts and silkworm rearing, this history-filled property has retained all its old-world character. Access via a peaceful cul-de-sac, lined with beautifully maintained period homes, guarantees absolute tranquility.Laid out in an L-shape around its courtyard, the building offers a particularly functional layout. Carefully preserved original features — cement tiles, stone staircases, and period fireplaces — bestow a serene and timeless atmosphere upon the property. Living Spaces and the Main HouseThe ground floor opens onto a discreet entrance hall with a guest toilet and direct access to the garden. It leads to a bright kitchen open to the dining room, followed by a warm living room enhanced by a fireplace. This reception area is bathed in continuous light thanks to magnificent period glass-paneled doors.Two staircases provide access to the upper floors, offering ideal modularity for independent living: the first, in original granito, is located in the hall, and the second, in stone, is in the living room. First floor (via the entrance hall):A first bedroom with a fireplace opening onto a balcony, a dressing room, and a shower room with toilet. Continuing through, a second en-suite bedroom features its own large shower room with toilet. Second floor:A superb space under exposed roof timbers has been converted into a large dormitory (bedroom III) with ample storage.The Guest Apartment and Independent BedroomThe Apartment (accessible via the stone staircase):Both connected and independent, this space comprises a beautiful living area with a kitchen boasting high ceilings, a shower room with toilet, and a fourth bedroom overlooking the covered courtyard (préau). Most notably, it opens onto a stunning Tropézienne terraceoffering breathtaking views over the village rooftops and Mont Ventoux.The Ground-Floor Bedroom (bedroom V):Completely independent and nestled under the covered courtyard for absolute privacy, it features its own shower room with toilet. Exteriors and Outbuildings: The Provençal LifestyleSouth-West facing, the property enjoys optimal sunlight throughout the day. Its 245 sqm of living spaceis arranged around a shaded, intimate courtyard with absolutely no overlooked views. A small stone plunge pool is set within it, ideal for cooling off during the summer.A true gathering point, a vast 40 sqm covered courtyard (préau) allows for extended outdoor lunches. It is complemented by a period glasshouse, currently used as an artist's studio.A basement cellar accessible from the living room, as well as an outbuilding used as a laundry/boiler room and bicycle storage, complete the functionality of the house. The courtyard also provides parking for one vehicle. Features and ComfortRecent Renovations:The roof was entirely renovated in April 2026, including the complete waterproofing of the Tropézienne terrace, the chimney ridge, and the flashing.Amenities:Mains gas central heating, mains water, and mains drainage.Situated just a two-minute walk from the shops and the village center, this unique property represents an exceptional opportunity. Whether as a primary residence, a secondary family home, or a hospitality project thanks to its modular spaces, it embodies authentic Provence in its most intimate and rarest form.

Ref. : 11490

ROSIER

GOULT1 125 000 €

House for sale central - 5 rooms - 210

EXCEPTIONAL VIEWS - GOULT

SETTING: Just one kilometre from the heart of the village of Goult, this property enjoys a perfect south-facing orientation and breathtaking views over the Luberon. THE HOUSE: Offering 150 m² of living space over two levels, the house features a beautiful living area with an open-plan kitchen and central island. A mezzanine provides a pleasant office space. Extending from this, the dining room opens onto a superb terrace overlooking the landscape. A guest toilet completes this level. On the garden level, two bedrooms each benefit from their own shower room. A spacious dressing room and a sauna complete the sleeping quarters. A large garage, a utility/technical room and generous storage areas add everyday convenience. Outside, a 5 x 3 metre swimming pool invites relaxation on warm summer days. THE LAND: The 3,500 m² gently sloping plot is attractively planted with olive trees and Mediterranean species. Secure access via an electric gate, the garden benefits from automatic watering. COMFORT & FEATURES: Mains water, compliant septic system, underfloor heating, air conditioning, double glazing, stone floors, quality materials and high-end technical equipment. An extension, or even the addition of an extra building, is a possible option. COMMENTS: An immaculate and light-filled property with stunning Luberon views — a rare find.

Ref. : V2530

YOUR PROVENCE

MURS2 500 000 €

House for sale central - 8 rooms - 248

Elegant property with panoramic views of the Luberon

Nestled in a pristine natural setting, just 6 kilometers from Gordes, on the hills above Joucas, this remarkable stone property enjoys a privileged location offering spectacular views of the valley and the Luberon hills. Upon arrival, the property captivates with the quality of its setting and the balance of its architecture. The light-colored stone facades, traditional roofs with antique tiles, spacious terraces, and carefully landscaped gardens come together to form an elegant ensemble, perfectly integrated into its natural surroundings. The garden, landscaped with remarkable care, is organized around a series of dry-stone terraces, magnificent olive trees, cypresses, and sculpted topiaries that lend the whole a character that is both refined and timeless. From the various terraces, the view extends over an exceptional panorama featuring rolling wooded hills, valleys, and the iconic landscapes of the Luberon. The house offers approximately 248 m² of living space spread over two levels. The layout has been designed to maximize natural light and maintain a constant connection with the outdoor spaces. The garden level features spacious reception rooms opening onto the terraces and gardens. The living room and lounge feature spacious interiors, separated by an elegant, airy central fireplace, while stunning exposed beams highlight the property's authentic character. The numerous windows allow you to fully enjoy the view while providing abundant natural light throughout the day. Adjacent to this, the open kitchen is both functional and inviting, organized around a spacious central island. It is complemented by a large utility room and a guest restroom with a sink. The master bedroom (I) is located on the ground floor in the east wing of the house. It features large closets as well as a bathroom with a shower and toilet. Symmetrically, in the west wing, is bedroom II, also equipped with closets and a bathroom with a shower and toilet. Both bedrooms have direct access to the large south-facing terrace. The upper floor features two additional bedrooms (III and IV), accessed via a central landing with closets, as well as a bathroom and a separate toilet. Outside, set slightly lower, the tiled swimming pool is one of the property's highlights. Its generous dimensions of 12.5 x 5 meters are part of a vast relaxation area featuring beautiful natural stone decking. Heated, it is equipped with an integrated automatic cover. To the side stands an elegant pool house featuring a summer kitchen with a barbecue area, a dining room, and a utility and storage room. A large awning allows for flexible shading and naturally extends the home, fully enhancing the lifestyle this property offers. Beyond its aesthetic qualities, the home offers a particularly high level of comfort. It features electric underfloor heating, an air conditioning system, controlled mechanical ventilation, high-speed fiber-optic internet, and a state-of-the-art security system. It is also connected to the municipal water supply, has an independent sewage system, an electric gate, and fully enclosed grounds. The grounds, covering over 5,000 m², ensure complete privacy while remaining easy to maintain thanks to expert landscaping. Each space has been designed to highlight the views, preserve the tranquility of the surroundings, and offer various spots for relaxation throughout the day. A rare find on the market, this property combines all the elements sought after in a prestigious residence in Provence: authentic architecture, a remarkable natural setting, an exceptional panoramic view, high-quality finishes, and a privileged living environment just minutes from the most beautiful villages of Luberon. A hidden gem where elegance, comfort, and nature come together seamlessly.

Ref. : 11488

ROSIER

GORDES900 000 €

House for sale central - 12 rooms - 209

Gordes – Authentic farmhouse with outbuildings and open views over the Luberon

On the edge of a hamlet, in a peaceful and unspoilt setting, this property enjoys a privileged location between Gordes and Ménerbes, two of the most sought-after villages in the Luberon. Originally built around 1870 in the traditional Provençal style, this old farmhouse was enlarged and remodelled during the 1970s. Set within attractively landscaped grounds, it now offers approximately 210 sqm of living space, complemented by several outbuildings. The house is arranged around a spacious entrance hall leading to the reception rooms on the garden level. A living room with fireplace, a dining room, a fitted kitchen and its service areas create a welcoming living environment opening naturally onto the outdoor spaces. The rooms are generously proportioned and benefit from excellent natural light throughout the day. Upstairs, four bedrooms are arranged around a central landing. Two bath or shower rooms and a separate WC complete this floor dedicated to family living. To the south, a terrace runs along the main façade and extends towards a pleasant covered summer dining area equipped with a barbecue and a pizza oven. This outdoor entertaining space provides the perfect setting for enjoying the gentle Provençal climate. A substantial outbuilding houses the laundry room, technical areas and a well. To the east of the property, a separate building of approximately 45 sqm comprises a garage and a workshop, complemented by a wood store. The grounds, gently sloping towards the south, possess a particularly attractive character. They are planted with a variety of Mediterranean species and ornamental trees that contribute to the property's charming rural atmosphere. The views extend across the surrounding countryside and towards the Luberon mountain range in the distance. The property benefits from mains water, a private well, mains drainage, fibre-optic internet, an alarm system and oil-fired central heating. The overall condition is sound and authentic. An interior refurbishment would reveal the full potential of this character property and allow it to be adapted to contemporary standards of comfort. Subject to the necessary planning permissions, the construction of a swimming pool could also be considered. A charming Provençal property offering a privileged lifestyle in the heart of the Luberon, just a few minutes from Gordes, Ménerbes and some of Provence's most beautiful landscapes.

Ref. : 11492

ROSIER

JUAN-LES-PINS2 395 000 €

Apartment for sale central - 3 rooms - 115

JUAN LES PINS, Exceptional apartment situated in the pine forest with panoramic sea views.

This beautiful, approximately 120m² flat offers comfort and modernity, situated on the top floor of a luxury residence in the heart of Juan-les-Pins. Just a short walk from shops, schools and beaches, this flat is a real gem in the heart of the Juan-les-Pins pine forest. At the entrance, a guest toilet with shower and various cupboards, a spacious 41m² living/dining room with aluminium sliding doors and double glazing opening onto a terrace of approximately 20m². An open-plan fitted kitchen, a master bedroom of approximately 20m² with a full bathroom, and another spacious bedroom with a full shower room. The staircase leads to a storage room and the 100m² roof terrace with breathtaking sea views, offering the possibility of installing a decorative pond. In addition to its high-end features, this apartment offers modern amenities such as a large garage of approximately 20m², a cellar, and fibre-optic broadband for ultra-fast internet. A reinforced security door enhances the property's security.

Ref. : 87039383

CENTRAL OFFICE