OK
More than Less than
€  ok

Key-words : central

Houses and Apartments, your real estate specialist magazine offers a selection of ads that match with the keyword central. You can refine your search by specifying the area or price range in the navigation bar link Search for a House/Apartment.

MAGAGNOSC240 000 €

House for sale central - 3 rooms - 70 m²

MAGAGNOSC sale in free life annuity €240,000, broken down as follows: €144,000 down payment and €1,000 monthly rent Bright hamlet house in very good overall condition (kitchen to be redone) located in a pedestrian hamlet. The charm of old stone walls. Room layout: ground floor: entrance with staircase, cellar and laundry room - 1st floor: main room with fireplace and kitchen area - 2nd floor: a bedroom + dressing room and bathroom with separate toilet - 3rd floor: a bedroom and an office - a shower room with separate toilet - parking available on communal lots - Central heating with town gas - The information on the risks to which this property is exposed is available on the Géorisques website: www.georisques.gouv.fr. Fees payable by the seller. - Fees payable by the seller - management line 04 93 77 43 47

Ref. : 561V8060M

opio-rouret-immobilier

CANNES1 295 000 €

Apartment for sale central - 4 rooms - 84 m²

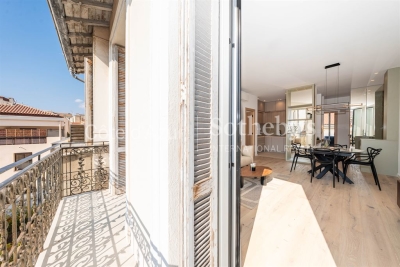
Top-floor renovated apartment with balcony, 3 bedrooms, rue Hoche Cannes city centre

Cannes Rue Hoche top floor with balcony Located on the highly desirable Rue Hoche, in the heart of Cannes, close to shops, restaurants, beaches, and the Palais des Festivals, this apartment occupies the top floor of a bourgeois building with a lift. Fully renovated by an interior architect, it offers contemporary features and perfectly optimised volumes. The property comprises a bright living area opening onto a south-facing balcony, an open-plan fitted kitchen, a laundry room, and a guest toilet. The night area includes three en-suite bedrooms, each with built-in storage, a private shower room, and independent toilets, ensuring comfort and practicality. Thanks to its central location, modern layout, and high-quality renovation, this apartment is an ideal pied-à-terre, an excellent seasonal rental investment, or a comfortable primary residence. For further information or to arrange a viewing, Côte d'Azur Sotheby's International Realty is available to assist you.

Ref. : CA6-2881

COTE D'AZUR SOTHEBY'S INTERNATIONAL REALTY

GRIMAUD1 745 000 €

House for sale central - - 250 m²

Peace and quiet and a beautiful view, just a stone's throw from Grimaud.

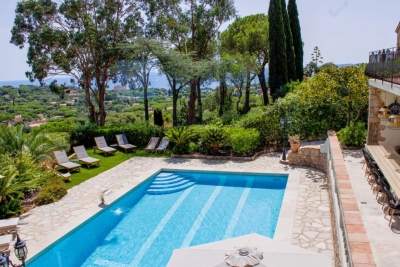
co-exclusivity: Nestled in the heart of a preserved natural environment in Cogolin, in a small private and exclusive domain of the Gulf of Saint-Tropez, this villa built in 2006 is charming because of its elegance, generous volumes, and exceptional living environment. Built on approximately one hectare of land, the property benefits from a superb view of the surrounding nature as well as the medieval village of Grimaud, beautifully illuminated in the evening. The villa develops bright and perfectly arranged spaces. At the entrance level, a large hall serves a beautiful master suite with an adjoining bathroom, an independent toilet, a garage for one car, and a workshop with independent access, offering great potential for conversion into an independent studio. An elegant staircase leads to the main living area consisting of a large, bright living room with an open kitchen and a central island. Behind the kitchen is a practical and functional utility room. A corridor leads to an office, two additional bedrooms, a shared bathroom, and an independent toilet. The large French doors open onto a magnificent covered terrace offering a breathtaking view of nature and the village of Grimaud. Outside, the landscaped garden features a beautiful 4 x 9-meter swimming pool, perfectly integrated into this peaceful and green environment. Just a few minutes from the beaches, Port Grimaud, and Saint-Tropez, this rare property combines comfort, Provencal charm, and privacy in a privileged setting.

Ref. : 87005587

MED-ESTATES

CHAMPAGNY-EN-VANOISE More than 2 300 000 €

Apartment for sale central - 7 rooms - 254 m²

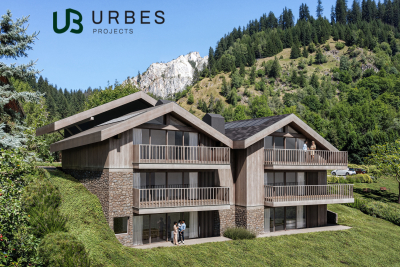
For Sale - Splendid 7-room apartment - PARADISKI

RMP Immobilier, in collaboration with URBES, is pleased to present an exceptional property exclusively for you, at the gateway to the Vanoise National Park. Ideally located in one of the most sought-after areas of the Champagny-en-Vanoise resort, this high-end development benefits from a pristine natural setting and breathtaking views of the surrounding mountains. A rare address where authenticity, elegance, and the art of mountain living come together in perfect harmony. The project was designed by the architectural firm Govaert & Vanhoutte, whose signature style is evident in every detail of the chalet's design, which offers five apartments designed to embrace nature. The talented interior designer Laura Calleeuw has created a unique harmony between aesthetics, functionality, and personality in each apartment. RMP invites you to discover apartment 1.1, an exceptional and unique property of 254m2 (2,767 sq ft) of living space, boasting two large south-facing terraces and panoramic views. You will be captivated by its double living area, bathed in light thanks to large bay windows and enhanced by its central three-sided fireplace, solid wood flooring, and a fully equipped Verde marble kitchen. Luxury is expressed in the six spacious bedrooms, each with its own en-suite bathroom. You will also enjoy a sauna. From the apartment, your gaze is lost in the verdant forests and majestic Alpine peaks, without ever encountering the rooftops of other chalets or neighboring buildings. To complete this exceptional property, you will benefit from a heat pump heating, KNX home automation management, optimal acoustic comfort, high ceilings, a laundry room as well as two parking spaces accessible by car lift and 6 heated ski lockers. Investing in this project means opting for timelessness and future-oriented added value, not only because Champagny-en-Vanoise is booming, but also because we are building according to a standard that doesn't even exist yet today. Price shown excludes taxes. Reduced notary fees and VAT recovery possible. Brochure and videos available at the following links: ChaletMarieAlice_brochure_20251016_FR.pdf Champagny-en-Vanoise ¦ Urbes For any further information: plans, instructions, please contact us.

Ref. : 1427

AGENCE RMP IMMOBILIER

JUAN-LES-PINS2 395 000 €

Apartment for sale central - 3 rooms - 115 m²

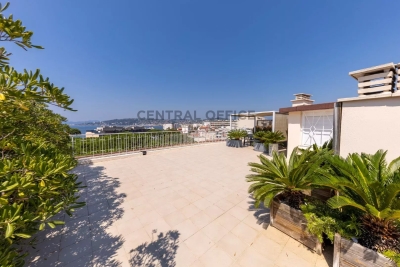
JUAN LES PINS, Exceptional apartment situated in the pine forest with panoramic sea views.

This beautiful, approximately 120m² flat offers comfort and modernity, situated on the top floor of a luxury residence in the heart of Juan-les-Pins. Just a short walk from shops, schools and beaches, this flat is a real gem in the heart of the Juan-les-Pins pine forest. At the entrance, a guest toilet with shower and various cupboards, a spacious 41m² living/dining room with aluminium sliding doors and double glazing opening onto a terrace of approximately 20m². An open-plan fitted kitchen, a master bedroom of approximately 20m² with a full bathroom, and another spacious bedroom with a full shower room. The staircase leads to a storage room and the 100m² roof terrace with breathtaking sea views, offering the possibility of installing a decorative pond. In addition to its high-end features, this apartment offers modern amenities such as a large garage of approximately 20m², a cellar, and fibre-optic broadband for ultra-fast internet. A reinforced security door enhances the property's security.

Ref. : 87039383

CENTRAL OFFICE

VILLENEUVE-LOUBET1 560 000 €

House for sale central - 5 rooms - 157 m²

Contemporary Villa with Pool – Hauts de Vaugrenier

Co-exclusive listing: Superb contemporary 4-bedroom villa of 145.83 sqm, facing south and west, enjoying absolute tranquility and entirely single-level access. The property features a spacious 55.5 sqm living room with open-plan kitchen, a laundry room, and 4 bedrooms, including a ground-floor master suite with private terrace and another bedroom with en-suite shower room. Upstairs: two additional bedrooms, an Italian-style walk-in shower room, and a toilet. Modern features include reversible air conditioning throughout the house. Outside, the 600 sqm flat landscaped garden offers a secure swimming pool, leisure area, and a 16.62 sqm independent chalet. Ideally located close to the village and amenities, within the prestigious Les Hauts de Vaugrenier estate.

Ref. : 86954765

CENTRAL OFFICE

LES ISSAMBRES1 880 000 €

House for sale central - 7 rooms - 213 m²

Spacious villa with sea view - close to the beaches

Spacious Provençal-style villa with a living area of approximately 220 m² and 6 bedrooms, set on a plot of 1,121.2 m² with a swimming pool and garage. This property enjoys a central location, close to the beaches and local amenities. Good rental potential!

Ref. : 86997460

MED-ESTATES

BEAULIEU-SUR-MER450 000 €

Apartment for sale central - 2 rooms - 152 m²

EXCLUSIVITY - SALE - 2ROOM - PRIVATE GARDEN - BEAULIEU SUR MER

We are offering for sale a one-bedroom apartment with access to a 104 m² private garden, needs refreshing, located in a central residence in Beaulieu-sur-Mer. The property is composed of : an entrance, a living room with access to a balcony and the garden, a separate kitchen, a bedroom with direct access to the garden, a shower room and a separate toilet. A parking space and a cellar complete this property. Cold water: Collective – Hot water: Collective Heating: Collective – Air conditioning: YES Average amount of energy expenditure for standard use in 2023 : between €960 and €1,350. Energy Rating: D – Climate Rating: D Property subject to co-ownership status – Number of units: 68. Information on the risks to which this property is exposed is available on the Géorisques website: www.georisques.gouv.fr Agency fees payable by the buyer: 5% incl. VAT Price excluding agency fees: €428 572.

Ref. : AGB2P1158-1172

AGENCE GÉNÉRALE BOVIS

ROQUEFORT-LES-PINS1 095 000 €

House for sale central - 5 rooms - 158 m²

Roquefort les Pins - In quiet and peace

A charming and very well-built Provençal villa, set in lovely flat mediterranean gardens of 3432m2., a completely quiet and natural environment in Roquefort-les-Pins, enjoying a sunny aspect and a rare sense of tranquillity, and with any vis a vis. Centrally positioned within its' plot, the property is surrounded by mature plants and trees, with areas to lawn and natural woodland, offering privacy and a harmonious natural setting. The villa features generous volumes and high ceilings throughout. An elegant entrance hall leads to a living room with fireplace and a refined library nook, a dining room, and an open-plan kitchen complemented by a back kitchen and utility room. A ground-floor principal suite benefits from a spacious en-suite bathroom and direct access to the garden. From the living room, pocket doors open onto a charming patio, with iron pergola, a space ideal for outdoor relaxation. Elsewhere in the garden, there is a separate outdoor kitchen and dining area with bbq and pizza oven, also a shower and toilet. Upstairs, two further bedrooms share a large family bathroom. Additional features include a substantial *vide sanitaire*, a large parking area, and a separate office which could easily be converted into an independent studio. Roquefort-les-Pins is a highly regarded residential village, prized for its preserved natural environment and discreet elegance, offering a refined quality of life within easy reach of Valbonne, international schools and Nice airport. Energy class : D – Climat class : D / estimated annual costs for standard use : between €2,821 and €3,817 (ref year 2023) Information on the risks to which this property is exposed is available on the Geohazards website : www.georisques.gouv.fr Property located in an area subject to compulsory brush clearance. Catherine MACFADYEN : Consultante - Agent commerciale E.I. RSAC : 820 250 199 Agency fees payable by vendor - Montant estimé des dépenses annuelles d'énergie pour un usage standard, établi à partir des prix de l'énergie de l'année 2023 : 2820€ ~ 3820€ - Catherine MACFADYEN - Agent commercial - EI - RSAC 820250199

Ref. : 86080600

Barnes Valbonne

LES GETS2 800 000 €

Apartment for sale central - 6 rooms - 277 m²

Magnificent penthouse in the heart of the resort

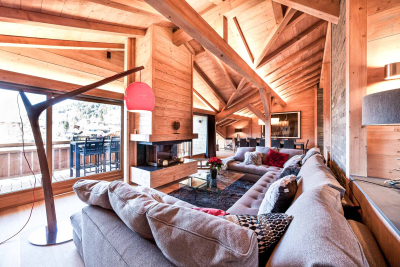
Discover this somptuous duplex penthouse ideally located in the heart of the Les Gets village. This lodge is situated in a small luxury residence constructed in 2015 by a renouned local designer. Alligning elegance and comfort, your're sure to be charmed by it's generous volumes, high quality finishes and warming ambiance. Composition : Level 1 : Entrance with multiple storage units Well-being area with a massage table and sauna Bedrrom 1 : A double bed, a bathroom with a lavatory and hand basin, bespoke wardrobe and acces to the south-facing balcony. Bedroom 2 : Four bunk beds and a bathroom with lavatory and band basin. Bedroom 3 : A double bed, a bathroom with a lavatory and hand basin, bespoke wardrobe and acces to the balcony. Bedroom 4 : A double bed, a bathroom with a lavatory and hand basin, a wardobe and acces to the balcony Bedroom 5 : A double bed, a bathroom with a lavatory and hand basin, a wardobe and acces to the balcony Level 2 : Well-lit 77m2 living room with fantastic views of the slopes, a large sofa surrounding a central fireplace and a large south -facing balcony ideal for ummer diners Bespoke open-plan kitchen with a breakfast bar Dining area for up to 10 people Lounge/TV/games room with multiple sofa's Library/office corner Independant lavatory Tech room and wine cellar This penthouse offers an exeptional life style merging modern comfort and mountainous charm mearly a few steps away from the slopes and village commodities.

Ref. : PR 600

AGENCE IMMO'SELECT

PARIS 8EME3 950 000 €

Apartment for sale central - 6 rooms - 203 m²

Classic family apartment in the heart of the Golden Triangle

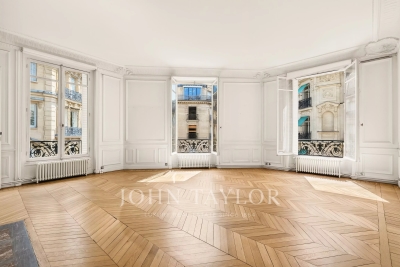
Between Avenue Montaigne and Rue François 1er, on the 3rd floor of a corner period building, superb apatment of approximately 203,22 m², the only one on the floor and accessible by lift. It comprises: An entrance hall, A spacious corner living room, A dining room, Four bedrooms, A shower room with WC, Two bathrooms, A large kitchen with dining area, A guest toilet, A cellar. The Apartement is in need of refurbishment. Parquet flooring, mouldings and fireplaces. Central heating, caretaker in the building. The façade and has been recently renovated. Public car park in the immediate vicinity.

Ref. : V4273PA

JOHN TAYLOR PARIS

LE CHESNAY840 000 €

House for sale central - 6 rooms - 125 m²

Le Chesnay - Centre - charming townhouse with garden – 4 bedrooms – 2 parking spaces – 1 cellar

Barnes Versailles invites you to step inside this beautiful house, situated in “La Ferme du Roy” high-end residential condominium, located in the heart of Le Chesnay town centre. Offering 118m² (1,270 sq ft) of living space and a private 46m² (495 sq ft) east-facing garden, the property is laid out as follows: - ground floor: entrance hall with separate toilet and closet, spacious east/north-east facing living room opening onto the private terrace and garden via French windows, and a fitted kitchen opening onto the living room; - first floor: two bedrooms, large walk-in wardrobe, shower room, separate toilet, laundry area; - second floor: two bedrooms, shower room with toilet; - unused attic space. High-quality amenities for this house equipped with double glazing throughout, attractive parquet flooring and electric roller shutters. The house is sold with a cellar in the residence's basement and two parking spaces in the residence's basement; an additional parking space available at an additional cost. Rare opportunity in a well-preserved setting – there are very few houses available in this sought-after, high-end residence. Everything is within walking distance thanks to the central location, between Rue Pottier (a 4-minute walk) and the Parly 2 shopping centre (a 2-minute walk), with Picard and Naturalia just a 1-minute walk away – Access to all bus routes to Versailles, La Celle Saint Cloud or Vaucresson – Access to the A13 and N317 nearby Charges: €1,081/quarter (€4,234/year) - Shared ownership lots in the residence: 63. Service charges include: cold water, a concierge present every weekday, cleaning of common areas, maintenance of the residence's gardens, cellars and car parks, lift maintenance, and waste management by the concierge. EPC D/B: The property has a high energy performance rating thanks to its recent construction (2008), excellent insulation and new double glazing. Estimated annual energy costs (2021, 2022, 2023): between €2,280 and €3,140 per year. Individual electric heating - Individual hot water Property tax: €2,581 Price: €840,000 incl. agency fees Agency fees at 4% incl. tax payable by the buyers. Net seller price: €807,692 (excl. agency fees) Your BARNES contact: Nathalie Boue Tel: +33 (0)6 44 07 93 50 - email: Consultant - exclusive sector: Le Chesnay-Rocquencourt €807,692 agency fees not included - Agency fees: 4% incl. tax Fees payable by the buyer - Average amount of the share of charges €4,324/year - Estimated amount of annual energy costs for standard use based on 2021 energy costs: €2,280 ~ €3,140 807,692 € Agency fees not included - Agency commission: 4%VAT included Agency fees payable by buyer - Montant moyen de la quote-part de charges courantes 4,324 €/yearly - Montant estimé des dépenses annuelles d'énergie pour un usage standard, établi à partir des prix de l'énergie de l'année 2021 : 2280€ ~ 3140€

Ref. : 86910336

BARNES YVELINES

JUAN-LES-PINS1 591 000 €

Apartment for sale central - 4 rooms - 118 m²

JUAN LES PINS, WALKING DISTANCE FROM THE BEACHES, New-build flat with panoramic sea views

A new, intimate residential development is taking shape in the heart of Juan-Les-Pins. Designed in a contemporary style, it offers a refined lifestyle combining comfort, modernity and high-end amenities on the Côte d'Azur. Situated on the top floor, this light-filled flat benefits from large bay windows and exceptional views of Cap d'Antibes and the Lérins Islands. Its spacious terraces harmoniously extend the living areas, whilst some duplex flats feature a double terrace with a jacuzzi. The spacious bedrooms are fitted with bespoke wardrobes, and the bathrooms feature high-quality finishes, including premium tiles, shower screens and wall-hung toilets. The interior fittings reflect a high standard of luxury: reversible air conditioning, large-format 100 x 100 cm tiles and bespoke joinery. The development also incorporates modern facilities designed for comfort and security: a video intercom, a car lift and electric charging points for all parking spaces. Option to buy a garage and cellar. 8-unit co-ownership development – no legal proceedings pending Completion: 4th quarter of 2027

Ref. : 87114268

CENTRAL OFFICE

GORDES2 100 000 €

House for sale central - 10 rooms - 315 m²

18th-century property with Luberon views and guest apartment.

Nestled in the heart of one of the Luberon's oldest hamlets, this elegant stone property enjoys a peaceful and preserved setting, with beautiful open views towards the Luberon mountains. Set on approximately 0.87 acres of landscaped grounds, the property comprises a main house, an independent guest apartment with garage, a superb 14m x 6m heated swimming pool, and an olive grove. The ground floor of the main house comprises: elegant entrance hall; spacious sitting / dining room centred around an impressive stone fireplace; separate, fully equipped kitchen with direct access to the terraces; study / library area; utility room with storage; guest WC with washbasin. The first floor is divided into two separate wings. The first wing, accessed via its own staircase, comprises: generous suite with sitting area and fireplace; shower room and WC. The second wing accommodates a spacious second suite comprising: sitting room with fireplace; shower room and WC; third bedroom with private bathroom and WC. An independent guest apartment of approximately 84m² completes the property. It comprises: spacious living area with fireplace and open-plan kitchen; large bedroom; shower room; dressing room. Entirely independent from the main house, this space is ideal for comfortably accommodating family and friends or could be an attractive rental investment. The outdoor spaces are particularly appealing. A separate entrance provides direct vehicle access to the garden, offering the possibility of creating additional parking alongside the existing garage. Planted with a variety of local species, the grounds also feature a beautiful olive grove with approximately 100 olive trees. An elegant wrought-iron pergola draped in mature vines provides a delightful shaded area. The garden and terraces enjoy remarkable open views across the Luberon and surrounding countryside. A large 14m x 6m heated chlorine swimming pool is fitted with an electric cover, with a dedicated pool equipment room nearby. Amenities include: independent oil-fired central heating systems for the main house and guest apartment; reversible air conditioning in each bedroom; two fireplaces in the main house and one in the guest apartment; partial double glazing with wooden frames; mains water; mains drainage; water softener; 14m x 6m heated chlorine swimming pool with electric cover; large garage with storage space; two vaulted cellars, one of which has the unusual feature of housing a natural spring; fibre-optic internet; alarm system. This character property brings together many of the qualities most sought after in the Luberon: authenticity, generous proportions, open views and beautiful outdoor spaces, complemented by the independence offered by the guest apartment. Its landscaped garden and impressive swimming pool provide an idyllic setting in which to enjoy the Provençal way of life. It is an ideal family home or holiday retreat, with ample space to comfortably welcome family and friends in the heart of the Luberon. ____Information on the risks to which this property is exposed is available on the Géorisques website: payable by the seller

Ref. : V03325.02025L

Maison Victoire

MOUGINS3 790 000 €

House for sale central - 13 rooms - 540 m²

MOUANS-SARTOUX, An exceptional property situated in a prestigious area

In Mouans-Sartoux next to Mougins,, at the heart of a sought-after residential estate, a stunning property of approximately 540 m² set within a wooded park of over one hectare. Just 10 minutes from local amenities, it offers peace and quiet, lots of sunshine and exceptional features: a magnificent swimming pool, pool house, jacuzzi, two enclosed garages and ample parking. Currently divided into several independent yet interconnected living spaces, the villa offers a large living room on the main level opening onto the terrace and garden, a kitchen and four en-suite bedrooms. On the garden level, there is a living area comprising a lounge, a room that can be used as an office or a bedroom, a shower room and a kitchen, not to mention a master bedroom with an en-suite bathroom and a dressing. In the other part of this level, there is a studio with a full bathroom, a laundry room, a gym, a cellar and a caretaker's flat comprising a living room, a bedroom and a bathroom. Spacious rooms, plenty of natural light and direct access to the terraces and the flat garden make this property a rare and privileged place to live.

Ref. : 86924678

CENTRAL OFFICE