OK
More than Less than
€  ok

Key-words : central

Houses and Apartments, your real estate specialist magazine offers a selection of ads that match with the keyword central. You can refine your search by specifying the area or price range in the navigation bar link Search for a House/Apartment.

LES GETS2 800 000 €

Apartment for sale central - 6 rooms - 277 m²

Magnificent penthouse in the heart of the resort

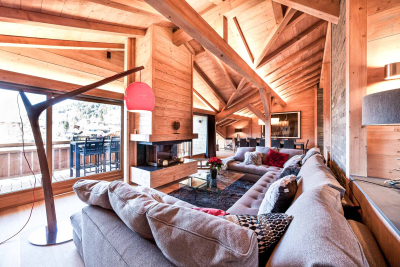
Discover this somptuous duplex penthouse ideally located in the heart of the Les Gets village. This lodge is situated in a small luxury residence constructed in 2015 by a renouned local designer. Alligning elegance and comfort, your're sure to be charmed by it's generous volumes, high quality finishes and warming ambiance. Composition : Level 1 : Entrance with multiple storage units Well-being area with a massage table and sauna Bedrrom 1 : A double bed, a bathroom with a lavatory and hand basin, bespoke wardrobe and acces to the south-facing balcony. Bedroom 2 : Four bunk beds and a bathroom with lavatory and band basin. Bedroom 3 : A double bed, a bathroom with a lavatory and hand basin, bespoke wardrobe and acces to the balcony. Bedroom 4 : A double bed, a bathroom with a lavatory and hand basin, a wardobe and acces to the balcony Bedroom 5 : A double bed, a bathroom with a lavatory and hand basin, a wardobe and acces to the balcony Level 2 : Well-lit 77m2 living room with fantastic views of the slopes, a large sofa surrounding a central fireplace and a large south -facing balcony ideal for ummer diners Bespoke open-plan kitchen with a breakfast bar Dining area for up to 10 people Lounge/TV/games room with multiple sofa's Library/office corner Independant lavatory Tech room and wine cellar This penthouse offers an exeptional life style merging modern comfort and mountainous charm mearly a few steps away from the slopes and village commodities.

Ref. : PR 600

AGENCE IMMO'SELECT

PARIS 8EME3 950 000 €

Apartment for sale central - 6 rooms - 203 m²

Classic family apartment in the heart of the Golden Triangle

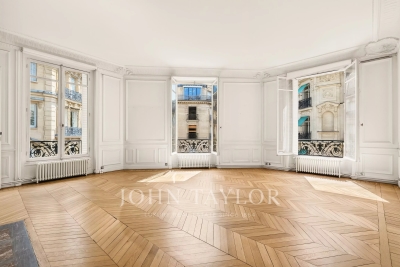
Between Avenue Montaigne and Rue François 1er, on the 3rd floor of a corner period building, superb apatment of approximately 203,22 m², the only one on the floor and accessible by lift. It comprises: An entrance hall, A spacious corner living room, A dining room, Four bedrooms, A shower room with WC, Two bathrooms, A large kitchen with dining area, A guest toilet, A cellar. The Apartement is in need of refurbishment. Parquet flooring, mouldings and fireplaces. Central heating, caretaker in the building. The façade and has been recently renovated. Public car park in the immediate vicinity.

Ref. : V4273PA

JOHN TAYLOR PARIS

LE CHESNAY840 000 €

House for sale central - 6 rooms - 125 m²

Le Chesnay - Centre - charming townhouse with garden – 4 bedrooms – 2 parking spaces – 1 cellar

Barnes Versailles invites you to step inside this beautiful house, situated in “La Ferme du Roy” high-end residential condominium, located in the heart of Le Chesnay town centre. Offering 118m² (1,270 sq ft) of living space and a private 46m² (495 sq ft) east-facing garden, the property is laid out as follows: - ground floor: entrance hall with separate toilet and closet, spacious east/north-east facing living room opening onto the private terrace and garden via French windows, and a fitted kitchen opening onto the living room; - first floor: two bedrooms, large walk-in wardrobe, shower room, separate toilet, laundry area; - second floor: two bedrooms, shower room with toilet; - unused attic space. High-quality amenities for this house equipped with double glazing throughout, attractive parquet flooring and electric roller shutters. The house is sold with a cellar in the residence's basement and two parking spaces in the residence's basement; an additional parking space available at an additional cost. Rare opportunity in a well-preserved setting – there are very few houses available in this sought-after, high-end residence. Everything is within walking distance thanks to the central location, between Rue Pottier (a 4-minute walk) and the Parly 2 shopping centre (a 2-minute walk), with Picard and Naturalia just a 1-minute walk away – Access to all bus routes to Versailles, La Celle Saint Cloud or Vaucresson – Access to the A13 and N317 nearby Charges: €1,081/quarter (€4,234/year) - Shared ownership lots in the residence: 63. Service charges include: cold water, a concierge present every weekday, cleaning of common areas, maintenance of the residence's gardens, cellars and car parks, lift maintenance, and waste management by the concierge. EPC D/B: The property has a high energy performance rating thanks to its recent construction (2008), excellent insulation and new double glazing. Estimated annual energy costs (2021, 2022, 2023): between €2,280 and €3,140 per year. Individual electric heating - Individual hot water Property tax: €2,581 Price: €840,000 incl. agency fees Agency fees at 4% incl. tax payable by the buyers. Net seller price: €807,692 (excl. agency fees) Your BARNES contact: Nathalie Boue Tel: +33 (0)6 44 07 93 50 - email: Consultant - exclusive sector: Le Chesnay-Rocquencourt €807,692 agency fees not included - Agency fees: 4% incl. tax Fees payable by the buyer - Average amount of the share of charges €4,324/year - Estimated amount of annual energy costs for standard use based on 2021 energy costs: €2,280 ~ €3,140 807,692 € Agency fees not included - Agency commission: 4%VAT included Agency fees payable by buyer - Montant moyen de la quote-part de charges courantes 4,324 €/yearly - Montant estimé des dépenses annuelles d'énergie pour un usage standard, établi à partir des prix de l'énergie de l'année 2021 : 2280€ ~ 3140€

Ref. : 86910336

BARNES YVELINES

JUAN-LES-PINS1 591 000 €

Apartment for sale central - 4 rooms - 118 m²

JUAN LES PINS, WALKING DISTANCE FROM THE BEACHES, New-build flat with panoramic sea views

A new, intimate residential development is taking shape in the heart of Juan-Les-Pins. Designed in a contemporary style, it offers a refined lifestyle combining comfort, modernity and high-end amenities on the Côte d'Azur. Situated on the top floor, this light-filled flat benefits from large bay windows and exceptional views of Cap d'Antibes and the Lérins Islands. Its spacious terraces harmoniously extend the living areas, whilst some duplex flats feature a double terrace with a jacuzzi. The spacious bedrooms are fitted with bespoke wardrobes, and the bathrooms feature high-quality finishes, including premium tiles, shower screens and wall-hung toilets. The interior fittings reflect a high standard of luxury: reversible air conditioning, large-format 100 x 100 cm tiles and bespoke joinery. The development also incorporates modern facilities designed for comfort and security: a video intercom, a car lift and electric charging points for all parking spaces. Option to buy a garage and cellar. 8-unit co-ownership development – no legal proceedings pending Completion: 4th quarter of 2027

Ref. : 87114268

CENTRAL OFFICE

GORDES2 100 000 €

House for sale central - 10 rooms - 315 m²

18th-century property with Luberon views and guest apartment.

Nestled in the heart of one of the Luberon's oldest hamlets, this elegant stone property enjoys a peaceful and preserved setting, with beautiful open views towards the Luberon mountains. Set on approximately 0.87 acres of landscaped grounds, the property comprises a main house, an independent guest apartment with garage, a superb 14m x 6m heated swimming pool, and an olive grove. The ground floor of the main house comprises: elegant entrance hall; spacious sitting / dining room centred around an impressive stone fireplace; separate, fully equipped kitchen with direct access to the terraces; study / library area; utility room with storage; guest WC with washbasin. The first floor is divided into two separate wings. The first wing, accessed via its own staircase, comprises: generous suite with sitting area and fireplace; shower room and WC. The second wing accommodates a spacious second suite comprising: sitting room with fireplace; shower room and WC; third bedroom with private bathroom and WC. An independent guest apartment of approximately 84m² completes the property. It comprises: spacious living area with fireplace and open-plan kitchen; large bedroom; shower room; dressing room. Entirely independent from the main house, this space is ideal for comfortably accommodating family and friends or could be an attractive rental investment. The outdoor spaces are particularly appealing. A separate entrance provides direct vehicle access to the garden, offering the possibility of creating additional parking alongside the existing garage. Planted with a variety of local species, the grounds also feature a beautiful olive grove with approximately 100 olive trees. An elegant wrought-iron pergola draped in mature vines provides a delightful shaded area. The garden and terraces enjoy remarkable open views across the Luberon and surrounding countryside. A large 14m x 6m heated chlorine swimming pool is fitted with an electric cover, with a dedicated pool equipment room nearby. Amenities include: independent oil-fired central heating systems for the main house and guest apartment; reversible air conditioning in each bedroom; two fireplaces in the main house and one in the guest apartment; partial double glazing with wooden frames; mains water; mains drainage; water softener; 14m x 6m heated chlorine swimming pool with electric cover; large garage with storage space; two vaulted cellars, one of which has the unusual feature of housing a natural spring; fibre-optic internet; alarm system. This character property brings together many of the qualities most sought after in the Luberon: authenticity, generous proportions, open views and beautiful outdoor spaces, complemented by the independence offered by the guest apartment. Its landscaped garden and impressive swimming pool provide an idyllic setting in which to enjoy the Provençal way of life. It is an ideal family home or holiday retreat, with ample space to comfortably welcome family and friends in the heart of the Luberon. ____Information on the risks to which this property is exposed is available on the Géorisques website: payable by the seller

Ref. : V03325.02025L

Maison Victoire

MOUGINS3 790 000 €

House for sale central - 13 rooms - 540 m²

MOUANS-SARTOUX, An exceptional property situated in a prestigious area

In Mouans-Sartoux next to Mougins,, at the heart of a sought-after residential estate, a stunning property of approximately 540 m² set within a wooded park of over one hectare. Just 10 minutes from local amenities, it offers peace and quiet, lots of sunshine and exceptional features: a magnificent swimming pool, pool house, jacuzzi, two enclosed garages and ample parking. Currently divided into several independent yet interconnected living spaces, the villa offers a large living room on the main level opening onto the terrace and garden, a kitchen and four en-suite bedrooms. On the garden level, there is a living area comprising a lounge, a room that can be used as an office or a bedroom, a shower room and a kitchen, not to mention a master bedroom with an en-suite bathroom and a dressing. In the other part of this level, there is a studio with a full bathroom, a laundry room, a gym, a cellar and a caretaker's flat comprising a living room, a bedroom and a bathroom. Spacious rooms, plenty of natural light and direct access to the terraces and the flat garden make this property a rare and privileged place to live.

Ref. : 86924678

CENTRAL OFFICE

CANNES659 895 €

Apartment for sale central - 6 rooms - 93 m²

Apartment in a House - Panoramic Sea View for Sale in the Coteau Saint-Pierre Neighborhood - 93 m² (

Abriculteurs is pleased to present this apartment in a house with panoramic sea views for sale, located in the Coteau Saint-Pierre neighborhood - 93 m² (06150). Discover this top-floor villa apartment of 93 m², situated in a small co-ownership of only 2 units, in the heart of the sought-after residential area of Coteau Saint-Pierre in Cannes La Bocca, just a 5-minute walk from the beach and the train station. This rare property for sale offers you: - An air-conditioned living room, a fully equipped kitchen, a bathroom, a separate toilet, and 4 bright bedrooms. - Outside, you benefit from a landscaped plot of approximately 800 m², with almost exclusive use, maintained by a gardener. It is entirely possible to consider dividing the land to create two separate spaces and enhance the independence of each dwelling. Each apartment includes: - 1 closed garage - Numerous cellars and storage spaces - Pleasant and usable outdoor areas Located at the end of a quiet dead-end street, the property enjoys a peaceful environment while remaining close to shops, schools, and transport. Property highlights: - Unobstructed sea view - Small co-ownership of only 2 units - Extensive use of the garden - Possibility to individualize the outdoor spaces - Reversible air conditioning and central gas heating (new boiler) - Double glazing and insulated roof - Closed garage + many cellars - Sought-after location, quiet and close to everything Additional information: - Property tax: €1,800 / year - No co-ownership fees (property not subject to co-ownership status) - Cadastral area: 447 m² (4 ares 47 centiares) - Connected to the public sewer system - Condition: immediately habitable, updating needed (flooring, kitchen, and bathroom) - Energy Performance Diagnosis (DPE): Class D - Conventional energy consumption: 245 kWhEP/m².year - Estimated emissions: 44 kg CO2/m².year - Annual energy cost: between €1,550 and €2,150 (reference year 2021) Sale price: €659,895 including tax (Abriculteurs fees payable by the seller) Trust our expertise to turn your real estate projects into remarkable successes. Announcement written under the editorial responsibility of SASU Inov'You, registered with the RSAC of Nice under no. 851 223 610, head office at 14 rue Foncet, 06000 Nice, without holding funds, acting on behalf of SARL Abriculteurs Immobilier, registered under SIREN no. 837 704 584, holder of professional card no. CPI 7501 2018 000 025 842, issued by the Paris Île-de-France Chamber of Commerce and Industry.

Ref. : FDET0905_MM_1609_4

abriculteurs

VILLEFRANCHE-SUR-MER7 400 000 €

House for sale central - 8 rooms - 400 m²

Villefranche-sur-Mer - Villa with Hispanic influences with sea view

Located in Villefranche-sur-Mer, this villa of Hispano-Mauresque style offers an exceptional panoramic view on the Cap-Ferrat, the bay of Villefranche and the Mont-Boron. Located on a wooded plot of 1,583 m2 comprising olive trees, palm trees and citrus fruits, the property has approximately 400 m2 living space on three levels, facing south, with nearly 170 m2 of terraces. The main level includes a large entrance hall, a cloakroom with guest toilets, a large modern kitchen with dining area opening onto the outside, a spacious living room of 70 m2 with fireplace and a large terrace. Upstairs are four main suites, each with its own terrace or balcony. The lower level offers a guest suite (currently converted into a billiard room), a wellness area with sauna, shower and relaxation area, a wine cellar, a service room, a bathroom and a laundry room. The villa also has a swimming pool, a double garage, a technical room, a boiler room and many storage spaces. The services include underfloor heating supplemented by radiators, a recent alarm system, multipoint security doors, a centralized satellite TV installation and a videophone. Shops, schools and transport are located in the immediate vicinity, facilitating daily life. Information on the risks to which this property is exposed is available on the Géorisques website : www.georisques.gouv.fr

Ref. : 10886

DOUGLAS ELLIMAN CAP FERRAT

AMBARÈS-ET-LAGRAVE292 000 €

House for sale central - 4 rooms - 89 m²

Located in a quiet area close to La Gorp train station, this well-maintained house offers a bright living room, a separate fitted and equipped kitchen, three bedrooms-one with a private bathroom and two with built-in wardrobes-an entrance hall (with a closet), a pantry, and an attached, accessible garage. Beautiful enclosed plot of 879 m². Central heating powered by town gas.

Ref. : 928V47M

IMMO DES VIGNES

LE MUY389 000 €

House for sale central - 5 rooms - 123 m²

Here is a refined and optimized listing text designed to highl

Here is a revised and optimized listing text designed to highlight the dual potential (family home and/or private practice/offices) while ensuring a smooth, engaging, and well-organized read. ? Family Home with High Added Value - Perfect for Living or Private Practice / Offices Strategic Location in Le Muy (83490) Set in a quiet, sought-after neighborhood close to the town center, shops, and just 300 meters from schools and the middle school. ? Excellent Access: 5 minutes from the toll station, 15 minutes from the TGV train station, 20 minutes from the sea, and at the gateway to the Verdon region. ? Exceptional Potential (Professional & Family Use) Why not a private practice or offices? Thanks to its 3 levels, separate entrances, ample parking spaces, and a plot zoned UC under the local urban plan (allowing up to 40% ground coverage), this property offers an ideal layout for professionals (doctors, nurses, osteopaths, lawyers) or coworking! ? Property Description (123 m² living space - Built in 1985) Well-maintained, bright house facing southeast, with a pleasant city view: Living Areas: Generous 34 m² through-living room with a wood-burning insert fireplace. Separate fitted and equipped kitchen. Convenient laundry room. Sleeping Area: 4 bedrooms, including a master suite with private shower room and toilet. 1 additional bathroom. 1 separate toilet. Features & Comfort: Double glazing (partly with electric roller shutters). Central vacuum system. Fiber optic internet connection. Two sunny terraces. ? Outdoor & Features (Plot of nearly 1,000 m²) Easy parking: At least 3 private parking spaces on the property (a major advantage for welcoming clients or a large family). Solid outbuilding: Many layout possibilities (independent studio, separate office, garage, workshop, cellar...). Pool-ready garden supplied by a working well. ? Contact & Viewings For further information or to schedule a visit: ? David DORDOR: 06 84 08 05 22

Ref. : 718V1937M

Agence du coin GM

ANTIBES245 000 €

Apartment for sale central - 2 rooms - 49 m²

Apartment 2-3 rooms with cellar and parking

Huge potential for this 2/3-room apartment with cellar and private parking located halfway between Antibes and Juan-Les-Pins. Possibility to create a second bedroom. Refresh needed. Its assets: Its possibility of being transformed into 3 rooms. Its private parking and cellar. Its proximity to shops. Its central location. EXCLUSIVITY! Risk information on www.georisques.gouv.fr

Ref. : 87283697

BG TRANSACTIONS

NICE498 000 €

Apartment for sale central - 2 rooms - 56 m²

2 ROOMS - GIOFFREDO - NICE

Discover this elegant 55.26 m² apartment, located in the heart of Nice. It consists of two well-arranged rooms, offering a comfortable and functional living space. Fully furnished, this property is equipped with air conditioning, ensuring optimal comfort all year round. This superb apartment, fully furnished, is ideal for those looking to move in hassle-free. The presence of double glazing ensures effective sound and thermal insulation, while providing pleasant brightness to the rooms. Enjoy a modern and welcoming living environment ready to host you. Located in a building with an elevator. Its central location allows easy access to local amenities, shops, and public transportation, making this apartment an ideal choice for city dwellers. Property tax €1361/year and quarterly charges €326

Ref. : Gb518

ISIT Immobilier

LORGUES1 080 000 €

House for sale central - 7 rooms - 220 m²

Lorgues Provençal House with 5 Suites, Guaranteed Seduction

Nestled in a green setting, in the heart of a discreet and perfectly peaceful residential environment, this single-story property exudes all the charm of a refined Provençal lifestyle. Just a few minutes from the medieval village of Lorgues, it combines absolute privacy, preserved nature, and proximity to amenities. Built on a 4,000 sqm enclosed land, enhanced by a landscaped garden with Mediterranean species and a beautiful terracing, the property enjoys a commanding position offering an open and soothing view of the surrounding hills. From the entrance, the tone is set. The house with cross openings opens generously to the outside and reveals a bright living space, a large living-dining room with a fireplace, opening via folding bay windows onto the terrace and the salt pool, the semi-open Provençal-style kitchen, opening onto a magnificent patio with postcard views, offering a Provençal lifestyle in all seasons. This summer lounge creates a harmonious transition between the two sleeping areas. A true living space, the main room, offers a warm and convivial atmosphere, with a kitchen and living room open to an enchanting panorama, ideal for enjoying every moment with family or friends. A stylish master bedroom with a study, bathroom, and dressing room makes up a cozy and comfortable sleeping area. A separate space designed for relaxed hosting or for the privacy of grown children consists of four bedrooms, each with its own shower room, and direct access to the garden. Two have their own toilet and a third in the corridor for the other two suites. The high-end amenities meet modern comfort requirements: fully automated salt pool, with free lines, underfloor heating, air conditioning, thermodynamic water heater, fiber internet, central vacuum, automatic watering, double garage and workshop, crawl space with easy access. A rare address, combining tranquility and accessibility, near emblematic sites such as the Gorges du Verdon, Saint-Tropez, or Cotignac. Ideal as a primary residence, secondary home, or for a guesthouse project, this property also benefits from quick access to major routes: TGV station 15 minutes away, highway 20 minutes, and airport about an hour away. A rare living space, where elegance, nature, and serenity are fully expressed.

Ref. : 86892328

AGENCE BIRD

CANNES600 000 €

Apartment for sale central - 3 rooms - 66 m²

CANNES POINTE CROISETTE | ELEGANT 2-BEDROOM APARTMENT JUST STEPS FROM THE SEA Located in one of Cannes' most sought-after neighbourhoods, just a few metres from the sea, this superb 66 sq m two-bedroom apartment is situated on the first floor and benefits from a pleasant balcony. Tastefully designed throughout, the apartment immediately impresses with its generous proportions, natural light and high-quality finishes. It features a beautiful living area combining a bright lounge and a fully equipped open-plan kitchen, enhanced by an elegant central island. The magnificent marble flooring adds a sophisticated and timeless touch to the property. The living room opens onto a pleasant balcony, providing a charming and intimate outdoor space, perfect for enjoying the exceptional setting of Pointe Croisette. The sleeping area comprises two bedrooms, including a spacious principal bedroom with its own en-suite bathroom, as well as a second bathroom. Contemporary interiors, ample storage and carefully selected finishes create an atmosphere that is both elegant, warm and comfortable. The property is perfectly suited to a main residence, a prestigious pied-à-terre on the French Riviera or a rental investment, thanks to its exceptional location and immediate proximity to the sea. A highly sought-after address, an elegant apartment and a privileged location just moments from the beaches, shops and amenities of Pointe Croisette. A property not to be missed.

Ref. : 7276

CENTURY 21 ADHERE TRANSACTIONS

BÉZIERS210 000 €

House for sale central - 5 rooms - 92 m²

In one of our quiet and sought-after residential neighborhoods in Béziers, close to shops, this pleasant 4-bedroom villa with a garage awaits. The living room and fully equipped kitchen open onto a large terrace and the garden. There are four bedrooms, a spacious bathroom with a bathtub and walk-in shower, and an attic. The garage has an automatic door, and parking is available on the property. Features include double glazing, centralized electric shutters, reversible air conditioning, and gas central heating. No major renovations are needed a touch of modernization will be all that's required for this comfortable home.

Ref. : 344271233

TERRE ET MER DU SUD IMMOBILIER