OK
More than Less than
€  ok

Key-words : cellar garage

Houses and Apartments, your real estate specialist magazine offers a selection of ads that match with the keyword cellar garage. You can refine your search by specifying the area or price range in the navigation bar link Search for a House/Apartment.

BOZEL1 250 000 €

House for sale cellar garage - 6 rooms - 148 m²

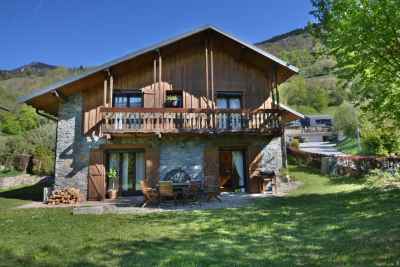
For sale - architect-designed house - Bozel town centre

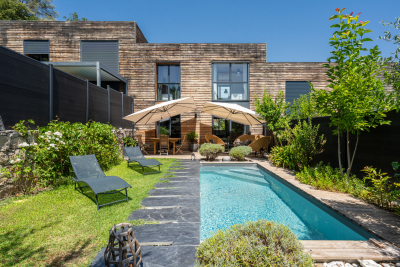
Bozel-Courchevel. Close to all amenities in Bozel and the ski shuttle to Courchevel, come and discover this detached, split-level architect-designed house. This spacious, six-room property is in good condition and enjoys full south-facing exposure on a landscaped plot of 777 m2. Built in 1983 with stone cladding, the house offers five bedrooms, a living room with fireplace opening directly onto the garden, two bathrooms and one shower room, as well as a basement with cellar storage. A double garage completes the property. A recent heat pump (heating and air conditioning), photovoltaic panels, and electric roller shutters ensure excellent energy efficiency and year-round comfort. p

Ref. : 1467

AGENCE RMP IMMOBILIER

CANNES1 390 000 €

Apartment for sale cellar garage - 5 rooms - 155 m²

Cannes - Basse Californie : Exceptional 155 m² apartment with terrace and sea view

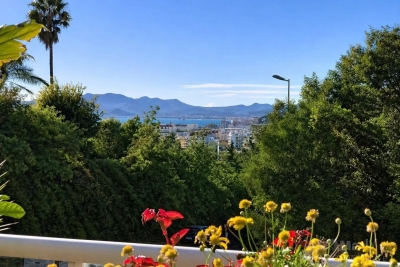
Located in a luxury residence, right next to shops and the Rue d'Antibes, this magnificent, bright 155sqm apartment offers exceptional living comfort. It comprises a double living room with open, fully equipped kitchen, extended by three large windows opening onto a 46 sqm South-west-facing terrace with unobstructed views of the sea and the Esterel mountains. Three bedrooms, each with its own shower room and toilet, a dressing room, a guest toilet and a laundry room. A beautiful 25 sqm patio, with a removable roof, completes this property and can be converted into a gym, relaxation area or simply to enjoy sunny days in complete privacy. The apartment also features a double garage in the basement and a cellar. A rare, bright and elegant apartment, offering a privileged living environment in the heart of Cannes.

Ref. : 2-1040VA

MARLY PRIVILEGE CANNES CROISETTE

LE ROURET1 890 000 €

House for sale cellar garage - 7 rooms - 337 m²

Le Rouret – Sea view villa, gated estate, south-facing, 4 bedrooms, full basement

Located in Le Rouret, within a secure gated estate, this south-facing villa enjoys a peaceful setting, abundant natural light, and a pleasant sea view. Offering a functional layout, the property features on the ground floor a spacious and bright living room, an independent kitchen, as well as two ground-floor bedrooms, each with its own bathroom or shower room and storage. The living areas open onto generous terraces, creating a seamless indoor-outdoor flow. Upstairs, two additional bedrooms share a bathroom. A solarium completes this level, providing a private outdoor space sheltered from view. The full basement includes a large garage for several vehicles, multiple cellars including a wine cellar, an office, a workshop, a technical room, and additional storage spaces. Key features: gated estate, south-facing exposure, sea view, absolute calm, 4 bedrooms, full basement, generous volumes. An ideal property for a primary or secondary residence, close to the villages of Valbonne and Opio, shops, and main road access. Energy class : C – Climat class : A / estimated annual costs for standard use : between €3,620 and €4,970 (ref year 2023) Information on the risks to which this property is exposed is available on the Geohazards website : www.georisques.gouv.fr Property located in an area subject to compulsory brush clearance. Catherine MACFADYEN : Consultante - Agent commerciale E.I. RSAC : 820 250 199 Agency fees payable by vendor - Montant estimé des dépenses annuelles d'énergie pour un usage standard, établi à partir des prix de l'énergie de l'année 2021 : 3650€ ~ 4950€ - Catherine MACFADYEN - Agent commercial - EI - RSAC 820250199

Ref. : 86720382

Barnes Valbonne

CANNES279 900 €

Apartment for sale cellar garage - 2 rooms - 53 m²

Apartment in Cannes with Optimal Comfort

Discover this charming 53 m² apartment in Cannes, offering a contemporary and functional living space. Comprising a living room with a beautiful open kitchen and access to the terrace, a bedroom with dressing room, shower room and cellar. It promises a pleasant living environment. Equipped with large sliding windows, the apartment is bathed in natural light, accentuating its modernity. The apartment's equipment guarantees maximum comfort. You'll appreciate the air conditioning for refreshing summer days, and the electric shutters to ensure your privacy. Double-glazing ensures impeccable sound and heat insulation, contributing to daily well-being. The building has an elevator for easy access to the apartment. Located in a sought-after neighborhood, this property is a rare opportunity to acquire a pied-à-terre in Cannes, where you can enjoy the relaxed lifestyle of the Côte d'Azur. Garage available at extra cost.

Ref. : 86879323

AGENCIA

GORDES4 200 000 €

House for sale cellar garage - 9 rooms - 322 m²

Exceptional stone house, 5 suites, pool and Luberon views.

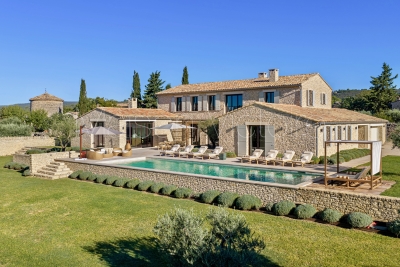
This superb stone house, built in 2022, enjoys a dominant position just a 5-minute walk from the centre of the village of Gordes. Combining the region's iconic stone with a distinctly contemporary style, it offers generous proportions, high-end materials and an exceptional build quality. The property enjoys spectacular panoramic views over the Luberon, Alpilles and the village, together with a superb heated 16-metre swimming pool - all set within quintessential Provençal surroundings of mature olive trees, lavender and stone terraces. Floor-to-ceiling French doors open onto the terraces, pool and surrounding landscape, creating a seamless connection between the interior and exterior spaces. The ground floor comprises: at the heart of the house, a vast 100 m² light-filled living space with exposed beams, including a sitting room with fireplace, dining area and superb bespoke oak kitchen with central island, stone countertops, extensive storage and high-end Miele appliances; utility kitchen with laundry facilities; two elegant suites, each with its own bathroom; additional living space, also with its own bathroom, which could easily be converted into an independent studio, gym or additional living space according to requirements. The first floor accommodates: principal suite, complete with office space and a large dressing room; two additional spacious suites, each benefiting from its own bathroom and far-reaching views over the village and valley. The lower ground floor offers: wine tasting room; wine cellar; a home cinema. These spaces could also be easily reconfigured according to individual requirements.A large double garage, together with additional storage and technical areas completes the property. The landscaped gardens extend to approximately 0.6 acres and feature magnificent mature olive trees, lavender and vast stone terraces, with a superb heated saltwater swimming pool measuring 16 metres and enjoying wonderful views over the Luberon. Sun drenched terraces, shaded dining area and pétanque court complete the outdoor spaces. Amenities include: underfloor heating and cooling via heat pump; ducted reversible air-conditioning throughout; mains water and mains drainage; fibre-optic internet; double glazing; comprehensive home automation with integrated sound system; alarm and security system; video intercom; remotely operated gates and access; double garage with electric door; heated 16-metre saltwater swimming pool; automatic irrigation; exterior lighting. This elegant contemporary stone property combines, with rare distinction, a privileged location, refined architecture, high-end amenities and spectacular views over the iconic landscapes of the Luberon. Just minutes from Gordes, it offers an exceptional setting in which contemporary comfort blends harmoniously with the timeless charm of Provence. A rare property, equally suited as a primary or secondary residence, and designed to fully embrace the Provençal art of living with family and friends. __________Information on the risks to which this property is exposed is available on the Géorisques website: payable by the seller

Ref. : V03338.02029L

Maison Victoire

MOUGINS11 500 000 €

House for sale cellar garage - 16 rooms - 955 m²

Exceptional property, Mougins Parks - 06085 MOUGINS

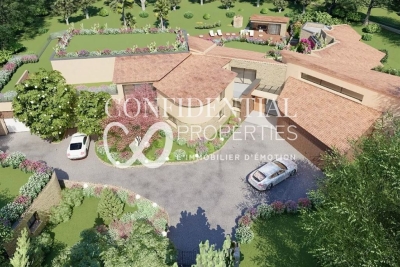
Confidential Properties is privileged to present this project for a magnificent 955 m² contemporary villa. Designed for a truly luxurious lifestyle, the property features expansive living spaces and is nestled within a landscaped park of over 10,000 m² inside the prestigious, secure gated community known as "Les Parcs de Mougins." It enjoys a prime location near Cannes, golf courses, and beaches, surrounded by lush greenery and offering a spectacular view overlooking the village of Mougins. Renowned for its blend of art and gastronomy, Mougins has long attracted a host of visitors, including artists, writers, wealthy investors, and politicians, who come to enjoy the splendor of the Cannes hinterland (notable figures include Pablo Picasso, Yves Saint Laurent, Jean Cocteau, Paul Éluard, Winston Churchill, Christian Dior, Édith Piaf, Jacques Brel, and François Hollande). This exceptional villa offers high-end amenities and customizable finishes, including a panoramic elevator, a reception area with soaring ceilings, and six elegant en-suite bedrooms. It also features a comprehensive wellness area complete with an indoor pool, hammam, sauna, private cinema, and wine cellar. Turnkey delivery is scheduled for 2027. Outdoors, an infinity pool, pool house, caretaker's cottage, and a garage accommodating up to eight vehicles complete this rare and ideally situated property. An exclusive haven where Provençal authenticity meets contemporary refinement. The price includes agency fees payable by the buyer. Please contact: Jeanine MELCHIOR (EI) Tel: +33 (0)6 61 13 84 12 Email:

Ref. : CP2-097

CONFIDENTIAL PROPERTIES

ST MAUR DES FOSSES3 590 000 €

House for sale cellar garage - 8 rooms - 446 m²

Anglo-Norman manor house of 358 m² with pool and wooded park

In the heart of the sought-after Parc Saint-Maur neighborhood, at the foot of the Marne banks walkways, this Anglo-Norman style manor built in 1890 offers 357.59 m² of living space on a landscaped plot of about 1,400 m². Rich in history, this characterful residence has undergone several renovation campaigns while preserving remarkable original architectural elements. Its generous volumes, family layout, and reception spaces give it a unique identity, becoming particularly rare on the outskirts of Paris. The ground floor is organized around an entrance hall leading to an 18 m² office with its own exterior access, as well as nearly 117 m² dedicated to living areas. The living room of over 39 m² communicates with a 28 m² independent lounge, while the spectacular family kitchen of nearly 50 m² opens widely onto terraces and the garden. A dressing room and independent toilets complete this level. The first floor houses three bedrooms. The main bedroom of over 21 m² has its own bathroom and toilet. A shower room, a large dressing room of over 12 m², independent toilets, a terrace, and a balcony complete this sleeping area. The second floor offers three additional bedrooms, a shower room, toilets, and various attic spaces providing additional floor space. The garden level includes a seventh bedroom, a shower room with toilet, an exceptional dressing room of over 28 m², a cellar, a boiler room, and a storage room. A wine cellar and a garage of nearly 27 m² complete the property. The residence thus totals seven bedrooms and four bathrooms or shower rooms, spread over four levels. Outside, the landscaped park features various terraces, an outdoor kitchen, a greenhouse, a pergola, and a beautiful 10 × 4-meter swimming pool, complemented by a water wall and a waterfall. The property benefits from a privileged location about 10 minutes walk from the Champigny–Saint-Maur RER A station, allowing access to Paris–Gare de Lyon in about twenty minutes. Families will appreciate the immediate proximity of Parc-Tilleuls kindergarten and elementary schools, the Le Parc middle school — to which the avenue is currently connected — as well as the private Teilhard-de-Chardin high school. School zoning is subject to confirmation from municipal services at the time of purchase. Paris-Orly airport is accessible in about 20 to 25 minutes and Paris-Charles-de-Gaulle in about 35 minutes by car, outside of particular traffic conditions. An exceptional family property combining history, architecture, remarkable volumes, and quality of life, in one of the most privileged environments of Saint-Maur-des-Fossés.

Ref. : BM- 3840

Maison BONAPARTE

MOUANS-SARTOUX3 490 000 €

House for sale cellar garage - - 290 m²

Luxurious stone villa with panoramic view and high-end finishes

This sumptuous villa is built with high-quality materials and impeccable finishes, combining elegance, comfort, and modernity. It consists of five magnificent ensuite bedrooms, including a luxurious master with a spacious dressing room. The living spaces include a large dining room, a double living room with a fireplace corner, a library, and an independent office, perfect for hosting family and friends in a refined setting. The villa also features a wine cellar, a pantry, and a large garage. Nestled in absolute tranquility, it offers a splendid view over the surrounding hills, ensuring privacy and serenity.

Ref. : V1630MGS

JOHN TAYLOR MOUGINS

MAUSSANE-LES-ALPILLES4 495 000 €

House for sale cellar garage - 9 rooms - 615 m²

Maussane les Alpilles – An entirely renovated property

This elegant 460 sqm stone-built property in a peaceful location in the immediate vicinity of Maussane les Alpilles was renovated throughout in 2025 allying authentic architecture with contemporary comfort. A spacious entrance hall with a cloakroom, a utility room and a wine cellar leads to five spacious bedrooms including three ensuite rooms, each with a bathroom and a dressing room, and a home cinema with a bar. Accessed by means of a lift or a staircase, the upper floor comprises a spacious living/reception room bathed in sunshine and separated from a dining area by a double-facing fireplace, and a fully equipped kitchen with a pantry opening onto a covered terrace with a summer kitchen with a barbeque and a dishwasher, ideal for al-fresco dining. In addition a master bedroom with a bathroom and a dressing room. Set in about 1600 sqm of terraced grounds with a 14.50 x 4.50 swimming pool enjoying an open view, several terraces and a boules pitch. With three lock-up garages and outdoor parking spaces.

Ref. : 86183377

Daniel Feau Provence / Lourmarin

CANNES2 490 000 €

Apartment for sale cellar garage - 5 rooms - 166 m²

FOR SALE: CANNES CROISETTE FOR RENOVATION – 166M2- 4 BEDROOMS APARTMENT WITH SEA VIEW

An apartment of approximately 166 m² South and West located on La Croisette, comprising an entrance hall, a double living room opening onto a large linear terrace, a dining room, a fully equipped kitchen, a laundry room, a guest toilet, and three bedrooms (one with a study area), along with two bathrooms featuring a bathtub, shower, and toilet. A studio opening onto a small east-facing terrace. GARAGE and CELLAR

Ref. : 85096108

BSTAY

VALBONNE2 295 000 €

House for sale cellar garage - 8 rooms - 478 m²

5 minutes from the village of Valbonne - Renovated 5-bedroom villa - In absolute peace and quiet

Located in a highly sought-after residential area, in absolute tranquility, just 5 minutes from the charming village of Valbonne and close to the Mougins School as well as the CIV, this fully renovated villa offers high-end finishes and refined decoration throughout. The property features on the ground floor an elegant entrance, a fully equipped open-plan kitchen, a spacious, light-filled living room benefiting from a full south-facing exposure, and a very large master suite with dressing room and en-suite shower room provides optimal comfort. Upstairs, there are four additional bedrooms, each with its own en-suite bathroom. A garage of 80 sq.m accommodating up to 5 cars, as well as a large versatile space that can be used as a games room, home cinema, or gym. Several cellars complete this exceptional property. A rare and unique opportunity on the market. Energy class : A – Climat class : A / estimated annual costs for standard use : between €1,387 and €1,877 (ref year 2023) Information on the risks to which this property is exposed is available on the Geohazards website : www.georisques.gouv.fr Property located in an area subject to compulsory brush clearance. Represented by Caroline Bertignon-Metout, acting in his capacity as authorized service provider, with full powers for the purposes hereof. Agency fees payable by vendor - Montant estimé des dépenses annuelles d'énergie pour un usage standard, établi à partir des prix de l'énergie de l'année 2021 : 1380€ ~ 1880€ - Les informations sur les risques auxquels ce bien est exposé sont disponibles sur le site Géorisques : www.georisques.gouv.fr

Ref. : 85492481

Barnes Valbonne

ANTIBES1 100 000 €

Apartment for sale cellar garage - 4 rooms - 102 m²

100m from the sea, duplex apartment of 102 m², top floor, exce

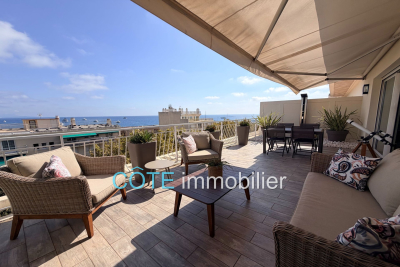
In one of the most sought-after areas of Antibes, We present to you this exceptional 102 m² duplex apartment located on the 6th and top floor of a bourgeois building. It is situated just a 3 to 5-minute walk from some of the city's most beautiful beaches, all local services and shops, the old town, the ramparts, as well as the Place du Général de Gaulle. This bright, dual-aspect apartment has been completely renovated by an architect and will charm you with its high-end finishes. The elegance of the space, its charm, natural light, and tranquility are the key elements inviting relaxation. This stunning duplex features a spacious entrance, a first living room of 22 m², and three bedrooms-two of which have their own bathrooms. The third bedroom is currently used as an office, enhanced with custom joinery providing ample storage. All rooms open onto two very bright balconies equipped with large bay windows. On the upper floor, you will find a magnificent, fully equipped contemporary kitchen tastefully designed and open to a second living and dining area of 32 m² bathed in light, which opens onto a 34 m² terrace and a second balcony, all offering panoramic views over the old town, the beginning of Cap d'Antibes, the sea, and the mountains. This exclusive panoramic view gives a tremendous feeling of freedom and relaxation. The outdoor spaces seamlessly extend the apartment and provide a privileged living environment, suspended between sea and sky, in a typically Mediterranean setting. The apartment is very well laid out with plenty of storage, a perfectly integrated elevator in the hallway connecting the 6th and 7th floors, as well as a spacious laundry room, three toilets, reversible air conditioning, centralized electric shutters, and electric blinds. A cellar and garage complete the comfort of this exceptional apartment, with the option to purchase a secure parking space separately.

Ref. : 284V2825A

COTE IMMOBILIER

BOZEL775 000 €

Apartment for sale cellar garage - 4 rooms - 101 m²

For sale - NEW 3-bedroom apartment (E 101) - Bozel town cent

REDUCED NOTARY FEES. The RMP Immobilier agency offers you the last phase of the new program 'ELEMENT', a Sogelym Dixence operation located in the heart of Bozel. We are pleased to present one of the last remaining opportunities: apartment E 101, a beautiful 3-bedroom apartment located in building E of the development, offering 101 m2 of living space. It comprises three bedrooms, one bathroom, one shower room, and a lovely living room opening directly onto a large west-facing terrace. This property is sold with a closed garage (pre-equipment possible for charging an electric vehicle) and an individual cellar. You will appreciate the architecture combining traditional know-how and local materials in an environmentally friendly approach, as well as the many services offered: high-performance thermal insulation RT 2012, bay windows with motorized shutters, integrated cupboards, video intercom and secure bicycle storage. Located at the foot of Courchevel, Bozel benefits from a privileged proximity to the 3 Valleys ski area and constitutes an attractive location for investment, particularly in view of the 2030 Winter Olympics and the project for a link by ski lift. Delivery expected at the end of June 2026. Reduced notary fees. Kitchen not included. Photographs are not contractual.

Ref. : 1480

AGENCE RMP IMMOBILIER

NICE890 000 €

Apartment for sale cellar garage - 3 rooms - 71 m²

2-bedroom Apartment with a garden sea view

NICE - CAP DE NICE A RARE property in a PRIVILEGED setting of Cap de Nice. Very beautiful 2-bedroom on the ground floor with garden, located within a STANDING residence with a SWIMMING POOL, offering a CALM and sought-after environment as well as a magnificent sea view. Bathed in LIGHT thanks to its full South exposure, the property is appealing with its pleasant living room opening onto the garden, as well as the master bedroom which also benefits from good LIGHT and SEA VIEW. The residence also has a GARDIAN, a GYM ROOM, and a MAGNIFICENT swimming pool with a view of the sea. A CELLAR and a CLOSED GARAGE complete this property. An ideal apartment for a primary residence, a pied-à-terre on the French Riviera, or a quality investment, in one of the most PRIZED sectors of Nice. To discover without delay! Information on the risks to which this property is exposed is available on the Géorisques website: www.georisques.gouv.fr

Ref. : 87292890

Empire Estates

LA COLLE-SUR-LOUP640 000 €

House for sale cellar garage - 4 rooms - 85 m²

Semi-detached family villa with private garden and swimming

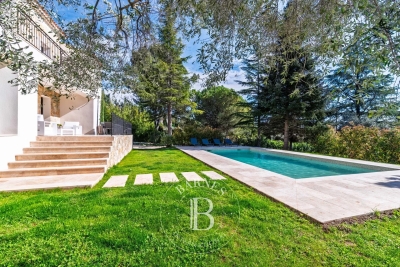
In a small, private residence consisting of only 4 villas, this pleasant semi-detached villa of approximately 85 m2 impresses with its warm atmosphere and charming exterior. On the ground floor, it comprises an entrance hall with a built-in wardrobe, a beautiful open-plan living area with a lounge and dining room, and a semi-open kitchen thanks to an elegant, modular glass partition, which adds character while allowing light to flow through. A guest WC with a washbasin and storage completes this level. Upstairs, the sleeping area comprises three bedrooms, including a master suite with shower room, as well as a bathroom with WC. A dedicated laundry room completes the floor. Outside, the garden forms a true haven of greenery, intimate and pleasant, with a terrace ideal for meals and relaxation. The traditional 5 x 2 m swimming pool blends harmoniously into this space and enhances the overall charm. The villa also has a closed garage, a parking space, a cellar and a sheltered space for two-wheelers. The residence is secured by an electric gate and also benefits from a shared landscaped area with a relaxation space and a pétanque court, perfect for enjoying convivial moments with family or neighbors. Close to schools, public transport, and shops, this property combines comfort, practicality, and quality of life. An ideal home for a family wishing to enjoy a residential environment while remaining close to all amenities.

Ref. : 15683

AGENCE LE MAS PROVENÇAL