OK
More than Less than
  ok

Key-words : 250

Houses and Apartments, your real estate specialist magazine offers a selection of ads that match with the keyword 250. You can refine your search by specifying the area or price range in the navigation bar link Search for a House/Apartment.

CHATEAUNEUF-GRASSE2 290 000 €

House for sale 250 - 6 rooms - 220

Country house, 4 bedrooms, studio, pool, Sea View

Nestled just beyond the ancient village of Châteauneuf-de-Grasse, this captivating property enjoys a commanding position of rare tranquillity, with breathtaking panoramic views sweeping down to the Mediterranean and back to the village itself. Set on a generous plot of 4,120 m², the land is arranged across several broad restanques, planted with centuries-old olive trees, wisteria, and fig trees — a landscape of timeless Provençal character. Approached through private gates, the property offers ample parking and a double carport. The heated pool, perfectly oriented to capture the views, is complemented by a poolhouse, creating an exceptional outdoor living space. The main residence spans two levels: the upper floor houses a well-appointed kitchen-dining room, an elegant reception room, a guest WC, and two bedrooms with a bathroom; the garden level offers two further bedrooms, two bathrooms, and a laundry room. An independent bedroom suite with its own bathroom provides ideal flexibility for guests or staff. In good overall condition and full of authentic charm, the property presents an exceptional renovation opportunity, with a remaining constructible footprint of approximately 200 m² offering considerable scope for extension or enhancement. The village of Châteauneuf-de-Grasse is within walking distance, and the boutiques and amenities of the Pré de Lac are easily accessible nearby. A rare and versatile property, combining an outstanding setting with significant potential — an invitation to create something truly exceptional on the Côte d'Azur. Energy class : F – Climat class : F / estimated annual costs for standard use : between €7,760 and €10,560 (ref year 2023) Information on the risks to which this property is exposed is available on the Geohazards website : www.georisques.gouv.fr Property located in an area subject to compulsory brush clearance. Catherine MACFADYEN : Consultante - Agent commerciale E.I. RSAC : 820 250 199 Agency fees payable by vendor - Montant estimé des dépenses annuelles d'énergie pour un usage standard, établi à partir des prix de l'énergie de l'année 2023 : 7780€ ~ 10540€ - Catherine MACFADYEN - Agent commercial - EI - RSAC 820250199

Ref. : 86819677

Barnes Valbonne

STE-MAXIME2 490 000 €

House for sale 250 - 7 rooms - 250

Villa with panoramic view, Le Sémaphore

The Jager Real Estate Agency presents this prestigious 250 m² villa, built in 2016 in the heart of a sought-after estate in Sainte-Maxime. Its elevated position offers breathtaking panoramic views of the sea, the town, and the surrounding hills. The main level centers around a spacious, light-filled living area with an open kitchen and a utility room, all opening onto a large, welcoming terrace. An elegant master suite with a private bathroom completes this first living space. On the lower level, the villa features four other sizable en-suite bedrooms as well as a second living room, ensuring everyone enjoys absolute comfort and privacy. The landscaped garden of 1,400 m² is a true haven of relaxation with its heated pool, developed terraces, and a pétanque court shaded by olive trees. A vast 150 m² basement, including a garage, offers exceptional potential to create a gym or a private cinema. This rare property captivates with the quality of its materials and its privileged living environment.

Ref. : 394V3126M

JAGER IMMOBILIER

LE PLAN-DE-LA-TOUR1 500 000 €

House for sale 250 - 6 rooms - 250

PLAN DE LA TOUR - VILLAGE HOUSE WITH SWIMMING POOL AND GARAGE

A rare find in the heart of Le Plan-de-la-Tour Ideally situated in the centre of the charming village of Le Plan-de-la-Tour, this exceptional village house is the result of a complete renovation. Spanning 250 m² of light-filled living space, it successfully combines the charm of old stonework with modern comfort, thanks to high-quality fittings and finishes. Spanning three levels, the main living area offers a warm and welcoming atmosphere. It comprises an open-plan kitchen centred around a living room, which opens onto the terrace and the swimming pool, effectively extending the indoor space. As for the sleeping quarters, the house has been designed to ensure everyone's privacy. It features five spacious bedrooms and four bathrooms, offering an ideal layout for a family or for hosting guests. A garage and two parking spaces complete this property. Agency fees payable by vendor

Ref. : 87095495

BARNES Sainte-Maxime

ROQUEFORT-LES-PINS2 390 000 €

House for sale 250 - 7 rooms - 261

Roquefort-Les-Pins, Pool, 4 bedrooms plus studio

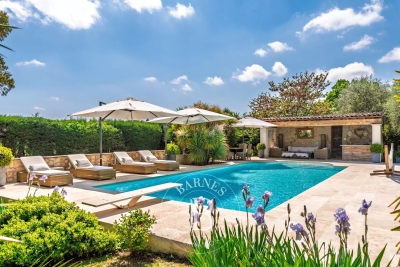
Set in a sought-after residential area of Roquefort-les-Pins, this carefully renovated villa sits in an elevated, open position just a few minutes from Valbonne and 15 minutes from Mougins, very quiet with no through traffic. The grounds extend to approximately 3,000 sq.m of largely flat land, thoughtfully planted with magnificent established trees that provide natural shade and pretty mediterranean borders in whites and purples — lavender, rosemary, cistus, agapanthus and white roses. Covered and uncovered terraces offer sitting choices throughout the day: shade when the sun is high, open sky for long evenings, and the stone pool house with fully equipped kitchen as a natural anchor for outdoor living from spring through autumn. Inside, the renovation has been handled with a light touch: original stonework, exposed timber beams and a working fireplace have been retained, bringing warmth and texture to rooms that feel genuinely lived-in rather than dressed for sale. The open-plan living, dining and kitchen area flows directly onto the main south-facing terrace and pool, blurring the boundary between inside and out across every season. The main house offers 4 bedrooms including 2 en-suite, plus a family bathroom. Two independent spaces complete the property: a self-contained studio with kitchen and bathroom — well-suited to guests or seasonal letting and a garden office with underfloor heating, a genuinely quiet place to work. The property benefits from: reversible air conditioning, heated pool, water softener, exterior blinds, ample parking. Within easy reach of Sophia Antipolis, international schools and Nice Côte d'Azur airport. A turnkey family home with real character with a beautiful garden and pool area. Energy class : C – Climat class : A / estimated annual costs for standard use : between €2,017 and €2,729 (ref year 2023) Information on the risks to which this property is exposed is available on the Geohazards website : www.georisques.gouv.fr Property located in an area subject to compulsory brush clearance. Catherine MACFADYEN : Consultante - Agent commerciale E.I. RSAC : 820 250 199 Agency fees payable by vendor - Montant estimé des dépenses annuelles d'énergie pour un usage standard, établi à partir des prix de l'énergie de l'année 2023 : 2017€ ~ 2729€ - Les informations sur les risques auxquels ce bien est exposé sont disponibles sur le site Géorisques : www.georisques.gouv.fr - Catherine MACFADYEN - Agent commercial - EI - RSAC 820250199

Ref. : 86951878

Barnes Valbonne

AGAY11 500 000 €

House for sale 250 - 12 rooms - 390

Prestigious waterfront property

Superb waterfront property with direct access to the sea, nestled in the heart of the red rocks of the Estérel. Located between Cannes and Saint-Tropez, this late-19th-century residence has regained all its splendour after several years of renovation. It offers high-end amenities, with a living space of 390 m², divided between the main house, featuring 5 suites, and an annex building with 2 additional suites and a double garage. The property sits on 4,250 m² of landscaped grounds bordering the sea and benefits from a rare feature: a gate providing direct launch access for a boat. Its various terraces and swimming pool offer panoramic sea views, with the Bay of Agay on the horizon. Home cinema, air conditioning, home automation system, elevator, large parking area, ... A rare opportunity for sea lovers.

Ref. : 8293

MAGREY&SONS SAINT-TROPEZ

ST-RAPHAËL2 395 000 €

House for sale 250 - 7 rooms - 385

Saint-Raphaël – Valescure – Exceptional property bordering golf courses

Ideally located in the prestigious residential area of ??Valescure, bordering the golf courses and in a commanding position, this elegant property offers over 300 sq m of living space within a peaceful, verdant setting. Facing south and enjoying pleasant, unobstructed views, it provides a privileged lifestyle just minutes from the beaches and the town center, with shops 250 meters away. The main house, entirely on one level, impresses with its generous proportions and seamless connection to the outdoors. Its 58 sq m living room, bathed in light, flows naturally onto the terraces, landscaped garden, and marble swimming pool. A separate kitchen also opens onto the terraces. The sleeping area comprises three comfortable suites, each with its own private bathroom or shower room and direct access to the garden, ensuring comfort and privacy for its occupants. Upstairs, with independent access, an elegant, contemporary 137 sq m apartment offers a truly self-contained living space. It features a remarkable reception room of approximately 70 sq m with a living room and open-plan kitchen, extending onto a large terrace with unobstructed views. Two suites with private bathrooms complete this level, which boasts modern amenities. This unique layout allows for privacy while providing generous reception areas, perfectly suited for family life or hosting friends and family in absolute comfort. The property also includes a finished basement of approximately 80 sq m with windows and a double carport. Comprising five suites, impressive proportions, ideal exposure, and a prime location bordering the Valescure golf courses, this property combines elegance, comfort, and a refined lifestyle in one of Saint-Raphaël's most sought-after areas.

Ref. : 02073

AGENCE BIRD

VALBONNE1 995 000 €

House for sale 250 - 7 rooms - 271

5 min from Valbonne - Stunning Contemporary Home – 5 Bedrooms – Smart Home – Pool – Independent Studio

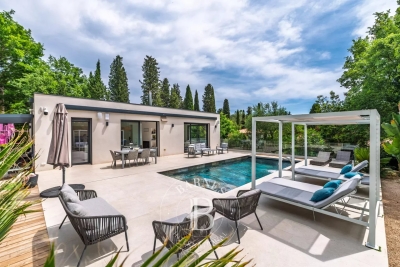
Nestled in lush greenery, this stunning contemporary home offers a perfect blend of comfort, elegance, and cutting-edge technology. With generous living spaces and exceptional natural light thanks to floor-to-ceiling windows, this property is designed to impress. The spacious living room, open to the outdoors, features a high-end fully equipped open-plan kitchen, ideal for cooking enthusiasts and entertaining. The house offers 5 bedrooms, including a master suite with walk-in closet and en-suite bathroom, along with two additional modern shower rooms. Designed with comfort and innovation in mind, the home is fully equipped with smart home technology, allowing you to control lighting, heating, security, and more remotely. An independent studio completes this exceptional property, perfect for hosting guests or as a versatile additional space. Energy class : A – Climat class : A / estimated annual costs for standard use : between €1,267 and €1,715 (ref year 2023) Information on the risks to which this property is exposed is available on the Geohazards website : www.georisques.gouv.fr Property located in an area subject to compulsory brush clearance. Catherine MACFADYEN : Consultante - Agent commerciale E.I. RSAC : 820 250 199 Agency fees payable by vendor - Montant estimé des dépenses annuelles d'énergie pour un usage standard, établi à partir des prix de l'énergie de l'année 2023 : 1267€ ~ 1715€ - Les informations sur les risques auxquels ce bien est exposé sont disponibles sur le site Géorisques : www.georisques.gouv.fr - Catherine MACFADYEN - Agent commercial - EI - RSAC 820250199

Ref. : 85966472

Barnes Valbonne

STE-MAXIME389 000 €

House for sale 250 - 4 rooms - 74

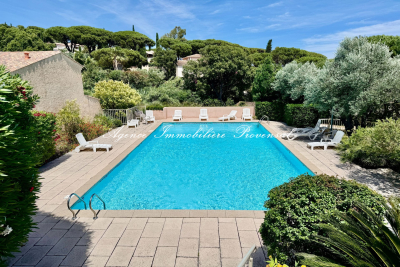
A must-see! Mazet for sale in Sainte Maxime, very close to the beach, located within a peaceful residence with a swimming pool. In the sought-after Nartelle neighborhood and just 250 m from the sea, this charming southeast-facing mazet will win you over with its total area of 74 m² (including 62 m² Carrez law + 12 m² of enclosed terrace loggia) spread over two levels. Upon arrival at the property, you will find a large private terrace with a barbecue of about 25 m². Then, you will have a living room, a fitted open kitchen with dining area, 3 bedrooms, a bathroom, a shower room, two toilets, and an enclosed loggia that can serve as a 4th bedroom or second living room. As a bonus, you will enjoy a beautiful pool within this very quiet family residence of only 9 units. Not to mention the double glazing for enhanced thermal comfort. You will also benefit from a communal parking area strictly reserved for the residence. If you have any questions or wish to schedule a visit, please do not hesitate to contact us. For more information on the risks this property is exposed to, please consult the Géorisques website.

Ref. : 300V4828M

AGENCE IMMOBILIERE PROVENSAL

LE TIGNET1 390 000 €

House for sale 250 - 7 rooms - 250

LE TIGNET - EXCLUSIVE NEW BUILD IN HIGH-QUALITY STONE

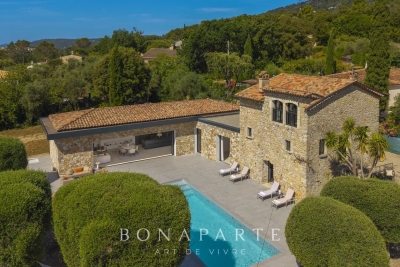
Located in the heart of Le Tignet, in a highly sought-after setting that perfectly combines a relaxed lifestyle with everyday convenience, this character property captivates with its rare blend of authenticity and contemporary elegance. Just a short walk from shops, services, and local amenities, it offers a privileged living environment where everything is within easy reach, without compromising on peace, privacy, or tranquility. Set on a beautifully landscaped plot of approximately 2,600 sqm, adorned with olive trees, a 12 x 4 metre saltwater swimming pool, and benefiting from two independent access points, the property offers around 250 sqm of living space divided between a contemporary villa built in 2020 and a fully renovated 19th-century stone house. This unique configuration gives the property a distinctive character and provides a variety of lifestyle and investment opportunities. The renovation has been carried out to an exceptional standard, featuring bespoke aluminium joinery, large pocket sliding glass doors, ducted air-conditioning throughout, carefully selected materials, and high-quality finishes. Every space has been designed to combine modern comfort, timeless aesthetics, and practicality. Renowned for its preserved Provençal charm, Le Tignet appeals to buyers seeking an authentic lifestyle amidst rolling hills, olive groves, and the picturesque villages of the Cannes hinterland. Its ideal location allows quick access to major transport routes while enjoying a particularly pleasant and residential environment. An elegant and distinctive property, designed for discerning buyers seeking above all a refined place to live, combining character, comfort, and long-term investment potential. ? Energy Performance Ratings (DPE): Historic stone house: 102 (B) – GHG emissions: 3 (B) Contemporary villa: 26 (A) – GHG emissions: 1 (A)

Ref. : EC-3718

Maison BONAPARTE

CANNES2 350 000 €

Apartment for sale 250 - 5 rooms - 250

CANNES - BASSE CALIFORNIE - POOL - SEA VIEW - WALKING DISTANCE TO RUE D'ANTIBES AND LA CROISETTE

Located in one of the most sought-after areas of Cannes, in the heart of Basse Californie, in absolute peace and quiet and just a few minutes’ walk from Rue d’Antibes and La Croisette, discover this rare property occupying the entire floor within an exclusive high-end residence. Accessible via a private elevator, this 250 sqm apartment (including 215 sqm under Carrez Law) offers remarkable volumes and exceptional brightness. The entrance leads to a sumptuous reception area of approximately 100 sqm, comprising a spacious living room and dining area, enhanced by numerous floor-to-ceiling windows opening onto a magnificent 110 sqm terrace, ideally facing South, East, and West, ensuring optimal sunlight throughout the day and offering a beautiful sea glimpse. The separate kitchen completes this living space. The night area features four en-suite bedrooms, each with its own bathroom and toilet, ensuring comfort and privacy. Ample storage space and a guest WC complete the layout. The residence is intimate and secure, comprising only 6 apartments, and offers high-quality amenities including a swimming pool and beautifully landscaped gardens. A double garage in the basement is included in the price. The apartment has been fully repainted but requires some other refreshing work, offering excellent potential for value enhancement. A unique property in Cannes, combining generous volumes, tranquility, brightness, a sea view glimpse, and a prime location. The residence is subject to co-ownership regulations. Number of main units: 6. No ongoing legal proceedings to our knowledge. Charges: €780 / month Property tax: €3,730 Agency fees are included and payable by the seller. Information regarding potential risks to which this property is exposed is available on the Géorisques website. Highlights: Sea view, residential area, swimming pool. Please do not hesitate to contact us for further information or to arrange a viewing. Discover all our listings on Riviera Residences.

Ref. : CAN-56

Riviera Résidences

EYGALIÈRES2 995 000 €

House for sale 250 - 5 rooms - 249

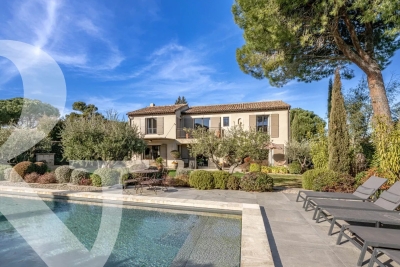
Just a few minutes' walk from the centre of Eygalières, in a sought-after and tranquil part of the village, this house was completely restored and extended in 2020. The renovations successfully combine the charm of high-quality, noble materials with the latest technology, creating an inviting home that is also ideal for entertaining. The interior, offering approximately 250 m² of living space comprises an entrance hall, a light-filled kitchen and a most attractive and convivial living room with fireplace, which alone extends to 75 m². A lovely en-suite bedroom completes the ground floor. Upstairs are 3 superb bedroom suites, including a master bedroom of around 50m². The house is set in 1181 m² of fully enclosed, attractively landscaped grounds, with a 11 x 4m swimming pool that blends in harmoniously. Excellently presented and in a prime location this home radiates a sense of well-being and relaxation.

Ref. : 200

Colpaert et Wehrle

BASSUSSARRY389 000 €

Building plot for sale 250 -

BASSUSSARRY, building plot for sale

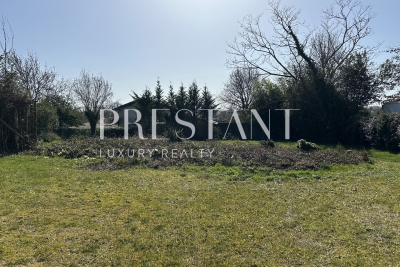
Located in the heart of the village of Bassussarry, just minutes from Biarritz and the Bayonne metropolitan area, this plot of land benefits from a particularly desirable location, offering the perfect balance between seaside and city life. The village of Bassussarry, accessible in under 5 minutes on foot via a charming little path, provides a pleasant and lively living environment with its local shops, mini-market, pelota court, sports facilities, and a vibrant community life, ensuring a practical and friendly lifestyle. Situated within a small, private, and very quiet development at the end of a cul-de-sac, the plot enjoys a peaceful and tranquil setting. With a surface area of approximately 850 m², it features a flat topography and a slightly elevated position, with a beautiful south-facing aspect ensuring optimal sunshine. Already served by water, electricity and sewage networks, it provides an ideal setting for the construction of a family home of approximately 200 to 250 m² with a swimming pool, in a quality residential environment in the immediate vicinity of the beaches of the Basque coast.

Ref. : BIA-1783-BV

PRESTANT Luxury Realty

LA CROIX-VALMER945 000 €

House for sale 250 - 5 rooms - 100

Walking distance to Gigaro beach: Stone farmhouse, 4 bedroom

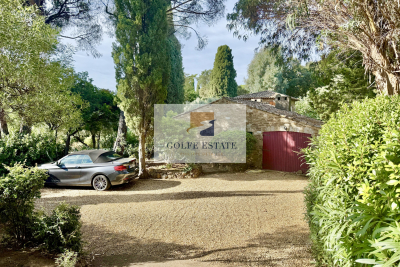
OCCUPIED LIFE ANNUITY BOUQUET: 945,000? MONTHLY ANNUITY: 2,200? 92-YEAR-OLD WOMAN MARKET VALUE: 1,250,000? In a secure and highly sought-after area, a stone's throw from Gigaro beach, this charming stone house of approximately 100 m2 was built in 1950 on a flat, wooded plot of 1686 m2. Its large plot offers significant building rights. The charm of the exterior is echoed inside the house: beams and shingles on the ceiling, stone walls and terracotta tiles on the floor. On the ground floor, it comprises a living room with a fireplace, a kitchen, three bedrooms, a shower room, a bathroom and a toilet. Large garage of 17 m2. Upstairs, an attic bedroom with its own bathroom. In the large garden, a beautiful 10 x 4.5 m swimming pool and a nice guest parking area await you. Character property in a prime location in Gigaro!

Ref. : V10000481

GOLFE ESTATE

ST CLOUD650 000 €

Apartment for sale 250 - 5 rooms - 100

Saint-Cloud-Val d'Or - 100 sq mfamily apartment

Engel & Völkers presents this attractive, dual-aspect five-room apartment on the first floor of a gated and secure residence in a green setting. Bright and not overlooked, the property comprises an entrance hall, a double living room with open views, three bedrooms, a separate kitchen with a pantry, a bathroom, a shower room, a walk-in closet, ample storage, and two WCs. Each room enjoys a soothing environment surrounded by greenery. This flexible apartment offers the possibility of creating a fourth bedroom and a master suite. A dry cellar and an underground parking space complete this property. You will be won over by the quiet surroundings, the landscaped outdoor areas, and the immediate proximity of Parc de l'Avre, shops, public transport, and schools. School catchment area: Val d'Or nursery and primary schools, Verhaeren middle school. Condominium of 250 lots Average annual service charges: €5,136 Ongoing proceedings: no ECD: E (316) - GGE: E (69) Estimated annual housing energy costs: €2,480 - €3,420 Transaction fees 3.01% incl. VAT payable by the buyer Net seller price: €631,000 Information on the risks to which this property is exposed is available on the Géorisques website: www.georisques.gouv.fr Images in the Exposé may have been optimized or adapted using AI for illustrative purposes.

Ref. : W-049P9G

ENGEL & VÖLKERS

NEUILLY SUR SEINE1 095 000 €

Apartment for sale 250 - 5 rooms - 125

Exclusive listing - Neuilly-sur-Seine - Nortier - 3/4-bedroom apartment – Upper floor

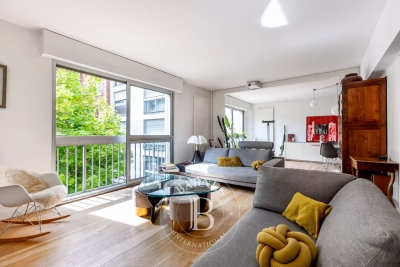
Bright and quiet 125m² (1,345 sq ft) dual-aspect apartment (Carrez area to be confirmed) with leafy views on the 3rd floor of a semi-recent building. This apartment, in good general condition, offers an optimal floor plan and comprises an entrance hall leading to a south-facing, double-sized living room on the left and, on the right, a fitted eat-in kitchen; a clearly separate “sleeping” area, with a guest toilet, a laundry room, a master bedroom with shower room and toilet, two additional bedrooms and a bathroom. Plenty of cupboard space. A double lock-up garage and a cellar round off the property. Property subject to shared ownership status. €1,105,750 Agency fees not included - Agency fees: 4%TTC Fees payable by the buyer - Average amount of the share of charges €8,250/year - Estimated amount of annual energy costs for standard use: €3,330 ~ €4,570 - Information on the risks to which this property is exposed is available on the Géorisques website: www.georisques.gouv.fr 1,052,884 € Agency fees not included - Agency commission: 4%VAT included Agency fees payable by buyer - Montant moyen de la quote-part de charges courantes 8,250 €/yearly - Montant estimé des dépenses annuelles d'énergie pour un usage standard : 3330€ ~ 4570€ - Les informations sur les risques auxquels ce bien est exposé sont disponibles sur le site Géorisques : www.georisques.gouv.fr

Ref. : 86947211

BARNES NEUILLY