OK
More than Less than
€  ok

Key-words : 250

Houses and Apartments, your real estate specialist magazine offers a selection of ads that match with the keyword 250. You can refine your search by specifying the area or price range in the navigation bar link Search for a House/Apartment.

ST-PAUL-DE-VENCE4 200 000 €

House for sale 250 - 9 rooms - 220 m²

Saint-Paul de Vence - Robert Dallas-designed villa - panoramic sea views - private gated estate

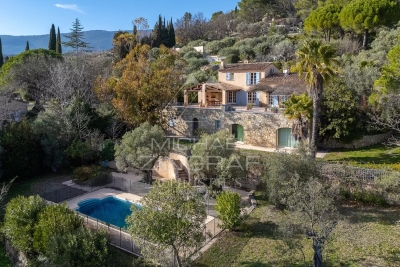
Just 150 metres from the renowned Colombe d'Or and within walking distance of the historic village of Saint-Paul de Vence, this elegant Provençal villa of approximately 220 sq.m is set within 1,137 sq.m of grounds in an exclusive private gated estate. Renovated by architect Robert Dallas, this character property combines authentic Provençal charm, timeless elegance and contemporary comfort. It enjoys panoramic views over the medieval village, surrounding hills and Mediterranean Sea. The reception areas include a welcoming living room with fireplace, a dining room and a kitchen opening onto the terraces. Exposed beams, traditional terracotta floor tiles and carefully preserved period features enhance the property's architectural character, while the layout creates a seamless connection between indoor and outdoor living. The villa offers five bedrooms and several bathrooms, providing comfortable accommodation for family living and entertaining guests in a peaceful, private setting. Outside, the Mediterranean garden features a swimming pool, a summer kitchen and a spacious covered and heated terrace, ideal for outdoor dining and entertaining throughout the year. A lower-level flat garden provides direct access to a footpath leading to the village. A covered carport accommodating three vehicles completes this nine-room property, ideally located close to the restaurants, boutiques and art galleries of Saint-Paul de Vence. Combining architect-led renovation, panoramic sea views, a swimming pool and a privileged location within a secure private estate, this exceptional villa represents an attractive opportunity as a prestigious primary residence or holiday home on the French Riviera. Energy class: C – Climate class: A / Estimated annual energy expenses for standard use: between €2,098 and €2,838 (reference year 2021) Information about the risks associated with this property is available on the Georisques website: www.georisques.gouv.fr. Property located in an area subject to compulsory brush clearance. Represented by Amélie DOLLÉ, acting in his capacity as authorized service provider, with full powers for the purposes hereof. Agency fees payable by vendor - Montant moyen de la quote-part de charges courantes 1,250 €/yearly - Montant estimé des dépenses annuelles d'énergie pour un usage standard, établi à partir des prix de l'énergie de l'année 2021 : 2270€ ~ 3080€ - Les informations sur les risques auxquels ce bien est exposé sont disponibles sur le site Géorisques : www.georisques.gouv.fr - Amélie DOLLÉ - Agent commercial - EI - RSAC 884 445 081

Ref. : 84339084

BARNES Saint-Paul de Vence

LA BAULE ESCOUBLAC1 590 000 €

House for sale 250 - 9 rooms - 250 m²

100M FROM THE BEACH / HOUSE TO RENOVATE SEA VIEW

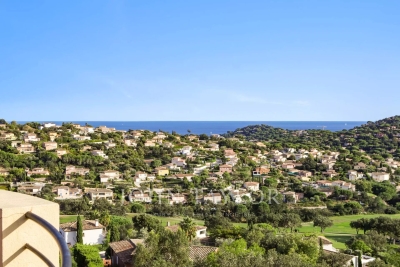
100 meters from the ocean, an exceptional potential in La Baule-les-Pins. In the heart of the highly sought-after district of La Baule-les-Pins, this property of 250.31 m² of living space is located in a privileged environment, just a few steps from the beach and 800 meters from the shops on Louis Lajarrige Avenue. Built on a 499 m² plot, it offers sea views and generous volumes, with a reception room of nearly 80 m² flooded with light thanks to its east, west, and south exposures, 6 bedrooms, 4 bathrooms, and a bathtub. The garden level, including two bedrooms, two bathrooms, and a living room with a kitchen, as well as the garage and the large rear terrace, complete this property with remarkable potential. A rare address, a privileged location, a true project to shape. It's your turn to write the next chapter of this house.

Ref. : BD-3885

Maison BONAPARTE

MARSEILLE 7EME3 490 000 €

House for sale 250 - 8 rooms - 243 m²

PARC TALABOT – ROUCAS BLANC – PRESTIGIOUS PROPERTY – MARSEILLE 7TH

Located in the heart of the highly sought-after Parc Talabot, a secure and exclusive private estate featuring a gated entrance with concierge, tennis courts, and a lush green environment, this contemporary property offers a rare and privileged lifestyle in Marseille. Set on a beautifully landscaped plot of approximately 1,300 sqm, the villa offers around 250 sqm of living space and stands out for its high-quality finishes, generous volumes, and refined contemporary design. From the moment you enter, the living areas open onto a spacious 54 sqm lounge, filled with natural light thanks to large openings onto the outdoors. This elegant and welcoming reception space extends seamlessly onto expansive terraces and a heated swimming pool, creating an ideal setting to fully enjoy the Mediterranean climate. A large fully equipped eat-in kitchen is complemented by a service kitchen and a pantry, ensuring optimal comfort and functionality for everyday living. On the garden level, an independent space comprising a living room, bedroom, and bathroom provides ideal accommodation for family, guests, or staff, offering both comfort and privacy. Upstairs, the sleeping area features four bedrooms, including a sumptuous master suite with exceptional proportions, designed for comfort and tranquility. The panoramic rooftop terrace is a true highlight, offering breathtaking sea views and a unique space for relaxation and entertaining. A closed garage, several private parking spaces, and an enhanced security system complete this exceptional property, perfectly suited for a family seeking peace, security, and high-end amenities in one of Marseille's most exclusive locations, between Roucas Blanc and the Corniche. Currently rented, the property generates a monthly income of €11,000. With the lease nearing its end, the villa will soon be available for its future owners. A rare, discreet, and highly sought-after property, located in one of Marseille's most prestigious addresses. Contact: Delphine Meschi +33 (0)6 50 79 09 84 R.S.A.C: 915 093 157 Information regarding natural and technological risks is available at: www.georisques.gouv.fr Agency fees payable by vendor - Montant estimé des dépenses annuelles d'énergie pour un usage standard, établi à partir des prix de l'énergie de l'année 2021 : 1700€ ~ 2310€ - Delphine MESCHI - Agent commercial - EI - RSAC 915 093 157

Ref. : 85923531

BARNES MARSEILLE CASSIS LITTORAL

FAYENCE1 390 000 €

House for sale 250 - 6 rooms - 251 m²

Charming villa with panoramic views in the heart of a sought-after private estate

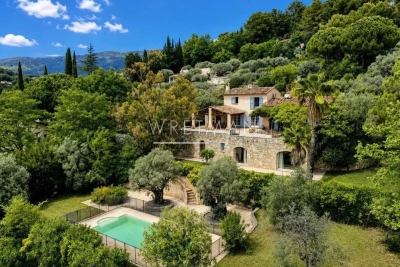
Nestled within a highly sought-after private estate in Fayence, this elegant villa of approximately 250 sqm immediately captivates with its exceptional panoramic views over the village and its peaceful surroundings. Bathed in natural light, the property features a spacious living room with generous volumes and a separate kitchen, both opening onto a magnificent terrace. This outdoor space includes a barbecue area with a pizza oven, perfect for entertaining while enjoying the stunning scenery and long summer evenings. The sleeping quarters are thoughtfully arranged. The main house offers two ground-floor bedrooms and a first-floor en-suite bedroom. Two additional bedrooms are located on the pool level, providing an ideal layout for hosting family and guests with added privacy. This level also includes a games room and a technical room. Outside, the swimming pool blends harmoniously into the privileged setting, inviting relaxation and offering an exceptional lifestyle. A property full of charm, combining comfort, serenity, and quality of life in one of the region's most desirable locations.

Ref. : MZIOP1296

Michaël Zingraf Christies International Real Estate OPIO

CARQUEIRANNE2 000 000 €

House for sale 250 - 10 rooms - 250 m²

CARQUEIRANNE – PANORAMIC SEA VIEW – 250 M² – 6 BEDROOMS – SWIMMING POOL

Situated in a commanding position, this property of approximately 250 m² enjoys panoramic views of the Mediterranean and is set on a plot of 1,508 m². Built in the 1970s and renovated in 2023, it comprises, across three floors, a double living room with a wood-burning insert, a semi-open-plan kitchen and a master bedroom suite. Upstairs, there are three bedrooms, each with its own shower room, two of which open onto a ‘Tropézienne' terrace. The garden level comprises two further bedrooms, a living area with an open-plan kitchen, a utility room and a garage. A swimming pool completes the property. This property is located in an area subject to mandatory brush-clearing regulations. Information regarding the risks to which this property is exposed is available on the Géorisques website: www.georisques.gouv.fr 1,941,748 € Agency fees not included - Agency commission: 3%VAT included Agency fees payable by buyer - Montant estimé des dépenses annuelles d'énergie pour un usage standard, établi à partir des prix de l'énergie de l'année 2026 : 2500€ ~ 3400€

Ref. : 86909058

BARNES SANARY LUXURY REALTY

BORDEAUX299 000 €

Apartment for sale 250 - 3 rooms - 75 m²

Bordeaux Bacalan (33300) - Bright, dual-aspect 75 m² 3-room duplex with exceptionally high ceilings

Abriculteurs presents this 3-room duplex for sale in Bordeaux (33300), in the Bacalan district. The apartment opens onto a spacious, bright and quiet living room, enhanced by exceptionally high ceilings. The living area combines an open-plan kitchen, a lounge area and a dining area. The main floor also includes a bedroom, a shower room and a separate toilet. Upstairs, there is a beautifully fitted-out attic bedroom beneath exposed beams, as well as a home office area. The building is a small condominium comprising 6 units, located on Rue Arago, in the heart of Bacalan, a district undergoing significant change. Tram B (Brandenburg stop), approximately 250 m away, reaches Quinconces and the city centre in around twenty minutes. Nearby schools include Achard nursery school and Charles Martin primary school, both a few minutes' walk away, and Charles Martin stadium is very close by. Just over a kilometre away are Bassins à flot, the submarine base, Halles de Bacalan and the Cité du Vin, along with restaurants, cultural venues and walks along the Garonne. A bakery, convenience store and pharmacy are available near the Brandenburg stop. Key features: - Bright, dual-aspect duplex - Beautifully high ceilings - Possibility of creating a third bedroom in the spacious lounge area Please note: - Property tax: €909 / year - Annual service charges: €1,140 / year - Condition: good - The property is subject to condominium ownership - 6 units - No ongoing legal proceedings Standard energy consumption (kWhEP/m².year): 176 (C) Estimated emissions (kg CO2/m².year): 5 (A) Minimum / maximum energy cost: not disclosed Reference year for energy prices: 2021 Sale price: €299,000 including tax (Abriculteurs' fees payable by the seller) Listing prepared under the editorial responsibility of Mr Hadrien DERAMECOURT, commercial agent (sole trader), registered with the BORDEAUX Trade and Companies Register under no. 913 910 022, without handling client funds, acting on behalf of SARL Abriculteurs immobilier, with share capital of €5,000, registered under SIREN no. 837 704 584, holder of professional licence no. CPI 7501 2018 000 025 842 issued by the Paris Île-de-France Chamber of Commerce and Industry, whose legal representative is Mr Adrien Piot, with registered office at 12 rue des Halles, 75001 Paris.

Ref. : ZCDS2080_HD_3010_3

abriculteurs

FAYENCE12 000 000 €

House for sale 250 - 16 rooms - 856 m²

Exceptional estate in the heart of Fayence country

This exceptional 10-hectare estate in Fayence combines Provençal charm with high-end amenities, in a quiet and preserved environment near the Terre Blanche Golf & Spa Resort. The main property, spread over four levels, offers generous volumes with nine ensuite bedrooms, spacious reception areas, a private cinema, a billiard room, a wine cellar, as well as a wellness area with a gym and sauna. Outside, the estate features a 20-meter pool with a pool house, a summer pavilion with an outdoor kitchen, a tennis court, a skatepark, a children's play area, and equestrian facilities. The landscaped park also hosts a 250-tree truffle orchard, cherry trees, apple trees, an aromatic herb garden, as well as large pastures, creating a rare and authentic Mediterranean atmosphere. An independent caretaker's house completes the property. Just 45 minutes from Cannes and near the village of Fayence, this unique property embodies Provençal living in all its elegance.

Ref. : V0011FAY

JOHN TAYLOR FAYENCE

CANNES2 350 000 €

Apartment for sale 250 - 5 rooms - 250 m²

BASSE-CALIFORNIE 4-BEDROOM APARTMENT, 250 sqm

Located in a sought-after residential area of Basse-Californie, just a 7-minute walk from Rue d'Antibes, within an intimate residence with a swimming pool comprising 6 apartments, this superb 215 m² property (250 m² of living space) offers exceptional spaciousness. Accessible via a private elevator leading directly into the apartment, it features a spacious double living room opening onto a magnificent 120 m² south-facing terrace, offering unobstructed views with a beautiful glimpse of the sea. The apartment also features a separate kitchen and 4 en-suite bedrooms. With its spacious layout and great potential, this property requires some updating to reveal its full charm. Two underground garages complete this exceptional property. N'hésitez pas à nous contacter pour tout complément d'information ou pour toute visite Audrey HERNANDEZ +33698011037

Ref. : 3127V

CROISETTE PROPERTIES

MANDELIEU-LA-NAPOULE2 975 000 €

House for sale 250 - 5 rooms - 319 m²

For Sale Property Mandelieu-La-Napoule with Swimming Pool, 5P, 319.37m²

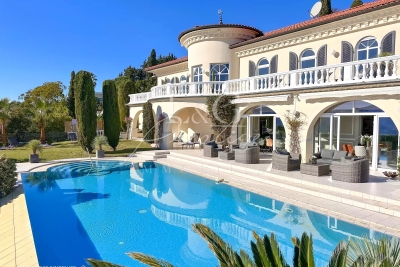
Nestled on the heights of Mandelieu-La Napoule, in a privileged setting close to local amenities, this sumptuous 250 sqm villa boasts high-end features, elegant architecture and breathtaking panoramic sea views. Filled with natural light, the property offers generous reception areas including a spacious living room, dining area and open-plan kitchen, all opening onto large terraces, an infinity pool and beautifully landscaped grounds of 1,591 sqm. The sleeping quarters comprise four en-suite bedrooms, each with its own bathroom or shower room and access to a large terrace overlooking the Mediterranean Sea. An independent caretaker's house of approximately 66 sqm and a double garage complete this exceptional property. A remarkable residence where luxury, comfort and spectacular views come together. Contactez Vanessa HESSE au +33667208643

Ref. : 85464918

LG PRESTIGE IMMOBILIER

STE-MAXIME2 290 000 €

House for sale 250 - - 250 m²

Double sea view

Located in a commanding position overlooking the Sainte-Maxime golf course, this property of about 250 m² benefits from an unobstructed view of the course and the sea. The villa offers beautiful reception spaces including a living room and a dining room open onto a large south-facing terrace. A fully equipped contemporary kitchen completes this space. The sleeping area includes four en-suite bedrooms, each with its own bathroom or shower room. An independent apartment completes the property with two bedrooms and a bathroom, offering a separate space to accommodate family or guests. Built on a landscaped 1,466 m² plot, the property also features an infinity pool and a jacuzzi. A garage completes the set.

Ref. : V1634ST

JOHN TAYLOR SAINT TROPEZ

MANDELIEU-LA-NAPOULE1 490 000 €

House for sale 250 - 8 rooms - 249 m²

Contemporary Property with Unobstructed Views

Nestled in one of the most sought-after residential areas of Mandelieu-La Napoule, this elegant contemporary property of approximately 250 sqm offers an exceptional lifestyle just minutes from the beaches and local amenities. Set on beautifully landscaped grounds of 1,612 sqm, the villa impresses with its abundant natural light, generous living spaces, and seamless connection to the outdoors. Facing southwest, it enjoys breathtaking panoramic views of the Estérel hills, enhanced by expansive terraces designed for relaxation and outdoor living. The exterior features a swimming pool with a pool house, a fitness room, and several inviting entertaining areas, all within a private and peaceful setting. The property comprises spacious reception rooms, five bedrooms including a master suite, as well as a self-contained apartment, ideal for accommodating guests or generating rental income. A garage, multiple parking spaces, underfloor heating, reversible air conditioning, and solar thermal panels complete the amenities of this rare property, where contemporary elegance and the Mediterranean art of living blend in perfect harmony.

Ref. : MZIMD256

MICHAËL ZINGRAF CHRISTIE'S INTERNATIONAL REAL ESTATE ESTEREL

JUAN-LES-PINS745 000 €

House for sale 250 - 3 rooms - 71 m²

Hyper-central villa in Juan les Pins, ideally located in the quiet La Pinède neighborhood, less than 200m from the beaches. The villa features a large outdoor area of 250 m², both shaded and sunny. Multiple spots are designed to enjoy the sun. The accommodation: You enter the house through the kitchen, which is on the ground level. The other rooms are raised (7 steps). A spacious 25 m² living room with three large windows is very bright and opens onto a terrace. In the sleeping area, there is a large 15 m² bedroom with closets and a smaller bedroom. A shower room, a separate toilet, and a large cellar complete the house. A highly sought-after and rare property-visit without delay.

Ref. : 704V4002M

L'IMMO 2000

CANNES1 995 000 €

House for sale 250 - 7 rooms - 251 m²

Palm Beach Moure Rouge maison de Maître

A rare find! A stunning 1920s house located in the heart of the Palm Beach neighborhood, just 80 meters from the Moure Rouge beaches. This property offers 250 m² of living space with high-quality finishes and wonderful outdoor areas, including a conservatory, a garden of approximately 100 m², and a lovely upper-level terrace. Arranged over three levels plus a converted attic, the layout features a spacious 50 m² living and dining area, a beautiful separate kitchen, four bedrooms, and a very large 30 m² office with impressive volume (3.8-meter ceilings). Additional amenities include four shower rooms, ample storage and a walk-in closet, a laundry room, a pantry, a garden shed, and more. A large automatic gate provides vehicle access. A magnificent family home in an e

Ref. : 87408630

AZUR EDEN IMMOBILIER

LA CLUSAZ250 000 €

Apartment for sale 250 - 2 rooms - 31 m²

Renovated apartment - Near slopes and open view

In La Clusaz, in the sought-after Tollets area, this apartment enjoys a peaceful setting just 250 metres from the ski slopes and about 1 kilometre from the village centre. Located within a chalet comprising only five apartments, it offers an intimate living environment particularly well suited as a mountain pied-à-terre. Covering 31.72 m², this renovated one-bedroom apartment is situated on the first floor of the co-ownership. Its excellent overall condition and functional layout make it ready to occupy with no works required. The small-scale residence is also a genuine asset from a patrimonial standpoint. The living area combines kitchen, dining space and lounge in a warm, convivial atmosphere. Bathed in light thanks to its west-facing aspect, it benefits from a remarkable unobstructed view of the Beauregard massif. The balcony allows full enjoyment of the mountain surroundings in every season. The sleeping area comprises a comfortable bedroom with direct access to the balcony, as well as a bathroom with wc. The whole has been designed to optimise every square meter while maintaining excellent comfort of use. A cellar and a parking space complete the property, facilitating stays as well as rental management. This property is equally suited to a second home or to a rental investment seeking a location close to the slopes and amenities. A functional and bright apartment, ideal for fully enjoying the mountain way of life. Référence agence : 3584

Ref. : 7INM-N7L-46O

Agence ATHERAC - Transaction

FAYENCE1 390 000 €

House for sale 250 - 6 rooms - 251 m²

Charming villa with panoramic view and pool - Fayence

In the hills of Fayence, discover this charming villa of approximately 250 m² offering an exceptional view of the village and the valley. The villa has on the ground floor an entrance, a spacious dining room with fireplace and bay windows overlooking a large terrace with panoramic view and covered barbecue area, a living room, a fitted kitchen, two bedrooms with closets, as well as 2 bathrooms. Upstairs, you can find a master bedroom with closets and a bathroom with shower. Through the garden, you can access the garden level consisting of 2 bedrooms, 2 shower rooms, and a large storage and play room. The landscaped garden benefits from a beautiful sunny swimming pool area and beautiful terraces. A garage and a carport complete this property full of charm in a highly sought-after private estate in Fayence.

Ref. : 86968254

WRETMAN ESTATE & CONSULTING