OK
More than Less than
€  ok

Key-words : 250

Houses and Apartments, your real estate specialist magazine offers a selection of ads that match with the keyword 250. You can refine your search by specifying the area or price range in the navigation bar link Search for a House/Apartment.

PARIS 6EME1 350 000 €

Apartment for sale 250 - 3 rooms - 68 m²

Paris 6 - Seine - 2 bedrooms - Terrace

In a prime location on Rue de Seine, on the ground floor of a beautiful 17th-century building, in immaculate condition. We are listing this charming duplex apartment, in a quiet location overlooking a courtyard and garden. Offering a surface area of 68.13m² or 733 sq ft (Carrez Law) and 74m² (797 sq ft) of floor space, it comprises: on the first level, a living room with an open kitchen. On the second level, two bedrooms, one of which has a bathroom, a shower room with toilet, and a 20m² (215 sq ft) terrace. Ideal as a high-end pied-à-terre or a main residence, in one of Paris's most sought-after neighbourhoods. Fees payable by the seller - Number of lots in the building: 50 - Average amount of the share of charges €1,900/year - Estimated amount of annual energy costs for standard use: €2,730 ~ €3,250 - Claire Lise DEPERRAZ - Sales agent - EI - RSAC 877 602 615 Agency fees payable by vendor - Nombre de lots dans la copropriété: 50 - Montant moyen de la quote-part de charges courantes 1,900 €/yearly - Montant estimé des dépenses annuelles d'énergie pour un usage standard : 2730€ ~ 3250€ - Claire Lise DEPERRAZ - Agent commercial - EI - RSAC 877 602 615

Ref. : 87181233
BARNES PIED-À-TERRE SAINT-GERMAIN-DES-PRÉS

ROQUEBRUNE-CAP-MARTIN2 250 000 €

House for sale 250 - - 170 m²

Magnificent 250 m² villa with pool in Roquebrune-Cap-Martin

Come discover this sumptuous villa located in Roquebrune-Cap-Martin, offering a peaceful living environment with an unobstructed view of the sea and the surrounding hills. From the entrance, you will be captivated by its bright spaciousness and its warm living space enhanced with a fireplace, ideal for winter evenings. The large double-glazed bay windows open onto a large terrace and let in plenty of light throughout the day. Outside, enjoy a large, well-maintained garden with a secure pool, perfect for pleasant moments with family or friends. You will also have a barbecue area, ideal for outdoor meals, outdoor lighting, an electric awning on the terrace, and electric shutters for maximum comfort. The property is fully fenced, ensuring your security and privacy. This villa is a rare opportunity in one of the most sought-after areas of the Côte d'Azur, combining elegance, comfort, and exceptional quality of life. Les informations sur les risques auxquels ce bien est exposé sont disponibles sur le site Géorisques : www.georisques.gouv.fr / Mediateur : ANM Conso 2 rue de Colmar 94300 Vincennes

Ref. : 87133356

Cap Riviera Homes

LES ISSAMBRES1 290 000 €

House for sale 250 - 7 rooms - 165 m²

7-ROOM VILLA WITH 2 INDEPENDENT APARTMENTS OVERLOOKING THE GULF OF SAINT-TROPEZ, IN LES ISSAMBRES

Located in Les Issambres, in absolute tranquility at the end of a cul-de-sac, this charming Provençal villa enjoys a beautiful south/southwest exposure and offers superb views of the Gulf of Saint-Tropez. Built in the 1980s by the architect Beaumont, this property of approximately 165 sq m of living space sits on a magnificent 1,650 sq m Mediterranean plot. Its layout as two independent apartments provides great flexibility, ideal for both a family residence and for hosting family and friends. The house has retained all the authenticity and charm of Provençal architecture of its era: light-colored walls, terracotta tiles, Salerno bathrooms, a fireplace, wooden shutters, and warm materials create an atmosphere full of character. The garden level, renovated in 1995, comprises a living room, two lovely bedrooms, a shower room, and a separate WC. The living room benefits from double glazing, an electric blind, and electric roller shutters. The main apartment, located on the ground floor, retains most of the villa's original features. It comprises a living room with a fireplace, a kitchen, a utility room/laundry room, a bedroom, a bathroom, and a separate WC with a washbasin. Upstairs, a mezzanine, an additional bedroom, and a shower room with a WC complete the living space. Outside, the property boasts approximately 250 sqm of terraces, a pleasant Mediterranean garden, and a stunning infinity pool, the true centerpiece of the property. Its location allows one to fully enjoy the sea views, the sunny aspect, and the privileged setting of Les Issambres. A carport completes the ensemble. Some minor renovations will reveal the full potential of this charming villa. A rare property indeed, thanks to its architecture, spaciousness, authenticity, sea views, swimming pool, and its layout as two independent living spaces. A property with character in Les Issambres, ideal for lovers of Provençal charm and the Mediterranean lifestyle.

Ref. : 4542

SEA VIEW PROPERTY / GROUPE AGENCE DU CAP

VILLENEUVE-LÈS-AVIGNON1 575 000 €

Building plot for sale 250 - - 2857 m²

FOR SALE - A rare opportunity with an exceptional view

Nestled on the heights of the historic center of Villeneuve-lès-Avignon, this 2,857 m² wooded plot is a true gem. Its unique location, in the heart of a privileged area, majestically overlooks the Tour Philippe-le-Bel and offers a breathtaking panoramic view of the Palais des Papes and the entire Avignon heritage. A construction project for a contemporary villa of around 250 m² has been designed to blend seamlessly into the landscape. The architecture combines noble materials with clean, modern lines, ensuring perfect integration into this historic setting. The land is divided into three distinct levels, allowing you to make the most of each space: the first plateau accommodates the main villa, the second hosts an infinity pool with a stunning view over the panorama, and, on the lower level, an old building awaits renovation to suit your needs and desires. An exceptional setting reserved for a privileged few. A unique location, an unparalleled view an invitation to create your own haven of peace. More information about the risks on the site Géorisques: www.georisques.gouv.fr

Ref. : VP831

Von Peerc Real Estate

MARSEILLE 8EME795 000 €

Apartment for sale 250 - 4 rooms - 94 m²

Marseille 8ème - appartement T4 avec jardin et terrasse

This peaceful triple-aspect apartment with a 120 sqm terrace and near 250 sqm garden is in a residence dating from the year 2000 located in a discrete cul-de-sac between Parc Borely and the Saint-Giniez neighbourhood. Offering 95 sqm of living space as defined by the Carrez Law, it includes a living/reception room, a kitchen, a master bedroom with a bathroom, two further bedrooms, a bathroom/wc and a separate wc. Ample fitted storage space. With a double basement garage. The residence is very well-maintained and benefits from several parking spaces. In a convenient location near the schools, the beaches and the park.

Ref. : 87410085

Daniel FEAU Marseille & Littoral

PARIS 16EME760 000 €

Apartment for sale 250 - 4 rooms - 92 m²

Paris 16 - Village d'Auteuil - To renovate - 2-bed apartment - Period charm

93m² (1,001 sq ft) dual-aspect apartment offering great renovation potential, situated in a high-end Art Deco building a stone's throw from Village d'Auteuil. Situated on the ground floor, this apartment comprises an entrance hall, a double-sized living room, a separate kitchen, two bedrooms, a bathroom and plenty of storage space. This apartment enjoys plenty of natural light thanks to its south-facing aspect and 2.90m (9.5ft) ceiling height. Its modular floor plan also offers the possibility to create a third bedroom. Basement storage unit also included. Property subject to shared ownership status. Fees payable by the seller - Number of lots in the building: 1015 - Average amount of the share of charges €5,336/year - Estimated amount of annual energy costs for standard use based on 2021 energy costs: €2,250 ~ €3,090 - Carla GRELIER - Sales agent - EI - RSAC 823888466 Agency fees payable by vendor - Nombre de lots dans la copropriété: 1015 - Montant moyen de la quote-part de charges courantes 5,336 €/yearly - Montant estimé des dépenses annuelles d'énergie pour un usage standard, établi à partir des prix de l'énergie de l'année 2021 : 2250€ ~ 3090€ - Carla GRELIER - Agent commercial - EI - RSAC 823888466

Ref. : 87221066

BARNES PIED-A-TERRE AUTEUIL

NICE475 000 €

Apartment for sale 250 - 3 rooms - 84 m²

NICE MONT ALBAN - 2 BEDROOM APARTMENT FOR SALE, 84 SQM - NEEDS RENOVATION - 10 SQM TERRACE - GARDEN - CONCIERGE - GARAGE AND BASEMENT INCLUDED

NICE – MONT-ALBAN: 2 bedroom apartment of 84 sqm, with a 10 sqm terrace and a garden, located close to schools and shops. This apartment is situated on the 2nd floor of a secure residence with a caretaker and elevator. It consists of an entrance hall, a 43 sqm living room with an open-plan kitchen, opening onto the 10 sqm west-facing terrace, a bedroom overlooking the garden, a second bedroom with its own bathroom overlooking the garden, a shower room, and a separate toilet. This apartment is ideal for a family and is sold with a garage and an adjoining cellar. Agency fees payable by the buyer: €23,750 Price excluding agency fees: €451,250

Ref. : N-41441

Century 21 LAFAGE TRANSACTIONS Nice

VENCE1 995 000 €

House for sale 250 - 8 rooms - 250 m²

Exceptional Villa in Vence – Sea and Mountain Views, Private Access to the River

Nestled between the sea and the mountains, just a 15-minute walk from the historic center of Vence and 25 minutes from Nice Airport and the beaches, discover this magnificent, fully renovated 250 m² villa set on 3,000 m² of landscaped terraced grounds. The property features 5 bedrooms, 5 bathrooms, 4 terraces, panoramic views of the sea and mountains. Spread over two levels with separate entrances, it is perfectly suited for a large family, a multigenerational living arrangement, or seasonal rentals. A separate studio apartment completes the property. High-quality features include underfloor heating, double-glazed windows, reinforced insulation, a jacuzzi, an automatic sprinkler system, two garages, and a workshop. A rare find on the French Riviera, offering absolute tranquility, privacy, and natural surroundings, while remaining close to the shops, schools, and restaurants of Vence. Highlights: - Panoramic sea and mountain views - Private access to the river and natural pools - 15-minute walk from downtown Vence - Fully renovated villa - 5 bedrooms and 5 bathrooms - Two separate entrances and a separate studio - Strong rental potential - Absolute tranquility and no neighbors directly across the way - 25 minutes from Nice Airport and the beaches. DPE D, GES D. Property Tax 2025: 3563€ Agency fees included in the price, 5% all taxes included, payable by the seller. Information on the risks associated with this property is available on the Géorisques website. Do not hesitate to contact us for more information. All our properties for sale on Riviera Residences.

Ref. : 937735

Riviera Résidences

PARIS 16EME1 190 000 €

Apartment for sale 250 - 2 rooms - 83 m²

Paris 16 - Foch - Duplex apartment - Top floor - Terrace

Magnificent apartment with terrace situated on the top floors (7th and 8th) of a high-end building, dating from 1936, with a lift. With a concierge and security, this building features well-kept common areas. Offering a surface area of 80m² (861 sq ft) and laid out as a duplex, the apartment comprises, on the first level, a good-sized double living room opening onto a terrace and balcony offering pleasant views, and a semi-open fitted kitchen. Upstairs, there is a spacious suite, offering a lovely view of the Eiffel Tower, with a walk-in wardrobe and shower room. With multiple aspects and situated on an upper floor, its numerous windows and patio doors ensure it is bright and sunny. Situated a stone's throw from Avenue Foch, local shops and the Arc de Triomphe, this property offers numerous advantages, whether as a main residence or a lovely pied-à-terre. The apartment comes complete with a cellar. Property subject to shared ownership status. Barnes contact: Jordane Jedwab Brunet - +33 (0)6 12 90 76 31 Fees payable by the seller - Average amount of the share of charges €3,954.56/year - Estimated amount of annual energy costs for standard use based on 21-22-23 energy costs: €1,250 ~ €2,090 - Jordane JEDWAB - Sales agent - EI - RSAC 903220390 Agency fees payable by vendor - Montant moyen de la quote-part de charges courantes 3,954.56 €/yearly - Montant estimé des dépenses annuelles d'énergie pour un usage standard, établi à partir des prix de l'énergie de l'année 21-22-23 : 1250€ ~ 2090€ - Jordane JEDWAB - Agent commercial - EI - RSAC 903220390

Ref. : 86892468

BARNES PIED-A-TERRE TROCADERO

MOUGINS2 490 000 €

House for sale 250 - 10 rooms - 250 m²

PROVENCAL VILLA 5BR - PREMIUM AREA

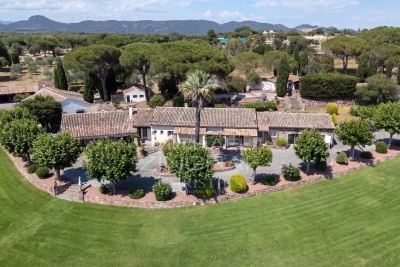
Exclusive - MOUGINS - Located in a gated community, in absolute tranquility, within walking distance of Mougins School, this 250 sqm approx Provençal villa is built on a flat land of 2500 sqm with a swimming pool. On the ground floor: A large living-dining room open to outdoor living areas, 1 equipped kitchen, 1 master bedroom with a bathroom. Upstairs: 4 bedrooms and 2 bathrooms including 1 master suite with dressing room and bathroom. Additional features : 1 pool house, 1 carport for two cars, and many parking spaces. « Information on the risks to which this property is exposed is available on the Georisques website: www.georisques.gouv.fr »

Ref. : 85091666

Luximmo

LES GETS1 850 000 €

House for sale 250 - 8 rooms - 235 m²

Les Chavannes, large chalet with building plot

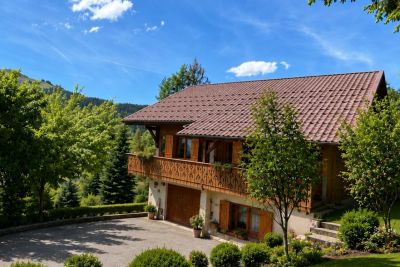
Located in a peaceful area, this traditional chalet with approximately 190 m2 of living space charms with its authenticity, alpine charm and privileged location. Enjoying ideal south and west exposures, the chalet benefits from optimal sunshine and breathtaking views of the mountains, a veritable living tableau throughout the seasons. It has five spacious bedrooms, complemented by a separate studio, perfect for welcoming family and friends or developing a rental project. The warm and welcoming living room is centred around a fireplace, offering a cosy atmosphere after a day on the slopes. A rare asset in the area: direct access to the slopes, for exceptional comfort in the mountains. In good general condition, it offers its future owners the opportunity to modernise and personalise it according to their wishes. In addition, located on adjoining building land, this property also allows for an extension or the construction of a second chalet of approximately 200 m2, offering remarkable potential. The village centre is easily accessible thanks to a free shuttle bus located just 250 metres away. A traditional chalet with great potential, ideal as a main or secondary residence, combining authenticity, tranquillity, a privileged location and prospects for development.

Ref. : LG1686

AGENCE IMMO'SELECT

STE-MAXIME995 000 €

House for sale 250 - 6 rooms - 200 m²

**** RARE EXCLUSIVE OFFER **** Charming estate on 5 hectares of uninterrupted land with a partial sea view and 360-degree views of the hills in Sainte-Maxime - 250 m² in total, including 200 m² of living space. For sale in Sainte-Maxime, a charming property in the style of a Provençal bastide set on an exceptional 5-hectare plot in the heart of nature, featuring a partial sea view and panoramic 360° hill views. Needing overall renovation, this unique and character-filled property is nestled in a preserved natural environment. Just 15 minutes from the beaches and town center, this home offers a rare lifestyle away from the hustle and bustle, accessible via a 700 m forest track from the main road. A characterful Provençal bastide in the heart of 5 hectares, in complete tranquility, largely built with stone in the style of traditional Provençal bastides. The property offers approximately 200 m² of living space. It includes 6 to 7 main rooms with a main house as well as an outbuilding used as a guesthouse. This property is especially suited for nature lovers, those seeking peace and authenticity, as well as artists looking for an inspiring environment to create, write, or recharge. The entire estate is set on a vast natural area of nearly 5 hectares, featuring a beautiful plateau of around 1 hectare with unobstructed views of the sea and hills. The main house is spread over a ground floor, a mezzanine level, and an upper floor. On the ground floor, two reception rooms totaling about 80 m² combine a living room and dining area. They are enhanced by Louis XVI period fireplaces. A curved bay window opens these living spaces onto a pleasant shaded summer patio, allowing full enjoyment of the surrounding nature. These rooms continue into a dining kitchen, a bedroom with shower, and a utility/storage room. The mezzanine level accommodates a loft that can be transformed into an office, workshop, or creative space, along with a toilet and a summer room opening on one side to a canopy and on the other to an exceptional panoramic view. Upstairs, a bedroom also features a Louis XVI period fireplace and a bathroom with a bathtub, shower, and toilet. It has direct access to a large terrace overlooking the hills and boasting a lovely sea view. An outbuilding includes a guesthouse of about 50 m² with independent access, completing the property. It comprises two bedrooms, one with a fireplace, a kitchenette needing renovation, a toilet, and a bathroom with a bathtub and shower cabin. Its two separate entrances allow for various uses: hosting family or friends, a professional studio, workshop, or independent living quarters. One of the main advantages of this property lies in its 5-hectare plot situated in a natural zone, offering a rare feeling of space, freedom, and harmony with nature. Some renovation work will reveal the full potential of this exceptional estate while preserving its soul and Provençal character. The property is equipped with a private well for water supply and is not connected to the municipal water network. Wastewater treatment is provided by a septic tank. A rare place for a unique lifestyle project Information on the risks related to this property is available on the Géorisques website.

Ref. : 300V4839M

AGENCE IMMOBILIERE PROVENSAL

FAYENCE3 600 000 €

House for sale 250 - 6 rooms - 250 m²

Exceptional Villa in the Heart of the Estate

Located in the heart of the prestigious Terre Blanche estate, this newly built villa, recently completed, offers approximately 250 m² of living space on a flat, landscaped plot of 1,600 m². It captivates with its high-end finishes, generous volumes, and the use of carefully selected noble materials. On the ground floor, the villa features an elegant kitchen with refined finishes, a dining area, and a spacious, light-filled living room, as well as a first bedroom with an en-suite bathroom. All living spaces open onto large terraces, creating a perfect harmony between indoor and outdoor living. Upstairs, three en-suite bedrooms complete the sleeping area, each benefiting from its own comfort and high-quality fittings. The property also includes a spacious double garage, a heated swimming pool, and a fully landscaped garden, offering a privileged lifestyle in a peaceful and secure environment.

Ref. : MZIOP1280

Michaël Zingraf Christies International Real Estate OPIO

CHATEAUNEUF-GRASSE2 250 000 €

House for sale 250 - 7 rooms - 239 m²

Chateauneuf-Grasse 5 bedrooms, quiet, sea views

Fully renovated to an exceptional standard, this fully south-facing villa of approximately 240sq.m delivers refined interiors with a natural flow between living spaces and the landscaped garden beyond. Mature olive trees set a quintessentially Mediterranean scene, while the upper-floor bedrooms enjoy sea views and open onto generous private terraces. The flat, easily maintained gardens of some 3,000 m2 sit in a completely quiet setting, and outside, a swimming pool and elegant pool house provide the perfect environment for entertaining, complemented by a large covered terrace off the main reception rooms. A double garage completes the property. Peaceful, private, and entirely turnkey — a rare find in one of Châteauneuf-Grasse's most sought-after addresses. Energy class : A – Climat class : A / estimated annual costs for standard use : between €1.315 and €1.779 (ref year 2023) Information on the risks to which this property is exposed is available on the Geohazards website : www.georisques.gouv.fr Property located in an area subject to compulsory brush clearance. Catherine MACFADYEN: Consultant – Independent commercial agent (E.I.) RSAC: 820 250 199 Agency fees payable by vendor - Montant estimé des dépenses annuelles d'énergie pour un usage standard, établi à partir des prix de l'énergie de l'année 2026 : 1310€ ~ 1780€ - Les informations sur les risques auxquels ce bien est exposé sont disponibles sur le site Géorisques : www.georisques.gouv.fr - Catherine MACFADYEN - Agent commercial - EI - RSAC 820250199

Ref. : 86832665

Barnes Valbonne

PUGET-SUR-ARGENS3 480 000 €

House for sale 250 - 12 rooms - 425 m²

Elegant Character Estate on Over 32 Hectares

In the heart of a preserved natural environment, this remarkable property of over 400 m² enjoys a privileged setting, offering open views over the surrounding countryside and a full south-facing exposure. Set within an exceptional estate of more than 32 hectares, the property comprises a main house, an independent caretaker's house, as well as several outbuildings, offering ample accommodation possibilities for family, guests, or staff. The estate also features approximately 250 olive trees, a chapel, and benefits from an AOP classification, highlighting the quality and authenticity of both its environment and production. The main house offers generous reception spaces including an entrance hall, a spacious living room, a dining room, a separate kitchen, a laundry room, and guest toilets. The night area includes four bedrooms, each with its own en-suite bathroom, ensuring comfort and privacy. An independent caretaker's house harmoniously completes the property with its self-contained living spaces. This rare property combines charm, volume, and nature in a peaceful setting, just a few minutes from local amenities and major transport links along the French Riviera. A discreet estate where space, serenity, and authenticity meet, offering an exceptional lifestyle in the heart of Provence.

Ref. : MZIOP1323

Michaël Zingraf Christies International Real Estate OPIO