OK
More than Less than
€  ok

Key-words : 250

Houses and Apartments, your real estate specialist magazine offers a selection of ads that match with the keyword 250. You can refine your search by specifying the area or price range in the navigation bar link Search for a House/Apartment.

LA COLLE-SUR-LOUP2 490 000 €

House for sale 250 - 6 rooms - 250 m²

Stone architect villa, sought-after residential heights

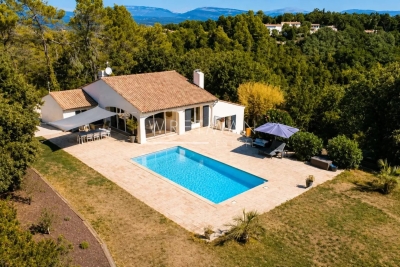
EXCLUSIVE Ideally located on the sought-after residential heights of Saint-Paul, just a few minutes from the village and amenities, this sumptuous stone property designed by Robert Dallas and Louis Sorridente of about 250 m2 with 65 m2 of annex building benefits from optimal SOUTH exposure and a large 12-meter pool, all set in a peaceful and green environment. The main villa consists of an entrance, a triple living room with dining area, fireplace lounge, and TV lounge, an open kitchen with laundry and cellar, all opening onto the garden and the huge covered terrace blending stones and old beams, Louis Sorridente's emblematic signature allowing use of the outdoors at any time and in all seasons. The master suite with full bathroom and dressing room, a bedroom with shower room, and an office space complete the main level and also benefit from direct access to a second very large patio. Upstairs, we find 2 bedrooms, a shower room, 2 toilets, and a large dressing room. The layout of the upstairs is ideal for creating 2 beautiful en suite bedrooms if necessary. Completely independent, an annex building of about 65 m2 will be the ideal space to host friends (possible T3), a gym room, or even a magnificent future pool house (interior photos generated by AI). The garden of about 3000 m2 offers several distinct areas such as large covered or open-air terraces, a beautiful 12x6 pool close to the main terrace and living areas, as well as beautiful flat lawn spaces, rare in our region! Parking for many vehicles, appreciated for comfortably receiving family and friends!

Ref. : V2801CO
JOHN TAYLOR SAINT PAUL DE VENCE

LE PLAN-DE-LA-TOUR1 500 000 €

House for sale 250 - 6 rooms - 250 m²

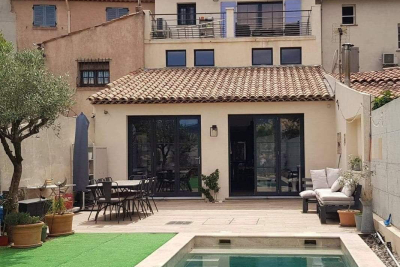
Discover this village house built in 2020 with quality materials on land of approximately 500 m2 located in the heart of the village of Plan-de-la-Tour. Spread over 3 levels, this 250 m2 residence offers a spacious and bright living space. On the ground floor, you will find a large dining room with a fully equipped open kitchen, 2 bedrooms, a bathroom, a laundry room, a pantry and a separate toilet. Upstairs, a master suite with its dressing room and bathroom with bathtub, an office on the mezzanine and a separate toilet. On the third and last level, 2 en-suite bedrooms, one with its own terrace with a clear view of the hills and a separate toilet. For your comfort, a location provided for an elevator serving each level, underfloor heating and air conditioning. Outside, a large terrace with a swimming lane and a garage to be completed. Possibility of raising the garage. You will also find a parking area. This central location in the village makes it easy to access all local amenities, whilst providing a private and peaceful living space. This home is ideal for those seeking a blend of modern elegance, convenience and village living.

Ref. : 1_612V313M

FEDERAGENCES

EYGALIÈRES559 000 €

House for sale 250 - 3 rooms - 71 m²

This utterly gorgeous stone village house, which has been magnificently restored, is the perfect pied à terre in the Alpilles. Oozing charm and character this little jewel boasts over 73m² of living space, the ground floor comprising a welcoming living area with fitted kitchen. Upstairs are two en-suite bedrooms, each with a private shower room. Located close to the shops there is an intimate terrace where you can enjoy lunch in complete privacy. With a total plot measuring 146m² this delightful home is just waiting to be discovered.

Ref. : 250

Colpaert et Wehrle

LE CANNET1 299 000 €

House for sale 250 - 7 rooms - 250 m²

Exceptional 250 m² villa - 6 bedrooms - Panoramic sea views - Swimming pool - For sale in Le Cannet

Abriculteurs is delighted to present this villa for sale, located in the residential heights of Le Cannet (06110). On the doorstep of Cannes, this prestigious villa will charm you with its natural light, layout and south-facing aspect, offering breathtaking panoramic views of the sea and the Esterel mountains. Built into the hillside, it features refined décor and high-end renovation, and is just a 15-minute walk from local amenities. At the heart of the home is a spacious reception area of nearly 60 m². It includes an elegant living room with bespoke furniture and a semi-professional kitchen opening onto a sun-drenched dining veranda. On the lower level, a superb temperature-controlled wine cellar is perfect for hosting private tastings. The main villa's sleeping quarters comprise four spacious bedrooms. You will find an elegant principal suite with a large dressing room, a bathroom with a spa bath and direct access to the swimming pool. On the same level as the living room, two lovely bedrooms--one of which opens onto the south-facing terrace--share a modern shower room in shades of blue and green. A final bedroom, ideal for guests, could easily be used as an office. For welcoming family and friends in complete privacy, or for exploring the strong potential for seasonal rental income, a separate bungalow completes the property. It houses two contemporary bedrooms: one with an en-suite shower room, the other with a large bathroom. Designed for relaxation and entertaining, the outdoor areas feature a stunning new swimming pool with an exotic hardwood IP deck, a jacuzzi, a fully equipped summer kitchen, and a vast 200 m² south-facing terrace--the perfect place to enjoy the Côte d'Azur climate, host large-scale gatherings or grow fruit trees on the terraced grounds. Key features: - Panoramic views of the Mediterranean Sea and the Esterel mountains - High-end features: complete renovation, reversible air conditioning, fibre-optic internet, bespoke furniture - Rental potential: separate bungalow with 2 bedrooms, a bathroom and a shower room - Private parking for 5 vehicles Additional information: - Planning & compliance: In the interest of complete transparency, the landscaping work required by the local planning authority (restoration of green areas) has been anticipated. Following an architect's assessment, the work has been costed (estimate available), and an amended planning permit application has been submitted. - Property tax: €4,100/year - Living area: 250 m² - Plot: 1,500 m² - Energy rating: C (153 kWh/m²/year), greenhouse gas emissions rating: A (4 kg CO2/m²/year) Asking price: €1,299,000, including tax (agency fees payable by the seller) SALE UNDER A DELEGATED MANDATE Listing prepared under the editorial responsibility of Ms Camille DAGOT, sales agent (EI), registered with the NICE Trade and Companies Register under no. 512 207 622, who does not hold any funds and is acting on behalf of SARL Abriculteurs immobilier, with share capital of €5,000, registered under SIREN no. 837 704 584, holder of professional licence no. CPI 7501 2018 000 025 842 issued by the Paris Île-de-France Chamber of Commerce and Industry, whose legal representative is Mr Adrien Piot, with registered office at 12 rue des Halles, 75001 Paris.

Ref. : WYTF8927_CD_2610_8

abriculteurs

CARQUEIRANNE1 995 000 €

House for sale 250 - 9 rooms - 231 m²

Contemporary Villa with Panoramic Sea Views

In the heart of the highly sought-after private estate of La Californie, this elegant contemporary villa of approximately 250 sqm enjoys spectacular sea views stretching from the Bay of Carqueiranne to the Giens Peninsula. Set on a south-west facing plot of around 1,200 sqm, the property opens widely onto the horizon thanks to expansive floor-to-ceiling windows that naturally extend the living spaces onto the terraces and the infinity pool, seemingly suspended above the sea. The villa offers six bedrooms (including one accessible for people with reduced mobility), several of which are suites with walk-in closets and en-suite bathrooms, providing ideal comfort for hosting family and guests. An office, gym, and additional ancillary spaces complete the layout. The amenities are in keeping with the address: quality materials, contemporary equipment, a two-car garage with charging stations, and exceptional security features. A rare property combining breathtaking panoramas, light-filled volumes, and the Mediterranean art of living, in one of the most desirable settings in Carqueiranne.

Ref. : 83459

MAGREY&SONS SAINT-TROPEZ

BORMES-LES-MIMOSAS3 500 000 €

House for sale 250 - 8 rooms - 272 m²

EXCLUSIVE - BORMES-LES-MIMOSAS - CAP BENAT - 275 M² VILLA - 6 BEDS - SWIMMING POOL - GARAGE

Set within the private and secure Cap Bénat estate, this property of approximately 275 sqm is situated on landscaped grounds of over 3,000 sqm, close to the beaches and tennis courts. It offers a master suite with sea views, three bedrooms, two bathrooms and living areas opening onto the garden. A separate flat with two bedrooms, a bathroom, a shower room and a living area with a kitchen provides a dedicated space for family or guests. A 5 x 12 m swimming pool, a pétanque court, a garage and several outdoor areas complete the property. This property is located in an area subject to mandatory brush-clearing regulations. Information regarding the risks to which this property is exposed is available on the Géorisques website: www.georisques.gouv.fr Agency fees payable by vendor - Montant moyen de la quote-part de charges courantes 4,250 €/yearly - Montant estimé des dépenses annuelles d'énergie pour un usage standard, établi à partir des prix de l'énergie de l'année 2021 : 4260€ ~ 5780€ - Carl DUVERGER - Agent commercial - EI - RSAC Toulon 888783834

Ref. : 86677527

BARNES SANARY LUXURY REALTY

CAP-D'AIL1 550 000 €

House for sale 250 - 3 rooms - 83 m²

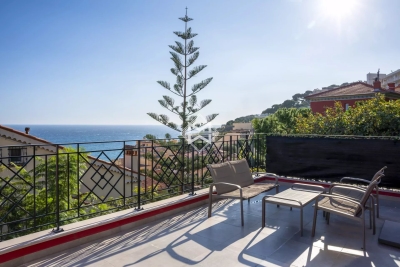
Charming renovated villa in Cap d'Ail, 200m from Monaco – Sea View

Just a stone's throw from Monaco, this modern and air-conditioned villa, sold fully furnished, is set on a 383 m² plot featuring multiple terraces and an open sea view.The property offers a bright living room with an open-plan kitchen equipped with Miele appliances, a main bedroom with en-suite bathroom (bathtub, shower, and toilet), as well as a separate 9 m² bedroom with dressing room located in an exterior annex. Outdoor highlights: Swimming pool (2.5 m x 5 m), landscaped garden of 250 m² with exotic plant and barbecue/plancha area. There is also potential to add a 24 to 26 m² room on the upper terrace, ideal for creating an additional bedroom with bathroom. A rare opportunity on the Monaco border – perfect as a primary residence or a holiday home. Agency fees payable by vendor

Ref. : 9618

MAGREY AND SONS

BEAUSOLEIL1 250 000 €

Apartment for sale 250 - 3 rooms - 74 m²

An address worth more than a thousand words · BLUEMONT — Two-Bedroom A203 · 74.65 sqm · 50 m from the heart of Monte-Carlo

In the BLUEMONT development, just 50 m from Boulevard des Moulins and close to Place des Moulins, this 74.65 sqm two-bedroom apartment on the 4th floor enjoys an exceptional position: 3 metres from Monaco's border and 200 m from Larvotto Beach. South exposure, open views over the sea, the city and the Principality. Bright interiors, modern layout, RE2020 comfort. €1,250,000 — parking from €130,000, cellars from €40,000. Delivery end of 2029.

Ref. : T3 A203

ITALGEST GROUP INTERNATIONAL REAL ESTATE

EZE5 250 000 €

House for sale 250 - 5 rooms - 246 m²

Èze – Contemporary Villa with Panoramic Sea Views and Flat Grounds

Set in a prime residential area of Èze, just a few minutes from Monaco, this contemporary villa offers approximately 250 sqm of living space and is set on beautifully landscaped grounds of around 1,650 sqm, with an almost entirely flat configuration. The property stands out for its generous proportions, high-quality finishes and spectacular sea views. Thanks to its excellent exposure, the villa enjoys exceptional natural light throughout the day. On the ground floor, the reception areas comprise a spacious living and dining room opening extensively onto the terraces, garden and swimming pool. A fully equipped semi-open-plan kitchen completes the living space. This level also features three en-suite bedrooms, each with its own bathroom or shower room. The entire first floor is dedicated to the master suite, complete with its own bathroom and a private terrace offering remarkable views over the Mediterranean. Every room in the villa enjoys spectacular sea views, enhancing the sense of openness and natural light throughout the property. Outside, the landscaped garden features expansive terraces, several relaxation areas and a large heated swimming pool. A gym, an enclosed garage and several additional outdoor parking spaces complete the property. Just a few minutes from Monaco, this property combines a sought-after location, generous outdoor spaces, high-quality finishes and exceptional sea views in one of the most desirable areas of the French Riviera. Full details available upon request. Ref. PE-00489

Ref. : PE-00489

CARLTON INTERNATIONAL Saint-Jean-Cap-Ferrat

CARNOULES10 300 000 €

House for sale 250 - 20 rooms - 900 m²

Vineyard for sale situated in the heart of Provence. This estate of 54 hectares is divided up into 30 hectares of vineyards, 3 hectares of olive groves and 21 hectares of beautiful hills that could accommodate eco-lodges. The property includes a magnificent 10-bedroom Provençal Bastide of 900 m² that has been renovated to high specifications. There is a landscaped park of 8000m² with a swimming pool of 17 x 8m and shaded terraces. The outbuildings include a wine cellar of 900 m², a cottage of 45 m² and an annex of 200 m². The wine cellar is fully equipped with winemaking equipment. It can hold around 3000 hectolitres and can vinify and bottle up to 250,000 bottles. The spacious retail space also includes a separate apartment and offices. The bastide, its orangery, and its caretaker's house can host weddings, seminars, or be used as a bed and breakfast and restaurant. This property is Ideal for investors who love Provence. The 21 hectares of hills could also accommodate eco-lodges! For further information, please contact Cellier & Coates Estate Agents on 00 33 4 94 01 02 01. Full details available upon request.

Ref. : 1085V16M

CELLIER & COATES

TOURRETTES-SUR-LOUP370 000 €

Building plot for sale 250 - - 2673 m²

Buildable land with approved permit – Panoramic view of the perched villages in the backcountry

Located in the preserved and residential sector of Les Hautes Valettes, just 10 minutes from the village of Tourrettes-sur-Loup, this magnificent buildable land of 2,673 sqm benefits from an exceptional natural environment and a panoramic view of the surrounding hills, the forest, the village of Bar-sur-Loup, as well as the famous perched village of Gourdon. Facing South / Southeast, the land enjoys excellent sunshine throughout the year and a particularly quiet setting, in the heart of a discreet small subdivision offering easy access without passing servitude. An already granted building permit allows the construction of an elegant contemporary villa of approximately 250 sqm with a swimming pool, a closed garage, and spacious outdoor areas. A true turnkey project allowing for quick start of construction without delays related to administrative procedures. Nature lovers will appreciate the immediate proximity to hiking trails, cycling routes, and iconic natural spaces of the Nice hinterland, while maintaining quick access to shops and amenities. A rare opportunity to build a new property in one of the most preserved environments of the region.

Ref. : V2792CO

JOHN TAYLOR SAINT PAUL DE VENCE

LE PRADET1 250 000 €

House for sale 250 - 7 rooms - 250 m²

Le Pradet - Villa avec piscine et mer à pieds

Le Pradet – In a quiet residential area, within walking distance of schools, shops and the sea, and with no overlooking neighbours, this villa offers 250 m² of living space with 5 bedrooms plus a self-contained studio. Full basement with a double garage. Beautiful pool area (10 x 5 m) surrounded by nature. The ideal family home! Fees to be paid by the seller. Energy class C, Climate class A Estimated average amount of annual energy expenditure for standard use, based on the year's energy prices 2023: between 2847.00 and 3851.00 €. Information on the risks to which this property is exposed is available on the Geohazards website: www.georisques.gouv.fr.

Ref. : 107-LA GALERIE L'ART DE L'IMMOBILIER

LA GALERIE - L'Art de l'Immobilier

ST-TROPEZ5 995 000 €

House for sale 250 - 8 rooms - 230 m²

SAINT-TROPEZ - VILLAGE - 5 BEDROOMS HOUSE WITH SWIMMING POOL

Located in the centre of Saint-Tropez, this villa on a plot of 250 sqm is composed on the ground floor of an entrance hall, large living room with open kitchen and dining room opening onto a large terrace and 3 bedrooms en suite. On the first floor a large master bedroom with bathroom, dressing room and private terrace. On the lower level a service room with bathroom, a laundry room, a technical room and a large dressing room. The exterior features a beautiful swimming pool and pool house, and a carport. “Information on the risks to which this property is exposed is available on the Géorisques website: www.georisques.gouv.fr ” Property located in an area subject to compulsory brush clearance.

Ref. : 5480961

BARNES SAINT-TROPEZ

LA CLUSAZ1 480 000 €

House for sale 250 - 5 rooms - 151 m²

Renovated chalet - Close to slopes & open views

In La Clusaz, in the heart of the Aravis Valley, this detached chalet enjoys a sought-after location just 250 metres from the Envers ski slope and 1.7 km from the village centre, offering an ideal balance between accessibility and tranquillity. Set in a peaceful and sunny environment, the property benefits from dual south- and west-facing exposure, ensuring excellent natural light throughout the day and a pleasant living environment in every season. Built in 1988 using traditional timber logs and local stone, the chalet underwent a complete renovation with upgraded insulation in the early 2010s, creating a harmonious balance between authenticity, comfort, and energy performance. Offering approximately 152 sqm of floor space (including 140 sqm of living space), the chalet stands out for its warm atmosphere, traditional materials, and functional volumes, perfectly suited to family living or entertaining. The main living area, bright and welcoming, is centred around a lounge with fireplace and opens onto a large terrace with open views, a true outdoor extension allowing full enjoyment of the natural surroundings. The sleeping area comprises four bedrooms, including a master suite with private shower room, as well as an additional bathroom, ensuring comfortable accommodation for family and guests. The chalet also benefits from a wellness area with hammam, a TV lounge, a laundry room, and a garage. Located in a highly sought-after area, this property represents an ideal opportunity as either a main or secondary residence, with attractive rental potential. Référence agence : 3585

Ref. : VTKQ-X5M-48E

Agence ATHERAC - Transaction

ST-PAUL-EN-FORÊT954 000 €

House for sale 250 - 5 rooms - 250 m²

Beautiful renovated villa of 250 m² with pool - Saint-Paul-en-Forêt

Located in Saint-Paul-en-Forêt, in a privileged environment between sea and backcountry, this beautiful renovated villa of more than 250 m² is situated on a landscaped land of more than 5,000 m² with a swimming pool. Especially bright thanks to its numerous openings and large bay windows, the house offers spacious volumes and a pleasant connection to the outdoor spaces. On the ground floor, it consists of an entrance, a large double living room of more than 60 m² largely open to the terrace and the pool, a modern independent kitchen, fully equipped and fitted, as well as a large laundry room of about 20 m². On the garden level, the sleeping area is harmoniously divided into two wings. The first includes a master suite of over 35 m² with dressing room, bathroom with shower and toilet, a library area, and an office that can easily serve as a fourth bedroom. The second hosts two large bedrooms as well as a shower room with toilet. Outside, the property features a large swimming pool surrounded by a vast terrace, a pétanque court, and beautiful landscaped spaces, in a green and pleasant setting. A large garage and a garden shelter complete the property. Carefully renovated, bright, and perfectly maintained, this property with spacious volumes can also be sold fully furnished.

Ref. : 87305525

WRETMAN ESTATE & CONSULTING