OK
More than Less than
  ok

Key-words : 250

Houses and Apartments, your real estate specialist magazine offers a selection of ads that match with the keyword 250. You can refine your search by specifying the area or price range in the navigation bar link Search for a House/Apartment.

SEVRES2 495 000 €

House for sale 250 - 10 rooms - 327

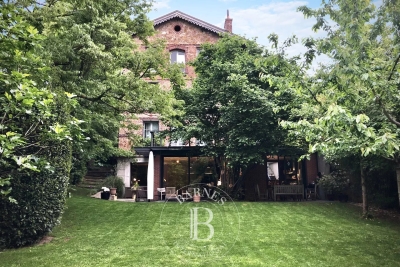
Stunning renovated period house

This beautiful, tastefully renovated house, located in the highly sought-after Brancas neighbourhood, adjacent to Saint-Cloud Park, offers a total surface area of 330m² (3,552 sq ft) and is set on a well-exposed 950m² (10,226 sq ft) south-facing plot. This property features large and bright reception areas, comprising a living room with fireplace, a dining room and a fitted open kitchen, all leading step-free onto a furnished terrace and the garden planted with trees; a TV room is located to the right of the patio. One floor is dedicated to parents, complete with a large bedroom with south-facing terrace, a bathroom and a double wardrobe. The other floors have six bedrooms, as well as bathrooms and toilets. A wine cellar, various storage areas and machine rooms, as well as a covered parking area, round off the amenities of this high-quality property. Barnes contact: +33 (0)6 60 03 78 44 Fees payable by the seller - Average amount of the share of charges €6,650/year - Estimated amount of annual energy costs for standard use based on 2021 energy costs: €5,350 ~ €7,250 - Information on the risks to which this property is exposed is available on the Géorisques website: www.georisques.gouv.fr Agency fees payable by vendor - Montant moyen de la quote-part de charges courantes 6,650 €/yearly - Montant estimé des dépenses annuelles d'énergie pour un usage standard, établi à partir des prix de l'énergie de l'année 2021 : 5350€ ~ 7250€ - Les informations sur les risques auxquels ce bien est exposé sont disponibles sur le site Géorisques : www.georisques.gouv.fr

Ref. : 86743779
BARNES HAUTS DE SEINE SUD/OUEST

BORMES-LES-MIMOSAS10 300 000 €

Building plot for sale 250 - 20 rooms - 1185

Beautiful Vineyard in provence.

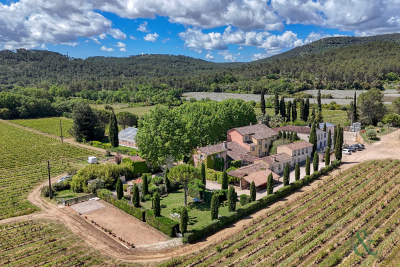
Vineyard for sale situated in the heart of Provence. This Estate of 54 hectares is divided up into of 30 hectares of vineyards, 3 hectares of olive groves 21 hectares of beautiful hills that could accommodate eco lodges. The property includes a magnificent 10-bedroom Provencal Bastide of 900 m² that has been renovated to high specifications. There is a landscaped Park of 8000m² with a Swimming pool of 17x8m and of shaded terraces. The outbuildings include a wine cellar is 900 m², a cottage of 45 m² and an annex of 200 m². The wine cellar is fully equipped with winemaking equipment it can hold around 3000 hectolitres and can vinify and bottle up to 250,000 bottles. The spacious retail space also includes a separate apartment and offices. The bastide, its orangery, and its caretaker's house can host weddings, seminars, or be used as a bed and breakfast and restaurant. This property is Ideal for investors who love Provence. The 21 hectares of hills could also accommodate eco-lodges! For further information please contact Cellier & Coates Estate Agents on 00 33 4 94 01 02 01. Full details available upon request.

Ref. : 2083

CELLIER & COATES

CANNES1 100 000 €

Apartment for sale 250 - 3 rooms - 115

Exclusivity - Cannes Montfleury

Superb 2/3-bedroom apartment in absolute tranquility Located in the highly sought-after Haut-Montfleury, on the edge of the town center in an intimate 12-unit condominium nestled in a protected, wooded setting, discover this stunning 2/3-bedroom apartment of 116 sq m (Carrez Law) with 130 sq m of outdoor space. It comprises an entrance hall (11 sq m), a living/dining room (31 sq m) with 5.20 m bay windows offering panoramic views of the hinterland, the Esterel mountains, and extending all the way to the sea. As an added bonus, the old town of Cannes perched on its hill. The sleeping area includes a 26 sq m master suite with a dressing room, a guest bedroom (15 sq m) with an en-suite shower room, and a separate bathroom. Ample built-in storage. A third bedroom is possible. The layout is well-designed and efficient. Thanks to its triple exposure (west/south/east), all rooms have one or more windows. The exterior spaces are in direct contact with nature and the residence's park (2500m²). Two deep terraces of 37m² and 41m² with small gardens and a courtyard of over 20m² for exclusive use reinforce the concept of a small house, but without the garden maintenance. Ideal for a family living year-round or as a second home (low utility costs, individual metering). Irrigation and electrical wiring are pre-installed around the terraces. There are three water points, one with a tax-free rate/meter (shared garden water). Additionally, there is a large ventilated cellar (11m²) and an easily accessible parking space in a closed garage, equipped with a reinforced charging point directly connected to the apartment (a charger is also available, approved at the general meeting). A rare property in the heart of a peaceful and desirable location. Supermarket and Rue d'Antibes are within walking distance. Monthly charges: €215 (including fresh water) Property tax: €2,250 Agency fees payable by vendor - Nombre de lots dans la copropriété: 13 - Montant moyen de la quote-part de charges courantes 2,580 €/yearly

Ref. : 13662

MAGREY AND SONS

GRIMAUD3 150 000 €

House for sale 250 - 6 rooms - 250

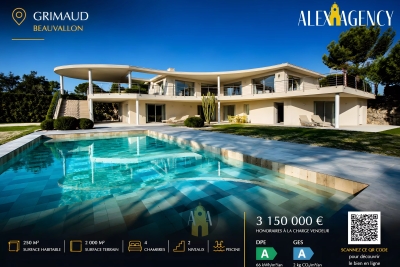
FOR SALE - MODERN VILLA - CLOSE TO THE SEA - GRIMAUD

In the town of Grimaud, a few minutes' walk from the sea, this architect-designed villa of approximately 250 m² sits on a flat, landscaped plot of 2000 m². The villa is composed of: - On the ground floor, a large living space with lounge, dining room and equipped kitchen, a large covered terrace offering a breathtaking view of the swimming pool. - On the garden level, a master suite with dressing room, shower room and balneotherapy, as well as three bedrooms sharing two shower rooms, a laundry area. - Outside, a heated swimming pool, a pétanque court and a garage complete this exceptional property.

Ref. : GRV345

Alex Agency

VENCE530 000 €

Apartment for sale 250 - 4 rooms - 121

VENCE - NEAR CITY CENTRE - 4 ROOMS ON THE GROUND FLOOR WITH

VENCE - Close to all amenities, we offer this ground floor apartment in a villa. With an area of 121 m2, it features a 37 m2 living room, a large fitted kitchen opening onto a covered summer terrace with a bread oven, a bedroom with bathroom, a bedroom with shower room and dressing room, and an office. The exterior offers a garden of approximately 250 m2, a carport, a cellar of 24 m2, a pantry, a garage converted into a bedroom and bathroom. The entire set is in perfect condition. The ideal compromise between a villa and an apartment. A must-see. Condominium with two main units - Annual charges: EUR300 Estimated annual energy costs for the dwelling (2023): between EUR2,082 and EUR2,816. Information on the risks to which this property is exposed is available on the Géorisques website: www.georisques.gouv.fr

Ref. : 2093

VENCE IMMO

ROQUEBRUNE-SUR-ARGENS1 480 000 €

House for sale 250 - 8 rooms - 269

Neoprovençal villa in Roquebrune-sur-Argens

In Roquebrune-sur-Argens, this villa of about 320sqm impresses with its style, tranquility, and high-end features. It offers spacious and bright areas. Comprising 10 rooms, including 5 large bedrooms and 3 bathrooms, the house stands out for the quality of its materials and the harmony of its spaces. Each room enjoys a pleasant unobstructed view of the garden, sheltered from prying eyes. The exterior is equally attractive: a large terrace, a swimming pool, a friendly pool house, and a pétanque court for enjoying pleasant moments with loved ones. A double garage and a storage space complete this exceptional property. Located in a highly sought-after area, the villa provides easy walking access to amenities. A well-maintained ensemble offering a serene atmosphere and an appreciable quality of life. Energy Performance Diagnosis: B - 91 Greenhouse Gas Emissions: A - 2 Estimated annual energy costs of the home: €1898 - €2568 Condominium of 250 lots, average annual charges: €250, ongoing procedure: no Transaction fees including tax payable by the seller Information on the risks to which this property is exposed is available on the Géorisques website: www.georisques.gouv.fr Nestled in the elegant commune of Roquebrune-sur-Argens, this luxurious property caters to those who appreciate tranquility and refinement, eager to enjoy the gentle lifestyle of the French Riviera. The region, renowned for its picturesque charm and breathtaking landscapes, attracts an international clientele seeking an exclusive living environment. The local infrastructure is well-developed, with quick access to nearby shops, renowned educational institutions, and quality medical services. Roquebrune-sur-Argens is ideally located, just a 20-minute drive from Saint-Raphaël and its pristine beaches, and an hour from Nice International Airport. Leisure activities abound, with prestigious golf courses, hiking trails through the Massif des Maures, and opportunities for water sports in the Mediterranean. The region is also rich in cultural festivals and gastronomic events, offering a perfect blend of relaxation and entertainment. This exceptional setting, combining unspoiled nature with proximity to vibrant urban centers, offers an unparalleled quality of life. Roquebrune-sur-Argens embodies understated luxury and natural elegance, promising a daily life filled with serenity and sophistication.

Ref. : W-047BRN

ENGEL & VÖLKERS

VENCE1 995 000 €

House for sale 250 - 8 rooms - 378

Panoramic Sea & Mountain View Provençal Villa – Vence

Just a few minutes from the charming village of Vence, in a preserved natural setting enjoying absolute peace and quiet, this beautiful fully renovated Provençal villa benefits from south-facing exposure and exceptional panoramic views over the sea, the Baou Blanc, Cap d'Antibes and the Lérins Islands. Set on a plot of approximately 3,000 m², the property offers around 250 m² of living space and impresses with its generous volumes, natural light and stunning surroundings. The house is arranged as two independent apartments connected by an internal and external staircase, offering great flexibility for family living or entertaining guests. The property features spacious living areas opening onto large terraces with views, 5 bedrooms, 5 shower rooms, and 1 bathroom, all set in an exceptionally peaceful environment. Outside, the villa enjoys a beautifully wooded garden, a jacuzzi, two garages, four parking spaces and a guest house of approximately 32 m² to renovate. A rare and highly appreciated feature during the summer months, the property also benefits from two natural swimming pools in the Lubiane river, offering a unique swimming spot in the heart of nature. A rare property combining spectacular views, nature and absolute tranquility, located just 20 minutes from Nice International Airport.

Ref. : 6128

MAGREY & SONS VALBONNE

LA COLLE-SUR-LOUP1 790 000 €

House for sale 250 - 8 rooms - 274

Large property - Domaine des Hauts de Saint-Paul

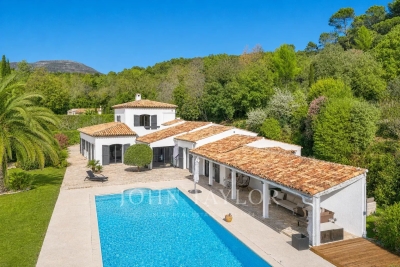
PRICE DROP - Bright property in an exclusive neighborhood Located in the heart of the magnificent Domaine des Hauts de Saint-Paul, in a lush and quiet environment, this large mainly single-story property of nearly 275 m2 offers generous volumes and benefits from an optimal Southwest orientation on its beautiful landscaped garden with pool and pool house. The villa consists of on one level an entrance with guest closet, a magnificent triple reception of over 105 m2 with fireplace, all extensively connected to the garden, a large dining kitchen near the gazebo, ideal for outdoor dining, as well as the master suite with shower room and dressing room and two bedrooms with en suite bathrooms/shower rooms. A room, ideal for an office as well as a laundry room, completes this level of over 250 m2! Always on one level, the garage for 2 cars and a workshop are ingeniously connected to the house via the laundry room, making them even more functional. The upper floor offers the perfect tranquility for friends or a young adult as it will be reserved for them, with a bedroom, its shower room and a private terrace, totaling almost 34 m2. The property benefits from a lovely court yard that will allow parking of many vehicles during receptions with friends or family. The landscaped garden is highly functional, divided into only two very wide terraces. The first where the villa, the pool and all outdoor terraces are located, covered with the summer kitchen and open to the sky, ideal for sunbathing. The upper part of the garden will be the ideal space for growing a vegetable garden or for installing games for the youngest members of the family!

Ref. : V2785CO

JOHN TAYLOR SAINT PAUL DE VENCE

FAYENCE12 000 000 €

House for sale 250 - 16 rooms - 856

An exceptional 10-hectare estate in Fayence

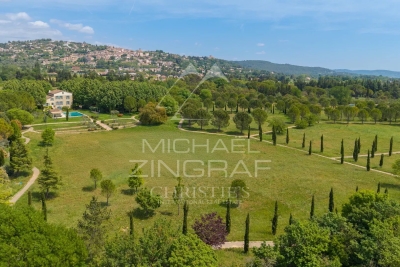
This rare property embodies the perfect harmony between Provençal elegance and a distinctly contemporary lifestyle, set within a natural environment of striking beauty. The main bastide, arranged over four levels, reveals remarkable volumes and refined amenities of the highest standard: eight spacious suites with en-suite bathrooms, expansive reception lounges, a private cinema, a billiard room, a wine cellar, as well as a wellness area featuring a fitness room and sauna. Designed for elegant entertaining, the estate offers numerous spaces ideal for sharing special moments with family and friends, in an atmosphere that is both warm and sophisticated. Outdoors, the property caters to every desire: a 20-metre swimming pool with pool house, a summer pavilion with outdoor kitchen and dining area, a tennis court, a skatepark, a children's playground, and equestrian facilities. An independent caretaker's house with private access includes a living area with kitchen, two bedrooms and two shower rooms, ensuring comfort and discretion for staff or guests. The grounds, a true signature of the estate, stand out for the richness and authenticity of their vegetation: a truffle orchard of 250 trees in their second year, cherry and apple trees, a vegetable garden with aromatic herbs, as well as extensive pastures, creating a rare and authentic Mediterranean atmosphere. Ideally located in close proximity to the prestigious Terre Blanche Golf & Hotel Resort and within easy reach of the village of Fayence, the estate offers a confidential living environment combining serenity and accessibility. A unique address, embodying the very essence of luxury in Provence and on the Riviera.

Ref. : MZIOP1318

Michaël Zingraf Christies International Real Estate OPIO

MANDELIEU-LA-NAPOULE2 990 000 €

House for sale 250 - 5 rooms - 253

Beautiful contemporary house with panoramic sea view

Very attractive property, fully renovated with high-quality materials and refined décor, offering approximately 250 sqm of living space on a 1,300 sqm mediterranean landscaped garden. The villa enjoys spectacular sea views, very spacious terraces, and a heated tiled infinity pool. It comprises a large, bright living room with a wood-burning fireplace, a dining area, and a sleek fully equipped kitchen. All rooms benefit from sea views. The sleeping area includes three en-suite bedrooms, including a master suite with both bathtub and shower. A home cinema, a laundry room, and a guest WC complete the property. Possibility to create a fourth bedroom.

Ref. : V7328CA

JOHN TAYLOR Cannes

LA CROIX-VALMER3 775 000 €

House for sale 250 - 10 rooms - 250

Gigaro – À 400 m à pied de la plage de Lily of the Valley

Recent contemporary property, covered by a ten-year structural warranty, offering approximately 250 sqm of living space set within a landscaped and wooded park of 1,750 sqm, featuring a 5 × 10 m swimming pool. The entrance leads to a dressing room and guest WC. The heart of the home is organized around a vast 80 sqm living and dining area, enhanced by oak parquet flooring, a 5.50 m ceiling height, and a fireplace. Large pocket sliding glass doors open onto a 100 sqm terrace, providing uninterrupted views over the pool and landscaped grounds. The separate, fully equipped high-end kitchen is flooded with natural light and benefits from an adjoining pantry. On one level, the sleeping area comprises: two bedrooms, each with its own dressing room, shower room or bathroom, and separate WC; a private master bedroom of approximately 50 sqm, bright and overlooking the pool and park, featuring a sumptuous marble bathroom and a spacious dressing room. Upstairs, a further master suite with dressing room and bathroom opens onto a private exotic wood terrace, offering peaceful views over the park and swimming pool. Additional features complete this exceptional property: double garage, guest parking within the grounds for up to 7 vehicles. High-quality amenities: Energy rating A, Heat pump system, Construction carried out with premium materials. A rare, turnkey property in an environment of absolute tranquility. A residence combining luxury, serenity and contemporary elegance.

Ref. : 227803

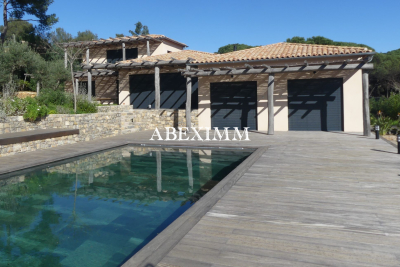
ABEXIMM

MOUANS-SARTOUX950 000 €

House for sale 250 - 8 rooms - 257

Exclusive Listing: Charming Provençal Home Mouans-Sartoux Ideally located in Mouans-Sartoux, within immediate proximity to all amenities while enjoying a peaceful setting with complete privacy, this authentic Provençal home offers a privileged lifestyle and significant potential. Set on a magnificent flat plot of over 1,560 sqm, suitable for a swimming pool, the property offers more than 250 sqm of living space with generous volumes. It features numerous bedrooms, perfectly suited for a large family or a guesthouse project. The spacious living areas highlight the character of the home and provide a smooth and pleasant flow throughout. A large independent space offers multiple layout possibilities: games room, home cinema, or even the creation of a self-contained apartment ideal for a rental project, professional activity, or hosting family and friends. Some refurbishment work is to be expected, offering the opportunity to fully enhance the charm and unlock the full potential of this property.

Ref. : 5339

CENTURY 21 Visa Immobilier

MONTREUIL2 100 000 €

House for sale 250 - 8 rooms - 251

Vincennes boundary Montreuil Charming meulière house with garden

A 20 m from Vincennes, Bas Montreuil Neighborhood, 250m2 meulière house, 8 rooms, 4 bedrooms, leafy garden without vis-à-vis, dependance, more than 3m high ceilings, moldings, parquet, fireplaces. Behind its blond stone facade dressed with wisteria and old roses, in the heart of a greenery setting without vis-à-vis, it reveals what today's constructions no longer know how to do: generous proportions, a soul, and this particular light of the beautiful homes of the Belle Époque. More than 3 meters under ceilings, finely worked moldings, numerous marble fireplaces, large openings, Hong Kong point parquet, every detail testifies to care and a bygone era. A wooden staircase with wrought iron railing leads to three levels: on the ground floor, a double living room flooded with light of 34 m² naturally connects to a large open kitchen directly onto the garden, inviting the outside in all seasons. On the first floor, three bedrooms of 18 m², 15.4 m² and 9 m² as well as a bathroom make up a perfectly distributed sleeping area. Under the exposed frames and their beautiful ceiling heights, the top floor reveals an exceptional master suite in the making: currently a 31 m² bedroom and a 23 m² room, tomorrow a private suite with dressing room and bathroom. Outside, the vis-à-vis-free garden is the kind that is no longer found: planted with century-old trees, generous flower beds, and blooming roses, it envelops the house in absolute silence and privacy. The 21 m² dependance, equipped with its own bathroom, offers all possibilities, studio for close ones, private office, guest suite. A large 62 m² basement completes the ensemble. Altogether, nearly 250 m² of floor area make up this exceptional property, a rare potential, in a preserved setting, just minutes from Paris. A house unlike any other. Transport: Bérault and Croix de Chavaux Metro, Vincennes RER A This ad is written and published by a real estate agent registered with the Créteil Court under No. 842 293 656.

Ref. : AV-3589

Maison BONAPARTE

PÉGOMAS545 000 €

Apartment for sale 250 - 5 rooms - 126

4-Room Apartment with Garden – Pégomas Town Centre

Just a few minutes' walk from the centre of Pégomas, discover this beautiful triplex apartment located in a small residence comprising only three homes, in a peaceful and pleasant setting. Offering 143 m² of living space, this property boasts generous volumes and a warm atmosphere. It features three bedrooms, a bright living room, a sunny double terrace, and a private garden of approximately 250 m², perfect for enjoying outdoor living. The apartment is in very good condition, and its east-facing orientation provides beautiful natural light from the morning onwards. The layout includes an entrance hall on the ground floor, a laundry room, and a storage cupboard. On the first floor, you will find a hall, a fully equipped separate kitchen, a living room and dining room with a fireplace, a guest toilet, and a bedroom with an en-suite shower room, toilet, and private terrace. The top floor offers two bedrooms, a bathroom, and a separate toilet. You will appreciate the peaceful surroundings while remaining close to shops, schools, and everyday amenities. A rare property in the area, offering the comfort of a house with the advantages of an apartment.

Ref. : 87035145

WRETMAN ESTATE & CONSULTING

STE-MAXIME6 400 000 €

House for sale 250 - 7 rooms - 428

Exceptional Property with Panoramic Sea Views

Set within one of Sainte-Maxime's most sought-after private and secure estates, this remarkable newly built contemporary villa enjoys a privileged location, complete privacy and breathtaking panoramic views over the sea and surrounding hills. Occupying a commanding position on approximately 2,250 sqm of beautifully landscaped grounds, the property offers nearly 380 sqm of living space in an exceptionally preserved environment, where every detail has been designed to enhance natural light, generous volumes and the stunning scenery. From the moment you enter, the Mediterranean takes centre stage. The reception area, the true heart of the home, offers approximately 145 sqm of light-filled living space. Expansive floor-to-ceiling windows seamlessly connect the interiors with the outdoors, extending the lounges and dining area onto magnificent terraces overlooking the sea. Elegantly integrated into the living area, the kitchen reflects the same sense of openness and conviviality, creating the perfect setting for entertaining family and guests in an exceptional environment. The sleeping quarters comprise five refined suites, each with its own private bathroom or shower room. Designed as peaceful retreats, they offer an ideal balance of comfort, privacy and independence. Conceived as a residence dedicated to well-being, the villa also features a fully equipped fitness room and a wellness area with sauna, inviting its occupants to embrace a lifestyle defined by comfort and relaxation. The quality of the finishes reflects the highest standards throughout, with carefully selected materials, sophisticated detailing, integrated home automation, ducted air conditioning and state-of-the-art equipment. Outside, the experience is equally impressive. The infinity pool appears to merge effortlessly with the horizon, while the jacuzzi, expansive terraces and various relaxation areas provide the perfect setting from which to admire the spectacular sunsets over the Gulf of Saint-Tropez. A closed garage of approximately 50 sqm completes the property. Just minutes from the centre of Sainte-Maxime, its beaches and the iconic destinations of the Gulf of Saint-Tropez, this exceptional villa brings together the qualities most sought after by discerning buyers: uninterrupted sea views, total privacy, contemporary architecture and a prestigious residential setting. A rare opportunity where the panorama becomes a breathtaking spectacle to be enjoyed every day.

Ref. : 83507

MAGREY&SONS SAINT-TROPEZ