OK
More than Less than
  ok

Key-words : 250

Houses and Apartments, your real estate specialist magazine offers a selection of ads that match with the keyword 250. You can refine your search by specifying the area or price range in the navigation bar link Search for a House/Apartment.

CAP-D'AIL2 500 000 €

House for sale 250 - 8 rooms - 253

Villa at the gates of Monaco

CAP D'AIL Offering a PANORAMIC VIEW of the SEA, from Cap d'Antibes to Monaco, this property is ideally located at the GATES OF MONACO. The 250 m² villa is arranged over 3 levels of about 85 m² each and was entirely RENOVATED in 2019 with QUALITY materials such as parquet, tiling, DEVON&DEVON bathrooms, and HIGH-END accessories. The main entrance, elevated, leads to a hall with a staircase adorned with LUXURIOUS marble tiles, serving a living room and a SPACIOUS open-plan kitchen overlooking the living area. A first EN-SUITE BEDROOM is located on the same level. All living rooms benefit from UNOBSTRUCTED views of the sea. On the garden level are a large suite, a lounge area, a shower room with toilets, and a laundry room. Upstairs, a beautiful en-suite bedroom with a bathroom and toilets, as on each level. The three floors can be separated into three separate apartments, each with its own outdoor TERRACE. The 646 m² land, terraced, offers many possibilities: swimming pool, jacuzzi, wine cellar, service room, studios. (Pool and wellness area project in AI illustration.) Under the main terrace, a large GARAGE easily accommodates two cars and a scooter. Only 1 km from Monaco, 1.5 km from the A8 motorway, 12 km from Italy, and 20 km from Nice. A parking lot with about ten spaces is located next to the house to host your guests. The bus stop to Monaco is 50 meters away. This is a RARE opportunity to acquire an ELEGANT villa for a family near the border, while enjoying an EXCEPTIONAL panoramic sea view. Information on the risks to which this property is exposed is available on the Georisques website: www.georisques.gouv.fr

Ref. : 87114252

Empire Estates

LA CLUSAZ1 480 000 €

House for sale 250 - 5 rooms - 151

Renovated chalet - Close to slopes & open views

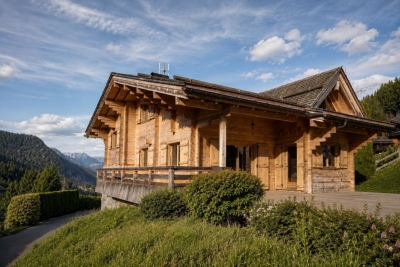
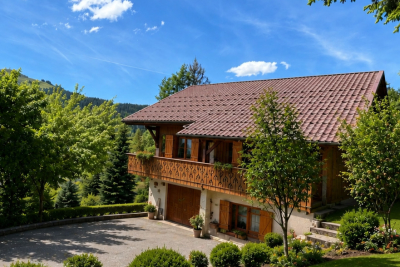
In La Clusaz, in the heart of the Aravis Valley, this detached chalet enjoys a sought-after location just 250 metres from the Envers ski slope and 1.7 km from the village centre, offering an ideal balance between accessibility and tranquillity. Set in a peaceful and sunny environment, the property benefits from dual south- and west-facing exposure, ensuring excellent natural light throughout the day and a pleasant living environment in every season. Built in 1988 using traditional timber logs and local stone, the chalet underwent a complete renovation with upgraded insulation in the early 2010s, creating a harmonious balance between authenticity, comfort, and energy performance. Offering approximately 152 sqm of floor space (including 140 sqm of living space), the chalet stands out for its warm atmosphere, traditional materials, and functional volumes, perfectly suited to family living or entertaining. The main living area, bright and welcoming, is centred around a lounge with fireplace and opens onto a large terrace with open views, a true outdoor extension allowing full enjoyment of the natural surroundings. The sleeping area comprises four bedrooms, including a master suite with private shower room, as well as an additional bathroom, ensuring comfortable accommodation for family and guests. The chalet also benefits from a wellness area with hammam, a TV lounge, a laundry room, and a garage. Located in a highly sought-after area, this property represents an ideal opportunity as either a main or secondary residence, with attractive rental potential. Référence agence : 3585

Ref. : VTKQ-X5M-48E

Agence ATHERAC - Transaction

LES ISSAMBRES2 700 000 €

House for sale 250 - 6 rooms - 189

EXCEPTIONAL VILLA WITH PANORAMIC SEA VIEWS, WALKING DISTANCE FROM THE VILLAGE OF SAN-PEIRE IN LES ISSAMBRES

Exceptional property with panoramic sea views over the gulf of saint-tropez. Ideally located in les issambres, just 250 meters from the village and the port, this contemporary architect-designed villa (built in 2022) offers breathtaking panoramic sea views, a south-facing aspect, and a peaceful, secluded setting. The ground floor provides access to sumptuous living spaces: a spacious living room, an elegant dining room, a high-end open-plan kitchen, and a complete master suite with an additional bedroom/office. All of this opens onto a large covered terrace, a true extension of the house, facing exceptional sea views. The lower level features a dedicated guest area with three en-suite bedrooms with sea views, a laundry room, and private access to a separate terrace, ideal for entertaining family or guests in complete privacy. Outside, a free-form infinity pool, with direct views of the port of les issambres and the village of san-peire, invites relaxation in a rare and privileged setting, offering complete privacy. Additional features: * beautiful, high-end finishes * the villa can be sold fully furnished (excluding personal belongings) * garage for bicycles and scooters or small vehicles such as smart cars, electric cars, etc. * parking for at least 3 vehicles * 20sqm tiled laundry/cellar with electricity and water supply, ideal for storing sports equipment * everything within walking distance: beaches, port, shops, and village. A rare property in our area, turnkey ready! Additional photos and videos available upon request.

Ref. : 2748vp

SEA VIEW PROPERTY / GROUPE AGENCE DU CAP

MARSEILLE 9EME1 100 000 €

House for sale 250 - 7 rooms - 250

SALE - CHARACTER HOUSE - SWIMMING POOL - GARDEN - MARSEILLE

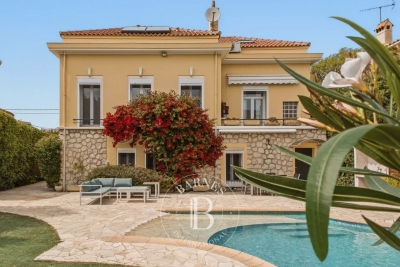
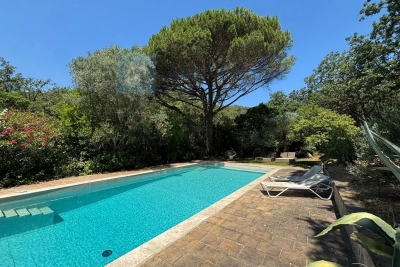
BARNES Marseille is delighted to present, exclusively, this elegant 1930s character home, beautifully combining period charm with contemporary comfort. Offering approximately 250 sqm of living space, this rare property immediately captivates with its generous proportions, abundant natural light, and warm, welcoming atmosphere; Nestled in a highly desirable setting, this family home has preserved all of its original character while providing a refined living environment where elegance, functionality, and everyday comfort blend seamlessly. Behind its charming façade, the property reveals quality finishes, well-balanced living spaces, and a fluid layout, perfectly uited to both family life and entertaining. From the moment you step inside, the home impresses with its harmonious proprtions and exceptional brightness, enhanced by an ideal rientation and numerous openings onto the outdoors. Every level has been thoughtfully designed to provide comfort, privacy, and effortless circulation. The ground floor accomodates three spacious bedrooms, each offering a peaceful and comfortable setting. A family bathroom completes this level, together with a garage and a laundry room, providing valuable everyday convenience. The ground floor accomodates three spacious bedrooms, each offering a peaceful and comfortable setting. A family bathroom completes this level, together with a garage and a laundry room, providing valuable everyday convenience. The first floor is dedicated to the main living area, where warmth and natural light create an inviting atmosphere. The open-plan kitchen flows seamessly into the dinning room, forming a convivial and functional space ideal for entertaining and family gatherings. The spacious living room, flooded with daylight, offers generous volumes and an elegant ambiance, while a seperate study provides the perfect space for remote working, reading, or a private office. The top floor features two additional bedrooms and two shower rooms, ensuring privacy and comfort for every member of the household. A magnificient principal suite with a bespoke dressing room completes the sleeping quarters. Designed as a true private retreat, this suite offers high-end finishes and an atmoshpere of understated luxury. Outside, the beautifully landscaped garden provides a peaceful oasis filled with mature trees and flowering plants. Carrefully design for relaxation, it offers a private and verdant setting in which to enjoy the Mediterranean lifestyle. A swimming ppol with a counter-current system completes this exceptional outdoor space, creating the perfect environment for both leisure and wellness, just moments from local amenities. Several private paring spaces within the property provide an additional level of comfort, a particulary sought-after feature in this area. Combining timeless elegance, generous living spaces, authentic character, and modern comfort, this outstanding residence will appeal to buyers seeking a distinctive family home in one of Marseille's most desirable neighbourhoods. Information regarding the potential risks to which this property is exposed is available on the Géorisques website: www.georisques.gouv.fr CONTACT – Romain LINOSSIER +33 (0)7 82 85 17 26 Independent Sales Agent (RSAC 884 874 652) 1,050,000 € Agency fees not included - Agency commission: 4.76%VAT included Agency fees payable by buyer - Montant estimé des dépenses annuelles d'énergie pour un usage standard, établi à partir des prix de l'énergie de l'année 2023 : 2720€ ~ 3740€ - Les informations sur les risques auxquels ce bien est exposé sont disponibles sur le site Géorisques : www.georisques.gouv.fr

Ref. : 85668209

BARNES MARSEILLE CASSIS LITTORAL

CHATEAUNEUF-GRASSE1 590 000 €

House for sale 250 - 6 rooms - 281

Villa with Pool Just a Stone's Throw from Valbonne Village

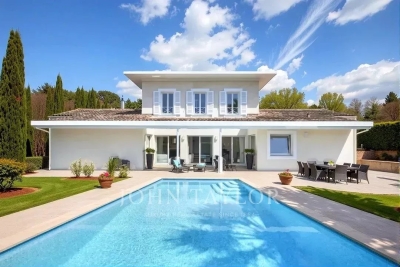
Just a stone's throw from the charming village of Valbonne, in a quiet and leafy setting, this elegant 250 m² villa offers a privileged living environment in the heart of a magnificent 2,500 m² flat, landscaped plot with a swimming pool. The villa's spaciousness and ideal layout are sure to captivate you. On the ground floor, it features an inviting entrance hall, a kitchen, a vast and bright living room, and a beautiful 26 m² master bedroom with a bathroom, toilet, and walk-in closet. A separate toilet and laundry room complete this level. Upstairs, two bedrooms, an office, a bathroom, and an additional separate toilet provide ample space for family and guests. An independent 39 m² apartment is available for entertaining guests or rental purposes. Designed for everyday comfort, the villa is equipped with underfloor heating and practical features, including a large 25 m² garage, a double carport, and 43 m² of attic space offering significant potential for expansion. A rare property that combines peace and tranquility with proximity to the village, offering an excellent quality of life in one of the most sought-after areas.

Ref. : V3337VA

JOHN TAYLOR VALBONNE

LE THORONET1 380 000 €

House for sale 250 - 8 rooms - 300

Provençal bastide in Thoronet

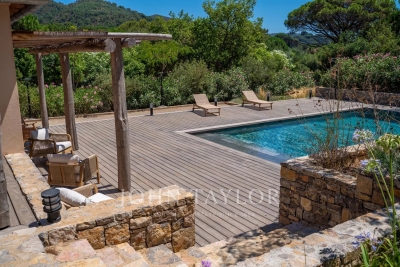
Briel & Partners presents this beautiful Provençal bastide, located just 2 minutes from the village of Le Thoronet, world-renowned for its Cistercian abbey. Nestled in the heart of a 12,000 sqm wooded plot, offering complete privacy and planted with olive trees, this approximately 250 sqm property, tastefully and elegantly renovated, provides a peaceful living environment. On the ground floor, an entrance hall leads to a living room with a corner fireplace, a semi-open kitchen and dining area opening onto a large, sunny 100 sqm terrace shaded by a pergola with unobstructed views. This level also includes a laundry room, a pantry, a bedroom with an en-suite bathroom, and a separate WC. The total living area on this level is 140.65 sqm. Upstairs, there are three suites, each with its own shower room, as well as an elegant master bedroom boasting a 4.80 sqm rooftop terrace with breathtaking views of the hills, a dressing room, and an en-suite bathroom with double vanity and walk-in shower. The entire upper floor comprises 159.95 sqm, including a 48 sqm solarium. On the garden level, a one-bedroom apartment with a kitchen and bathroom provides independent accommodation for guests. It is also accessible via an internal staircase. On this level, a 100 sqm basement offers numerous possibilities for conversion (gym, workshops, etc.). An 80 sqm covered terrace completes this level. The exterior unfolds into a true haven of relaxation: a 14 x 5.6 m saltwater swimming pool, a 19.8 sqm pool house, and a pétanque court. The pool deck covers 175 sqm, allowing for unlimited sunbathing. The house benefits from reversible air conditioning and will soon be equipped with solar panels disguised as carports. An electric gate and fiber optic internet complete the modern amenities of this property, located just 8 km from the motorway, with Nice and Marseille airports accessible in 1 to 1.25 hours, and close to Lorgues with its renowned market, shops, restaurants, and schools.

Ref. : T5278

Briel & Partners

VALLAURIS1 400 000 €

House for sale 250 - 6 rooms - 180

VALLAURIS DETACHED HOUSE WITH SWIMMING POOL

Located in the hills above Vallauris, in a peaceful and exclusive setting, this superb detached villa enjoys an exceptional commanding position offering breathtaking views of the sea, the surrounding hills, and mountains. Built on a plot of over 1,000 m2 with a swimming pool, this property offers approximately 250 m2 of total floor area, including 180 m2 of living space, complemented by nearly 70 m2 of garages, cellars, and storage areas. Spread over three levels, the villa impresses with its generous proportions and abundant natural light. It comprises a spacious living room opening onto the garden, a fully equipped open-plan kitchen, four comfortable bedrooms, two shower rooms, a bathroom, and three toilets. You will also appreciate its numerous additional spaces, including a very large garage, a large cellar, an independent studio, and several other rooms offering a variety of layout possibilities to suit your needs: guest accommodation, a home office, a workshop, or rental income. Outside, the terraces and relaxation areas allow you to fully enjoy the exceptional setting, panoramic views, and swimming pool in a lush, private environment. A rare property in this area, ideal as a primary or secondary residence, combining comfort, spaciousness, independence, and breathtaking views.

Ref. : 3237

PLANET IMMOBILIER

CANNES5 600 000 €

House for sale 250 - 8 rooms - 250

Between Sky and Sea: A Provençal Retreat

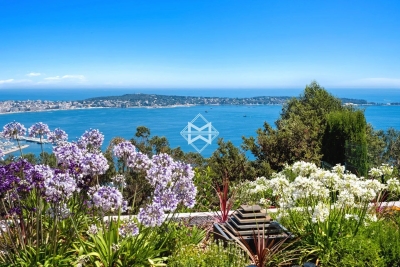
Commanding one of the most breathtaking panoramas on the French Riviera, this elegant Provençal residence offers a constantly changing masterpiece where the blue of the sky seamlessly merges with the azure waters of the Mediterranean. A true haven of peace, the property enjoys spectacular, uninterrupted panoramic sea views, creating the unique sensation of living suspended above the coastline. Set within approximately 1,500 sq m of beautifully landscaped grounds, the villa offers around 250 sq m of living space in an environment defined by tranquility, natural light and the timeless charm of the Mediterranean lifestyle. From the moment you step inside, your eyes are irresistibly drawn toward the horizon. The light-filled reception areas open generously onto expansive terraces overlooking the sea, creating a seamless flow between indoor and outdoor living. The meticulously landscaped garden, planted with Mediterranean species, surrounds a superb swimming pool that appears to blend effortlessly into the endless blue beyond. Every outdoor space has been thoughtfully designed to embrace the exceptional setting, whether for entertaining, relaxing, or simply admiring some of the Riviera's most spectacular sunsets. The villa features five comfortable bedrooms, providing family and guests with a refined, private and welcoming retreat. Rare for its location, atmosphere and the sheer emotional impact of its views, this exceptional property perfectly embodies the Mediterranean art of living: an elegant family home facing the sea, where every day feels like a holiday. A truly confidential address for those seeking the privilege of an incomparable panorama and an extraordinary lifestyle. Agency fees payable by vendor

Ref. : 1780

MAGREY AND SONS

CAVALAIRE-SUR-MER2 990 000 €

House for sale 250 - 7 rooms - 258

Luxury villa, 6 bedrooms, incredible panoramic sea view

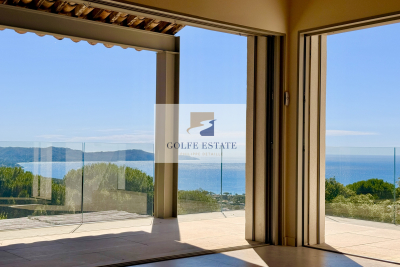
In a sought-after residential area of Cavalaire, this villa, fully renovated in 2026 and built on a beautiful landscaped plot of 1,905 m2, enjoys absolute tranquility. From the moment you step through the front door, the tone is set: The panoramic sea view over the entire bay of Cavalaire is SPECTACULAR! This luxurious villa, combining traditional and contemporary styles, offers very high-end amenities: 6 bedrooms, a summer kitchen connected to the pool, an elevator, large windows overlooking the view and spacious rooms. With a surface area of approximately 250 m2 spread over two levels, it comprises: Upstairs: An entrance hall with a guest cloakroom leads to a living room opening onto a large terrace, a veritable balcony overlooking the view. A fully equipped HARMONY kitchen, open to the living area, is connected to a utility room. The sleeping area comprises three en-suite bedrooms, one with a full bathroom and two others with shower rooms. On the ground floor: A spacious master bedroom with dressing room, shower room/WC and a small lounge/office/TV room. A bedroom/office/fitness room. A separate studio-style bedroom with its own kitchenette, shower room with WC and a summer kitchen completes the description of this level. Outside, you will enjoy a summer kitchen, an 8 x 4 meter swimming pool with wooden (banbu) terraces, as well as a carport that can accommodate two vehicles. A property to visit without delay!

Ref. : V10000566

GOLFE ESTATE

CANNES4 950 000 €

House for sale 250 - 7 rooms - 340

Contemporary villa with an amazing sea view

EXCLUSIVE LISTING Ideally located in the prestigious residential area of Super Cannes, in absolute tranquility and bordering a beautiful eucalyptus nature reserve, this elegant contemporary villa of approximately 340 sqm enjoys breathtaking panoramic views over the Mediterranean Sea and the Cap d'Antibes. Set within beautifully landscaped grounds of 2,250 sqm, the property is distinguished by its generous volumes, expansive floor-to-ceiling windows and exceptional natural light, creating a bright and welcoming atmosphere throughout the day. The villa currently offers four luxurious en-suite bedrooms, with the possibility of creating a fifth bedroom if desired. Served by an elevator connecting all four levels, the property has been designed to combine comfort, elegance and functionality. The impressive reception areas, spanning more than 100 sqm, open seamlessly onto the terraces and the sea beyond. A TV lounge, a jacuzzi and a spectacular rooftop terrace further enhance the lifestyle experience. Designed to make the most of the Mediterranean lifestyle, the property also features a magnificent swimming pool measuring 15 metres, enhanced by elegant water features, as well as a stylish summer kitchen ideal for entertaining family and friends. Located just 12 minutes from the famous Croisette and only a few minutes from the beaches and marina of Golfe-Juan, this rare property perfectly combines privacy, contemporary elegance, luxurious comfort and spectacular sea views in one of the French Riviera's most sought-after locations.

Ref. : 2287

MAGREY AND SONS

CASTILLON1 200 000 €

House for sale 250 - 6 rooms - 185

EXCLUSIVE - SEA VIEW PROPERTY WITH GREAT POTENTIAL FOR VALUE APPRECIATION

Castillon – This large property offers huge potential, comprising a total of 7,893 m² of land spread across three plots. Ideally located in an elevated position, not overlooked, in absolute tranquillity and enjoying full sunshine throughout the day, this property offers significant and versatile potential for extension, depending on your plans! The main plot of 5,233 m², which is entirely buildable, already features a villa with 185 m² of living space, currently occupying a footprint of approximately 250 m². The other two plots, whilst not entirely buildable, still allow for the construction of a garage area in the immediate vicinity. These plots are situated in a UC zone, which permits: - 40% floor area ratio. - Buildings must be set back from the property boundaries by at least 2 metres. Garages may be built right up to the property boundaries. - The height of buildings, measured at the eaves, must not exceed 7 metres. Please do not hesitate to contact me to discuss the potential of this property. Agency fee is due by the seller.

Ref. : 87123197 VM P

NICOLAS PISANI & LAURENT ROMOR

LA CROIX-VALMER3 990 000 €

House for sale 250 - 8 rooms - 247

New Property with 4 Bedrooms, Walking Distance to Gigaro Beach

This exceptional property is nestled in the most sought-after neighborhood of La Croix-Valmer, offering a south-facing orientation and an ideal location in close proximity to Gigaro Beach and restaurants. Recently built, this property spans a total area of approximately 250 m², harmoniously integrated on a plot of over 1750 m². The outdoor layout includes a beautiful flat garden with a swimming pool, parking spaces, and a large double garage. The interior of the house is arranged over two levels. The main level opens to a spacious living room with a fireplace offering a view of the garden and pool. This level also includes an open dining room with a fully equipped kitchen, three bedrooms with bathrooms, and a laundry room. Each bay window allows access to the outdoor terraces or the garden. The upper level consists of a bedroom with its own bathroom and a large terrace. This property is truly unique, located in the most sought-after neighborhood of La Croix-Valmer. It meets all the criteria of an exceptional property: high-end features, space, and a prime location.

Ref. : V2079ST

JOHN TAYLOR SAINT TROPEZ

JUAN-LES-PINS770 000 €

House for sale 250 - 3 rooms - 71

Hyper-central villa in Juan les Pins, ideally located in the quiet La Pinède neighborhood, less than 200m from the beaches. The villa features a large outdoor area of 250 m², both shaded and sunny. Multiple spots are designed to enjoy the sun. The accommodation: You enter the house through the kitchen, which is on the ground level. The other rooms are raised (7 steps). A spacious 25 m² living room with three large windows is very bright and opens onto a terrace. In the sleeping area, there is a large 15 m² bedroom with closets and a smaller bedroom. A shower room, a separate toilet, and a large cellar complete the house. A highly sought-after and rare property?visit without delay.

Ref. : 704V4002M

L'IMMO 2000

GRIMAUD1 390 000 €

House for sale 250 - 7 rooms - 250

Grimaud | Provençal villa with pool in the heart of a landscaped garden

Located in a sought-after area of Grimaud, this Provençal villa of approximately 250 sqm offers a unique lifestyle in the heart of a preserved natural environment, On a plot of 6000m2. The main house, built with local stone, is organized around a spacious reception area of more than 100 sqm, opening onto terraces and a garden filled with Mediterranean plants. Citrus trees, an old fig tree, bougainvillea, jasmine and lavender create a typically Provençal atmosphere. The property offers 7 rooms, including 5 en-suite bedrooms, each with its own shower room and direct access to a private terrace. Three of the rooms are located in the main house (one is accessible from outside) and two are in a guest house, ideal for guests or staff. Outside, the landscaped garden is arranged around a large swimming pool, complemented by a summer kitchen, barbecue area, vegetable garden and several relaxation spaces. The property also enjoys direct access to the forest. Additional features include a car shelter, automatic gate, well, heat pump system, and accessibility features. This property offers a solid foundation with plenty of opportunities to modernise it entirely to your own taste. With some care and attention, you can once again create a beautiful and contemporary home here. A charming property located in one of the most desirable areas of Grimaud.

Ref. : 86796243

MED-ESTATES

LES GETS1 850 000 €

House for sale 250 - 8 rooms - 235

Les Chavannes, large chalet with building plot

Located in a peaceful area, this traditional chalet with approximately 190 m2 of living space charms with its authenticity, alpine charm and privileged location. Enjoying ideal south and west exposures, the chalet benefits from optimal sunshine and breathtaking views of the mountains, a veritable living tableau throughout the seasons. It has five spacious bedrooms, complemented by a separate studio, perfect for welcoming family and friends or developing a rental project. The warm and welcoming living room is centred around a fireplace, offering a cosy atmosphere after a day on the slopes. A rare asset in the area: direct access to the slopes, for exceptional comfort in the mountains. In good general condition, it offers its future owners the opportunity to modernise and personalise it according to their wishes. In addition, located on adjoining building land, this property also allows for an extension or the construction of a second chalet of approximately 200 m2, offering remarkable potential. The village centre is easily accessible thanks to a free shuttle bus located just 250 metres away. A traditional chalet with great potential, ideal as a main or secondary residence, combining authenticity, tranquillity, a privileged location and prospects for development.

Ref. : lg1652

AGENCE IMMO'SELECT