OK
More than Less than
€  ok

Key-words : year

Houses and Apartments, your real estate specialist magazine offers a selection of ads that match with the keyword year. You can refine your search by specifying the area or price range in the navigation bar link Search for a House/Apartment.

CANNES469 000 €

Apartment for sale year - 3 rooms - 59 m²

CANNES POINTE CROISETTE RENOVATED 2-BEDROOM APARTMENT OF

In one of the most sought-after areas of Cannes, a few steps from the Croisette and the beaches, discover this magnificent 59 m2 apartment, completely renovated, located on the 7th floor of 8 in an elegant residence recently renovated. Bathed in light thanks to its dual exposure, this apartment offers a pleasant sea view as well as a perfectly optimized layout. It consists of a large living room with a fully equipped open kitchen, a master bedroom, a second room of nearly 8 m2 which can accommodate a child's bedroom, an office or an extra bedroom, a contemporary shower room with double sink and laundry area, separate WC and a cellar. Its exceptional location allows you to reach the Croisette in a few minutes on foot while benefiting from the immediate proximity of shops, transport and amenities in the Alexandre III / Pointe Croisette area. A rare property, ideal as a main residence, a Cannes pied-à-terre or a quality heritage investment. Charges: EUR195/month Property tax: EUR1,001/year

Ref. : 31

Iconique agency

PARIS 5EME550 000 €

Apartment for sale year - 2 rooms - 50 m²

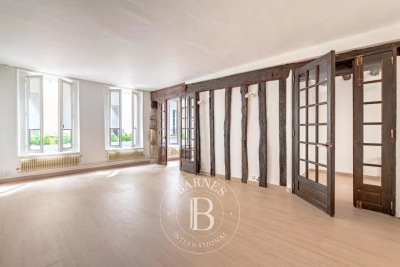
Paris 5 – Rue Mouffetard – Large, renovated one-bedroom apartment on an iconic street

Discover this remarkable 49.76m² or 536 sq ft (Carrez Law surface) apartment with character, situated on the first floor of an elegant three-storey period building on the legendary Rue Mouffetard, one of Paris's oldest and most iconic streets. Facing both east and west, this apartment enjoys great natural light throughout the day and offers fantastic volume for a 1-bed apartment. Comprising a large reception room, a large bedroom, a spacious shower room, a separate kitchen and a separate toilet. Ample storage space completes this property. Preserved period charm: parquet flooring, exposed beams and fireplace lend the whole property a timeless elegance and a warm atmosphere. Steeped in history, Rue Mouffetard is famous for its heritage, authentically Parisian atmosphere and unique way of life, combining renowned food shops, traditional markets and remnants of historic Paris. A property full of character, in a prime location in a sought-after heritage area of the 5th arrondissement, offering a rare and privileged taste of Parisian life. In the heart of the legendary Latin Quarter, Rue Mouffetard embodies one of the most authentic and loved aspects of Paris. Ranking among the capital's oldest streets, it has stood the test of time while retaining a unique atmosphere, where heritage, local life and the Parisian lifestyle join forces with elegance. Highly sought-after by an international clientèle, this iconic address on the Left Bank enjoys an exceptional setting close to the Panthéon, the Jardin du Luxembourg, the Jardin des Plantes and the prestigious universities that have forged the neighbourhood's intellectual reputation. Its reputable food shops, traditional markets, lively cafés and characterful restaurants create a warm and cosmopolitan atmosphere that is rare in Paris. Buying a property on Rue Mouffetard means investing in an exceptional piece of Parisian heritage. The supply of properties here is limited and is in particularly high demand, driven by the scarcity of characterful apartments, the charm of period buildings and the enduring appeal of this historic area. A sought-after address offering an authentically Parisian lifestyle in the heart of one of the world's most beautiful capitals. Fees payable by the seller - Number of lots in the building: 18 - Average amount of the share of charges €760/year Agency fees payable by vendor - Nombre de lots dans la copropriété: 18 - Montant moyen de la quote-part de charges courantes 760 €/yearly

Ref. : 87158277

BARNES PANTHEON

RAMATUELLE21 000 000 €

House for sale year - 17 rooms - 700 m²

Pampelonne - Brand new villa facing the sea - walk to the be

Sole agent - A brand new villa on Pampelonne. Facing the sea. Walking distance to the beach. Three sentences that say everything about how rare this is. What we can tell you: this is the last opportunity of its kind in this area. The architecture is signed. The specifications are at the highest level. And the address is the one everyone dreams of but never finds available. What we cannot share here -- surface area, plans, budget, timeline -- is reserved for qualified buyers, by appointment and under a confidentiality agreement. What we can tell you about, however, is what daily life will feel like. The garden will be extraordinary. Not a show garden, not a frozen display -- a real Mediterranean garden, designed to be lived in, and bearing the signature of a Master. Species chosen for their colour, their scent, the shadows they cast as the hours pass. Open perspectives towards the sea. Intimate corners for reading, for sitting, for losing track of time. An outdoor space that extends the house with every bit as much thought as the house itself. And from the garden, the view. The Mediterranean, straight ahead, in that deep blue that Pampelonne offers on still days. And then there's the beach. Steps away. Not by car, not after an hour stuck in August traffic on the coast road -- on foot, in minutes, barefoot if the mood takes you. In the morning, before the world wakes up, you walk down, you swim, you walk back. No effort. No planning. Just the pure pleasure of a daily swim in some of the most beautiful water in the Mediterranean. It's a ritual that only a handful of Pampelonne homeowners can afford -- and once it becomes part of your life, it changes everything. And when you don't feel like cooking, there's Club 55. Not as a restaurant -- as your local. The place where you have lunch with your feet in the sand on a Tuesday in November just as easily as on a Saturday in August. Where the owner knows your face, where your table is always the same, where the children run between the parasols while you finish your rosé. Club 55 open year-round is the ultimate Pampelonne privilege -- and it's literally at the end of your path. Around you, the full lifestyle of the peninsula unfolds. Ramatuelle and its hilltop village among the vineyards. Saint-Tropez, the Place des Lices, the harbour, the galleries, the starred restaurants -- everything is fifteen minutes away. But the essential is down below, on the sand, facing the water. And in the evening, when the sun drops into the sea from your terrace, you understand why this address is the most sought-after on the entire Côte d'Azur. Risk information for this property is available at: www.georisques.gouv.fr -- This property is located in a mandatory brush-clearing zone. New luxury villa Pampelonne Sea view Walking distance to beach Club 55 Ramatuelle French Riviera.

Ref. : 155

Amandine Lapresle Real Estate SAS

MONTRIOND349 000 €

Apartment for sale year - 3 rooms - 44 m²

Fabulous 2 bedroom apartment in PRIME Montriond

Fabulous 2 bedroom apartment in PRIME Montriond For Sale with Morzine Immobilier an International associate of Savills A superb opportunity to purchase a recently refurbished 2 bedroom apartment in the prime area of Montriond. The residence has a tranquil location set back off the road where the free bus to Ardent cable car stops. This provides swift access to Avoriaz and possible the best way to access to the area. The bars, restaurants and shops in the centre are just a few minutes walk away. This apartment would make a superb holiday home, pied à terre or first time purchase. Montriond is establishing itself as a superb area and is right next to Morzine. The free bus connect the two villages they are only 20 minutes apart on foot. The apartment was completely refurbished around 5 years ago and provides modern accommodation over 2 levels. It has an open plan entrance level with a lovely south west facing terrace for the sun. The kitchen provides modern appliances and whole living area feels bright and spacious. The 2 bedrooms and bathroom are on the lower level. There is also a Utility cupboard for the washing machine. The apartment also has an independent SECURE GARAGE. This is a very valuable commodity in our area. This is a fabulous opportunity to purchase a 2 bedroom apartment in an ever improving area for investment. For more information and plans, please contact us at Morzine Immobilier. Information on natural and geographical risks for this property is available at: www.georisques.gouv.fr

Ref. : 4185

MORZINE IMMOBILIER

PARIS 16EME740 000 €

Apartment for sale year - 2 rooms - 52 m²

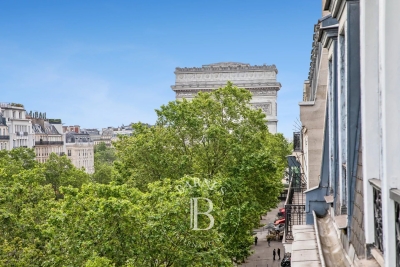
Paris 16 - Arc de Triomphe - 1 bedroom - Stunning view

This delightful apartment close to Place de L'Étoile affords sky views from the 6th floor of a beautiful old building. Access up to the 5th floor via the main lift then via a few steps in the well-maintained common areas. The apartment affords an unobstructed view over Paris, the Arc de Triomphe and La Défense and guarantees optimum natural light and fantastic vistas over the City of Light thanks to its upper floor, as well as being free from overlook. Filled with period charm thanks to the preserved features: mouldings, parquet flooring and fireplace. The radial layout comprises an entrance hall leading to a lovely living room, a fitted separate kitchen, and a spacious bedroom with its own shower room and cupboard space. The property has excellent transport connections and is just minutes from urban facilities in the Janson de Sailly school sector. Ideal as a primary residence, a pied-à-terre or rental investment. The apartment comes complete with a cellar. Property subject to the co-ownership regime. Agency fees at 4.71% incl. VAT of the sale price payable by the buyer. Property price excluding fees: €754,450. €754,450 agency fees not included - Agency fees: 4.71% incl. tax Fees payable by the buyer - Average amount of the share of charges €1,602/year - Estimated amount of annual energy costs for standard use based on 2021 energy costs: €1,340 ~ €1,830 - Jordane Jedwab - Sales agent - EI - RSAC 903220390 708,180 € Agency fees not included - Agency commission: 4.49%VAT included Agency fees payable by buyer - Montant moyen de la quote-part de charges courantes 1,602 €/yearly - Montant estimé des dépenses annuelles d'énergie pour un usage standard, établi à partir des prix de l'énergie de l'année 2021 : 1340€ ~ 1830€ - Jordane JEDWAB - Agent commercial - EI - RSAC 903220390

Ref. : 87058952

BARNES PIED-A-TERRE TROCADERO

CANNES270 000 €

Apartment for sale year - 2 rooms - 42 m²

Co exclusive cannes - 1-bedroom apartment - elegant building - strong rental potential in the heart of cannes, in a refined bourgeois building, discover this charming 1-bedroom apartment presenting a great opportunity for rental investment. Its location in cannes is a real advantage, especially for short-term and holiday rentals, with high profitability potential thanks to the city's tourism appeal and the steady rental demand generated throughout the year by conferences, festivals, and international events. Featuring an optimized layout, the apartment consists of a spacious living room with a kitchen area, a separate bedroom with its own dressing room, a bathroom with double sinks, and a toilet. This 1-bedroom format offers accommodation perfectly suited for couples, tourists, or professionals visiting cannes. Highlights: characterful bourgeois building possibility to rent a parking space within the building highly sought-after location in cannes ideal property for rental investment a large ground-floor cellar. The apartment is located in a building without an elevator and has no outdoor space. ''the information regarding risks to which this property may be exposed is available on the géorisques website

Ref. : 435V1406A

CHANCEL IMMOBILIER

NEUILLY SUR SEINE2 100 000 €

Apartment for sale year - 5 rooms - 134 m²

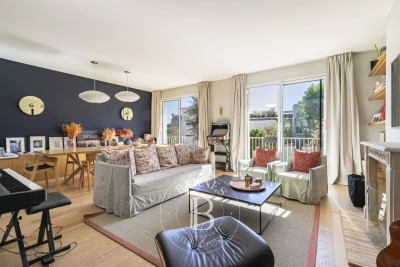
Neuilly - Saussaye - 3-bed apartment - Garden

Magnificent 134m² (1,442 sq ft) apartment in VIP surroundings, on the garden level of a semi-recent building in a quiet, leafy setting. The large living room with dining area open through patio doors onto a superb 290m² (3,122 sq ft) enclosed garden sheltered from prying eyes, extending the living spaces onto the exterior. The semi-open fully fitted and equipped kitchen is completed by a pantry. The sleeping area is well laid out and separated into two distinct parts. To the right of the entrance, a good-sized master suite features a bathroom and plenty of storage space. To the left are two bedrooms, one of which has a shower room, as well as a second separate shower room. This turnkey apartment in immaculate condition will delight with its optimised layout, harmonious volumes and contemporary décor with a refined finish. A rare property offering the comfort of a house in the heart of a sought-after residential area. This property also comes with a large cellar and a parking space. Option to acquire an 18m² (194 sq ft) studio apartment in the building. Property subject to shared ownership status. €1,895,300 agency fees not included - Agency fees: 5% incl. tax Fees payable by the buyer - Average amount of the share of charges €13,000/year - Estimated amount of annual energy costs for standard use based on 2023 energy costs: €3,800 ~ €5,180 - Information on the risks to which this property is exposed is available on the Géorisques website: www.georisques.gouv.fr 2,000,000 € Agency fees not included - Agency commission: 5%VAT included Agency fees payable by buyer - Montant moyen de la quote-part de charges courantes 10,800 €/yearly - Montant estimé des dépenses annuelles d'énergie pour un usage standard, établi à partir des prix de l'énergie de l'année 2023 : 3800€ ~ 5180€ - Les informations sur les risques auxquels ce bien est exposé sont disponibles sur le site Géorisques : www.georisques.gouv.fr

Ref. : 87087823

BARNES NEUILLY

NEUILLY SUR SEINE1 590 000 €

Apartment for sale year - 6 rooms - 125 m²

Neuilly Saint James Longchamp – 4-bedroom apartment in immaculate condition

This elegant 125m² (1,345 sq ft) dual-aspect apartment on the third floor of a high-end building, in a prime location near the Bois de Boulogne, the shops in Bagatelle and the Charcot School, has been recently renovated by an architect. In immaculate condition, it boasts a fantastic ceiling height and exceptional natural light. Its leafy surroundings and unobstructed views over the gardens lend it a particularly pleasant atmosphere. The apartment comprises an entrance hall, a large double-sized living room with a working fireplace that opens onto a full-length balcony overlooking the gardens, a fitted and equipped semi-open kitchen, and a walk-in wardrobe/laundry room. The sleeping area comprises a master suite with shower room and toilet, a second bedroom with shower room and balcony, and two additional bedrooms sharing a shower room. A guest toilet completes the property. Plenty of cupboard space. This property also includes a cellar and a parking space on the basement level (with electric charging point). Bicycle storage room and small gym available. Elegant, light-filled family apartment, benefiting from a sought-after location, leafy surroundings and a high-quality renovation. Charcot nursery and primary school, Théophile Gautier secondary school and Saint James sixth-form college school sector. 200m (220 yards) from the shops on Rue Ernest Deloison, a 10-minute walk from Pont de Neuilly metro station and 450m (500 yards) from the woods and Saint James pond. Property subject to shared ownership status. €1,528,000 Agency fees not included - Agency fees: 4% incl. tax payable by the buyer - Number of lots in the building: 42 - Average amount of the share of charges €10,270/year - Estimated amount of annual energy costs for standard use based on 2026 energy costs: €1,450 ~ €1,970 - Information on the risks to which this property is exposed is available on the Géorisques website: www.georisques.gouv.fr 1,528,800 € Agency fees not included - Agency commission: 4%VAT included Agency fees payable by buyer - Nombre de lots dans la copropriété: 42 - Montant moyen de la quote-part de charges courantes 9,200 €/yearly - Montant estimé des dépenses annuelles d'énergie pour un usage standard, établi à partir des prix de l'énergie de l'année 2026 : 1450€ ~ 1970€ - Les informations sur les risques auxquels ce bien est exposé sont disponibles sur le site Géorisques : www.georisques.gouv.fr

Ref. : 87316945

BARNES NEUILLY

GRANS845 000 €

House for sale year - 5 rooms - 249 m²

Renovated Provençal Mas of 249 m² with Outbuilding on 2,328 m² in Grans (13450)

Abriculteurs is pleased to present this Provençal mas for sale, located in Grans (13450). Fully refurbished, this mas offers approximately 249 m² of living space on a wooded 2,328 m² plot, bordered by a stream. The ground floor centers around an 80 m² living area combining the lounge and open kitchen. A laundry room with a WC completes this level. Upstairs, the sleeping area includes two bedrooms measuring 28.65 m² and 18.29 m², an office, a 16.52 m² dressing room, a bathroom with a double vanity, and a separate WC. Adjacent to and connected with the house, an independent accommodation with its own entrance includes a kitchenette and a WC. This space offers various usage possibilities: extra bedroom, hosting family and friends, or a tourist rental project. Outside, the 2,328 m² land features a pergola shaded by a vine and wisteria, paved pathways, as well as a cellar and a boiler room. A plane tree completes the setting, providing a pleasant shaded area during warm days. In terms of amenities, the mas is equipped with PVC double-glazed windows, oil heating complemented by a wood stove on the ground floor, two reversible air conditioning units upstairs, an electric hot water tank, and fiber optic internet. This property is ideal for buyers looking for a character home offering spacious volumes, an outbuilding, and a natural setting close to the amenities of Grans. Key features - Fully refurbished Provençal mas - Well-maintained 2,328 m² plot bordered by a stream - Bright 80 m² living area - Outbuilding with independent access Additional information - Condition: very good - Fiber optic internet - Property tax: €827 / year - Sewage: septic tank renovated 5 years ago Conventional energy consumption (kWhEP/m2.year): 114 (C) Estimated emissions (kg CO2/m2.year): 19 (C) Energy cost min / max: between €2,770 and €3,830 / year Reference years for prices: 2021, 2022, and 2023 Sale price: €845,000 including VAT (Abriculteurs fees borne by the seller). Listing drafted under the editorial responsibility of Matthieu Richier, commercial agent (EI), registered with the RSAC of Salon-de-Provence under no. 850 335 530, without holding funds, acting on behalf of SARL Abriculteurs immobilier, with a share capital of €5,000, registered under SIREN no. 837 704 584, holding professional card no. CPI 7501 2018 000 025 842 issued by the Paris Île-de-France Chamber of Commerce, whose legal representative is Adrien Piot, with registered office at 12 rue des Halles, 75001 Paris.

Ref. : OEYI9599_MR_2809_4

abriculteurs

BEAUSOLEIL299 000 €

Apartment for sale year - 3 rooms - 42 m²

Beausoleil – Moneghetti | 3-room apartment sold rented – Excellent investment opportunity at the gates of Monaco

On the border with Monaco, in the Moneghetti district of Beausoleil, discover this 42 m² 3 room apartment, peacefully located in a small residential lane lined with a few homes and surrounded by some greenery. The apartment is located on level -1 of a small early 20th-century building, comprising only three apartments. Well laid out, it consists of a living room, a separate fitted kitchen arranged in a veranda, two bedrooms and two shower rooms with toilets. The property is in good condition and features double-glazed windows, electric radiators and a hot-water tank. A shared courtyard-terrace within the building, located in the immediate vicinity of the apartment, is also accessible to the occupants and provides an additional outdoor space. Sold rented, this property represents an excellent rental investment opportunity, with a current rent of €1,800 per month. The three-year lease began on June 1, 2026 and will expire on June 1, 2029. With a sale price of €299,000, the property offers a gross rental yield of approximately 7.22%. The small size of the building, comprising only three units, as well as the absence of condominium charges, further enhance the appeal of this investment. A property ideally located in the immediate vicinity of Monaco, shops and public transport, in a particularly peaceful environment. An opportunity not to be missed.

Ref. : 2/3P LA PINÈDE

ITALGEST GROUP INTERNATIONAL REAL ESTATE

MOUGINS3 250 000 €

House for sale year - 6 rooms - 380 m²

Magnificent stone villa with views over the hills in Mougins

Located in one of the most sought-after and central residential areas of Mougins, in a dominant position, this authentic Provençal stone property offers approximately 380 sqm of living space and enjoys panoramic open views over the surrounding hills. Its south-west exposure provides magnificent sunsets and absolute tranquility. The villa features generous volumes and a harmonious layout. The convivial dining area with open-plan kitchen opens onto an east-facing terrace, perfect for enjoying breakfast in the morning sun. The bright living room leads onto a west-facing terrace overlooking the flat landscaped garden and the rolling hills beyond. The master suite, located at garden level, includes a dressing room and a bathroom. A second en-suite bedroom benefits from open views, while three additional bedrooms, each with its own shower room, complete the sleeping accommodation. The basement offers a spacious relaxation area as well as a large laundry room. The flat landscaped grounds of approximately 3,300 sqm feature a large swimming pool with pool house, as well as a pétanque court. A triple garage completes this rare property, prized for its prime location, dominant position, exceptional exposure, peaceful setting, and unique lifestyle in Mougins. Energy rating: A (59 kWh). Climate rating: A (2 kg). Estimated annual energy costs for standard use: between €1,663 and €2,251 (reference year 2021). Information on natural and technological risks is available on the Géorisques website.

Ref. : 86676558

LIMANDAT REAL ESTATE

PARIS 6EME995 000 €

Apartment for sale year - 3 rooms - 59 m²

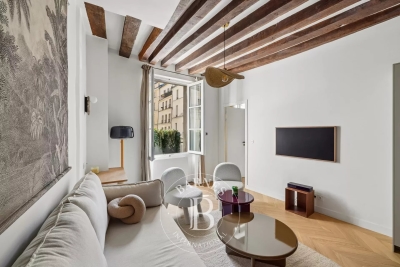
Paris 6th – Saint-Germain-des-Prés – Renovated apartment – Two bedrooms and two shower rooms – Generous proportions – Period charm

In the heart of the Saint-Germain-des-Prés neighbourhood, just a few steps from Saint-Sulpice, we are pleased to present this charming apartment offering 59.20 sqm of Carrez Law floor area and 59.74 sqm of total floor area, located on the first floor (walk-up) of a building dating back to 1750. Beautifully renovated throughout with taste and meticulous attention to detail, the apartment comprises an entrance hall, a south-east-facing living room with a lounge area and a dining area featuring an open-plan, fully fitted and equipped kitchen, a bedroom with a dressing room and adjoining shower room, a second bedroom with built-in storage and its own adjoining shower room, and a separate WC. Boasting generous proportions and the timeless character of a period property, this apartment combines historic charm with modern comfort, making it an ideal Paris pied-à-terre in one of the 6th arrondissement's most sought-after neighbourhoods. (Property subject to co-ownership regulations; no ongoing legal proceedings.) Rue du Four, in the heart of the highly sought-after Saint-Germain-des-Prés neighbourhood Located in the heart of Paris's 6th arrondissement, Rue du Four enjoys a privileged position in one of the Left Bank's most iconic neighbourhoods. Just a few steps from Boulevard Saint-Germain, this address harmoniously combines the elegance of Parisian architecture, the charm of historic streets and the refined lifestyle for which Saint-Germain-des-Prés is renowned. Celebrated for its distinctive atmosphere, the neighbourhood appeals with its beautiful period façades, elegant boutiques, art galleries and renowned culinary destinations. Within easy reach, its famous literary cafés, quality restaurants and specialist food shops create a vibrant and highly desirable setting where culture, conviviality and Parisian elegance come together. The location also offers easy access to the neighbourhood's cultural institutions and iconic landmarks, from Saint-Germain-des-Prés Church to the lively streets around Mabillon, while the Luxembourg Gardens and the banks of the Seine are also within easy reach. Excellent public transport connections make it easy to explore the capital, while allowing residents to enjoy everyday life in one of Paris's most coveted districts. Combining historic heritage, cultural vibrancy and refinement, Rue du Four perfectly embodies the spirit of Paris's Left Bank. An exceptional address for those who appreciate authentic surroundings and beautiful period architecture, offering a privileged lifestyle in the heart of Saint-Germain-des-Prés. Agency fees payable by vendor - Nombre de lots dans la copropriété: 4 - Montant moyen de la quote-part de charges courantes 2,536 €/yearly - Montant estimé des dépenses annuelles d'énergie pour un usage standard, établi à partir des prix de l'énergie de l'année 2021 : 1040€ ~ 1420€ - Lucas DEROIN - Agent commercial - EI - RSAC 844 239 426

Ref. : 87021655

BARNES Pied-à-terre Bac-Varenne

LE BIOT665 000 €

House for sale year - 8 rooms - 248 m²

LE BIOT - Renovated 6-Bedroom Farmhouse

Le Gys is a charming Savoyard farmhouse with 6 bedrooms, a separate 2-bedroom apartment, a beautiful garden and a mazot. Thoughtfully renovated over the past 20 years, this spacious home has been modernised with character, combining authenticity with practicality. The ground floor of the main house is arranged around a welcoming dining area and a bright kitchen. The 6 bedrooms are spread over 2 floors, with 3 on the ground floor sharing a generous family bathroom, and 3 on the second floor, including 1 with an ensuite and another family bathroom. On the upper level, a striking double-height living room with exposed beams and a bar opens onto a covered balcony with lovely views over the garden and surrounding mountains. The separate 60m² apartment is accessed either via a staircase from the garden or through the terrace on the second floor. It includes a bright living area with a kitchenette, 2 bedrooms, a bathroom and a separate WC, offering complete independence from the main house. Key features - 6-bedroom Savoyard farmhouse with separate 2-bedroom apartment - Peaceful hamlet location in Le Biot, just a short drive from Morzine - Striking double-height living room with bar and original features - Enclosed garden, traditional mazot, workshop and cellar - Off-street parking for up to 5 vehicles across 2 separate plots Our opinion Le Gys is a spacious yet refined farmhouse, ideally tucked away in the peaceful hamlet of Gys, in the charming village of Le Biot. It's not just the size or setting that make it special, but the complete package it offers. From the beautifully enclosed garden to the mazot and cellar, every element has been thoughtfully considered. Whether you're looking for a welcoming family home, a flexible rental opportunity, or a serene retreat, this property brings together space, character and practicality in a truly unique way. Location Chalet Le Gys is situated in the hamlet of Gys, a 2-minute drive from the charming village of Le Biot, with its school, restaurant and post office. Only 10 minutes from the St Jean d‘Aulps Roc d'Enfer ski area, and 15 minutes from Morzine. The nearest supermarket and bakery are just 5 minutes by car.

Ref. : Ferme Le Gys

Douglas Elliman France

MORZINE1 400 000 €

Apartment for sale year - 5 rooms - 129 m²

MORZINE - New 3 Bedrooms apartment + cabin

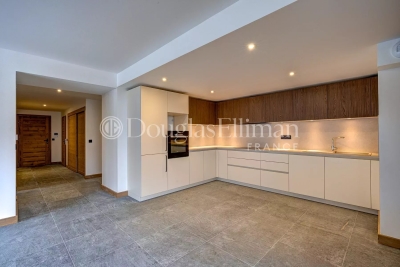
A complete renovation of a former hotel, Beauregard is a development of 17 luxury apartments and 2 new build, independent chalets. Maintaining the charm of its original architecture, the property is centrally located a short walk from the historic footbridge connecting directly to the town centre and Super Morzine lift and boasting south-facing views of the Pleney slopes. A high-quality development, sympathetically designed to offer an authentic mountain retreat with spacious and quality interiors. Each apartment comes with a balcony, ski locker and the possibility to purchase a parking space. Apartment A104 is a 3 bedroom apartment on the 1st floor with 3 bathrooms and a balcony. The apartment is oriented south-west with a large terrace. Other apartments in this development are available. Please contact us for the full schedule and further information. Key features - Three-bedroom apartment with cabin area and 3 bathrooms - Large terrace with south-west exposure + balcony - Excellent location, close to the centre and open views of the Pleney slopes - Completed and ready for move-in - Reduced notaire's fees and potential to reclaim 20% VAT on the price Our opinion It's all about the location. Very easy access to the town centre and ski lifts, these apartments will have a strong rental appeal for investors as well as being convenient for year-round living. Authentic but modern, quality properties. Sold subject to co-ownership status Number of lots: 20 No proceedings in progress Location Just a 5-minute walk from Morzine's historic footbridge leading directly to the heart of the town and the Super Morzine ski lifts, as well as easy access to the main (Carrefour) supermarket. Bus stop directly in front of the residence.

Ref. : Beauregard A104

Douglas Elliman France

PARIS 17EME475 000 €

Apartment for sale year - 2 rooms - 45 m²

Paris 17 - BROCHANT - 1-BED - UPPER FLOOR

Discover this apartment offering all the charm of a period property with a spacious, well-exposed living area featuring three windows, located in a period building, a few minutes from Brochant metro station and local shops. This 45.64m² (491 sq ft) dual-aspect apartment situated on the 4th floor with access by staircase, delights with its natural light and optimised layout. It comprises a living room with a fitted kitchen, a bedroom with a laundry area, a toilet with a macerator, and a shower room with the option to install a standard toilet. The property also comes with a cellar and a box room. A charming apartment, a rarity in this area, to be viewed without delay! Fees payable by the seller - Number of lots in the building: 21 - Average amount of the share of charges €2,376/year - Estimated amount of annual energy costs for standard use based on 2023 energy costs: €1,560 ~ €2,140 - Information on the risks to which this property is exposed is available on the Géorisques website: www.georisques.gouv.fr Agency fees payable by vendor - Nombre de lots dans la copropriété: 21 - Montant moyen de la quote-part de charges courantes 2,376 €/yearly - Montant estimé des dépenses annuelles d'énergie pour un usage standard, établi à partir des prix de l'énergie de l'année 2023 : 1560€ ~ 2140€ - Les informations sur les risques auxquels ce bien est exposé sont disponibles sur le site Géorisques : www.georisques.gouv.fr

Ref. : 87143710

BARNES PIED-A-TERRE COURCELLES