OK
More than Less than
€  ok

Key-words : year

Houses and Apartments, your real estate specialist magazine offers a selection of ads that match with the keyword year. You can refine your search by specifying the area or price range in the navigation bar link Search for a House/Apartment.

ANTIBES1 180 000 €

House for sale year - 8 rooms - 383 m²

Antibes les brusquets charming provençal villa with elevated views and generous entertaining spaces nestled in the highly sought-after residential neighbourhood of les brusquets in antibes, in a peaceful and green setting, this beautiful provençal villa enjoys an elevated position with lovely open views over the surrounding hills. Set within 1,907 sqm of landscaped grounds, fully enclosed and secured by an automatic entrance gate, the property offers approximately 383 sqm of interior space arranged over three levels. A spacious family home designed for comfortable everyday living and entertaining. The main floor features a generous double living room of approximately 50 sqm opening onto a 60 sqm terrace, a separate dining room, a fully equipped kitchen, an office and two ground-floor bedrooms, including a beautiful master suite of approximately 27 sqm with a complete bathroom. Dressing rooms and additional storage areas complete this level. Upstairs, two further bedrooms and a bathroom provide comfortable and private accommodation. The garden level offers an impressive range of additional living and leisure spaces, including a games room of nearly 39 sqm, a billiards room, a large multipurpose room of approximately 48 sqm, as well as several additional rooms and storage areas. This level also includes a self-contained annex with a kitchen and bathroom, ideal for accommodating family members or guests in complete privacy. Depending on individual requirements and subject to the necessary approvals, this space could be redesigned to create an independent two- or three-room apartment. The outdoor areas are undoubtedly one of the property's greatest attractions. With over 200 sqm of terraces, including extensive covered areas, the villa is perfectly suited to enjoying the mediterranean lifestyle throughout much of the year. A spacious summer kitchen, traditional pizza oven, barbecue area and generous entertaining spaces create the perfect setting for family gatherings, relaxed lunches and memorable evenings with friends. The terraces also offer excellent potential for additional leisure facilities, such as the installation of a jacuzzi or the creation of dedicated relaxation areas. The beautifully landscaped garden, planted with mediterranean trees and shrubs, also features a pétanque court. Its west-facing orientation provides pleasant afternoon sunshine and beautiful sunsets. A carport, ample parking facilities and several storage areas complete the property. Conveniently located within easy reach of schools, sophia antipolis and major transport links, the villa combines the tranquillity of a residential setting with excellent accessibility. A charming and spacious provençal family home offering exceptional versatility, with generous living areas, independent guest accommodation, extensive outdoor entertaining spaces and lovely open views. A property that truly deserves to be visited to appreciate its generous proportions, peaceful surroundings and unique lifestyle opportunities. Century 21 albert 1er antibes contact our agency for further information or to arrange a private viewing.

Ref. : 3964

CENTURY 21 ALBERT 1ER

NEUILLY SUR SEINE1 780 000 €

Apartment for sale year - 6 rooms - 106 m²

Neuilly-sur-Seine – Pont de Neuilly – Top floor with terrace

This 107m² (1,152 sq ft) apartment, situated on the 6th and top floor of a semi-recent shared ownership building with concierge, a stone's throw from Pont de Neuilly metro station and local shops, opens onto wide balconies on either side and is bathed in light. A double-sized living room, extended by a semi-open kitchen, leads onto a wide, full-length balcony with unobstructed views to the east; a master bedroom with office area (or third bedroom) and shower room opens onto a wide balcony to the west; a second bedroom also opens onto a balcony to the east; and there is a separate bathroom. A staircase leads to a large 107m² (1,152 sq ft) roof terrace affording unobstructed 360-degree views. Two cellars and a parking space on the basement level. Option to acquire a second parking space. Property subject to shared ownership status. €1,710,000 Agency fees not included - Agency fees: 4.09% incl. tax Fees payable by the buyer - Average amount of the share of charges €8,250/year - Estimated amount of annual energy costs for standard use based on 2022 energy costs: €2,010 ~ €2,800 1,710,000 € Agency fees not included - Agency commission: 4.09%VAT included Agency fees payable by buyer - Montant moyen de la quote-part de charges courantes 8,250 €/yearly - Montant estimé des dépenses annuelles d'énergie pour un usage standard, établi à partir des prix de l'énergie de l'année 2022 : 2010€ ~ 2800€

Ref. : 87124106

BARNES NEUILLY

ST JULIEN SUR CALONNE4 650 000 €

House for sale year - 23 rooms - 528 m²

Equestrian property of 7.8 ha with castle, Pays d'Auge

Between Deauville and Pont-l'Évêque, 1900 castle on nearly 8 ha: 528 m², 7 bedrooms, 2 apartments, 9 stalls and meadows. In the heart of the Pays d'Auge, this characterful residence dating from 1900 is surrounded by a 7.86 hectare domain of garden and meadows. Pont-l'Évêque is a few minutes away, Deauville about twenty minutes, and the A13 allows easy access to Paris. Life is organized around a generous reception ground floor: three reception rooms and a dining room with fireplaces, as well as a fitted and equipped kitchen. On the upper floors, seven bedrooms and two offices are served by three bathrooms and two shower rooms. A gym and cellars in the basement, as well as an attic, complete the residence, which offers approximately 528 m² of living space. Riders will appreciate the stable with nine stalls, the tack room and the care room. The outbuilding also includes two apartments, a kitchen and a refectory. A golf course is located in the municipality. Price: €4,650,000 including fees, payable by the seller. Energy performance diagnosis (DPE): energy class D (211 kWh/m²/year) – climate class B (6 kg CO2/m²/year). Jean-Marc PETTE, Certified Real Estate Agent Vaneau RSAC 521613661 Nanterre-92 PHONE 06 83 35 39 60 (+ 33 6 83 35 39 60) Information on the risks to which this property is exposed is available on the Géorisques website: www.georisques.gouv.fr

Ref. : 87509488

VANEAU BOULOGNE

PARIS 15EME325 000 €

Apartment for sale year - 2 rooms - 29 m²

PARIS 15 - JAVEL - studio with parking space

Close to Félix Faure metro station and located in a magnificent, impeccably maintained high-end building (1980) with well-kept common areas, this charming, functional studio apartment in immaculate condition is sure to delight. The entrance leads to a bathroom with toilet and then opens onto a pleasant, spacious living room featuring a lounge area and a sleeping area. A separate kitchen rounds off the property. The apartment offers a pleasant unobstructed view and enjoys fantastic natural light all day long. It is in immaculate condition and ready to move into immediately, with no works needed. Cellar and parking space also included. Fees payable by the seller - Number of lots in the building: 18 - Average amount of the share of charges €3,120/year - Estimated amount of annual energy costs for standard use based on 2026 energy costs: €759 ~ €1,027 - Emmanuel Virton - Sales agent - EI - RSAC 430 223 529 310,000 € Agency fees not included - Agency commission: 4.84%VAT included Agency fees payable by buyer - Nombre de lots dans la copropriété: 18 - Montant moyen de la quote-part de charges courantes 3,120 €/yearly - Montant estimé des dépenses annuelles d'énergie pour un usage standard, établi à partir des prix de l'énergie de l'année 2026 : 759€ ~ 1027€ - Emmanuel VIRTON - Agent commercial - EI - RSAC 430 223 529

Ref. : 87246573

BARNES CHAMP DE MARS

SANARY-SUR-MER2 500 000 €

Apartment for sale year - 4 rooms - 270 m²

For Sale - Sanary - 4-Bedroom Apartment - Ocean View - Pool

Located in a commanding position overlooking Bandol Bay, between the ports of Sanary and Bandol, just steps from the beach, in a pleasant, secure residence with a pool, on the first floor with elevator access, this superb 4-room apartment measures 138.45 m² and features two terraces, one of which is 108 m² with a hot tub and outdoor kitchen. The apartment is bathed in natural light and offers panoramic ocean views, as well as convenient access to the beach. It features an entryway opening onto a living area of over 68 m², a large terrace; one bedroom with an en-suite bathroom and a 24 m² terrace, two additional bedrooms, and a separate shower room. It includes a private parking space and a locked storage unit. High-end finishes Agency fees payable by vendor - Nombre de lots dans la copropriété: 10 - Montant moyen de la quote-part de charges courantes 4,800 €/yearly - Montant estimé des dépenses annuelles d'énergie pour un usage standard : 1010€ ~ 1420€

Ref. : 87214050

BARNES SANARY LUXURY REALTY

NICE3 250 000 €

House for sale year - 5 rooms - 245 m²

CO-EXCLUSIVE PROPERTY FOR SALE IN NICE - CREMAT - ARCHITECT-DESIGNED VILLA - SWIMMING POOL - SEA VIEW

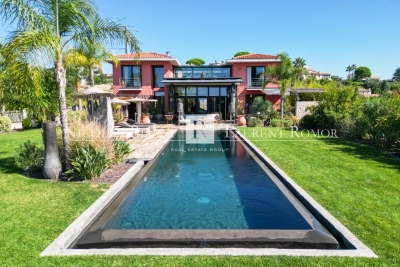
Located on flat land in an exceptional setting near the Château de CREMAT, this beautiful property offers approximately 245 m² of living space on a lot of approximately 3,000 m². It is located in a rare, peaceful setting, facing south and bathed in light. Its contemporary architecture stands out with elegance; this property features a magnificent glass roof and beautiful floor-to-ceiling windows that let in light all year round. It consists of a beautiful entrance hall, living room, kitchen, office, 4 bedrooms, 3 shower rooms, a bathroom, several restrooms, a game room (86 m²), and a laundry room. Large garage with an area of 63 m², parking spaces for several vehicles. Large workshop, pétanque court. To fully enjoy the art of living on the French Riviera, this property—with no direct neighbors across the way—also offers: A swimming pool over 15 m long An outdoor kitchen A flat garden ideal for a large family An outdoor bar Furthermore, for lovers of beautiful surroundings, the property is surrounded by the most stunning vineyards of the French Riviera, all nestled between the sky and the sea. Agency fees due by the Seller

Ref. : 87323024 VM P

NICOLAS PISANI & LAURENT ROMOR

PARIS 15EME1 450 000 €

Apartment for sale year - 5 rooms - 108 m²

EXCLUSIVE LISTING - PARIS 15 - DUPLEIX - 108m² (1,163 sq ft) - 3 BEDROOMS

Near Dupleix metro station, BARNES has the exclusive listing of this 108.33m² (1,166 sq ft) apartment. Set on the 3rd floor of a beautiful period building dating from 1914, it has retained all its period charm: parquet flooring, mouldings and fireplaces. Comprising an entrance hall, a vast living/dining room and a separate equipped kitchen. The three bedrooms overlook a quiet courtyard, the first with its own shower area and a bathroom for the other two. The building has a lift, a bicycle storage room and a daytime concierge. The Dupleix neighbourhood is served by metro line 6 and surrounded by local shops, a few minutes from the Champ-de-Mars. Option to acquire a cellar unit on a neighbouring street in addition. Listed with BARNES Champ de Mars Fees payable by the seller - Number of lots in the building: 25 - Average amount of the share of charges €6,600/year - Estimated amount of annual energy costs for standard use: €3,350 ~ €4,580 - Olivier Desclos Le Peley - Sales agent - EI - RSAC 432 079 044 Agency fees payable by vendor - Nombre de lots dans la copropriété: 25 - Montant moyen de la quote-part de charges courantes 6,600 €/yearly - Montant estimé des dépenses annuelles d'énergie pour un usage standard : 3350€ ~ 4580€ - Olivier DESCLOS LE PELEY - Agent commercial - EI - RSAC 432 079 044

Ref. : 87434940

BARNES CHAMP DE MARS

VALLAURIS8 950 000 €

House for sale year - 8 rooms - 450 m²

SUPER CANNES - CONTEMPORARY VILLA – 5 BEDROOMS – PANORAMIC SEA VIEW

Super Cannes: Nestled in the heights of Super Cannes, within a private and secure estate, this new contemporary villa of 450 sq m (approximately 4,844 sq ft), comprising 8 rooms including 5 bedrooms, offers an idyllic living environment overlooking the French Riviera. On a plot of 2,090 sq m (approximately 22,497 sq ft), facing south, the villa unveils an exceptional 180° panoramic view, stretching from the snow-capped peaks of the Alps to the sparkling Mediterranean. A breathtaking panorama that will accompany your daily life. With its renovation in progress using high-end materials and finishes, this villa promises an unrivaled quality of life. The vast reception room opens onto a landscaped garden with a swimming pool and a pool house, inviting unforgettable moments of relaxation. The interior of the villa offers a harmonious layout. It features a large, fitted open-plan kitchen, five en suite bedrooms, including two master suites with bathrooms and dressing rooms, as well as a staff bedroom and a sauna. Every detail has been designed for your well-being, for family life as well as for welcoming guests in optimal comfort. A shelter for three vehicles completes the property and meets everyday practical needs. With its elegant design and high-end finishes, this exceptional villa offers you the opportunity to experience timeless luxury. Combining the security of a private estate, a 2,090 sq m plot with a swimming pool and a pool house, and a 180° panoramic view from the Alps to the Mediterranean, this property will appeal to those seeking an exceptional place to live in the heights of the French Riviera. Renowned worldwide for its elegance and art of living, Cannes charms with its emblematic beaches, the Croisette, its celebrated restaurants and its luxury boutiques. Considered the world's best destination for hosting festivals and events, the city welcomes prestigious gatherings at the Palais des Festivals every year, such as the Cannes Film Festival, MIPIM and the Cannes Lions. Ideally located between Monaco and Saint-Tropez, close to Nice international airport and Cannes-Mandelieu airfield, Cannes offre an exclusive living environment in the heart of the French Riviera. A major player in luxury real estate and ambassador of the French art of living, Maison BARNES operates an integrated network of 159 agencies in 21 countries and 75 destinations, and supports its clients in all their life projects. Agency fees payable by vendor - Montant estimé des dépenses annuelles d'énergie pour un usage standard, établi à partir des prix de l'énergie de l'année 2025 : 1900€ ~ 2580€

Ref. : 85894109

BARNES Cannes

VENCE1 550 000 €

House for sale year - 8 rooms - 231 m²

Vence – Elegant Single-Storey Villa with sea views

Located in one of Vence's most sought-after residential areas, in an elevated position and enjoying absolute peace and quiet, this elegant single-storey villa offers approximately 231 sq m of living space and nearly 290 sq m including the annexes. Its privileged exposure ensures optimal sunshine throughout the day. Set within beautifully landscaped and mature grounds of 2,779 sq m, the property offers a peaceful and verdant setting less than ten minutes from the historic centre of Vence and its amenities. Bathed in natural light, the reception areas comprise an entrance hall, a spacious living room with fireplace, a lounge, a dining room and a large separate kitchen with adjoining pantry. The sleeping area features three bedrooms, an office that could be used as a fourth bedroom, two shower rooms, a bathroom and a guest toilet. Most rooms open directly onto generous terraces and a superb infinity pool, creating a seamless connection between the interior spaces and the garden. A charming property with generous proportions, ideal as a primary or secondary residence, offering comfort, tranquillity and an exceptional lifestyle close to Saint-Paul-de-Vence and the French Riviera. Energy class : D – Climat class : F / estimated annual costs for standard use : between €6,380 and €8,632 (ref year 2021) Information on the risks to which this property is exposed is available on the Geohazards website : www.georisques.gouv.fr Property located in an area subject to compulsory brush clearance. Represented by Amélie DOLLÉ, acting in his capacity as authorized service provider, with full powers for the purposes hereof. Agency fees payable by vendor - Montant estimé des dépenses annuelles d'énergie pour un usage standard : 6380€ ~ 8632€ - Amélie DOLLÉ - Agent commercial - EI - RSAC 884 445 081

Ref. : 87160216

BARNES Saint-Paul de Vence

PARIS 16EME675 000 €

Apartment for sale year - 3 rooms - 58 m²

Paris 16 – Foch/Argentine – 2 Bedrooms – Period Charm – Dual Aspect

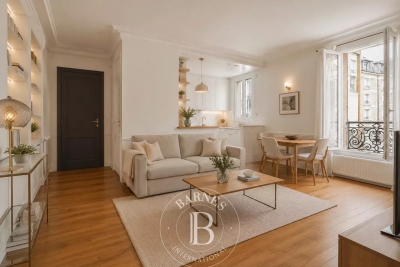
Located on the second floor (with elevator) of a beautiful historic building dating from 1873, with a concierge and secure access, this 58.11 m² apartment is full of period charm (hardwood floors, moldings, and fireplace). It comprises an entrance hall, a living room, a semi-open fully fitted and equipped kitchen, two bedrooms with storage, and a shower room. The apartment benefits from excellent energy performance (DPE D) and a dual East/West exposure, providing abundant natural light throughout the day. Ideally located, in immediate proximity to numerous transport links (metro lines 1, 2, and 6, RER A, C, and E), the shops on Rue Duret, and the green spaces of Avenue Foch, this property represents a perfect opportunity, whether as a primary residence, a pied-à-terre, or a rental investment. A cellar completes this property. Property subject to the co-ownership regime. School zoning: Janson-de-Sailly. Agency fees payable by vendor - Nombre de lots dans la copropriété: 52 - Montant moyen de la quote-part de charges courantes 2,216 €/yearly - Montant estimé des dépenses annuelles d'énergie pour un usage standard, établi à partir des prix de l'énergie de l'année 2021 : 900€ ~ 1230€

Ref. : 86911709

BARNES PIED-A-TERRE TROCADERO

VIROFLAY1 196 000 €

House for sale year - 6 rooms - 127 m²

VIROFLAY RIVE GAUCHE - Town centre - 4-bedroom family house with terrace - 3-minute walk from Rive Gauche station - 162m² (1,744 sq ft) floor area

Family house with 127m² (1,367 sq ft) of living space (162m² (1,744 sq ft) floor area) over three levels, in the heart of Viroflay. A former barn built of dressed stone and rubble stone, fully renovated in 2023. Garden level: entrance hall with storage, double-sized living room with a Flamme Verte-certified closed fireplace, open-plan fitted kitchen, direct access to the 40m² (430 sq ft) private west-facing terrace, cupboards, toilet. First floor: bedroom with wardrobe, bathroom, bedroom, toilet. Second floor: 2 attic bedrooms and a shower room with toilet. Plenty of cupboard space. Features: programmable electric inertia radiators, air-to-air heat pump air conditioning, controlled mechanical ventilation, reinforced double-glazed wooden windows, electric roller shutters, fibre optic broadband. West-facing living areas, average ceiling height of 2.55m (8.36ft). Wall and roof insulation rated as very good. Drainage system inspected and found compliant in September 2026. Quiet, leafy surroundings. Schools, shops and station within walking distance: Viroflay Rive Gauche railway station, served by RER line C and Transilien line N to Paris-Montparnasse, is a 3-minute walk away. Viroflay Rive Droite station, on line L to Paris-Saint-Lazare with a direct connection to La Défense in 17 minutes, is 13 minutes on foot. Price: €1,196,000 including fees, of which 4% incl. VAT agency fees payable by the buyer. €1,150,000 net to the seller. EPC C (111 kWh/m²/year), GHG A (4 kg CO2/m²/year). Annual energy costs estimated between €1,210 and €1,710 (2021, 2022, 2023 indexed prices). Your BARNES contact: Frédérique Meinnier +33 (0)7 82 80 15 21 €1,150,000 Agency fees not included - Agency fees: 4% incl. VAT Fees payable by the buyer - Estimated amount of annual energy costs for standard use based on 2021 energy costs: €1,210 ~ €1,710 - Information on the risks to which this property is exposed is available on the Géorisques website: www.georisques.gouv.fr - Frédérique Meinnier - Sales agent - EI - RSAC Versailles 520 416 108 1,150,000 € Agency fees not included - Agency commission: 4%VAT included Agency fees payable by buyer - Montant estimé des dépenses annuelles d'énergie pour un usage standard, établi à partir des prix de l'énergie de l'année 2021 : 1210€ ~ 1710€ - Les informations sur les risques auxquels ce bien est exposé sont disponibles sur le site Géorisques : www.georisques.gouv.fr - Frédérique MEINNIER - Agent commercial - EI - RSAC Versailles 520 416 108

Ref. : 87209583

BARNES YVELINES

PARIS 14EME770 000 €

Apartment for sale year - 3 rooms - 57 m²

Paris 14th (bordering the 6th) - Montparnasse - 3 rooms - Carefully renovated

Close to Jardin du Luxembourg and Montparnasse station, this beautiful and fully renovated apartment offers a floor area of ??57.49sqm (55.88sqm under the Carrez law). It is situated on the 5th floor (accessible via stairs) of an 1880 stone building with an on-site caretaker. Occupying the entire floor, the apartment features a dual-aspect layout comprising an entrance hall, a double living room, a fitted kitchen, a bedroom with a walk-in closet, and a shower room with a toilet. A second bedroom could be created by converting the double living room. Two cellar storage units are included. With its sought-after address, top-floor position, meticulous renovation that preserves the original period charm, quiet atmosphere and abundant natural light, this is a high-quality property. - The neighborhood perfectly blends a refined lifestyle with everyday convenience. The Jardin du Luxembourg and the Observatory are within walking distance, as are the historic cafés, cinemas, and theaters of Montparnasse. Local food shops and the markets on Boulevard Raspail and Edgar Quinet are also nearby. Excellent transport links are close at hand, including the Vavin (line 4) and Raspail (lines 4 and 6) metro stations, the Port-Royal RER B station, and Montparnasse station. There are also highly regarded schools in the area. An ideal choice for a Parisian pied-à-terre, a first-time purchase, or an investment, located in the heart of one of the most desirable neighborhoods on the Left Bank. Property subject to co-ownership regulations. Information regarding the risks to which this property is exposed is available on the Géorisques website: www.georisques.gouv.fr Agency fees payable by vendor - Nombre de lots dans la copropriété: 41 - Montant moyen de la quote-part de charges courantes 2,596 €/yearly - Les informations sur les risques auxquels ce bien est exposé sont disponibles sur le site Géorisques : www.georisques.gouv.fr - Baptiste JACQUELIN - Agent commercial - EI - RSAC 901307611

Ref. : 87499561

BARNES PANTHEON

PARIS 16EME890 000 €

Apartment for sale year - 3 rooms - 76 m²

Apartment completely renovated - Muette

Paris 75016 - Polo Properties offers you to discover a 76m² apartment, ideally located on the second floor of a building with an elevator, in the heart of the prestigious 16th district of Paris. This property reveals a harmonious layout, where each space has been designed to offer comfort and functionality. The living room, welcoming and pleasant, is centered around a fully equipped kitchen, creating a friendly space conducive to sharing and relaxation. The sleeping area includes two bedrooms, offering an intimate and restful setting, as well as a shower room. Combining the charm of a renowned Parisian address with a functional layout, this property is a great opportunity for a main residence, a Parisian pied-à-terre, or an investment property. A choice address for lovers of a Parisian lifestyle combining refinement, comfort, and serenity. Energy Performance Certificate: D (236 kWh/m²/year) Greenhouse gas emissions: 9 kg CO2/m²/year Annual charges: €2950 All transaction fees including taxes are payable by the seller. Information on risks to which this property is exposed is available on the Géorisques website: www.georisques.gouv.fr.

Ref. : 87509227

Polo Properties

PARIS 7EME1 700 000 €

Apartment for sale year - 2 rooms - 69 m²

Paris 7th – Carré des Antiquaires – Spacious One-Bedroom Apartment – High-Quality Renovation – Lift – Bright

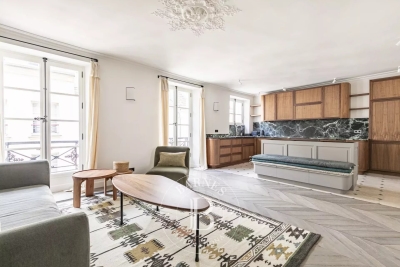
Set within a charming late 19th-century residential building, this beautifully renovated apartment is located on the third floor and benefits from lift access. Finished to an exceptional standard with carefully selected, high-quality materials, the property offers an ideal layout and refined interiors. The apartment comprises an entrance hall with a guest coat closet and a separate WC. A beautiful living and dining room opens onto a fully fitted and equipped open-plan kitchen overlooking the street. The bedroom features extensive built-in storage and an elegant adjoining bathroom with WC, overlooking a peaceful courtyard. An ideal Paris pied-à-terre for those who appreciate the charm and lifestyle of the Left Bank. The apartment may be sold furnished. A parking space within the building is available at an additional cost. *(Property subject to co-ownership regulations; no ongoing legal proceedings.)* **Rue de Verneuil, in the heart of the prestigious Saint-Thomas-d'Aquin neighbourhood** Located in Paris's highly sought-after 7th arrondissement, Rue de Verneuil enjoys a privileged position in the heart of the Left Bank, just a few steps from the banks of the Seine and Boulevard Saint-Germain. This iconic street appeals with its discreet atmosphere, understated elegance and quintessentially Parisian character, in a neighbourhood where history and culture hold a special place. Lined with beautiful period façades, private mansions and historic addresses, Rue de Verneuil offers a rare lifestyle, sheltered from the bustle of the main thoroughfares. The neighbourhood is renowned for its art galleries, antique dealers, bookshops and quality boutiques, as well as its celebrated cafés and restaurants, which uphold the refined art of living for which the Left Bank is known. The proximity of Serge Gainsbourg's famous former home also lends the street a distinctive identity, steeped in artistic and cultural heritage. Just a few minutes' walk away, the Musée d'Orsay, the riverside promenades along the Seine, the Tuileries Garden and the lively streets of Saint-Germain-des-Prés provide privileged access to some of the capital's most iconic landmarks. Ideally positioned to enjoy the area's cultural attractions, elegant boutiques and finest dining destinations, the property also benefits from excellent public transport connections. Combining architectural heritage, discretion and cultural significance, Rue de Verneuil embodies a distinctive vision of elegant, authentic Parisian living. A rare and highly sought-after address, ideal for those who appreciate properties with character and wish to enjoy an exceptional lifestyle in the heart of the capital, balancing residential tranquillity with the vibrant atmosphere of the Left Bank. Agency fees payable by vendor - Nombre de lots dans la copropriété: 30 - Montant moyen de la quote-part de charges courantes 3,080 €/yearly - Montant estimé des dépenses annuelles d'énergie pour un usage standard, établi à partir des prix de l'énergie de l'année 2023 : 1260€ ~ 1750€ - Lucas DEROIN - Agent commercial - EI - RSAC 844 239 426

Ref. : 86489326

BARNES Pied-à-terre Bac-Varenne

NÎMES345 000 €

Apartment for sale year - 5 rooms - 85 m²

NÎMES REVOLUTION DISTRICT / JARDINS DE LA FONTAINE LA MA

DIAZ IMMOBILIER offers you exclusively this pleasant through apartment of approximately 85 m2 , located on the 4th and top floor with elevator of the sought-after La Marseillaise residence, with access via rue d'Albenas. Bathed in light thanks to its south-facing exposure, this apartment offers an unobstructed view and a privileged living environment just a few minutes' walk from the famous Jardins de la Fontaine, the Halles de Nîmes and the historic centre. The apartment comprises an entrance hall leading to a spacious open-plan living area including a living room, lounge, and dining room, opening onto a first south-facing balcony. There is also a separate kitchen with access to a second balcony, two comfortable bedrooms, a renovated shower room, and a separate WC. The services include: - Marble flooring in the main rooms; - Wooden joinery with double glazing; - Electric roller shutters; - Central gas heating; - Elevator ; - Apartment with windows on both sides and very bright. A private storage room and a cellar of approximately 5 m2 complete this property. Additional information: - Energy Performance Certificate (EPC): D - Condominium fees: approximately EUR800 per quarter (including heating and water) - Property tax: EUR1,800 per year The condominium: The La Marseillaise residence is a well-regarded condominium in the area, appreciated for its maintenance, strategic location, and the quality of its residential environment. It benefits from secure access and an elevator serving all floors. The neighborhood: The Révolution district Jardins de la Fontaine is one of the most sought-after areas in Nîmes. Its appeal lies in its immediate proximity to the covered market, shops, schools, public transport, and the city's iconic green spaces. An ideal location allowing residents to fully enjoy the city center while benefiting from a pleasant, residential living environment. A great opportunity for a primary residence or a quality real estate investment. For further information or to arrange a visit, please contact Nicolas DIAZ at DIAZ IMMOBILIER on 06 12 96 45 44 .

Ref. : 205

Diaz IMMOBILIER