OK
More than Less than
€  ok

Key-words : year

Houses and Apartments, your real estate specialist magazine offers a selection of ads that match with the keyword year. You can refine your search by specifying the area or price range in the navigation bar link Search for a House/Apartment.

PARIS 8EME2 400 000 €

Apartment for sale year - 6 rooms - 175 m²

Family apartment - Madeleine

Paris 75008- Madeleine- In the heart of a remarkable Haussmannian building built in the 1860s, this 174 m² family apartment offers a rare living environment, where the charm of old combines harmoniously with beautiful volumes and real potential for layout. Located on the first floor, alone on the landing, and served by an elevator, the apartment benefits from an exceptional ceiling height of 3.50 meters, which enhances the sense of space and gives the rooms a particular elegance. Natural light, generous proportions, and preservation of original decorative elements fully contribute to the character of this residence. Very beautiful moldings, an antique mirror, and several functional fireplaces testify to the architectural refinement of the building. In winter, their use brings a warm and intimate atmosphere, rare in a Parisian apartment. The layout, designed for family life, includes an entrance, a large double living room, four bedrooms, several bathrooms, toilets, a laundry room, as well as many storage spaces and a dressing room. Another remarkable asset: the apartment also has access via the service staircase, offering great flexibility of use and particularly interesting development potential. Depending on the project, this configuration could notably allow the creation of two independent living spaces: a family apartment and a spacious, autonomous studio. A character property, rare for its volumes, ceiling height, and preserved old elements, offering both the elegance of a Haussmannian address and the freedom of a custom project. 1 cellar. Property subject to co-ownership status. No ongoing procedures. Annual charges: €7850. Transaction fees including VAT payable by the seller. DPE: 162 (C kWh/m²/year) Greenhouse Gas Emissions: 37 kg CO²/m²/year Information on the risks to which this property is exposed is available on the Géorisques website: www.georisques.gouv.fr.

Ref. : 87337057
Polo Properties

BOULOGNE BILLANCOURT1 195 000 €

Apartment for sale year - 5 rooms - 140 m²

NORTH BOULOGNE - 126m² (1,356 sq ft) family apartment on 3 levels - 4 bedrooms

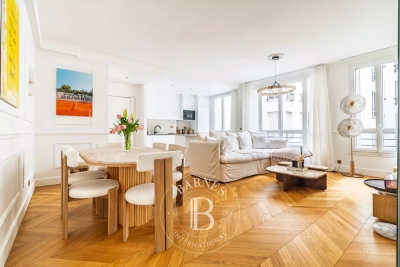
We are listing this 3-level family apartment offering 141m² (1,518 sq ft) of living space (126m² or 1,356 sq ft under the Carrez Law), situated on the 2nd floor of a small shared-ownership building with a lift, in the heart of North Boulogne. The first level comprises an entrance hall with a separate toilet, and a 31m² (334 sq ft) east/west-facing living/dining room with a fitted open kitchen. The second level features three bedrooms, including a small bedroom/office, a bathroom, a shower room and a separate toilet. Large master bedroom and office area on the top level. Highly sought-after location – Quiet – Bright, dual-aspect (east/west-facing) Metro line 10 just 70m (75 yards) away. Listed with BARNES Boulogne. Fees payable by the seller - Average amount of the share of charges €1,872/year Agency fees payable by vendor - Montant moyen de la quote-part de charges courantes 1,872 €/yearly - Montant estimé des dépenses annuelles d'énergie pour un usage standard, établi à partir des prix de l'énergie de l'année 2026 : 2560€ ~ 3470€

Ref. : 87093936

BARNES BOULOGNE

MORZINE2 590 000 €

House for sale year - 8 rooms - 292 m²

Luxury Detached Chalet with Panoramic Mountain Views – Morzine

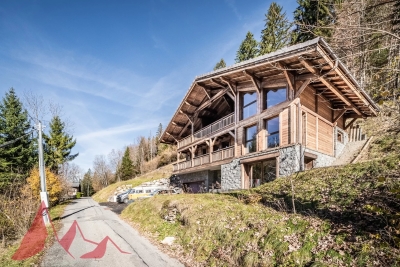
Luxury Detached Chalet with Panoramic Mountain Views – Morzine This recently built, detached luxury chalet is ideally located just a 10-minute walk from the centre of Morzine, offering a rare combination of privacy, space and easy access to the village. Set within a great plot of land of over 1,500sqm and enjoying panoramic mountain views, the chalet has been finished to a high specification throughout and is presented in turnkey condition. Arranged over three levels, the chalet centres around a stunning open-plan living, dining and kitchen area with vaulted ceilings and large openings onto a superb panoramic terrace, creating an exceptional space for entertaining and year-round Alpine living. Key Features -Detached, recently built luxury chalet -Approx. 10-minute walk to Morzine centre -Arranged over three levels -Five en-suite bedrooms, all generously proportioned -Spacious open-plan living, dining and kitchen area -Vaulted ceilings and excellent natural light -Direct access onto a large terrace with panoramic mountain views -Games room -Landscaped garden surrounding the chalet -Secure garage with additional storage -High-end finishes and quality build throughout -Ideal as a main residence, second home or premium Alpine retreat A stunning opportunity for someone who would like a luxury new build chalet ready to use immediately upon completion. For more information and plans, please contact Morzine Immobilier an International associate of Savills in Morzine. The natural geographic risks to which the property is exposed can be consulted on the website www.georisques.gouv.fr.

Ref. : 4157

MORZINE IMMOBILIER

PARIS 18EME795 000 €

Apartment for sale year - 3 rooms - 63 m²

Paris 18th arrondissement - Abbesses - 2 bedrooms - Excellent condition

Located on the first floor of a beautiful Montmartre building, this superb 61.96 m² (Carrez law) apartment has been fully renovated with high-quality finishes. The apartment features an entryway, a kitchen that opens onto a pleasant living/dining room, two bedrooms (one of which is very spacious), a bathroom, and plenty of custom built-in storage. It features a perfectly optimized floor plan and full thermal insulation. Prime location in the heart of Montmartre, close to the shops on Rue des Abbesses in a quiet neighborhood. Three storage units complete this property. Agency fees payable by vendor - Nombre de lots dans la copropriété: 20 - Montant moyen de la quote-part de charges courantes 2,544 €/yearly - Montant estimé des dépenses annuelles d'énergie pour un usage standard, établi à partir des prix de l'énergie de l'année 2021 : 1120€ ~ 1530€ - Les informations sur les risques auxquels ce bien est exposé sont disponibles sur le site Géorisques : www.georisques.gouv.fr

Ref. : 86890732

BARNES MARTYRS

MÉRINDOL860 000 €

House for sale year - 8 rooms - 208 m²

Luberon – Mérindol

Exclusive Listing – Character Property – Garden – Swimming Pool – 6 Bedrooms Nestled on the heights of the charming village of Mérindol, on the southern side of the Luberon massif, this 208 sqm property offers a rare living environment, combining privacy with sweeping views over the endless landscapes of the Durance Valley. Built in the 1970s on 2,640 sqm of terraced grounds, this character property blends Provençal charm with generous volumes and distinctive architecture designed in harmony with its natural surroundings. Every level, terrace and opening frames the landscape and invites contemplation. The main house is arranged over two levels. A spacious living area, structured around a dry-stone wall and whitewashed beams, opens onto several sun-drenched terraces. An inviting adjoining dining room and a fully equipped separate kitchen complete this welcoming space, ideal for entertaining throughout the year. Two bedrooms, each with its own bathroom, are also located on this level. A light-filled central staircase, a signature architectural feature of the property, leads to a small sitting room and a terrace overlooking the valley. Beneath the eaves, two connecting bedrooms and a shower room provide a versatile space, ideal as a playful retreat or an inspiring suite bathed in natural light. On the garden level, two independent accommodations complete the property: a 45 sqm apartment comprising a living room, kitchen, bedroom and bathroom, as well as a separate 20 sqm bedroom with shower room, dressing room and direct access to a terrace. These spaces are ideal for hosting family and friends or could be used for seasonal rental purposes. The beautifully landscaped garden, dotted with olive trees, unfolds across dry-stone terraces planted with Mediterranean species. Charming pathways and steps lead to a large 11 x 6 metre swimming pool and its pool house, peacefully secluded from view. Just 40 minutes from Avignon, Aix-en-Provence and Marseille, and only 10 minutes from the renowned village of Lourmarin, this property offers all the qualities of an exceptional family home, an inspiring second residence or a hospitality project. A unique property in perfect harmony with the Provençal art of living.

Ref. : 86844450

DROUOT Propriétés

PARIS 4EME550 000 €

Apartment for sale year - 2 rooms - 40 m²

Apartment for sale - Paris 4 - Rue Saint Martin - Top floor

This superb 40m² (431 sq ft) apartment situated on the fifth and top floor of an elegant, high-end shared ownership building, without a lift, on Rue Saint-Martin, just a stone's throw from Tour Saint-Jacques, delights with its sought-after location and refined atmosphere. Flooded with light, it opens onto an entrance hall leading to a fully fitted open kitchen with a dining area, a pleasant living room, and a bedroom extending onto a full-length balcony (4.2m² or 45 sq ft). A shower room with toilet rounds off this property. Ideal pied-à-terre or high-quality property investment. Sole agent Andrea Bréhant: +33 (0)6 13 93 21 68 Fees payable by the seller - Number of lots in the building: 20 - Average amount of the share of charges €1,000/year - Estimated amount of annual energy costs for standard use: €1,180 ~ €1,620 - Information on the risks to which this property is exposed is available on the Géorisques website: www.georisques.gouv.fr - Andrea BREHANT - Sales agent - EI - RSAC 902944305 Agency fees payable by vendor - Nombre de lots dans la copropriété: 20 - Montant moyen de la quote-part de charges courantes 1,000 €/yearly - Montant estimé des dépenses annuelles d'énergie pour un usage standard : 1180€ ~ 1620€ - Les informations sur les risques auxquels ce bien est exposé sont disponibles sur le site Géorisques : www.georisques.gouv.fr - Andrea BREHANT - Agent commercial - EI - RSAC 902944305

Ref. : 87010434

BARNES LE MARAIS

LE CHESNAY875 000 €

House for sale year - 6 rooms - 203 m²

Le Chesnay - Stunning 1935 house – 4 bedrooms – Garden – Garage – Redecoration required

This brick house with buhrstone foundations, located on a sought-after residential street in Le Chesnay (Bas de Plateau district) on the edge of the Plateau Saint-Antoine, is a real 1930s gem. Set on a 320m² (3,444 sq ft) plot with a private back garden, the property was extended in 1980 and revamped more recently (in 2002 and 2016). Offering 137m² (1,475 sq ft) of living space (203m² or 2,185 sq ft of floor space, including the full basement), the property, reached via the old front steps beneath a pretty arched porch, is laid out as follows: - Ground floor: an entrance hall with closet welcomes you before leading to a lovely 32m² (344 sq ft) living room opening onto the garden; this bright, southeast-facing room provides access to the rear garden via an overhanging terrace; adjoining the living room is an office with a view of the garden; the kitchen, which opens onto the living room, is situated on the street side, as is a first bedroom with shower room and a separate toilet; - First floor: two bedrooms, a large walk-in wardrobe, and a recently renovated bathroom with toilet; - Attic providing access to unused loft space; - Garden level: cellar, enclosed garage (option to park a car off the street), laundry/boiler room; this level also has a large, brand-new, self-contained 29m² (312 sq ft) studio apartment with kitchen, shower room and toilet, and a small metal-framed veranda; this studio apartment provides direct access to the garden; a room used as a workshop adjoins the separate studio apartment and could be joined to it to extend this space and create a two-bedroom apartment, or be connected to the living room on the upper level. A jewel of the Belle Epoque, this house offers great charm and is sure to delight with its solid oak staircase, parquet flooring in good general condition, period doorbell, cast-iron radiators, intricate ironwork and the overall sense of charm it exudes. Double glazing throughout. Following much-needed renovation, the house would be ideal for a family looking to settle in a sought-after family neighbourhood in the immediate vicinity of the Village des Enfants, Blanche de Castille, Les Châtaigniers or Saint-Jean d'Hulst. EPC rating: E/E - Estimated annual energy costs (baseline year 2021): between €3,010 and €4,110/year - Chappe gas boiler. Property tax (2025): €2,734 Price: €875,000 incl. agency fees - Fees payable by the sellers Your BARNES contact: Nathalie Boue Tel: +33 (0)6 44 07 93 50 or by email at Fees payable by the seller - Estimated amount of annual energy costs for standard use based on 2021 energy costs: €3,010 ~ €4,110 Agency fees payable by vendor - Montant estimé des dépenses annuelles d'énergie pour un usage standard, établi à partir des prix de l'énergie de l'année 2026 : 3020€ ~ 4100€

Ref. : 87015106

BARNES YVELINES

NEUILLY SUR SEINE895 000 €

Apartment for sale year - 3 rooms - 70 m²

Neuilly-Sablons - Renovated, fully-equipped apartment – 2 bedrooms – Close to shops and Metro line 1 – Pasteur secondary school sector

This 70.5m² (759 sq ft) apartment, renovated by an architect, situated on the third floor of a 1930 building with a lift, in a prime location in the heart of Les Sablons village, a stone's throw from Porte Maillot, shops and Metro line 1, features a lovely, refined contemporary interior. Property comprising a living room with a fitted and equipped open kitchen, two bedrooms, a shower room, a separate toilet and plenty of storage space. Basement storage unit also included with the sale. Sought-after neighbourhood close to shops and transport services – Refined contemporary décor – Perfectly optimised floor plan with no wasted space – Peace and quiet – Concierge – Pasteur secondary school sector Property subject to shared ownership status €856,459 Fees not included - Agency fees: 4.5% incl. tax Fees payable by the buyer - Number of lots in the building: 117 - Average amount of the share of charges €3,600/year - Estimated amount of annual energy costs for standard use: €950 ~ €1,330 - Information on the risks to which this property is exposed is available on the Géorisques website: www.georisques.gouv.fr - Caroline LEZY - Sales agent - EI - RSAC 897485215 856,459 € Agency fees not included - Agency commission: 4.5%VAT included Agency fees payable by buyer - Nombre de lots dans la copropriété: 117 - Montant moyen de la quote-part de charges courantes 3,600 €/yearly - Montant estimé des dépenses annuelles d'énergie pour un usage standard : 950€ ~ 1330€ - Les informations sur les risques auxquels ce bien est exposé sont disponibles sur le site Géorisques : www.georisques.gouv.fr - Caroline LEZY - Agent commercial - EI - RSAC 897485215

Ref. : 86824862

BARNES PIED-A-TERRE NEUILLY

SAMOËNS320 000 €

Apartment for sale year - 3 rooms - 58 m²

3-room apartment on the ground floor, 58 m²

Two minutes walk from the cable cars and close to the center of Samoëns, the 4-star tourist residence "La Reine des Prés", managed by the CGH group, welcomes this 58 m² ground-floor 3-room apartment, which combines mountain comfort and secure investment. Built in 2010, the residence offers a well-maintained setting and high-end services. Shops, restaurants, and village entertainment are accessible on foot, and the Grand Massif ski area can be reached in minutes, summer and winter. The living room, with its integrated equipped kitchen, opens onto a beautiful west-facing terrace, ideal for enjoying sunny evenings in complete tranquility. The sleeping area offers two bedrooms, one with an en-suite bathroom, as well as a separate bathroom, ensuring privacy and comfort for hosting family and friends. The residence provides its residents with a reception area, a swimming pool, a spa, and a sports hall, equipment that enhances the stay experience and gives the whole a premium dimension. A ski locker and a underground parking space complete this property. The "La Reine des Prés" co-ownership includes 305 lots, of which 83 are residential and 129 are parking lots. Annual charges amount to €3,651. No proceedings are underway. This property is sold in a tourist residence, with an ongoing commercial lease entrusted to the operator CGH. You retain full ownership of your apartment and enjoy a right to occupy it for 4 weeks per year: one week in high winter season, one week in mid winter season, one week in high summer season, and one week in mid-summer season, in your apartment or an equivalent accommodation. Outside these periods, the rental management is fully handled by the operator, for a guaranteed annual rent of €5,500 including tax. A bright apartment, a turnkey investment, and a mountain lifestyle in the heart of the Giffre Valley: a great opportunity to seize. No pending legal proceedings Information about the risks to which this property is exposed is available on the Georisques website: www.georisques.gouv.fr

Ref. : 73

REGENT ALPS - Christie's International Real Estate

STE-MAXIME1 450 000 €

Apartment for sale year - 5 rooms - 150 m²

SAINTE-MAXIME - EXCEPTIONAL APARTMENT - PANORAMIC OCEAN VIEW - GARAGE

In the sought-after downtown neighborhood, discover this exceptional dual-aspect apartment with panoramic sea views of the Gulf of Saint-Tropez and the village of Saint-Tropez. Located on a high floor and facing due south, this renovated 150 m² apartment offers views of the Mediterranean. ?It features an elegant entryway, a spacious, light-filled living room, a fully equipped open-concept kitchen, and three en-suite bedrooms. Numerous high-end amenities include high-performance soundproof windows, ducted reversible air conditioning, home automation, centralized roller shutters, custom-built closets, and Smeg appliances. Outside, a 10 m² terrace allows you to fully enjoy the panoramic view and sunshine throughout the day. A private double underground garage, capable of accommodating two vehicles, completes this exceptional property. ?A rare opportunity in a charming condominium in the city center, close to all amenities. Proposé par Franck RENAUX-MOULY Agent commercial – EI RCS 527573133 0698031971 Agency fees payable by vendor - Montant moyen de la quote-part de charges courantes 2,940 €/yearly - Montant estimé des dépenses annuelles d'énergie pour un usage standard, établi à partir des prix de l'énergie de l'année 2021 : 840€ ~ 1140€ - Franck RENAUX-MOULY - Agent commercial - EI - RSAC PARIS 527573133

Ref. : 87107044

BARNES Sainte-Maxime

CANNES469 000 €

Apartment for sale year - 3 rooms - 59 m²

CANNES POINTE CROISETTE RENOVATED 2-BEDROOM APARTMENT OF

In one of the most sought-after areas of Cannes, a few steps from the Croisette and the beaches, discover this magnificent 59 m2 apartment, completely renovated, located on the 7th floor of 8 in an elegant residence recently renovated. Bathed in light thanks to its dual exposure, this apartment offers a pleasant sea view as well as a perfectly optimized layout. It consists of a large living room with a fully equipped open kitchen, a master bedroom, a second room of nearly 8 m2 which can accommodate a child's bedroom, an office or an extra bedroom, a contemporary shower room with double sink and laundry area, separate WC and a cellar. Its exceptional location allows you to reach the Croisette in a few minutes on foot while benefiting from the immediate proximity of shops, transport and amenities in the Alexandre III / Pointe Croisette area. A rare property, ideal as a main residence, a Cannes pied-à-terre or a quality heritage investment. Charges: EUR195/month Property tax: EUR1,001/year

Ref. : 31

Iconique agency

PARIS 5EME550 000 €

Apartment for sale year - 2 rooms - 50 m²

Paris 5 – Rue Mouffetard – Large, renovated one-bedroom apartment on an iconic street

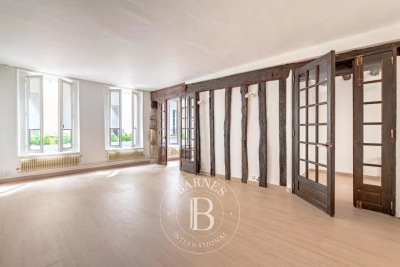
Discover this remarkable 49.76m² or 536 sq ft (Carrez Law surface) apartment with character, situated on the first floor of an elegant three-storey period building on the legendary Rue Mouffetard, one of Paris's oldest and most iconic streets. Facing both east and west, this apartment enjoys great natural light throughout the day and offers fantastic volume for a 1-bed apartment. Comprising a large reception room, a large bedroom, a spacious shower room, a separate kitchen and a separate toilet. Ample storage space completes this property. Preserved period charm: parquet flooring, exposed beams and fireplace lend the whole property a timeless elegance and a warm atmosphere. Steeped in history, Rue Mouffetard is famous for its heritage, authentically Parisian atmosphere and unique way of life, combining renowned food shops, traditional markets and remnants of historic Paris. A property full of character, in a prime location in a sought-after heritage area of the 5th arrondissement, offering a rare and privileged taste of Parisian life. In the heart of the legendary Latin Quarter, Rue Mouffetard embodies one of the most authentic and loved aspects of Paris. Ranking among the capital's oldest streets, it has stood the test of time while retaining a unique atmosphere, where heritage, local life and the Parisian lifestyle join forces with elegance. Highly sought-after by an international clientèle, this iconic address on the Left Bank enjoys an exceptional setting close to the Panthéon, the Jardin du Luxembourg, the Jardin des Plantes and the prestigious universities that have forged the neighbourhood's intellectual reputation. Its reputable food shops, traditional markets, lively cafés and characterful restaurants create a warm and cosmopolitan atmosphere that is rare in Paris. Buying a property on Rue Mouffetard means investing in an exceptional piece of Parisian heritage. The supply of properties here is limited and is in particularly high demand, driven by the scarcity of characterful apartments, the charm of period buildings and the enduring appeal of this historic area. A sought-after address offering an authentically Parisian lifestyle in the heart of one of the world's most beautiful capitals. Fees payable by the seller - Number of lots in the building: 18 - Average amount of the share of charges €760/year Agency fees payable by vendor - Nombre de lots dans la copropriété: 18 - Montant moyen de la quote-part de charges courantes 760 €/yearly

Ref. : 87158277

BARNES PANTHEON

PARIS 18EME450 000 €

Apartment for sale year - 3 rooms - 67 m²

Turnkey - Quiet & Bright - Courtyard-facing Room

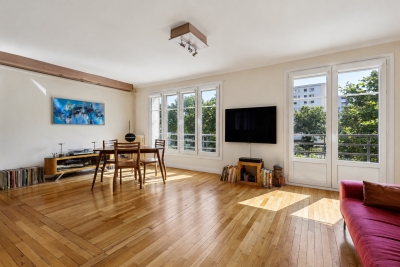
Engel & Völkers offers you this superb turnkey 67.5 m² dual-aspect apartment, ideally located in the quiet part of Porte de la Chapelle. Located on the 2nd floor with elevator in a 1930s building, this property offers generous volumes and optimized circulation. It benefits from plenty of natural light and has been tastefully renovated. The apartment comprises a large bedroom overlooking a very quiet courtyard, a fully equipped kitchen separated by a glass partition and open onto a spacious 37 m² living room with a large dining area, as well as a shower room with toilet, finished with quality materials. It is perfectly suited as a pied-à-terre, for a first purchase or as a main residence. Its layout also makes it easy to create a comfortable second bedroom. A 2 m² balcony and a cellar complete this property. EPC: E (244 kWh/m²/year) GHG: E (60 kg CO2/m²/year) Estimated annual energy costs for the home: €1,960 to €2,700 Condominium of 11 lots Average annual charges: €3,084/year Ongoing proceedings: No Transaction fees incl. VAT payable by the seller Information on the risks to which this property is exposed is available on the Géorisques website: www.georisques.gouv.fr La Porte de la Chapelle is now one of the most dynamic areas in northern Paris, driven by a major urban transformation. A former industrial district, it is benefiting from significant public investment supporting its renewal. The opening of the Adidas Arena, the creation of Chapelle Charbon Park, the development of Chapelle International, the redevelopment of Rue de la Chapelle, and the nearby Campus Condorcet are helping to shape a new living environment. These changes are attracting young professionals, students, and families looking for a fast-growing neighborhood. Thanks to this momentum, La Porte de la Chapelle is establishing itself as one of the most promising real estate markets in northern Paris, offering strong potential for value growth in the medium and long term.

Ref. : W-04ADFW

ENGEL & VÖLKERS

RAMATUELLE21 000 000 €

House for sale year - 17 rooms - 700 m²

Pampelonne - Brand new villa facing the sea - walk to the be

Sole agent - A brand new villa on Pampelonne. Facing the sea. Walking distance to the beach. Three sentences that say everything about how rare this is. What we can tell you: this is the last opportunity of its kind in this area. The architecture is signed. The specifications are at the highest level. And the address is the one everyone dreams of but never finds available. What we cannot share here -- surface area, plans, budget, timeline -- is reserved for qualified buyers, by appointment and under a confidentiality agreement. What we can tell you about, however, is what daily life will feel like. The garden will be extraordinary. Not a show garden, not a frozen display -- a real Mediterranean garden, designed to be lived in, and bearing the signature of a Master. Species chosen for their colour, their scent, the shadows they cast as the hours pass. Open perspectives towards the sea. Intimate corners for reading, for sitting, for losing track of time. An outdoor space that extends the house with every bit as much thought as the house itself. And from the garden, the view. The Mediterranean, straight ahead, in that deep blue that Pampelonne offers on still days. And then there's the beach. Steps away. Not by car, not after an hour stuck in August traffic on the coast road -- on foot, in minutes, barefoot if the mood takes you. In the morning, before the world wakes up, you walk down, you swim, you walk back. No effort. No planning. Just the pure pleasure of a daily swim in some of the most beautiful water in the Mediterranean. It's a ritual that only a handful of Pampelonne homeowners can afford -- and once it becomes part of your life, it changes everything. And when you don't feel like cooking, there's Club 55. Not as a restaurant -- as your local. The place where you have lunch with your feet in the sand on a Tuesday in November just as easily as on a Saturday in August. Where the owner knows your face, where your table is always the same, where the children run between the parasols while you finish your rosé. Club 55 open year-round is the ultimate Pampelonne privilege -- and it's literally at the end of your path. Around you, the full lifestyle of the peninsula unfolds. Ramatuelle and its hilltop village among the vineyards. Saint-Tropez, the Place des Lices, the harbour, the galleries, the starred restaurants -- everything is fifteen minutes away. But the essential is down below, on the sand, facing the water. And in the evening, when the sun drops into the sea from your terrace, you understand why this address is the most sought-after on the entire Côte d'Azur. Risk information for this property is available at: www.georisques.gouv.fr -- This property is located in a mandatory brush-clearing zone. New luxury villa Pampelonne Sea view Walking distance to beach Club 55 Ramatuelle French Riviera.

Ref. : 155

Amandine Lapresle Real Estate SAS

MONTRIOND349 000 €

Apartment for sale year - 3 rooms - 44 m²

Fabulous 2 bedroom apartment in PRIME Montriond

Fabulous 2 bedroom apartment in PRIME Montriond For Sale with Morzine Immobilier an International associate of Savills A superb opportunity to purchase a recently refurbished 2 bedroom apartment in the prime area of Montriond. The residence has a tranquil location set back off the road where the free bus to Ardent cable car stops. This provides swift access to Avoriaz and possible the best way to access to the area. The bars, restaurants and shops in the centre are just a few minutes walk away. This apartment would make a superb holiday home, pied à terre or first time purchase. Montriond is establishing itself as a superb area and is right next to Morzine. The free bus connect the two villages they are only 20 minutes apart on foot. The apartment was completely refurbished around 5 years ago and provides modern accommodation over 2 levels. It has an open plan entrance level with a lovely south west facing terrace for the sun. The kitchen provides modern appliances and whole living area feels bright and spacious. The 2 bedrooms and bathroom are on the lower level. There is also a Utility cupboard for the washing machine. The apartment also has an independent SECURE GARAGE. This is a very valuable commodity in our area. This is a fabulous opportunity to purchase a 2 bedroom apartment in an ever improving area for investment. For more information and plans, please contact us at Morzine Immobilier. Information on natural and geographical risks for this property is available at: www.georisques.gouv.fr

Ref. : 4185

MORZINE IMMOBILIER