OK
More than Less than
€  ok

Key-words : year

Houses and Apartments, your real estate specialist magazine offers a selection of ads that match with the keyword year. You can refine your search by specifying the area or price range in the navigation bar link Search for a House/Apartment.

ROQUEBRUNE-CAP-MARTIN790 000 €

Apartment for sale year - 3 rooms - 60 m²

Dream flat in Roquebrune Cap Martin

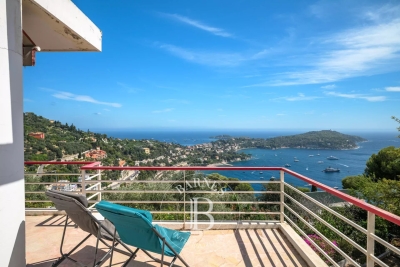
Located in a magnificent residence in Roquebrune-Cap-Martin, this dream flat boasts breathtaking views of the sea and Cap Martin. The residence, with its swimming pool and solarium, is the ideal place to enjoy the Mediterranean climate all year round. We are delighted to present this superb 58m² 2-room apartment, with a 39m² terrace where you can enjoy your meals al fresco while admiring the panoramic views. What's more, a private 53m² roof terrace awaits you for moments of relaxation in total privacy, with breathtaking views. A parking space completes this exceptional property, ensuring your daily comfort and convenience. Don't miss this unique opportunity to live in an idyllic setting on the Côte d'Azur. Contact us now to arrange a viewing! #DestinationRiviera

Ref. : 3832760

Destination Riviera

MORZINE1 295 000 €

House for sale year - 4 rooms - 98 m²

MORZINE - 4 bedroom chalet - excellent location

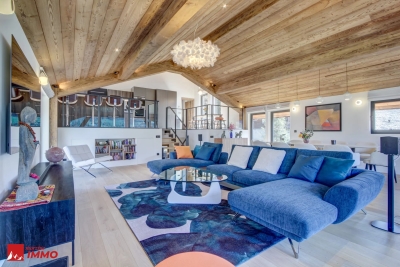
Les Trois Mazots is a 4-bedroom property in the heart of Morzine, combining a stylish main chalet with two independent mazots, all of which have been beautifully restored, offering flexible living with strong rental appeal. The main chalet (mazot) features a bright open-plan living space with a wood-burner and direct access to a large sun terrace. The property is ideally located on the sought after sunny side of Morzine, a 5-minute walk from the Super Morzine telecabine. The master suite includes a copper roll-top bath, while a separate bunk room and shower room complete the layout. The two original mazots dating from 1862, have both been renovated to a high standard with beautiful interiors throughout, each provide an en-suite bedroom, creating a layout that works equally well for hosting guests or maximising rental income. The terraced outdoor space, with hot tub and multiple seating areas, is designed for year-round use and makes the most of the sunny setting, with great views across the resort and of the Super Morzine telecabine passing nearby, it's an ideal entertaining space. Please note the DPE rating is a 'G' in each of the seperate Mazots. Key features - 4-bedroom, 3-bathroom property in Morzine, including 2 independent mazots, each with an en-suite bedrooms - Recently refurbished with high-quality interior design - Large sun terrace and garden with hot tub - Exterior parking for 3 cars with EV charger installed - Large ski/boot room with room for secure storage of bikes and ski equipment Our opinion This is a true coup de cœur property. The combination of high-quality refurbishment, beautifully decorated and separate accommodation creates a property that stands out in the market. It offers genuine appeal, with well-designed indoor and outdoor spaces, as well as proven and very strong rental income. A great opportunity in this sought after area of Morzine. Location Just a 1-minute walk from Morzine's historic 'Passerelle' footbridge leading directly to the centre of town and the Super Morzine lift, with easy access to the main (Carrefour) supermarket, Morzines swimming pool/Parc Dereches and a wide selection of bars and restaurants. A bus stop next to the property provides convenient links across the resort. The location doesn't get much better.

Ref. : Trois Mazots

Douglas Elliman France

NICE318 000 €

Apartment for sale year - 2 rooms - 37 m²

NICE MAGNAN - 37 SQM ONE-BEDROOM APARTMENT FOR SALE - TERRACE - SEA VIEW - AIRBNB ALLOWED - SWIMMING POOL - GARAGE AVAILABLE AT EXTRA COST

Exclusive – Luxury Residence with Swimming Pool On the 4th floor with elevator, in a secure residence with a swimming pool, discover this charming 37m² two-room apartment combining comfort, brightness, and an exceptional setting. Layout: - Entrance with closet for optimized storage. - Spacious living room with open kitchen - Bedroom with closet - Bathroom and separate toilet - 7m² south-facing terrace offering a stunning view of the pool, the residence's garden, and a glimpse of the sea Key Features: ? Reversible air conditioning for year-round comfort. ? South-facing exposure: Abundant natural light and sunshine all day. ? Prime location: The sea and promenade just 2 minutes away on foot, with all amenities at the building's doorstep (shops, transport, restaurants). Option to purchase a private underground parking space (additional cost). Ideal for a rental investment (Airbnb allowed) or a primary/secondary residence offering tranquility, prestige, and proximity to the sea.

Ref. : Z-26113

Century 21 LAFAGE TRANSACTIONS - Cimiez

PARIS 5EME1 785 000 €

Apartment for sale year - 4 rooms - 134 m²

Rare Paris V Saint Médard: top floor, 2 bedrooms, balcony/terrace

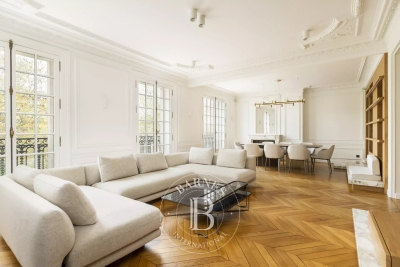
Beautiful 116.97 sq m (Carrez law) apartment on the top floor of a secure, modern building with elevator access, complemented by a 17.13 sq m balcony/terrace. This bright, north-south facing apartment features a spacious entrance hall, a dressing room, a separate fitted kitchen, a large double living room, a guest toilet, two large bedrooms, an office/dressing room, a shower room, a bathroom with toilet, and ample storage. Perfectly situated in a quiet location at the end of a charming cul-de-sac, very close to Place Saint-Médard and the vibrant 5th arrondissement, the apartment offers comfortable living spaces opening onto large bay windows with unobstructed views (Panthéon, Val-de-Grâce, etc.). Energy Performance Certificate (EPC) rating: C. A cellar complete this offer. Concierge service on site. Property subject to co-ownership regulations. Information on the risks to which this property is exposed is available on the Géorisques website: www.georisques.gouv.fr 1,716,346 € Agency fees not included - Agency commission: 4%VAT included Agency fees payable by buyer - Nombre de lots dans la copropriété: 15 - Montant moyen de la quote-part de charges courantes 7,776 €/yearly - Montant estimé des dépenses annuelles d'énergie pour un usage standard : 1690€ ~ 2320€

Ref. : 86902043

BARNES PANTHEON

PARIS 18EME430 000 €

Apartment for sale year - 2 rooms - 47 m²

Carpeaux Square – Quiet & Bright – Newly renovated duplex

Engel & Völkers presents this charming 35.56 m² Carrez duplex apartment, with a total floor area of 59.01 m², located in Paris's 18th arrondissement, close to Montmartre, public transport, shops, schools and all local amenities. Situated on the 2nd floor of a 1949 building without a lift, secured by a coded entry system and with well-maintained communal areas, this apartment benefits from a quiet setting, excellent natural light and considerable potential for reconfiguration. Completely renovated, it offers a functional, bright and easy-to-arrange interior. The apartment comprises a spacious 30.38 m² living area with an open-plan kitchen, illuminated by three attractive windows that let in abundant natural light, as well as a new shower room. A staircase leads to the mezzanine sleeping area, comprising two spaces of 4.73 m² and 18.07 m². The larger space could notably be reconfigured to create a spacious sleeping area according to requirements. Its duplex layout, generous volumes and substantial floor area make it ideal for a couple or a young professional seeking an atypical apartment. The modular mezzanine space also allows for various configurations and offers further potential to enhance the property. Close to Montmartre and the Lamarck-Caulaincourt neighbourhood, the apartment enjoys a pleasant, family-friendly setting, with quick access to public transport and the many shops, restaurants, schools and services in the area. Energy Performance Certificate (DPE): D (129 kWh/m²/year) Greenhouse Gas Emissions (GES): B (9 kg CO2/m²/year) Estimated annual energy costs for the property: €1,020 to €1,430 Property tax: €1,142 Average annual service charges: €700 Co-ownership comprising 22 lots, with no proceedings pending. Transaction fees, including VAT, payable by the seller. Information concerning the risks to which this property is exposed is available on the Géorisques website: www.georisques.gouv.fr Close to Montmartre and the Lamarck-Caulaincourt area, this part of the 18th arrondissement is appealing for its residential, lively and sought-after setting. Rue Vauvenargues is a busy, vibrant street, while retaining a relatively peaceful and pleasant atmosphere in everyday life. The area benefits from a genuine neighbourhood feel, with numerous local shops, cafés, restaurants, schools and amenities, as well as excellent public transport connections. Both family-friendly and dynamic, the neighbourhood attracts a diverse clientele of young professionals, couples and families seeking a lively, convenient and pleasant Parisian environment. The proximity of Montmartre is another major asset, offering a highly desirable quality of life while providing quick access to the capital's various districts.

Ref. : W-04B343

ENGEL & VÖLKERS

ST-LAURENT-DU-VAR890 000 €

House for sale year - 4 rooms - 117 m²

Beautiful Contemporary 3-Bedroom Family Home with Energy Rating A, Eco Mini Pool, Garden, and Terrac

Abriculteurs is pleased to exclusively present this magnificent contemporary family home, ideally located in the heart of Saint-Laurent-du-Var (06700), less than 10 minutes from Nice and its international airport. Situated on a quiet small street, just steps from schools, shops, transport, the SNCF train station, and restaurants, this recent 120 m² house (Energy Rating A) perfectly combines modern comfort, innovation, and energy efficiency. On the ground floor, discover a stunning living area of over 50 m² flooded with light thanks to its south and west double exposure. Enjoy a spacious lounge area, a fully fitted and equipped open kitchen with an adjoining pantry, and direct access to the terrace and garden through large bay windows. An entrance hall with storage and a guest toilet with window complete this level. Upstairs, the landing leads to three comfortable bedrooms: a bright master suite with a private shower room and dual exposure; a bedroom with a custom walk-in closet; and a third bedroom. A large bathroom with bathtub, shower, window, and a separate second toilet complete this floor. Outside, benefit from a private 300 m² garden sheltered by a stone wall, a sunny 30 m² terrace, and a 9 m² eco-friendly pool that is low-maintenance and economical. The property features high-end, innovative equipment: reversible air conditioning, heat pump, thermodynamic water heater, centrally controlled electric shutters, motorized blinds, security doors, and private parking for two vehicles. The house also has a motorized gate and is covered by ten-year warranties. All shops, leisure facilities, kindergarten, and public transportation are within walking distance at the end of the street. The SNCF train station is less than 5 minutes away by car or 20 minutes on foot, and the beaches as well as Cap3000 shopping center are quickly accessible by foot, bike, or public transport. Highlights: - Private 300 m² garden & 30 m² terrace - Eco-friendly mini pool (

Ref. : WRGT0053_CD_0810_13

abriculteurs

STE-MAXIME725 000 €

Apartment for sale year - 5 rooms - 103 m²

Exclusive Top-Floor Apartment with Panoramic Sea and Golf Views

Are you looking for a luxury apartment on the French Riviera where tranquillity, comfort and an exceptional location come together? We are delighted to present this outstanding corner apartment on the top floor, located within the private and secure **Domaine du Golf de Sainte-Maxime** at 5 mins, by car, from the nearst beach. Built in 2001, this exclusive and intimate residence is renowned for its beautifully landscaped Mediterranean gardens, large residents' swimming pool and professionally managed homeowners' association. Owners also benefit from a private gated access road, providing a faster route to the centre of Sainte-Maxime. Offering approximately **106 m²** of living space, this apartment combines generous proportions, abundant natural light and complete privacy. As a corner apartment on the first and top floor, it enjoys windows on three sides and has no neighbours above. The private entrance leads to a spacious living room featuring an impressive 4-metre-high vaulted ceiling and a stylish open-plan fully equipped kitchen. The property offers **four bedrooms** with built-in wardrobes, **two bathrooms**, an additional en-suite shower room and a separate guest toilet. A recently installed air-conditioning system ensures year-round comfort. The **16 m² south-south-east facing terrace** is the perfect place to relax while enjoying breathtaking, uninterrupted views over the Sainte-Maxime Golf Course, the surrounding hills and the Mediterranean Sea. Its sheltered position offers protection from the Mistral while allowing refreshing sea breezes during the warmer months. Additional features include a private entrance at street level—allowing you to drive directly to your front door—a **private garage with mezzanine storage**, **two cellar/storage rooms**, and ample free parking within the residence. The apartment is ideally located in a desirable position within the building thanks to its superior orientation, enhanced privacy and more open panoramic views compared to other appartments. It is also situated at a comfortable distance from the swimming pool, ensuring complete peace and quiet. This is a rare opportunity to acquire an exceptional second home or a premium investment property in one of the French Riviera's most sought-after locations. We would be delighted to introduce you to this exceptional property during a private viewing. Please contact us for further information or to arrange an appointment.

Ref. : 87150689

MED-ESTATES

PARIS 15EME798 000 €

Apartment for sale year - 4 rooms - 74 m²

Exclusive - Paris 15 - Saint Lambert 75m² (807 sq ft) apartment - Fully renovated - Sold occupied (civil code lease) - Very good profitability

Superb, fully renovated, west-facing 75m² (807 sq ft) apartment, on the 1st floor of a well-maintained 1930s building with lift, located in the Convention/Vaugirard sector. Comprising a spacious, double-sized living room, two bedrooms, a separate kitchen, a bathroom, and a separate toilet. Cellar also included. Sold occupied - Civil Code lease in progress Current rent €3,400/month including charges Profitability of around 4.9% Ideal investor looking for a renovated property with a good immediate return and an existing tenant. Exclusively listed with Barnes Champs-de-Mars Virginie Llurens: +33 (0)6 27 17 51 51 €830,000 Agency fees not included - Agency fees: 4.22% incl. tax Fees payable by the buyer - Number of lots in the building: 268 - Average amount of the share of charges €4,000/year - Estimated amount of annual energy costs for standard use based on 2021 energy costs: €1,221 ~ €1,653 - Virginie Llurens - Sales agent - EI - RSAC 831925185 770,000 € Agency fees not included - Agency commission: 3.64%VAT included Agency fees payable by buyer - Nombre de lots dans la copropriété: 268 - Montant moyen de la quote-part de charges courantes 4,000 €/yearly - Montant estimé des dépenses annuelles d'énergie pour un usage standard, établi à partir des prix de l'énergie de l'année 2021 : 1221€ ~ 1653€ - Virginie LLURENS - Agent commercial - EI - RSAC 831925185

Ref. : 86739048

BARNES CHAMP DE MARS

LES GETS750 000 €

House for sale year - 4 rooms - 142 m²

Chalet in need of renovation in Les Gets

If you're looking for a second home or primary residence in the heart of the mountains to immerse yourself in nature, discover this property located in a peaceful hamlet in the resort town of Les Gets, on the edge of the forest, offering unobstructed views of the surrounding peaks. Set on a 3,443 m² lot bordering a small river, this chalet—with a current floor area of 142.66 m² (119 m² of living space)—offers significant potential for renovation and expansion, making it ideal for personalizing your future haven of peace. You'll appreciate the proximity to a shuttle stop, allowing you to reach the shops in Les Gets without having to use your car. More information and viewings available by appointment. Fees to be paid by the seller. Property with excessive energy consumption : Energy class F, Climate class C Estimated average amount of annual energy expenditure for standard use, based on the year's energy prices 2021: between 1090.00 and 1500.00 €. Information on the risks to which this property is exposed is available on the Geohazards website: www.georisques.gouv.fr.

Ref. : 1086-ACMIMMO

ACM IMMOBILIER

PARIS 18EME324 000 €

Apartment for sale year - 2 rooms - 25 m²

Charming Renovated One-Bedroom Apartment with Quality Features in the 18th District

Abriculteurs is pleased to present this one-bedroom apartment of 25.19 m² (Carrez law) located in the 18th district of Paris. Situated in a sought-after area in the 18th arrondissement, this property is close to Batignolles, Épinettes, and Montmartre. Within a few minutes' walk, you'll find Rue Lepic, Les Abbesses, and the Sacré-Cœur, offering a lively and typically Parisian lifestyle with numerous shops, restaurants, and services. The location is pleasant and quiet, on a cobblestone one-way street with little traffic, away from main roads but still close to amenities. Built in the second half of the 19th century, the building has been fully renovated with an apartment per floor layout. On the 2nd floor (out of 4, no elevator), this 25.19 m² apartment has undergone a complete renovation. Its layout is designed for optimal space distribution, comprising an entrance, a 10.16 m² bedroom (facing the courtyard), a bright 11.47 m² living room featuring beautiful hardwood floors, and a fitted and equipped kitchen. A shower room with a window, including the WC, completes the space. The carefully and recently finished features, high-quality materials, and attention to detail in the renovation highlight the volumes and give the apartment a lot of charm. Metro line 13, accessible from La Fourche station, line 2 at Blanche station, and line 12 are all within walking distance, providing easy access to various areas of the capital. This property is complemented by a cellar. Highlights o Quiet environment (low traffic street) o Small co-ownership, fully restored building including common areas, roof and facade (under 10-year warranty) o Charming and bright living room (beautiful hardwood and fitted kitchen) o High-quality finishes, recent and well-maintained features (good insulation, Energy Performance Rating C) Additional Information - Estimated property tax: €621 - Estimated quarterly running charges: €294.11 / quarter - Condition: fully renovated - Equipped kitchen: refrigerator, oven, dishwasher, hood - Recent features: hot water tank, electric radiators - Subject to co-ownership status - 6 lots - Apartment No. 4, share: 138 / 1,000 - Cellar included - Connected to the public sewer system - No ongoing legal proceedings Conventional energy consumption (kWhEP/m².year): 170 (C) Estimated emissions (kg CO2/m².year): 6 (A) Energy cost minimum / maximum: between €500 and €710 Price reference years: 2021, 2022, 2023 Sale price: €324,000 including VAT (Abriculteurs fees borne by the seller) Interested in this property? Contact an Abriculteur at +33 6 27 53 22 29 or Announcement drafted under the editorial responsibility of Ms. Pascale FERRANTI, commercial agent (EI), registered with the Paris RSAC under number 900 781 139, without holding funds, acting on behalf of SARL Abriculteurs immobilier, capital €5,000, registered under SIREN number 837 704 584, holder of professional card No. CPI 7501 2018 000 025 842 issued by the Paris Île-de-France Chamber of Commerce, whose legal representative is Mr. Adrien Piot, with registered office at 12 rue des Halles, 75001 Paris.

Ref. : DXFU5869_PF_3009_2

abriculteurs

BOULOGNE BILLANCOURT725 000 €

Apartment for sale year - 3 rooms - 61 m²

STUNNING APARTMENT – NORTH BOULOGNE – 2 BEDROOMS – BALCONIES – BRIGHT

We are listing this stunning 61m² (657 sq ft) apartment in a very well-maintained period building, close to Dupanloup School. Featuring a good-sized living room with open kitchen and balconies, two bedrooms and a bathroom. Plenty of storage space, no wasted space. Dual-aspect apartment – Light and unobstructed views – Very good condition. Cellar also included. Fees payable by the seller - Average amount of the share of charges €4,156/year - Estimated annual energy costs for standard use: €1,430 ~ €1,960 - Laurène de l'Escalopier - Sales agent - EI - RSAC 812 473 254 Agency fees payable by vendor - Montant moyen de la quote-part de charges courantes 4,156 €/yearly - Montant estimé des dépenses annuelles d'énergie pour un usage standard : 1430€ ~ 1960€ - Laurène DE L'ESCALOPIER - Agent commercial - EI - RSAC 812 473 254

Ref. : 87314590

BARNES BOULOGNE

PARIS 17EME325 000 €

Apartment for sale year - 2 rooms - 40 m²

Paris 17 - Place du Maréchal Juin - Ground floor - 1 bedroom - quiet

BARNES is listing a lovely 1-bedroom apartment on the ground floor overlooking a courtyard, in completely quiet surroundings, close to the Promenade Pereire. Rented up until now, this property is a fantastic opportunity as a property investment or for a first-time buyer. Spanning 40.80m² (439 sq ft), it is laid out as follows: an entrance, a living room, a fully equipped kitchen (which could be opened on the living room to create a welcoming living area), a spacious bedroom and a shower room with toilet. Cellar and private use of a toilet on the landing also included. Fees payable by the seller - Number of lots in the building: 40 - Average amount of the share of charges €1,666.44/year - Estimated amount of annual energy costs for standard use based on 2021 energy costs: €1,390 ~ €1,900 - Information on the risks to which this property is exposed is available on the Géorisques website: www.georisques.gouv.fr Agency fees payable by vendor - Nombre de lots dans la copropriété: 38 - Montant moyen de la quote-part de charges courantes 1,666.44 €/yearly - Montant estimé des dépenses annuelles d'énergie pour un usage standard, établi à partir des prix de l'énergie de l'année 2021 : 1390€ ~ 1900€ - Les informations sur les risques auxquels ce bien est exposé sont disponibles sur le site Géorisques : www.georisques.gouv.fr

Ref. : 86202042

BARNES PIED-A-TERRE COURCELLES

VILLENEUVE-LOUBET462 000 €

Apartment for sale year - 2 rooms - 51 m²

Marina baie des Anges – Renovated one-bedroom apartment – Panoramic sea and marina views

Set within the iconic Marina Baie des Anges, this elegant 51 sq m apartment has been fully renovated and enjoys a south-facing aspect with beautiful panoramic views over the Mediterranean Sea and the marina. Located on a high floor, the apartment features a bright living room opening onto a 12 sq m terrace, fully enclosed by a glazed system allowing it to be enjoyed throughout the year. Creating a genuine additional living space, the terrace forms a natural extension of the living room and brings the overall usable living area to nearly 63 sq m. The apartment also comprises a separate fitted kitchen, a bedroom with built-in storage, a dressing room, and a shower room with WC. Air-conditioned and impeccably maintained, this property enjoys a highly sought-after location, just steps from the beaches, shops, restaurants at the Marina, and the Hilton Hotel, and only 15 minutes from Nice Côte d'Azur Airport. A private cellar completes the property.

Ref. : 6140

MAGREY & SONS VALBONNE

GORDES1 180 000 €

House for sale year - 5 rooms - 167 m²

Maison en pierre avec piscine et joli jardin paysager.

Set in the countryside between Gordes and Goult, this charming stone house enjoys a peaceful setting in the heart of the Luberon. Designed for year-round living, the single-storey property offers generous, air-conditioned living spaces, a private enclosed garden and a heated swimming pool. Its traditional Provençal character, practical layout and proximity to the region's vibrant villages make it equally suited as a main residence or holiday home. The accommodation is composed of: charming entrance courtyard paved in flagstone, featuring an arched gateway, bench and fountain; spacious vaulted sitting room with stone fireplace, filled with natural light; fully equipped kitchen and dining area with exposed wooden beams; generous principal suite with bathtub and access to the covered terrace; two further bedrooms, one with its own cosy private terrace; shared shower room; utility/laundry room; guest WC; covered terrace overlooking the garden and swimming pool; double garage. Set on 0.8 acres of beautifully landscaped and fully enclosed grounds, the property enjoys a natural flow around the house and pleasant open views towards Gordes. Mature pine trees, lavender and olive trees create a quintessential Provençal setting, complemented by a “pétanque” court and a charming wisteria-draped arched entrance. The heated 10m x 5m swimming pool is surrounded by a generous terrace and a pool house which offers a barbecue and water connections. Amenities include: air-conditioning throughout the house; fireplace; double glazing with wooden frames; mains water and drainage; heated 10m x 5m swimming pool; pool house; “pétanque” court; outdoor lighting; automatic watering system; double garage with electric door & ample parking outside; electric gates; intercom; alarm system; fully-enclosed garden; secondary gated entrance. Combining the timeless appeal of a classic Gordes stone house with comfortable single-storey living and an inviting garden with swimming pool, this property offers an exceptional setting from which to enjoy the Luberon, with Gordes, Goult and the region's renowned markets, restaurants and boutiques all within easy reach. __________Information on the risks to which this property is exposed is available on the Géorisques website: payable by the seller

Ref. : V03210.02034L

Maison Victoire

BORDEAUX1 595 000 €

House for sale year - 7 rooms - 220 m²

BORDEAUX – SAINT-SEURIN ¦ RENOVATED TOWNHOUSE – 5 BEDROOMS – GAR

Located in the sought-after Saint-Seurin / Fondaudège district, this elegant townhouse of approximately 220 sqmreveals generous proportions, abundant natural light and features designed for comfortable family living in the heart of Bordeaux. Entirely restructured and renovated between 2016 and 2018, the property elegantly combines period charm with contemporary comfort. A BEAUTIFUL LIVING SPACE OPENING ONTO THE GARDEN The ground floor is centred around a spacious living area of approximately 70 sqm, bringing together the lounge, dining room and a fully equipped high-end kitchen. Extending from this space, a glazed extension creates a seamless connection with the approximately 110 sqm garden, complete with a saltwater swimming pool. A particularly valuable outdoor setting in the city, providing a private space for entertaining and enjoying sunny days. A utility room, guest WC and an enclosed garage large enough to accommodate a full-size car complete this level. On the first floor, two bedrooms share a shower room, while the generous principal suite provides a private retreat with a large dressing room, bathroom with both bathtub and shower, and WC. The second floor offers two further bedrooms: one with built-in wardrobes, a private shower room and WC, while the other benefits from its own bathroom. A fitted landing area, together with a separate WC, completes this floor, making it particularly well suited to children or teenagers. The property also features a large basement offering extensive storage possibilities, including a cellar, office area and technical rooms. Fully equipped with ducted reversible air conditioning, the house offers excellent thermal comfort throughout the year while preserving the aesthetics of the interiors. DPE: B/100 GES: A/3 Estimated annual energy costs for the property: €1,300–€1,810 Transaction fees including VAT payable by the seller. Information on the risks to which this property is exposed is available on the Géorisques website: www.georisques.gouv.fr. Located in the Saint-Seurin / Fondaudège district, the property enjoys a sought-after residential and family-friendly setting, within easy reach of shops, schools and public transport. The neighbourhood is particularly appreciated for its residential character, traditional Bordeaux townhouses and proximity to the city centre. Excellent public transport connections are a real asset: Barrière Saint-Médard bus stop is within walking distance and is served by TBM lines G, 2 and 9, providing easy access to different areas of Bordeaux and the wider metropolitan area. Line 2 notably serves Quinconces, while line 9 provides a connection to Bordeaux Saint-Jean railway station. Tram line D – Barrière du Médoc stop is also approximately a 10-minute walk away, offering direct access to Bordeaux city centre and Saint-Jean railway station. The area is particularly well served by educational establishments, including École et Collège Saint-Seurin, Assomption Sainte-Clotilde, Lycée Camille Jullian and Sainte-Marie Grand Lebrun. For international families, Bordeaux International School, located on rue Judaïque, also provides a bilingual educational option nearby. Finally, the proximity of the Jardin Public, Parc Bordelais and the shops of Saint-Seurin / Fondaudège makes this address particularly well suited to family life.

Ref. : W-04B1YC

ENGEL & VOLKERS BORDEAUX