OK
More than Less than
  ok

Key-words : year

Houses and Apartments, your real estate specialist magazine offers a selection of ads that match with the keyword year. You can refine your search by specifying the area or price range in the navigation bar link Search for a House/Apartment.

PARIS 13EME630 000 €

Apartment for sale year - 2 rooms - 60

Paris 13 - Buttes Aux Cailles - Upper floor - Quiet and Bright

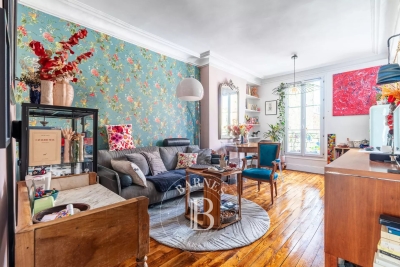
At the heart of the coveted Buttes Aux Cailles neighbourhood, this charming apartment guarantees a peaceful atmosphere and a VIP location, away from the urban hustle and bustle yet close to all conveniences. On the 4th of five floors in a high-end building with lift, the apartment spans 59m² (430 sq ft) of harmoniously laid out spaces offering generous volumes. The entrance leads to a superb 30m² (323 sq ft) living room bathed in light and extending onto a 4m² (43 sq ft) terrace, ideal for enjoying those sunny days. The separate kitchen is fully fitted and equipped. The comfy bedroom offers space and tranquillity. Separate toilet. A parking space on the basement level (-1) and storage unit round off this property offering a rare quality of life in the sector. Sought-after amenities combined with charm, luminosity and quality of life, in one of the most coveted areas of the Left Bank Property subject to shared ownership status. Information on the risks to which this property is exposed is available on the Géorisques website: www.georisques.gouv.fr Fees payable by the seller- Number of lots in the building: 27 - Average amount of the share of charges €3,400/year - Estimated amount of annual energy costs for standard use based on 2021 energy costs: €1,140 ~ €1,560 Agency fees payable by vendor - Nombre de lots dans la copropriété: 27 - Montant moyen de la quote-part de charges courantes 3,400 €/yearly - Montant estimé des dépenses annuelles d'énergie pour un usage standard, établi à partir des prix de l'énergie de l'année 2021 : 1140€ ~ 1560€

Ref. : 86869740

BARNES PANTHEON

PARIS 6EME825 000 €

Apartment for sale year - 2 rooms - 45

Paris 6 - Vavin/Raspail - Fully renovated 1-bedroom apartment with a balcony - High floor with elevator - Energy efficiency rating: C

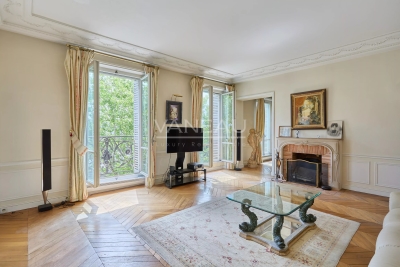
Located on the fifth floor (accessible by elevator) of a charming, recently renovated stone building, we are pleased to present this fully renovated, dual-aspect two-room apartment with a floor area of 45.92 m² (Carrez Law) and a balcony. Its layout is ideal: the entryway leads to a pleasant, bright living room/kitchen with built-in cabinets and fully equipped appliances, extending onto a balcony overlooking the street. On the quiet courtyard side, a bedroom suite with built-in storage and a shower room. A separate toilet accessible from the apartment's entryway. The renovation was carried out with simplicity and quality (herringbone parquet flooring, custom-built built-in furniture, backlit drop ceiling in the living room), combined with old-world charm featuring a Haussmann-style facade and views of the sky and beautiful historic buildings on the street side. Attention was also paid to thermal comfort (excellent energy performance rating of class “C”). Property subject to condominium regulations. A proceeding is currently underway within the condominium association. Agency fees payable by vendor - Nombre de lots dans la copropriété: 24 - Montant moyen de la quote-part de charges courantes 2,112 €/yearly - Montant estimé des dépenses annuelles d'énergie pour un usage standard, établi à partir des prix de l'énergie de l'année 2021, 2022, 2023 : 680€ ~ 970€ - Augustin ALTOBELLI - Agent commercial - EI - RSAC 889 735 072

Ref. : 87001749

BARNES PIED-À-TERRE SAINT-GERMAIN-DES-PRÉS

PARIS 19EME400 000 €

Apartment for sale year - 2 rooms - 34

PARIS 19 – BUTTE BERGEYRE – 1-BED APARTMENT – PEACE AND QUIET

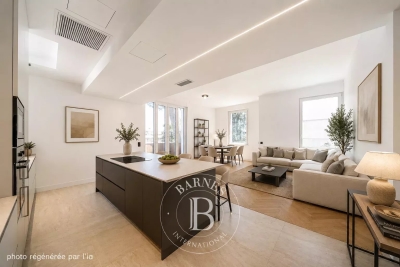
This 34.56m² or 372 sq ft (Carrez Law) 1-bed apartment, situated on a quiet street with little traffic, in a sought-after part of Butte Bergeyre, enjoys a rare and privileged setting. It comprises a large 20m² (215 sq ft) living room, a bedroom, a fitted and equipped kitchen, and a shower room with toilet. Its floor plan, secluded location and the tranquillity of the street make it a rare opportunity. Ideal as a pied-à-terre, for first-time buyers or as a rental investment. Tel. contact Jordan Correia Vidal: +33 (0)6 10 87 05 97 Fees payable by the seller - Number of lots in the building: 15 - Average amount of the share of charges €1,260/year - Estimated amount of annual energy costs for standard use based on 2021 energy costs: €1,170 ~ €1,640 - Information on the risks to which this property is exposed is available on the Géorisques website: www.georisques.gouv.fr - Jordan Correia VIDAL - Sales agent - EI - RSAC 917 865 354 Agency fees payable by vendor - Nombre de lots dans la copropriété: 15 - Montant moyen de la quote-part de charges courantes 1,260 €/yearly - Montant estimé des dépenses annuelles d'énergie pour un usage standard, établi à partir des prix de l'énergie de l'année 2021 : 1170€ ~ 1640€ - Les informations sur les risques auxquels ce bien est exposé sont disponibles sur le site Géorisques : www.georisques.gouv.fr - Jordan CORREIA VIDAL - Agent commercial - EI - RSAC 917 865 354

Ref. : 87180974

BARNES PARIS 10/19

VILLEFRANCHE-SUR-MER7 875 000 €

House for sale year - 10 rooms - 310

Private estate – Panoramic view of the Bay of Villefranche – 7 bedrooms

Set within one of the most sought-after private estates in Villefranche-sur-Mer, this villa boasts one of the most remarkable panoramic views on the Côte d'Azur. From the main living areas, the view takes in the harbour of Villefranche, its old town, the Saint-Jean-Cap-Ferrat peninsula, and, on the horizon, the Bay of Nice and Cap d'Antibes. A rare vista that changes throughout the day, enhancing each of the main rooms and the numerous terraces. Set on a flat plot – a particularly rare feature in this area – the villa benefits from a south-facing aspect, providing it with remarkable natural light. Its unobstructed views, ease of access and ample parking facilities make this property a highly sought-after place to live. Built some twenty years ago in a resolutely contemporary architectural style, the property covers approximately 310 m² and offers generous spaces perfectly suited to family life and entertaining guests. The villa has seven en-suite bedrooms, complemented by an eighth room that could serve as a study, a dressing room or a child's bedroom as required, as well as a separate studio for staff or guests. The villa is spread over three levels: The ground floor features a spacious living room with a veranda, opening onto a large terrace which leads out to the garden and the swimming pool, as well as an open-plan kitchen, a first bedroom and a spacious suite. The garden level comprises a further en-suite bedroom and staff accommodation (bedroom, shower room, living room). The first floor is entirely dedicated to sleeping quarters, with four further bedrooms, including a magnificent self-contained suite offering spectacular views of the Mediterranean through its very large floor-to-ceiling window. All the bedrooms on this floor open onto a terrace facing the Mediterranean. Finally, the top floor features a delightful rooftop terrace, perfect for taking in one of the most beautiful panoramic views of the French Riviera. Close to shops, restaurants and beaches, 15 minutes from Monaco and around 20 minutes from Nice International Airport, the villa perfectly combines privacy with proximity to the Riviera's main attractions. A villa offering the ideal comfort for entertaining family and guests at one of the Riviera's most prestigious addresses.

Ref. : V2115SJ

JOHN TAYLOR Cap Ferrat

PARIS 5EME850 000 €

Apartment for sale year - 2 rooms - 46

PARIS 5 – Rue des Fossés Saint Jacques – High-end renovated 1-bed apartment

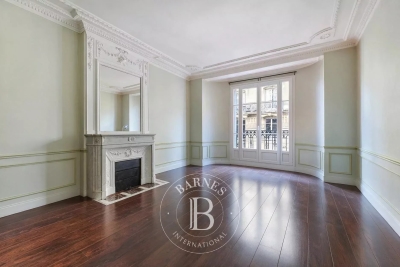
This 46.29m² or 498 sq ft (Carrez Law) dual-aspect apartment was fully renovated by an architect in 2026 with high-quality materials and is situated on the first floor of a characterful building with a lift, in a sought-after location in the 5th arrondissement. The living room, bathed in light thanks to the good ceiling height and two large windows with benches, showcases beautiful exposed beams that lend the space authentic charm. The particularly well designed floor plan optimises each square metre without any wasted space. The apartment comprises: an entrance hall, a lovely living room with a fitted and equipped open kitchen, a bedroom with a walk-in wardrobe, and a shower room with toilet. A prime location, combined with a contemporary renovation that respects the building's period character. Shared ownership building with no ongoing proceedings. Common areas in good condition. This property is listed by Thomas Cantin: +33 (0)6 47 45 41 20 Property subject to shared ownership status. Information on the risks to which this property is exposed is available on the Géorisques: www.georisques.gouv.fr No on-going proceedings. SORBONNE DISTRICT: In the heart of the legendary Latin Quarter, the Sorbonne neighbourhood combines intellectual prestige with Parisian refinement. Chic and deeply cultured, it has been home for centuries to writers, professors and leading figures from the world of ideas, lending its streets a unique atmosphere steeped in history and distinction. Just a stone's throw away, the ‘Quartier des Écoles' is home to some of France's most prestigious institutions, from the École Normale Supérieure to Paris's major faculties, offering an academic and cultural environment unrivalled in Europe. Independent bookshops, historic brasseries and peaceful gardens punctuate the daily lives of its residents, whilst the Luxembourg Gardens provide a privileged oasis within easy reach. The neighbourhood benefits from excellent transport services: metro line 10 (Cluny / La Sorbonne), RER lines B and C (Saint-Michel / Notre-Dame) and several bus routes, providing easy access to the whole of the capital. Fees payable by the seller - Number of lots in the building: 27 - Estimated amount of annual energy costs for standard use: €930 ~ €1,300 - Information on the risks to which this property is exposed is available on the Géorisques website: www.georisques.gouv.fr Agency fees payable by vendor - Nombre de lots dans la copropriété: 27 - Montant moyen de la quote-part de charges courantes 1,200 €/yearly - Montant estimé des dépenses annuelles d'énergie pour un usage standard : 930€ ~ 1300€ - Les informations sur les risques auxquels ce bien est exposé sont disponibles sur le site Géorisques : www.georisques.gouv.fr

Ref. : 87177789

BARNES PANTHEON

EZE215 000 €

Apartment for sale year - - 26

Eze bord de Mer, studio flat with a loggia near the beach

Exclusive listing. In Eze-bord-de-Mer, a 5-minute walk from the beach yet in a quiet location, within a small block of flats set in lush green surroundings, this 26.66m² studio also features a 7.50m² loggia that can be used all year round, providing significant additional comfort as part of the living space. Well laid out, there is no wasted space: the kitchen is situated in the entrance hall with a shower room to the right, and extending from the kitchen is the living area opening onto the loggia. The view is unobstructed with a glimpse of the sea. Private parking space within the block and a cellar.

Ref. : 1388 VA G

CORNICHE GROUPE IMMOBILIER

CABRIS1 590 000 €

House for sale year - 10 rooms - 350

CABRIS - Family Home - Walking Distance of the Village - Sea, lake, village views - 4 Bedrooms - Independent Studio

SOLE-AGENT - Inspired by Art Nouveau, this 261 sq.m Provençal villa, ideally located just steps from the village and its amenities, offers all the charms of family life in the south of France. You will discover a magnificent panorama over the village of Cabris, with hills, the sea, and Lake Saint-Cassien in the background, in absolute tranquility. Upon entering, you will be greeted by a spacious hall leading to the dining room, the equipped kitchen, and the large, light-filled living room, adorned with a sumptuous Art Nouveau-inspired fireplace. A corridor leads to three bedrooms, two of which have en-suite bathrooms. The upper floor is entirely dedicated to the large master suite, featuring an open bathroom, a dressing room, and a beautiful terrace offering panoramic views. The house also includes a fully finished basement, comprising a games room, a library that can be converted into a cinema room, a bedroom, and a laundry room. On the garden level, you will find an independent one-bedroom apartment with a living room and small kitchen, a shower room, and a terrace opening onto the garden. Set on approximately 3,500 sq.m of land, the property includes a large secure 12 x 6 m swimming pool, a pétanque court, a lovely flat orchard, and multiple parking spaces. A little piece of paradise waiting to be discovered. Energy class : E – Climat class : E / estimated annual costs for standard use : between €6,470 and €8,754 (ref year 2023) Information on the risks to which this property is exposed is available on the Geohazards website : www.georisques.gouv.fr Property located in an area subject to compulsory brush clearance. Camille CHARLES : Consultant – Independent commercial agent (E.I.) RSAC: 977 664 762 Agency fees payable by vendor - Montant estimé des dépenses annuelles d'énergie pour un usage standard, établi à partir des prix de l'énergie de l'année 2021 : 6470€ ~ 8760€ - Camille CHARLES - Agent commercial - EI - RSAC 977 664 762

Ref. : 84917496

Barnes Valbonne

CAP D'ANTIBES3 000 000 €

Apartment for sale year - 3 rooms - 110

Cap d'Antibes – An Exceptional Address Just Steps from the Sea

Nestled on the highly sought-after western side of Cap d'Antibes, just a short stroll from the beaches and local shops, this beautifully renovated apartment of approximately 110 sqm offers an exceptional lifestyle on the French Riviera. Bathed in natural light thanks to its ideal south-facing exposure, the property boasts generous living spaces and refined finishes throughout. It features a spacious living room opening onto large outdoor areas, a fully equipped contemporary kitchen, three comfortable bedrooms, one bathroom and one shower room. Two expansive terraces provide the perfect setting for relaxing, entertaining, and enjoying the Mediterranean climate year-round, complemented by lovely sea views. A large private garage and a cellar complete this rare property, combining elegance, comfort, and a prime location in one of the Côte d'Azur's most prestigious destinations. A rare opportunity to own a beautifully renovated home just moments from the beaches of Cap d'Antibes.

Ref. : MZICP178

MICHAËL ZINGRAF CHRISTIE'S INTERNATIONAL REAL ESTATE CAP D'ANTIBES

PARIS 3EME1 299 000 €

Apartment for sale year - 4 rooms - 123

Apartment for sale - Paris 3 - Rambuteau - Top floor - Lift - Refurbished

Located in the sought-after Marais district, just a few steps from Beaubourg and the Rambuteau metro station, this superb duplex has been completely renovated with high-quality materials. Perched on the 7th and 8th floors with an elevator in a well-maintained building, the apartment enjoys an unobstructed, breathtaking view and great tranquility, while being just moments away from the vibrant Parisian atmosphere. Spanning 123.21m² (1,324 sq ft) of floor surface (92.43m² or 995 sq ft under the Carrez Law), the apartment is well lit and has an optimised layout. Fantastic blend of period charm (solid wood flooring, beams and half-timbering) and modernity. Floor plan: entrance, open kitchen with dining area, living room, bedroom with shower room and toilet, and guest toilet all on the first level. On the second level you'll find a second bedroom with an adjoining bathroom and toilet, a space that could be used as an office or walk-in wardrobe, and lastly a large storage space under the eaves. Possibility to partition the living room to fit out a third bedroom and third bathroom. You'll love the natural light, tranquillity, unobstructed views and top-quality renovation. Rare property blending elegance, functionality and conviviality, ideal for buyers in search of space and comfort. A true haven of peace in one of the capital's most coveted districts. Fees payable by the seller - Average amount of the share of charges €2,793/year - Estimated amount of annual energy costs for standard use based on 2021 energy costs: €1,220 ~ €1,660 - Information on the risks to which this property is exposed is available on the Géorisques website: www.georisques.gouv.fr Agency fees payable by vendor - Montant moyen de la quote-part de charges courantes 2,793 €/yearly - Montant estimé des dépenses annuelles d'énergie pour un usage standard, établi à partir des prix de l'énergie de l'année 2021 : 1220€ ~ 1660€ - Les informations sur les risques auxquels ce bien est exposé sont disponibles sur le site Géorisques : www.georisques.gouv.fr

Ref. : 86760480

BARNES LE MARAIS

ROQUEFORT-LES-PINS519 750 €

House for sale year - 4 rooms - 76

Located in a highly sought-after, peaceful setting, this villa offers a privileged lifestyle in the heart of a desirable residential area. On the ground floor, the property features a living/dining room with an open fireplace, creating a warm and inviting atmosphere, an independent kitchen, two bedrooms (one with built-in storage), and a shower room with WC. Upstairs, you will find a third bedroom with its own bathroom, ideal as a private sleeping area or a master suite. The property sits on a beautiful flat, enclosed and landscaped plot of approximately 1,200 sqm, benefiting from exclusive and perpetual usage rights, a true asset for fully enjoying the outdoor space. A covered terrace completes the property, perfect for relaxing at any time of the year. Part of a horizontal co-ownership, with low annual charges of approximately €100. Full renovation required, offering excellent potential for value enhancement and the opportunity to create a home tailored to your taste. A rare opportunity on the market, ideal as a primary or secondary residence with strong potential.

Ref. : 5345

CENTURY 21 Visa Immobilier

ST-PAUL-DE-VENCE4 200 000 €

House for sale year - 9 rooms - 220

Saint-Paul-de-Vence - Exceptional Provençal Property with Panoramic Views in a Secure Estate

Just 150 metres from the legendary Colombe d'Or and a short stroll from the heart of Saint-Paul-de-Vence, this remarkable Provençal property enjoys an exceptional setting within one of the area's most prestigious gated and secure estates. Boasting breathtaking panoramic views over the medieval village of Saint-Paul-de-Vence, the surrounding hills and the Mediterranean coastline beyond, this rare residence perfectly combines authenticity, elegance and an unrivalled lifestyle. Its privileged location allows easy walking access to the village's renowned restaurants, art galleries and unique atmosphere, making it one of the most desirable addresses on the French Riviera. Set on approximately 1,140 sq m of landscaped grounds, the property offers around 220 sq m of living space and was renovated by the renowned architect Robert Dallas, celebrated for enhancing traditional Provençal architecture while preserving its timeless character and charm. The villa showcases beautiful period features, including exposed beams, antique terracotta floor tiles, a fireplace and numerous architectural details that embody the essence of Provençal living. The accommodation comprises a welcoming living room with fireplace, a dining room, a kitchen opening onto the terraces, five bedrooms and four bathrooms, providing comfortable accommodation for both family living and entertaining guests. Designed to embrace the Mediterranean lifestyle, the outdoor spaces feature a swimming pool, summer kitchen, a large heated covered terrace and a flat garden below with direct access to a footpath leading to the village within minutes. A covered carport for three vehicles completes the property. Only 20 minutes from Nice International Airport, this exceptional home offers a rare combination of a prime location, spectacular views, privacy, security and the timeless charm of Provence. Energy class: C – Climate class: A / Estimated annual energy expenses for standard use: between € 2 098 and € 2 838 (reference year 2023) Information about the risks associated with this property is available on the Georisques website: www.georisques.gouv.fr. Agency fees payable by vendor - Montant moyen de la quote-part de charges courantes 1,250 €/yearly - Montant estimé des dépenses annuelles d'énergie pour un usage standard, établi à partir des prix de l'énergie de l'année 2021 : 2270€ ~ 3080€ - Les informations sur les risques auxquels ce bien est exposé sont disponibles sur le site Géorisques : www.georisques.gouv.fr - Amélie DOLLÉ - Agent commercial - EI - RSAC 884 445 081

Ref. : 84339084

BARNES Saint-Paul de Vence

L'ISLE-SUR-LA-SORGUE1 250 000 €

House for sale year - 7 rooms - 189

Riverside haven with private island in L'Isle-sur-la-Sorgue.

This exceptional riverside property enjoys a truly rare privilege: a private island on the crystal-clear Sorgue, complete with a natural inlet ideal for a small boat, canoe or paddleboard. Immersed in lush greenery and bordered by one of France's most magical natural springs, this is a sanctuary of tranquillity and nature - yet less than 2 km from the heart of L'Isle-sur-la-Sorgue, just a short stroll or cycle from its vibrant cafés, Michelin-starred restaurants and world-famous antique markets. Fed by the largest natural spring in France (and the fifth largest in the world), the Sorgue's waters are naturally filtered through rock and emerge just 7 km upstream - always clear, clean and rich in wildlife. The river is known for its stable temperature of 13°C year-round, meaning it never freezes; in winter, steam rises from the surface, and even in the cooler months, swimming remains possible. The house offers generous living spaces with abundant natural light thanks to dual-aspect windows. The ground floor includes: spacious living area with fireplace and dining space; open, fully-equipped kitchen with Zimbabwe granite countertops; recently built conservatory; additional sitting room with elegant French wrought-iron doors; utility room; two bedrooms; bathroom; shower room and WC. The first floor comprises: three further bedrooms; bathroom; useful utility or dressing area. The grounds are beautifully divided between the private riverside garden and the main front garden. A wooden bridge leads to the property's very own island - a serene place to read, swim, kayak or simply watch the light dance on the water, with views toward the fields and Mont Ventoux. A charming garden studio offers private guest accommodation, an office or an artist's retreat. To the front of the house, safely separated and enclosed away from the river, is the pool area and children's play space. The pool terrace enjoys sun throughout the day and is complemented by a large veranda, pool house and outdoor shower. Beyond, olive trees punctuate the garden, and a private driveway lined with vines provides ample parking. Amenities include: underfloor heating; air conditioning; electric shutters throughout; alarm system; electric gates with intercom; private water source; heated submerged pool cover; mains water and mains drainage. A truly rare opportunity to own a riverside haven with its own private island - combining wild Provençal beauty, complete privacy and direct river access with the ease and pleasure of being moments from L'Isle-sur-la-Sorgue's bustling centre.

Ref. : V02999.01608L

Maison Victoire

PARIS 8EME2 190 000 €

Apartment for sale year - 6 rooms - 166

Paris 8 - Parc Monceau/ Lisbonne - 4-bed apartment - Upper floor - Balcony

Paris 8 - Parc Monceau/ Lisbonne - 4-bed apartment - Upper floor - Balcony This 160m² (1,722 sq ft) apartment on the 4th floor of a Haussmann-style building with concierge, comprises an entrance hall, a double-sized living room, a large eat-in kitchen, three bedrooms, a bathroom, a master suite with shower room and toilet, and a guest toilet. The south-facing reception room opens onto a full-length balcony. The apartment offers plenty of natural light. Fantastic 3m (9.8ft) ceiling height. Large cellar also included Agency fees payable by vendor - Montant moyen de la quote-part de charges courantes 7,800 €/yearly - Montant estimé des dépenses annuelles d'énergie pour un usage standard, établi à partir des prix de l'énergie de l'année 2021 : 2340€ ~ 3180€ - Les informations sur les risques auxquels ce bien est exposé sont disponibles sur le site Géorisques : www.georisques.gouv.fr - Claire BARY DUMON - Agent commercial - EI - RSAC 533 412 706

Ref. : 86230282

BARNES SAINT-HONORE

NICE630 000 €

Apartment for sale year - 3 rooms - 86

Nice – Cimiez A Discreet Address in the Heart of the City's Most Prestigious District

Nice – Cimiez A Discreet Address in the Heart of the City's Most Prestigious District Set back from Boulevard de Cimiez, this exceptional apartment reveals a harmonious blend of contemporary elegance and the timeless charm of one of Nice's most prestigious neighborhoods. Completely redesigned by an architect, this 80 sqm two-bedroom apartment impresses from the very first moment with the outstanding quality of its renovation. Every material has been carefully selected, every finish meticulously crafted, creating a warm, sophisticated and perfectly functional contemporary interior. Natural light floods every room. Thanks to its triple exposure to the south, west and north, the apartment enjoys abundant sunshine throughout the day, creating a serene and welcoming atmosphere. The spacious living area extends seamlessly onto a delightful terrace, inviting you to enjoy the Mediterranean lifestyle all year round. Ideally located just a short stroll from the Cimiez Arenas, local shops, renowned schools and public transport, this apartment enjoys a truly exceptional setting in Nice's most exclusive residential district. Belle Époque palaces, century-old gardens and tree-lined avenues create an environment of rare elegance, celebrated for its tranquility and outstanding quality of life. A large private enclosed garage completes the property, a highly sought-after asset in this prestigious neighborhood. A discreet address, an exceptional renovation and abundant natural light... A rare opportunity for buyers seeking refined aesthetics, comfort and exclusivity, and wishing to embrace an incomparable lifestyle on the French Riviera. Contact us today to arrange your private viewing. Honoraires à la charge de l'acquéreur Pourcentage honoraires 5% soit 30 000€ Prix Net Vendeur 600 000€ Taxe foncière : 2000€ par an Charges : 1 077 €/trimestre Nombre de lots dans la copropriété : 52 Les informations sur les risques auxquels ce bien est exposé sont disponibles sur le site Géorisques : www.georisques.gouv.fr

Ref. : 87151437

Coldwell Banker Standing Realty

LES GETS1 850 000 €

House for sale year - 14 rooms - 310

Unique family chalet in Les Gets

Imagine a place where every family gathering becomes a magical moment, and memories are made at every turn. Envision a space where everyone finds their place: comfortable and spacious bedrooms, a cozy living room for evenings by the fire, a well-equipped kitchen for family meals, and play areas for children. With tremendous potential for customization, you can transform this property to suit your desires and needs: create game rooms, a home theater, or a private spa. Anything is possible to make this place the ultimate family retreat. You'll appreciate its location, just a 15-minute walk from the village center and the ski slopes. Additionally, the shuttle stop is at the foot of the chalet, allowing you to leave your car behind and easily get around with the free shuttle service provided by the resort. Spread over four levels, this chalet offers a total area of 310 m² and consists of the following: Ground Floor: Garage, entrance, laundry room, pantry, boiler room, and cellar. First Floor: A living area almost entirely dedicated to conviviality with a large dining room, a semi-professional kitchen, a lounge area with a fireplace, and access to the terrace. Thanks to its position and East-South-West orientation, you will enjoy a sunny terrace and garden all year round, without any overlooking, ensuring absolute tranquility. The view is exceptional. The outdoor space is complemented by a jacuzzi, a barbecue, and a climbing wall at the back of the property, making this place a true paradise. This level also includes a separate toilet and two large en-suite bedrooms with balcony access. Second Floor: Six en-suite bedrooms, all with access to a balcony offering breathtaking views. Top Level: Two additional bedrooms, a bathroom, and a separate toilet. It is entirely possible to create an independent space on the top level, like a two-bedroom apartment (T2) or a private area such as a cinema room. Gas heating with solar panels as a supplement. Whether you are considering professional or personal use, this chalet has been designed to meet all your expectations. Visits available upon request. We look forward to showing you this beautiful property. Fees to be paid by the seller. Energy class D, Climate class D Estimated average amount of annual energy expenditure for standard use, based on the year's energy prices 2021: between 5110.00 and 6990.00 €. Information on the risks to which this property is exposed is available on the Geohazards website: www.georisques.gouv.fr.

Ref. : 966-ACMIMMO

ACM IMMOBILIER