OK
More than Less than
€  ok

Key-words : year

Houses and Apartments, your real estate specialist magazine offers a selection of ads that match with the keyword year. You can refine your search by specifying the area or price range in the navigation bar link Search for a House/Apartment.

PARIS 16EME900 000 €

Apartment for sale year - 3 rooms - 74 m²

Exclusive listing - Paris 16 - Parc de Passy - Top floor - 2 bedrooms

This 75m² (807 sq ft) apartment, situated in a high-end shared ownership building dating from 1925, is a real gem thanks to its natural light, numerous windows and top-floor location. Situated on the 5th floor with lift access, the apartment has a private entrance. From the 5th-floor landing, a private staircase leads to the 6th and top floor, which is entirely occupied by the apartment. It comprises a spacious 28m² (301 sq ft) living room opening onto a full-length balcony, a semi-open fitted and equipped kitchen, two bedrooms, a shower room, a laundry room and a separate toilet. Property subject to the co-ownership regime. The property enjoys unobstructed views over the Seine and benefits from a leafy environment, with no overlook. Fees payable by the seller - Number of lots in the building: 11 - Average amount of the share of charges €4,000/year - Estimated amount of annual energy costs for standard use based on 2021 energy costs: €1,990 ~ €2,700 - Information on the risks to which this property is exposed is available on the Géorisques website: www.georisques.gouv.fr - Sophie Ghazal - Sales agent - EI - RSAC 921525234 Agency fees payable by vendor - Nombre de lots dans la copropriété: 11 - Montant moyen de la quote-part de charges courantes 4,000 €/yearly - Montant estimé des dépenses annuelles d'énergie pour un usage standard, établi à partir des prix de l'énergie de l'année 2021 : 1990€ ~ 2700€ - Les informations sur les risques auxquels ce bien est exposé sont disponibles sur le site Géorisques : www.georisques.gouv.fr

Ref. : 87354253

BARNES PIED-A-TERRE PASSY-LA MUETTE

PARIS 3EME1 264 000 €

Apartment for sale year - 3 rooms - 77 m²

Apartment for sale - Paris 3 - Beaumarchais - Top floor - Lift - Balcony - Two bedrooms - Views of monuments

Barnes le Marais has the exclusive, off market listing of this magnificent 77.35m² or 833 sq ft (72.85m² or 785 sq ft Carrez Law surface) apartment, situated on the 6th and top floor with lift access (to the 5th floor). Featuring a spacious living room opening onto a 7.6m² (82 sq ft) continuous balcony affording an unobstructed view over the rooftops of Paris, a separate kitchen, a dining room facing west over Paris's most iconic monuments, two bedrooms, and a shower room with toilet. You'll love the VIP location, the natural light and the incredible views. The property has been renovated and insulated throughout. This property also comes with two cellars. Live-in concierge. Bike storage available. Sole agent Carole Delahaye: +33 (0)6 45 02 47 34 Fees payable by the seller - Average amount of the share of charges €4,400/year - Estimated annual energy costs for standard use: €1,650 ~ €2,290 - Information on the risks to which this property is exposed is available on the Géorisques website: www.georisques.gouv.fr Agency fees payable by vendor - Montant moyen de la quote-part de charges courantes 4,400 €/yearly - Montant estimé des dépenses annuelles d'énergie pour un usage standard : 1650€ ~ 2290€ - Les informations sur les risques auxquels ce bien est exposé sont disponibles sur le site Géorisques : www.georisques.gouv.fr

Ref. : 87045937

BARNES LE MARAIS

CANNES395 000 €

Apartment for sale year - 2 rooms - 53 m²

Cannes Oxford-Montrose – One-bedroom apartment with garden, pool and garage

In Cannes' sought-after residential neighbourhood of Oxford-Montrose, exclusively presents this garden-level, one-bedroom apartment offering 53.86 m² of living space under the Carrez law, within the Villa Victoria residence with a swimming pool. Its standout feature is a 26.50 m² living room opening onto a covered terrace and a leafy garden for exclusive use. Olive trees and Mediterranean greenery create an inviting setting for outdoor dining or a relaxing moment. The apartment comprises an entrance hall with storage, a separate fitted kitchen connected to the living room by a serving hatch, and a bedroom with a built-in wardrobe opening onto a second outdoor area. A bathroom and separate WC complete the layout. An underground garage and a cellar are included in the sale. The residence also benefits from a lift. Offering scope for cosmetic updating to suit your taste, this property combines a leafy outdoor space, a generously proportioned living room and the appeal of a residence with a swimming pool, whether as a year-round home or a pied-à-terre in Cannes. Information on the risks to which this property is exposed is available on the Géorisques website: www.georisques.gouv.fr.

Ref. : 87438647

PROVIDENCE PROPERTIES

PARIS 20EME385 000 €

Apartment for sale year - 2 rooms - 49 m²

PARIS 20 – GAMBETTA – TOP FLOOR – 1-BED – FULLY RENOVATED

We are listing this apartment offering 49.40m² (532 sq ft) of floor space (35.50m² or 382 sq ft under the Carrez Law), which delights with its genuine feel of a house, located in the 20th arrondissement, between Place Gambetta and Place Edith Piaf. With direct access from the street via a private staircase, it occupies the entire first and top floor of the shared ownership building, with no upstairs neighbour. This dual-aspect property comprises a living area with open kitchen overlooking the street, a bedroom overlooking a peaceful courtyard, and a shower room with toilet. The fantastic 4.35m (14ft) ceiling height enhances the apartment's volume and features a fitted mezzanine, offering plenty of storage. A rare property with unique charm, benefiting from a self-contained and optimised layout. Very good energy performance: EPC D. Tel contact: Jordan Correia Vidal: +33 (0)6 10 87 05 97 €365,000 Agency fees not included - Agency fees: 5.48% incl. tax Fees payable by the buyer - Number of lots in the building: 4 - Average amount of the share of charges €960/year - Estimated amount of annual energy costs for standard use based on 2021 energy costs: €740 ~ €1,020 - Information on the risks to which this property is exposed is available on the Géorisques website: www.georisques.gouv.fr - Jordan Correia VIDAL - Sales agent - EI - RSAC 917 865 354 365,000 € Agency fees not included - Agency commission: 5.48%VAT included Agency fees payable by buyer - Nombre de lots dans la copropriété: 4 - Montant moyen de la quote-part de charges courantes 960 €/yearly - Montant estimé des dépenses annuelles d'énergie pour un usage standard, établi à partir des prix de l'énergie de l'année 2021 : 740€ ~ 1020€ - Les informations sur les risques auxquels ce bien est exposé sont disponibles sur le site Géorisques : www.georisques.gouv.fr - Jordan CORREIA VIDAL - Agent commercial - EI - RSAC 917 865 354

Ref. : 87336443

BARNES PARIS 10/19

PARIS 16EME1 590 000 €

Apartment for sale year - 4 rooms - 103 m²

Elegant 2-Bedroom Apartment in Paris 16ème with Terrace

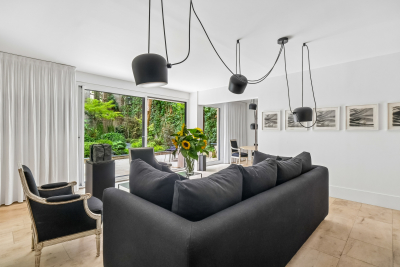
Discover this stunning 103.76 m² apartment located in the prestigious Paris 16ème, offering a rare blend of contemporary style and classic Parisian elegance. The spacious living area is bright and airy, featuring floor-to-ceiling windows that open onto a private terrace with open city views. Modern design elements, such as the sculpted ceiling and beautifully finished wooden flooring, create a sophisticated ambiance throughout the open-plan kitchen, dining, and lounge area. The apartment comprises two well-appointed bedrooms, providing comfortable and private retreats for residents or guests. The main living zone emphasizes space and light, enhanced by premium finishes including a stylish kitchen with bespoke cabinetry and an elegant dining nook, ideal for entertaining. The sleek bathroom and ample storage highlight attention to detail and everyday comfort. Additional features such as air-conditioning ensure year-round comfort in this exquisite four-room residence. The property's prime location in Paris 16ème offers unrivaled access to shops, restaurants, and cultural attractions, making it an exceptional opportunity for a refined Parisian lifestyle.

Ref. : V4309PA

JOHN TAYLOR PARIS

PARIS 7EME1 790 000 €

Apartment for sale year - 2 rooms - 69 m²

Paris 7th – Carré des Antiquaires – Spacious One-Bedroom Apartment – High-Quality Renovation – Lift – Bright

Set within a charming late 19th-century residential building, this beautifully renovated apartment is located on the third floor and benefits from lift access. Finished to an exceptional standard with carefully selected, high-quality materials, the property offers an ideal layout and refined interiors. The apartment comprises an entrance hall with a guest coat closet and a separate WC. A beautiful living and dining room opens onto a fully fitted and equipped open-plan kitchen overlooking the street. The bedroom features extensive built-in storage and an elegant adjoining bathroom with WC, overlooking a peaceful courtyard. An ideal Paris pied-à-terre for those who appreciate the charm and lifestyle of the Left Bank. The apartment may be sold furnished. A parking space within the building is available at an additional cost. *(Property subject to co-ownership regulations; no ongoing legal proceedings.)* **Rue de Verneuil, in the heart of the prestigious Saint-Thomas-d'Aquin neighbourhood** Located in Paris's highly sought-after 7th arrondissement, Rue de Verneuil enjoys a privileged position in the heart of the Left Bank, just a few steps from the banks of the Seine and Boulevard Saint-Germain. This iconic street appeals with its discreet atmosphere, understated elegance and quintessentially Parisian character, in a neighbourhood where history and culture hold a special place. Lined with beautiful period façades, private mansions and historic addresses, Rue de Verneuil offers a rare lifestyle, sheltered from the bustle of the main thoroughfares. The neighbourhood is renowned for its art galleries, antique dealers, bookshops and quality boutiques, as well as its celebrated cafés and restaurants, which uphold the refined art of living for which the Left Bank is known. The proximity of Serge Gainsbourg's famous former home also lends the street a distinctive identity, steeped in artistic and cultural heritage. Just a few minutes' walk away, the Musée d'Orsay, the riverside promenades along the Seine, the Tuileries Garden and the lively streets of Saint-Germain-des-Prés provide privileged access to some of the capital's most iconic landmarks. Ideally positioned to enjoy the area's cultural attractions, elegant boutiques and finest dining destinations, the property also benefits from excellent public transport connections. Combining architectural heritage, discretion and cultural significance, Rue de Verneuil embodies a distinctive vision of elegant, authentic Parisian living. A rare and highly sought-after address, ideal for those who appreciate properties with character and wish to enjoy an exceptional lifestyle in the heart of the capital, balancing residential tranquillity with the vibrant atmosphere of the Left Bank. Agency fees payable by vendor - Nombre de lots dans la copropriété: 30 - Montant moyen de la quote-part de charges courantes 3,080 €/yearly - Montant estimé des dépenses annuelles d'énergie pour un usage standard, établi à partir des prix de l'énergie de l'année 2023 : 1260€ ~ 1750€ - Lucas DEROIN - Agent commercial - EI - RSAC 844 239 426

Ref. : 86489326

BARNES Pied-à-terre Bac-Varenne

VENCE2 690 000 €

House for sale year - 11 rooms - 387 m²

Vence – Exceptional 8-Bedroom Property with One-Hectare Wooded Grounds, Swimming Pool and Guest Accommodation

Exclusive listing – Between Vence, Saint-Paul-de-Vence and Tourrettes-sur-Loup, within a private, secure gated community, this property enjoys a privileged natural setting. Offering complete tranquillity and privacy, it benefits from a south-west-facing aspect, open views and magnificent wooded grounds, close to local shops and the picturesque villages of the French Riviera hinterland. Set within approximately 10,170 m² of grounds, the property offers around 400 m² of living space and a total of 8 bedrooms across an architect-designed main house, a self-contained apartment and an independent studio. Inspired by modernist architecture, the main house features a layout that maintains privacy between the sleeping quarters and reception areas. It comprises a living room with a fireplace and wood-burning insert, a dining room opening onto the terraces, a fitted kitchen, a utility room and a wine cellar. Bedrooms, bathrooms and shower rooms, dressing rooms, a library lounge and a study complete the accommodation. The independent apartment and studio have been recently renovated. Each features a kitchen and outdoor areas with pergolas, providing comfortable, private accommodation for family and guests close to the swimming pool. Fully renovated in 2025, the swimming pool area combines Bali stone finishes with extensive travertine terraces. A pool house with a kitchen, a dining area and an outdoor shower create an inviting setting for entertaining. A recently installed hot tub beneath a gazebo and a pétanque court complete the leisure facilities. The grounds, extending to approximately one hectare, are a standout feature. Dotted with numerous oak trees, they combine landscaped gardens with preserved woodland. A seasonal stream borders the property, while a borehole and an automatic irrigation system serve the gardens. A recently renovated garage with a workshop, carports, ample additional parking and a chalet set within the grounds further enhance the property. A rare property in the French Riviera hinterland, combining privacy, natural surroundings, renovated guest accommodation and scope to enhance the main house, ideal as a family residence or holiday retreat. Energy class : E – Climat class : E / estimated annual costs for standard use : between €8,960 and €12,122 (ref year 2023) Information on the risks to which this property is exposed is available on the Geohazards website : www.georisques.gouv.fr Property located in an area subject to compulsory brush clearance. Represented by Amélie DOLLÉ, acting in his capacity as authorized service provider, with full powers for the purposes hereof. Agency fees payable by vendor - Montant estimé des dépenses annuelles d'énergie pour un usage standard, établi à partir des prix de l'énergie de l'année 2023 : 8960€ ~ 12122€ - Les informations sur les risques auxquels ce bien est exposé sont disponibles sur le site Géorisques : www.georisques.gouv.fr - Amélie DOLLÉ - Agent commercial - EI - RSAC 884 445 081

Ref. : 87333619

BARNES Saint-Paul de Vence

SCEAUX1 095 000 €

House for sale year - 6 rooms - 145 m²

Meulière stone townhouse in the Marie-Curie school catchment, steps from Robinson RER B

Exclusively offered by BARNES, in Sceaux, within the sought-after Marie-Curie school catchment area and just a short walk from Robinson RER B station and its shops, this late 19th-century house built in traditional meulière stone strikes a fine balance between period charm, timeless elegance and generous family proportions. The house is reached via a quiet side lane, through a garden gate opening onto a private garden, sheltered from view. Set on a plot of approximately 200 m², it offers 145 m² of floor space over three levels, complemented by a 40 m² basement and a 17 m² garage. Its east-west dual aspect lets the sun follow you through the house from morning to evening. The stone façade, highlighted by colourful period friezes, immediately conveys the character of a classic period home, carefully preserved through successive renovations. Inside, the entrance hall retains all the poetry of a house of character. Original cement tiles with floral and geometric patterns, a ceiling height of almost 2.80 m and a turning timber staircase with a wrought-iron banister create an elegant atmosphere with a distinctly Parisian feel. The ground floor features a bright living room, warmed by a fireplace, with original parquet flooring and ceiling mouldings. Beyond it, a large eat-in kitchen of more than 16 m² forms a true living space, as welcoming as it is practical for everyday family life. A separate WC completes this level. The first floor is devoted to the sleeping quarters, with three bedrooms, a spacious library set within the landing, a shower room with WC and a dressing area. On the top floor, beneath the eaves, two further bedrooms, a bathroom with dressing area and a separate WC offer flexible space that can become a children's floor, a teenager's retreat, guest rooms or a quiet home office, depending on your needs. The basement adds to the practicality of the house, with a laundry room, two large cellars and a boiler room. A garage with outside access and a parking space in the driveway provide welcome everyday convenience. Renovated and meticulously maintained, the house has benefited from significant improvements, notably a fully rebuilt and insulated roof in 2025 and a boiler installed in 2020. With 185 m² of usable space, this home offers a fluid, well-balanced layout designed to accompany family life for years to come. Its discreet access, natural light, well-proportioned rooms and preserved period features give it an atmosphere that is both elegant and warm. A family home of character, ideally located within easy reach of public transport, shops and schools. Your BARNES consultant, Priscilla Tchen: +33 7 85 82 69 71 / Agency fees payable by vendor - Montant estimé des dépenses annuelles d'énergie pour un usage standard, établi à partir des prix de l'énergie de l'année 2021 : 3070€ ~ 4170€ - Les informations sur les risques auxquels ce bien est exposé sont disponibles sur le site Géorisques : www.georisques.gouv.fr - Priscilla TCHEN - Agent commercial - EI - RSAC 952 922 821

Ref. : 87054259

BARNES HAUTS DE SEINE SUD/OUEST

PARIS 16EME1 190 000 €

Apartment for sale year - 4 rooms - 87 m²

Paris 16 - Boileau - Upper floor -- 2 or 3 bedrooms - Dual-aspect

This 87.50m² or 942 sq ft (Carrez Law) surface dual-aspect apartment, is situated on the 8th floor of a magnificent, building dating from 1960, with a concierge and lift and well-maintained common areas. It currently comprises a spacious double-sized living room opening directly onto an exceptional 30m² (323 sq ft) southeast-facing terrace, affording entirely unobstructed views over the rooftops of Paris and of the Eiffel Tower, a separate kitchen, a first bedroom with shower room and toilet, a second bedroom, a second shower room and a separate toilet. The icing on the cake is the remarkable 30m² (323 sq ft) terrace, extending the reception spaces and affording a panoramic view and a pleasant aspect. All the rooms in the apartment have access to the terrace, providing a rare sense of continuity between the indoor and outdoor spaces. Bathed in light thanks to its dual exposure, this property offers excellent potential for renovation. The absence of load-bearing walls allows for a complete reconfiguration of the spaces, including the possibility of fitting out three bedrooms off of a large living room. A rare property on the market, boasting a combination of tranquillity, natural light, unobstructed views and particularly attractive conversion potential. Close to transport services, shops and reputable schools. School sector: Jean-Baptiste Say. Cellar also included. Option to acquire a parking space in the building with lift access, at an additional cost of €40,000. Two 10m² (108 sq ft) maid's rooms are also available on the first floor for €100,000 each. Fees payable by the seller - Average amount of the share of charges €9,500/year - Estimated amount of annual energy costs for standard use based on 2026 energy costs: €2,040 ~ €2,770 - Information on the risks to which this property is exposed is available on the Géorisques website: www.georisques.gouv.fr - Sophie Ghazal - Sales agent - EI - RSAC 921525234 Agency fees payable by vendor - Montant moyen de la quote-part de charges courantes 9,500 €/yearly - Montant estimé des dépenses annuelles d'énergie pour un usage standard, établi à partir des prix de l'énergie de l'année 2026 : 2040€ ~ 2770€ - Les informations sur les risques auxquels ce bien est exposé sont disponibles sur le site Géorisques : www.georisques.gouv.fr - Sophie GHAZAL - Agent commercial - EI - RSAC 921525234

Ref. : 87352101

BARNES PIED-A-TERRE AUTEUIL

ST-MARTIN-VESUBIE231 000 €

Apartment for sale year - 5 rooms - 89 m²

Modern Furnished 3-Bedroom Apartment in Saint-Martin-Vésubie

Discover this stylish 89.4 m² apartment located in the picturesque village of Saint-Martin-Vésubie, offering an inviting blend of comfort and modern amenities. The bright open-plan living area features a contemporary design with vibrant furnishings, a cozy fireplace, and large windows with double glazing that fill the space with natural light. The dining area seamlessly connects to a fully equipped kitchen, perfect for entertaining friends and family. This furnished apartment offers three spacious bedrooms, all thoughtfully decorated for relaxation and comfort. Quality PVC windows ensure quiet and energy efficiency throughout the year, while robust internet connectivity allows for seamless remote work or streaming. Each room provides a warm sanctuary, ideal for both year-round living or as a mountain retreat. The five-room layout embraces modern living with thoughtful touches and a welcoming ambiance. Whether you seek a cozy night by the fireplace after an adventurous day out, or wish to enjoy the vibrant heart of Saint-Martin-Vésubie, this property is ready for you to move in and make it your home.

Ref. : 87313893

Immo Café

LE CHESNAY420 000 €

Apartment for sale year - 5 rooms - 104 m²

Le Chesnay - Square de Tocqueville - 93m² (1,001 s ft) apartment (plus two loggias) - 3 bedrooms - Generous proportions

In one of the most sought-after sectors of Le Chesnay, near the lower end of the Plateau Saint-Antoine, Barnes Versailles is listing this apartment spanning 93.01m² (1,001 sq ft) of Carrez Law surface (104.14m² or 1,121 sq ft sq ft with the loggias) on the raised ground floor (first-floor equivalent), free from overlook in a beautiful and particularly green Parly 2 residence. You'll love the generous proportions, the natural light and the configuration designed for family life, with all the benefits of a sought-after residential area close to schools, shops and public transport services. The apartment has been redesigned with space and conviviality in mind: The double-sized living room has been extended by opening up a former bedroom integrated into the living space, as well as the incorporation of a 7.32m² (78.79 sq ft) loggia into the living room. The current layout offers a vast reception space over 43m² (463 sq ft) comprising four distinct areas. The new owners can choose to keep this floor plan to make the most of the open spaces, or re-partition the former bedroom to have a third bedroom, while still leaving a comfortably sized living room extended by the loggia. The room is surrounded by the residence's greenery and is constantly bathed in light thanks to the dual south and east orientation. The fully equipped kitchen with a small dining area rounds of this charming living space. Two bedrooms (one of which has a 3.81m² or 41 sq ft loggia with parquet flooring and a view over the residence's gardens), ample wardrobes and well-designed cupboards space, shower room with toilet, bathroom, and separate toilet. The apartment is in good general condition thanks to recent paint job in 2020 and the double glazing installed in all the rooms in 2020. An exterior parking space at the foot of the building and a cellar on the ground floor round off the amenities. Square de Tocqueville is a particularly coveted location, in a residential area surrounded by urban facilities: Blanche de Castille secondary school is only 100m (110 yards) away, while Saint Jean d'Hulst secondary and Blanche de Castille primary are a 5-minute walk away, as is Les Châtaigniers private school. The apartment is also near the “Village des Enfants”. 50m (55 yards) from the residence are a Super U Express supermarket and stops for all the bus routes, providing easy access to Versailles, Vaucresson and Viroflay stations. Near the Forêt de Fausses Reposes and easy access to the A13 and A86 motorways. Very sought-after, high-end residence, with exclusive resident access to the swimming pool and tennis courts. Property subject to shared ownership status. Shared ownership complex formed of 19,570 lots. No ongoing proceedings. Charges: €1,541/quarter, i.e. €6,164/year. The charges include hot and cold water, gas heating, upkeep of the residence's gardens, lift, concierge, and daily upkeep of the common areas, access to the tennis court and swimming pool. EPC: D/D - D/D Estimated annual energy costs (baseline year 2021): between €1,500 and €2,080/year - Gas and geothermal mains heating The new geothermal system will help reduce the current heating charges. Information on the risks to which this property is exposed is available on the Géorisques website: www.georisques.gouv.fr. Property tax: €1,857 Price: €420,000 incl. agency fees Net seller price: €400,000 incl. agency fees (excluding commission) Fees payable by the buyer: €20,000 set price incl. VAT. Nathalie Boué Your Barnes Versailles consultant Exclusive sector: Le Chesnay-Rocquencourt Tel: +33 (0)6 44 07 93 50 - Email: €400,000 Agency fees not included - Agency fees: Fees at 5% incl. tax Fees payable by the buyer - Number of lots in the building: 256 - Average amount of the share of charges €6,164/year - Estimated amount of annual energy costs for standard use: €1,500 ~ €2,080 400,000 € Agency fees not included - Agency commission: 5%VAT included Agency fees paya

Ref. : 87406668

BARNES YVELINES

PARIS 8EME985 000 €

Apartment for sale year - 4 rooms - 76 m²

PARIS 8 - Matignon - Élysée Palace - Top-floor duplex with lift - 2 bedrooms

BARNES is listing a duplex apartment on the top floor of a building dating from the 1800s with a lift up to the third floor, located at the crossroads of the prestigious Avenue Matignon and Faubourg Saint-Honoré. Spanning a weighted surface area of 65m² or 700 sq ft (76.6m² or 825 sq ft of floor space, and 53.3m² or 574 sq ft of Carrez Law surface), the property is laid out as follows: On the first level (4th floor): a living room with fireplace. On the second level (5th floor; dual-aspect, east/west-facing): a dining room with open kitchen, an east-facing bedroom with inner shutters and en-suite bathroom/toilet, a second separate bedroom, and a second shower room with walk-in shower/toilet and a storeroom. The apartment is equipped with reversible air conditioning and has a good energy performance with an EPC rating of D. An exceptional, highly secure location very close to the Elysée Palace and Faubourg Saint-Honoré, as well as the major French and international art galleries, luxury boutiques, theatres, museums and Michelin-starred restaurants. Apartment listed with BARNES Saint-Honoré. €945,000 agency fees not included - Agency fees: 4.23% incl. tax Fees payable by the buyer - Average amount of the share of charges €1,800/year - Estimated amount of annual energy costs for standard use based on 2021 energy costs: €740 ~ €1,010 - Alexandre Duseux - Sales agent - EI - RSAC 852512714 945,000 € Agency fees not included - Agency commission: 4.23%VAT included Agency fees payable by buyer - Montant moyen de la quote-part de charges courantes 1,800 €/yearly - Montant estimé des dépenses annuelles d'énergie pour un usage standard, établi à partir des prix de l'énergie de l'année 2021 : 740€ ~ 1010€ - Alexandre DUSEUX - Agent commercial - EI - RSAC 852512714

Ref. : 86720982

BARNES PIED-A-TERRE SAINT-HONORE

PARIS 8EME995 000 €

Apartment for sale year - 3 rooms - 70 m²

Paris 8 - Side view of the Élysée Palace - Apartment requiring renovation - Potential 2-bed

BARNES is listing this 70m² (753 sq ft) apartment on the second floor of a magnificent well-maintained building with a lift, in a prime location at the heart of the 8th arrondissement close to the Élysée Palace. The apartment is bathed in light thanks to its many windows and its fantastic orientation, and affords a side view of the Élysée Palace. It currently comprises a good-sized entrance leading to a living room, a bedroom, a kitchen, and a shower room and separate toilet. Its layout offers the possibility of creating a second bedroom. An apartment in need of renovation with tremendous potential for conversion and refitting. The great volumes and fantastic ceiling height open up a host of possibilities for redesigning the spaces while retaining their period character. A rare property in the sector, with great potential and a particularly sought-after address at the heart of the 8th arrondissement. Cellar also included. Fees payable by the seller - Average amount of the share of charges €3,780/year - Estimated amount of annual energy costs for standard use based on 2025 energy costs: €1,420 ~ €1,940 Agency fees payable by vendor - Montant moyen de la quote-part de charges courantes 3,780 €/yearly - Montant estimé des dépenses annuelles d'énergie pour un usage standard, établi à partir des prix de l'énergie de l'année 2025 : 1420€ ~ 1940€

Ref. : 87276751

BARNES PIED-A-TERRE SAINT-HONORE

PARIS 9EME795 000 €

Apartment for sale year - 3 rooms - 59 m²

PARIS 9 - SAINT GEORGES - 5th FLOOR - CHARM - PEACE AND QUIET - IMMACULATE CONDITION

Exclusive listing – Contact Eric Schiffer on +33 (0) 6 23 01 18 50 This elegant apartment, offering high-quality fittings and unobstructed, open-sky views, is situated on the 5th floor of a magnificent stone and brick building. This property, with no overlook and offering complete peace and quiet, comprises: a large double-sized living room, a good-sized separate kitchen with high-quality materials and equipment, a bedroom and an office area or nursery (option to extend the master bedroom), a bathroom with toilet, as well as plenty of custom-built storage space. Natural light, refined décor, preserved charm and peace and quiet in a sought-after neighbourhood. Attractive common areas and a well-maintained shared ownership building. Large cellar also included. Fees payable by the seller - Number of lots in the building: 30 - Average amount of the share of charges €2,300/year - Estimated amount of annual energy costs for standard use: €1,470 ~ €2,030 - Information on the risks to which this property is exposed is available on the Géorisques website: www.georisques.gouv.fr Agency fees payable by vendor - Nombre de lots dans la copropriété: 30 - Montant moyen de la quote-part de charges courantes 2,300 €/yearly - Montant estimé des dépenses annuelles d'énergie pour un usage standard : 1470€ ~ 2030€ - Les informations sur les risques auxquels ce bien est exposé sont disponibles sur le site Géorisques : www.georisques.gouv.fr

Ref. : 87332533

BARNES MARTYRS

BOULOGNE BILLANCOURT440 000 €

Apartment for sale year - 2 rooms - 55 m²

Barnes Boulogne - Large studio apartment - Top floor overlooking gardens

55m² (592 sq ft) studio apartment in a high-end residence, complete with a pleasant 5m² (54 sq ft) balcony overlooking private gardens. Located on the third and top floor with lift access, this apartment is quiet and bright, with no overlook. The rooms include an entrance hall with storage space, an open kitchen, a bedroom and a shower room with toilet. Cellar also included. Fees payable by the seller - Average amount of the share of charges €3,960/year - Estimated amount of annual energy costs for standard use based on 2021 energy costs: €1,050 ~ €1,440 420,000 € Agency fees not included - Agency commission: 4.76%VAT included Agency fees payable by buyer - Nombre de lots dans la copropriété: 156 - Montant moyen de la quote-part de charges courantes 3,960 €/yearly - Montant estimé des dépenses annuelles d'énergie pour un usage standard, établi à partir des prix de l'énergie de l'année 2021 : 1050€ ~ 1440€

Ref. : 86844432

BARNES BOULOGNE