OK
More than Less than
€  ok

Key-words : www g

Houses and Apartments, your real estate specialist magazine offers a selection of ads that match with the keyword www g. You can refine your search by specifying the area or price range in the navigation bar link Search for a House/Apartment.

PARIS 7EME1 875 000 €

Apartment for sale www g - 4 rooms - 96 m²

Paris 7th – Musée des Arts Primitifs area – High floor – Bright – Unobstructed views – 2 to 3 bedrooms

Superb dual-aspect apartment of 95.88 sqm - Carrez law, featuring continuous balconies, located on the fifth floor (with elevator) of a beautiful cut-stone/ bricks building constructed in 1885. The layout comprises a spacious entrance hall with a cloakroom, a cozy salon, a large fitted and equipped kitchen opening onto a spacious dining room, a study (convertible into a child's bedroom if needed), a bedroom with a dedicated shower room, a second bedroom, a bathroom with a toilet and laundry area, and a separate toilet. Beyond its highly sought-after location near the Champ de Mars and the shops of Rue Saint-Dominique, this fully renovated property stands out for its quiet atmosphere and brightness—enhanced by unobstructed views over tree-filled courtyards—and a continuous balcony accessible from every room. It perfectly preserves the charm of the old style, featuring parquet flooring, moldings, and a beautiful, functional fireplace, all combined with an optimized layout offering ample storage space. A cellar in the building's basement completes the property. The building benefits from the services of a resident caretaker and is organized around a vast entrance hall providing access to the main and service staircases, as well as the bicycle storage area, service areas, and cellars. Property subject to co-ownership regulations. No ongoing legal proceedings within the co-ownership. Agency fees payable by vendor - Nombre de lots dans la copropriété: 156 - Montant moyen de la quote-part de charges courantes 3,244 €/yearly - Montant estimé des dépenses annuelles d'énergie pour un usage standard, établi à partir des prix de l'énergie de l'année 2021 : 2220€ ~ 3050€ - Les informations sur les risques auxquels ce bien est exposé sont disponibles sur le site Géorisques : www.georisques.gouv.fr

Ref. : 87155459

BARNES SAINT-GERMAIN-DES-PRES

THÉOULE-SUR-MER1 300 000 €

House for sale www g - 5 rooms - 1180 m²

Panoramic Sea View Villa – Théoule-sur-Mer

Imagine a villa tailored to your vision, overlooking the Mediterranean. Located on Avenue Roc et Mimosas in Théoule-sur-Mer, this property enjoys panoramic sea views and a privileged coastal setting, ideal for creating a main residence or holiday home on the French Riviera. The villa currently offers 121.49 m² of living space across two levels, complemented by a 56.46 m² terrace, perfect for outdoor dining and relaxing while gazing towards the horizon. Requiring renovation, the property offers the opportunity to completely rethink its layout and finishes. An extension project targeting a total living area of at least 200 m² is envisaged, subject to technical feasibility and the necessary planning approvals. The preliminary study allows for an indicative budget of €450,000 for renovation and extension, plus an €80,000 contingency for unforeseen technical costs. These budgets remain subject to confirmation through professional quotations and exclude acquisition costs, professional studies and other associated expenses. Potential Resale Value For a villa extended to 200 m² and fully renovated to a high standard, the investment dossier explores resale scenarios ranging from €2,200,000 to €2,800,000, with a central assumption of €2,500,000. This range is an indicative projection, dependent on planning approvals, the quality of the completed works and market conditions at the time of resale. It does not guarantee a sale price or capital gain. Current Energy Performance - Energy rating (DPE): C — 156 kWh of primary energy/m²/year. - Greenhouse gas emissions rating (GES): A — 5 kg CO2/m²/year. - Estimated annual energy costs for standard use: €1,410–€1,980, including standing charges, based on average energy prices for and 2023. - Energy performance assessment dated 10 August 2026. - Annual property tax (taxe foncière): amount to be confirmed. Discover a property offering Mediterranean views and the opportunity to create a home shaped around your lifestyle. Contact us to receive the full dossier and arrange a viewing. Information on the risks to which this property is exposed is available on the Géorisques website: www.georisques.gouv.fr

Ref. : 86727859

Finlay Brewer France

HYÈRES1 190 000 €

House for sale www g - 6 rooms - 200 m²

Villa Moderne VUE MER avec piscine

Hyères – Set within a gated and secure residential estate, this modern villa will captivate you with its exceptional panoramic sea views over the Giens peninsula and the Golden Isles, in a peaceful and exclusive setting. The bright living area extends onto a large terrace overlooking a carefully landscaped Mediterranean garden. The outdoor space invites relaxation, with a swimming pool and sun-drenched decks blending seamlessly into the landscape. The sleeping quarters comprise five spacious bedrooms, including a master suite with private shower room and walk-in wardrobe, offering every comfort for a family or for hosting guests. A large enclosed garage and outbuildings complete this villa. Fees to be paid by the seller. Energy class B, Climate class A Estimated average amount of annual energy expenditure for standard use, based on the year's energy prices 2023: between 2000.00 and 2780.00 €. Information on the risks to which this property is exposed is available on the Geohazards website: www.georisques.gouv.fr.

Ref. : 137-LA GALERIE L'ART DE L'IMMOBILIER

LA GALERIE - L'Art de l'Immobilier

VALLAURIS185 000 €

Apartment for sale www g - Studio - 31 m²

Golfe-Juan Studio 31 m² ideal for rental investment

UNDER ACCEPTED OFFER A stone's throw from Exflora park, in a secured residence, 31 m² studio in perfect condition, with a separate sleeping area, south-facing 8 m² terrace. Swimming pool, tennis, boules court and common areas in the condominium. A parking space and a cellar complete this property, ideal as a rental investment and/or secondary residence. Note: condominium fees include everything, including private EDF electricity consumption. Ref. - €176,200 excluding fees - 5% TTC fees paid by the buyer - Average amount of current charges 3,000 €/year - Information on risks to which this property is exposed is available on the Géorisques website: www.georisques.gouv.fr - - SEGAP guarantee fund €110,000 - SIRET 0017 - CPI - Mediator Mediation - Living Better Together

Ref. : V2527

JJC INTERNATIONAL - Antibes

NICE800 000 €

House for sale www g - 4 rooms - 156 m²

Nice - Saint Pancrace: Villa 160m2

Located in the sought-after neighborhood of Saint-Pancrace, within a private estate with a swimming pool, this 157 m² house benefits from full south exposure and a pleasant sea view. Its quiet and green environment, without vis-à-vis, offers a pleasant living environment just minutes from amenities. The living room opens onto a terrace, allowing for full enjoyment of the view. On the ground floor, three bedrooms have direct access to the landscaped garden of 406 m². A bathroom, a shower room, and a dressing room complete this space. Refreshment works are to be expected in order to modernize the property and fully exploit its potential. Information on the risks to which this property is exposed is available on the site www.georisques.gouv.fr.

Ref. : 87357603

Beau Site Estate

ANTONY865 000 €

House for sale www g - 7 rooms - 140 m²

Elegant Renovated Stone House with Charm and Modern Comfort in Antony

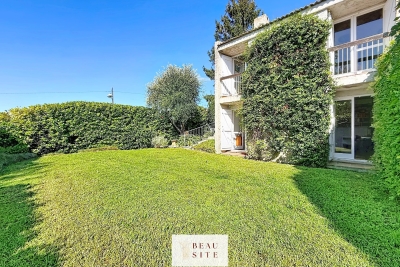
In the heart of Antony's Fleurs district, this 1930s stone house offers a highly desirable lifestyle, with everything within easy walking distance. Antony town centre, local shops, the RER B station and Institution Sainte Marie can all be reached in around ten minutes. Fully renovated and extended in 2012 and 2023, the house offers approximately 140 sqm of floor space on a 270 sqm plot. It combines period charm with contemporary comfort. From the moment you enter, the veranda with its traditional cement tile flooring sets the tone. The ground floor opens onto a generous living area bringing together the kitchen, dining room and sitting room in a convivial setting. Original parquet flooring, cement tiles and a marble fireplace highlight the character and period charm of the house. The reception rooms open directly onto a terrace beneath a pergola, with ample space for a large outdoor dining table, ideal for family meals or entertaining friends. Below, the landscaped and secluded garden forms a natural extension of the house and offers a peaceful outdoor setting to enjoy throughout the warmer months. A bedroom and separate WC complete this level and can be used, depending on requirements, as a guest room or home office. Upstairs, the landing leads to three bedrooms, including a principal suite with dressing room and private shower room. A family bathroom with WC completes the sleeping accommodation. The converted attic provides an additional guest bedroom with space for a double bed, as well as a play area for children. The basement includes two large and versatile storage rooms and a utility room with direct access to the garden. Two outdoor parking spaces, one of which is covered, complete the property. A warm and welcoming family home, ready to move into, in a quiet residential area of Antony. For further information or to arrange a viewing: Priscilla Tchen 07 85 82 69 71 / Agency fees payable by vendor - Montant estimé des dépenses annuelles d'énergie pour un usage standard, établi à partir des prix de l'énergie de l'année 2021 : 2130€ ~ 2930€ - Les informations sur les risques auxquels ce bien est exposé sont disponibles sur le site Géorisques : www.georisques.gouv.fr - Priscilla TCHEN - Agent commercial - EI - RSAC 952 922 821

Ref. : 87395227

BARNES HAUTS DE SEINE SUD/OUEST

LES ADRETS-DE-L'ESTÉREL685 000 €

House for sale www g - 6 rooms - 95 m²

LES ADRETS-DE-L'ESTÉREL – VILLA WITH PANORAMIC SEA VIEWS

Discover this charming two-level villa offering approximately 95 m² of living space on an 880 m² plot. Featuring three sleeping areas, a spacious open-plan living and dining room with kitchen, a terrace and a swimming pool, the property enjoys breathtaking panoramic views over the Estérel hills and the Mediterranean Sea. Located in Les Adrets-de-l'Estérel, a sought-after village in the Var, the property enjoys a peaceful natural setting while remaining just a few minutes from the village centre and its local amenities. Surrounded by the beautiful landscapes of the Estérel, this location offers an appealing balance between tranquillity, outdoor living and easy access to the French Riviera. It is an ideal setting for those seeking a primary residence or a holiday home in the South of France, away from the bustle of the coast yet within convenient reach of its attractions. The ground floor comprises a generous 38.66 m² living and dining area with an open-plan kitchen, a separate sleeping area, a bathroom, a separate WC, a laundry room and an entrance hall. Upstairs, two bedrooms measuring 11.01 m² and 8.43 m² are complemented by a shower room with WC and a hallway. Outside, the terrace and swimming pool provide the perfect setting to relax, entertain and enjoy the exceptional panoramic views throughout the year. With its privileged setting, sea views and considerable potential, this villa is an attractive opportunity to create your own Mediterranean retreat on the French Riviera. Information about the risks to which this property is exposed is available on the Géorisques website: www.georisques.gouv.fr

Ref. : ABC-1219-MLAd

AAA RIVIERA

ANNEMASSE395 000 €

Apartment for sale www g - 4 rooms - 102 m²

Appartement le Mont-Blanc

3-BEDROOM FLAT FOR SALE AT ANNEMASSE DOWNTOWN CENTER This exceptional four-room apartment on the 7th floor of a beautiful condominium in the heart of Annemasse offers incredible brightness, location and exposure with views of Mont Blanc, Aravis and the Jura Mountains. Approximately 92m² of living space, most of which has been renovated, with a nearly 30m² terrace, a very large living area (kitchen, dining room and lounge), 3 bedrooms including a master bedroom with en-suite shower room, another bedroom used as an office, a third bedroom, 1 WC and a bathroom. Everything is nearby: transport (tram and train station), restaurants, children's parks, secondary school, sixth form college, etc., as well as all amenities, including the nearby ‘Chablais Park'. Finally, in addition to 1 secure outdoor parking space and 1 cellar to complete this property, which is well worth a visit, it should be noted that access to the building is via intercom and access to the flat is private via lift and a badge reserved for the 7th floor. The flat is laid out as follows: -Private landing accessible by lift -Large open-plan living area comprising lounge, kitchen and dining room with access to a beautiful 30m² terrace -Fully equipped kitchen -Bedroom 1 converted into an office -Bedroom 2 -1 bedroom with private shower room and plenty of storage space, access to terrace -1 bathroom with bath and washbasin Additional features -1 cellar -1 private parking space EXCLUSIVE TO ALPESVENTE Contact Jacky on 06 27 12 23 20 for more information or to arrange a viewing. If you would like an estimate of your property or to obtain a valuation in Annemasse, contact ALPESVENTE Living in Annemasse, in this flat, means experiencing the end of a very attractive transformation and finding yourself at the heart of a promising revival in the suburbs of Geneva, close to Geneva Lake and the many ski areas of the well-known neighbouring valleys between Switzerland and Italy. (Measurements are given for information purposes only and are not contractually binding.) Fees to be paid by the seller. In a condominium of 65 lots. Average share of the estimated budget 3 904 €/year. No ongoing proceedings. Energy class D, Climate class B Estimated amount of annual energy expenditure for standard use: between 1740.00 € and 2390.00 € for the years 2021, 2022, and 2023 (including subscriptions). Information on the risks to which this property is exposed is available on the Geohazards website: www.georisques.gouv.fr.

Ref. : 19409-ALPESVENTE

ALPESVENTE.COM

PARIS 15EME950 000 €

Apartment for sale www g - 5 rooms - 112 m²

XVe- Charles Michels - Beaugrenelle - VIEW SEINE - 5 Rooms

Xve charles michels - beaugrenelle. Very beautiful view of seine. In a tower of the front de seine on the 9th floor, the vaneau group offers you an apartment in excellent condition ready to move in, comprising: an entrance, a spacious double corner reception room bright thanks to large glass doors with a view of the seine, an open equipped kitchen, three bedrooms, a bathroom, two shower rooms including one with laundry and toilets, separate wc, numerous storage spaces. (111,40m2 loi carrez)a cellar. Parking in concession within the building included in the price. Great opportunity to combine space, brightness, and view in a pleasant neighborhood of paris. Co-ownership of 245 lots. 24/7 security, hot water, and building heating. Estimated charges: €9,400/year + parking charges. Details of our rates: information on the risks to which this property is exposed is available on the géorisques site: www. Georisques. Gouv. Fr

Ref. : 87042735

VANEAU SAINT CHARLES

PARIS 15EME720 000 €

Apartment for sale www g - 4 rooms - 70 m²

PARIS 15TH – 4 ROOMS – 3 BEDROOMS – FULLY RENOVATED

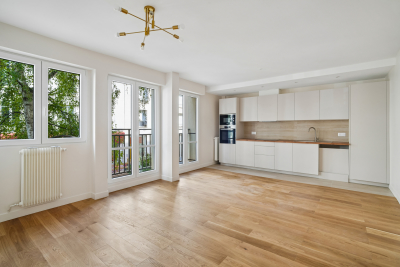
A turnkey family apartment, fully renovated with taste. Located on Rue Sébastien Mercier, in a lively and pleasant neighbourhood, close to numerous shops, restaurants, schools and services. This beautiful 4-room, 70.1 sq. m apartment has just undergone a complete renovation using quality materials. From the entrance, you discover a bright, elegant and perfectly optimised apartment. It comprises a beautiful, bright living area with an open-plan kitchen, 3 bedrooms, a bathroom and a separate toilet. Located on the 1st floor with lift, the apartment benefits from excellent natural light. A cellar is included with the property. The building's façade was renovated less than 5 years ago. THE FEATURES THAT MAKE THE DIFFERENCE ? Completely renovated ? 3 genuine bedrooms ? Open-plan kitchen overlooking the living room ? Parquet flooring and quality materials ? Optimised family layout ? Separate toilet ? Lift ? Cellar ? No work required ? Small, family-oriented condominium, well maintained and welcoming. An elegant, functional and move-in-ready apartment, ideal for a family wishing to settle immediately into a new and carefully finished interior. A rare property in the area—viewing recommended soon. Energy performance rating: D (201); greenhouse gas emissions rating: D (44) Estimated annual energy costs for the property: €1,130–€1,590 Condominium comprising 23 lots Average annual charges: €3,600 Ongoing proceedings: none Transaction fees payable by the seller. Information about the risks to which this property is exposed is available on the Géorisques website: www.georisques.gouv.fr. A lively and sought-after neighbourhood Located close to Rue Saint-Charles and Beaugrenelle shopping centre, the apartment benefits from a lively, family-friendly and pleasant environment. Numerous local shops, bakeries, supermarkets, restaurants, a cinema and services are just a short walk away. For relaxation, André-Citroën Park and the banks of the Seine are easily accessible on foot. The area is particularly well served by Metro Line 10 (Javel–André Citroën), Line 8 (Lourmel), and the RER C (Javel), all nearby. A sought-after location in the 15th arrondissement, offering an excellent balance of neighbourhood life, shops, green spaces and transport links.

Ref. : W-04BDVN

ENGEL & VÖLKERS

BORDEAUX699 000 €

Apartment for sale www g - 4 rooms - 96 m²

Architect-designed duplex on the top floor with elevator – steps

Just steps from Bordeaux's Golden Triangle, this duplex occupies the top floor of an elegant stone building served by a lift. Completely redesigned by an architect in 2021, it offers 97.76 m² of Carrez floor area, equivalent to almost 128 m² of total floor space. With dual-aspect exposure and a south-easterly orientation, it enjoys abundant natural light throughout the day. From the entrance, the quality of the renovation is immediately apparent: exposed beams, bespoke joinery and built-in storage in every room. An entrance gallery, with a separate WC and technical cupboard, opens onto a spacious living area of nearly 50 m². The lounge, dining room and open-plan kitchen create a generous, welcoming reception space. The kitchen is fully equipped (induction hob, oven, dishwasher and fridge-freezer). In the sleeping area, the ground-floor master suite offers rare comfort in the historic centre. It includes an adjoining study-dressing room and a private shower room with plumbing connections for a washing machine and tumble dryer. Together with the lift, this complete living level is a genuine asset for everyday living at any age. Upstairs, a wooden staircase leads to two attic bedrooms, ideal for accommodating family and friends or creating a quiet office. They share a bathroom with a bathtub. Extensive storage built into the eaves completes the property. A comfortable, well-equipped apartment: - Lift - Complete renovation by an architect in 2021 - Double glazing with enhanced insulation and internal wooden shutters - Individual electric heating - Mechanical ventilation system - Fibre-optic internet - Secure access by badge and video intercom No private parking, but a resident-rate parking subscription is available 2 minutes away on foot (Tourny, Bourse). An exceptional address combining the character of Bordeaux stone, an architect-designed renovation and the comfort of a top-floor apartment with a lift. It would be equally suited to a main residence or a prestigious pied-à-terre. Energy performance certificate: D/249; greenhouse gas emissions: B/7 Estimated annual energy costs for the property: €1,420–€1,970 Co-ownership comprising 14 lots; average annual charges: €2,417; ongoing proceedings: none. Transaction fees, including VAT, payable by the seller Information on the risks to which this property is exposed is available on the Géorisques website: www.georisques.gouv.fr. Just steps from the Golden Triangle, Bordeaux's most prestigious district, this is a rare address in the heart of the historic centre, a UNESCO World Heritage site. It offers peaceful living away from major thoroughfares, while placing the entire city within easy reach. The Grand Théâtre, Place de la Bourse, Allées de Tourny and Cours du Chapeau Rouge are just a few minutes' walk away, as are the Garonne quays and the Water Mirror. Luxury boutiques, restaurants, cafés and markets can all be reached without a car. Nearby tram lines provide direct access to Saint-Jean station, from where Paris is just over two hours away. Bordeaux–Mérignac Airport is also easily accessible. This is an ideal setting for those seeking Bordeaux's elegance and cultural life, combined with the convenience of a single-level apartment served by a lift.

Ref. : W-04BXIM

ENGEL & VOLKERS BORDEAUX

ROQUEBRUNE-CAP-MARTIN1 380 000 €

Apartment for sale www g - 3 rooms - 82 m²

Exceptional 2-bedroom Belle Époque apartment with spacious terra

Located in a former Belle Époque hotel dating from 1900, listed as a remarkable heritage building on Cap Martin, this elegant turnkey two-bedroom apartment offers an exceptional panoramic view of the sea and Monaco. Fully renovated with great taste, it is ready to move into. With a total surface area of 83.10 m² (82.25 m² under the Carrez Law), this property is appealing for its generous ceiling height of over 3.70 m, providing brightness and refinement. It comprises an entrance with storage, a spacious 37 m² living room with open-plan kitchen, opening onto a superb 23 m² south-west-facing terrace offering an exceptional panorama over Roquebrune Bay towards Monaco, two bedrooms and two shower rooms. High-end features include herringbone parquet flooring, marble shower rooms, a fully equipped bespoke kitchen, reversible air conditioning, heated towel rails in the shower rooms, tilt-and-turn double-glazed windows and numerous built-in cupboards. A large cellar, lift and communal parking complete the property. New furniture is available at an additional cost. The condominium has recently undergone major works: façade restoration, a new roof and renovation of the common areas currently in progress. The residence is surrounded by a pleasant Mediterranean garden designed for relaxation. A rare property combining the charm of Belle Époque architecture, a spacious terrace with panoramic sea views towards Monaco and a prime location within walking distance of shops and public transport, with easy access to Monaco and Nice Airport. Energy performance diagnosis: 71 () Greenhouse gas emissions: 2 (A) Estimated annual energy costs for the property: €820–1,160. Condominium comprising 25 lots; average annual charges: €3,000. Proceedings pending: none. Transaction fees, including VAT, payable by the seller. Information on the risks to which this property is exposed is available on the Géorisques website: www.georisques.gouv.fr The luxury property market on the French Riviera is one of the most attractive in the Mediterranean region. The town of Roquebrune-Cap-Martin is among the most sought-after locations thanks to its proximity to Monaco. Holiday homes and second residences on the French Riviera offer not only an incomparable lifestyle but, given the international economic climate, also represent a secure investment and a smart retirement plan, particularly at premium addresses. The high-end property market on the French Riviera is independent of individual economies and continues to offer great stability for prestigious and unique properties. Roquebrune-Cap-Martin enjoys a privileged geographical location on the French Riviera, at the entrance to Monaco, just 10 minutes from Italy and approximately 40 minutes from Nice. Roquebrune-Cap-Martin is a highly attractive seaside resort thanks to its Mediterranean climate and landscapes of rocky outcrops rising 500 m above the beaches and tranquil bays.

Ref. : W-047PPR

ENGEL & VÖLKERS

SANARY-SUR-MER3 300 000 €

House for sale www g - 8 rooms - 400 m²

For sale - Property in Sanary - Close to the port and beach

In a dominant position, close to the port of Sanary and the beaches, this beautiful property of approximately 400 m² is built on 2,750 m² of landscaped grounds, with a swimming pool and tennis court. It offers stunning unobstructed views of the surrounding area and the port. The main floor consists of a large reception room with living/dining room, kitchen, master suite, bathroom, and large terraces. A living room, kitchen, three bedrooms, shower room, and terraces are located on the lower level. The garden level features a large games room, spa, sauna, and cellar. The garden is landscaped with superb trees, a tennis court, a free-form swimming pool, a summer kitchen, a gazebo, and a jacuzzi. Borehole. The location, just a stone's throw from the port and its park, and the spaciousness of the property give it an exceptional character. Information on the risks to which this property is exposed is available on the Géorisques website: www.georisques.gouv.fr Agency fees payable by vendor - Montant estimé des dépenses annuelles d'énergie pour un usage standard, établi à partir des prix de l'énergie de l'année 2021 : 6620€ ~ 8956€

Ref. : 86169318

BARNES SANARY LUXURY REALTY

NICE945 000 €

House for sale www g - 6 rooms - 122 m²

Near Promenade, private mansion, 2 apartments 122 m2

NICE CENTER: In a beautiful 2-storey townhouse with access to a roof terrace, two 3-room apartments of 61 m2 each, one above the other totalling 122 m2, await you. Each apartment comprises a living room with fully-equipped open-plan kitchen, two bedrooms, a shower room/wc and a separate toilet. The rooms are quiet, and the apartments are air-conditioned and in perfect condition. Close to the Promenade des Anglais, shops and tramway. Great opportunity for rental investment and/or residence. Fees included at seller's expense. Information on the risks to which this property is exposed is available on the Géorisques website: www.georisques.gouv.fr

Ref. : LF-11401

NICE PROPERTIES Promenade

SAMOËNS469 000 €

Apartment for sale www g - 3 rooms - 61 m²

MAJESTIC LODGE A104 - 2 bedrooms

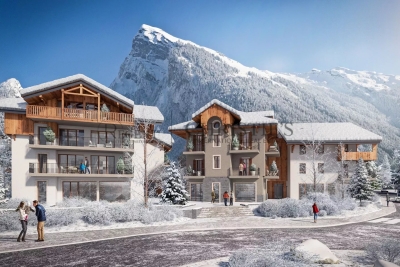
Exclusivity : regent alps - christie's international real estate nestled at an altitude of 720 metres in the giffre valley, samoëns is an authentic savoyard village located in haute-savoie, at the foot of the grand massif ski area (flaine, les carroz, morillon, sixt). Classified as a ‘land of art and history', samoëns stands out for its unique heritage, warm atmosphere and exceptional natural setting. 1h from geneva airport. Majestic lodge comprises 26 exceptional apartments and 3 shops, spread over two buildings with refined architecture, faithful to biotope & aspen immobilier standards. This flat, located on the first floor, has an entrance hall with storage space, a bathroom and a separate toilet. The living room with kitchen area (fitted and equipped, included) opens onto the balcony. Two bedrooms, one of which is en-suite, complete this property. Delivery: winter 2027 property subject to condominium status (29 main units). Annual condominium fees: unknown no ongoing legal proceedings. “the information on the risks to which this property is exposed is available on the georisque site: www. Georisques. Gouv. Fr”.

Ref. : MAJA104

REGENT ALPS - Christie's International Real Estate