OK
More than Less than
  ok

Key-words : www g

Houses and Apartments, your real estate specialist magazine offers a selection of ads that match with the keyword www g. You can refine your search by specifying the area or price range in the navigation bar link Search for a House/Apartment.

CAVALAIRE-SUR-MER399 000 €

Apartment for sale www g - 4 rooms - 100

FOR SALE - 4-ROOM APARTMENT - 83240 CAVALAIRE-SUR-MER

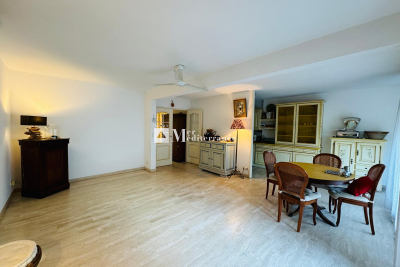
We offer you a beautiful 4-room apartment, with a surface area of 100 m2, located on the 4th and last floor of a secure residence with swimming pool, in the center of Cavalaire. Accessible by elevator, this bright apartment includes an entrance hall, a spacious living room of 36 m2 with access to a covered terrace, as well as a semi-open equipped kitchen. It has two bedrooms with cupboards, each with access to the balcony, and a third bedroom with its shower room. A bathroom and separate toilet complete this property. In addition, you will benefit from an underground parking space and an 8 m2 cellar. The apartment complies with PMR (People with Reduced Mobility) access standards. A possibility of acquiring a garage at an additional cost is also offered. Information on the risks to which this property may be exposed is available on the Géorisques website: www.georisques.gouv.fr

Ref. : 2565

AGENCE MER MEDITERRANEE

SURESNES1 990 000 €

House for sale www g - 10 rooms - 236

SURESNES - CLOSE TO THE TOWN CENTRE - BEAUTIFUL FAMILY HOUSE WITH GARDEN

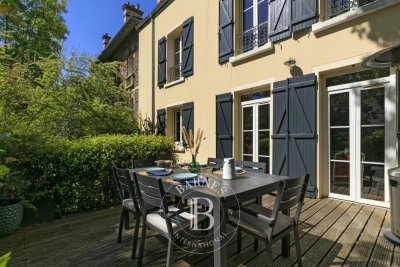
This charming family home, sheltered from prying eyes, is perfectly laid out over four floors and offers approximately 238m² (2,562 sq ft) of living space set on a 465m² (5,005 sq ft) plot, with a 20m² (215 sq ft) lean-to at the far end of the garden. It comes complete with a pleasant garden on the street side, as well as a terrace and a second dual-aspect (south-east/west) garden at the rear of the house. Exceptional location, just a stone's throw from the town centre, schools and transport services. Ground floor layout: entrance hall with cupboards, guest toilet, a first lounge with fireplace extended by a dining room in a magnificent veranda. A fitted and equipped separate kitchen, and a second lounge opening onto a terrace and the garden complete this level. 1st floor: landing leading to a master bedroom with fireplace and double wardrobe, office, and second bedroom with fitted cupboards. A third bedroom with mezzanine and shower room, a bathroom and a separate toilet round off this level. On the 2nd floor are two additional bedrooms with fitted cupboards, as well as a shower room and toilet. An extension was added in 2008 and recent renovation work has been carried out throughout the property. This stunning house offers a refined and welcoming décor bathed in natural light, as well as a perfect family floor plan. The basement contains a boiler room, a wine cellar and storerooms. A garage and an outdoor parking space complete this high-quality property. Public transport (T2 Suresnes Longchamp) a 3-minute walk away. Buses 93, 144, 241, 244, 263, 360. 2-minute walk away Station (Suresnes Mont Valérien) 5-minute walk away. Contact: +33 (0)6 63 46 65 75 Fees payable by the seller - Estimated amount of annual energy costs for standard use based on 2021 energy costs: €5,160 ~ €6,990 - Information on the risks to which this property is exposed is available on the Géorisques website: www.georisques.gouv.fr - Christine Peyroux - Sales agent - EI - RSAC 492 790 076 Agency fees payable by vendor - Montant estimé des dépenses annuelles d'énergie pour un usage standard, établi à partir des prix de l'énergie de l'année 2021 : 5160€ ~ 6990€ - Les informations sur les risques auxquels ce bien est exposé sont disponibles sur le site Géorisques : www.georisques.gouv.fr - Christine PEYROUX - Agent commercial - EI - RSAC 492 790 076

Ref. : 86777732

BARNES HAUTS DE SEINE NORD

MOUGINS1 785 000 €

House for sale www g - 10 rooms - 280

CHARMING HOUSE - 5BEDS - SEA VIEW

Near MOUGINS - Located in a dominant position with a sea view, in absolute calm, this character villa of approximately 300m² of living space is built on a plot of 2500m² with swimming pool. On the main level: A large living room with open kitchen, 1 relaxation area with fireplace, 1 master bedroom. On the garden level: 4 bedrooms and 3 bathrooms. Additional features: 1 gym, 1 pool house, 1 garage and numerous parking spaces. We are a real estate agency that focuses on the needs of its customers. Our team of experienced professionals works rigorously to facilitate each step of the transaction. « Informations on the risks to which this property is exposed is available on the Géorisques website : www.georisques.gouv.fr »

Ref. : 83862382

Luximmo

MENTON1 113 000 €

House for sale www g - 7 rooms - 188

Property CASTELLAR villa 188 m² pool land sea view

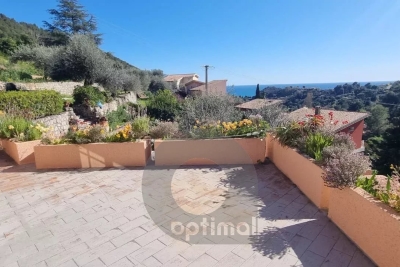
In the town of Castellar, about 5 minutes from Menton, a villa of approximately 188 m² of living space, consisting of 7 main rooms, large garage and several outbuildings including laundry, wine cellar, large pool, direct and easy access with several parking spaces, all built on a 3060 m² plot. Quiet and bright environment, south/ southwest exposure, very sunny, with a nice view of the hills and the sea. Information on the risks to which this property is exposed is available on the Géorisques website: www.georisques.gouv.fr.

Ref. : V10483

INTER IMMOBILIER

ROQUEBRUNE-CAP-MARTIN2 200 000 €

Apartment for sale www g - 3 rooms - 128

ROQUEBRUNE CAP MARTIN - 3/4 ROOMS

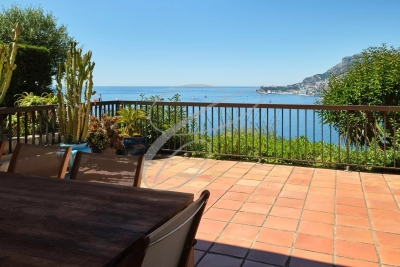
Located in a secure residence with a swimming pool, a 3/4-room apartment with garden and terrace offering panoramic sea and Monaco views. A large living room, a separate kitchen, 2 bedrooms, 2 bathrooms. 2 garages and 2 cellars complete this property. No ongoing procedures. The information on the risks to which this property is exposed is available on the Georisques website: www.georisques.gouv.fr

Ref. : 86358818

CAP MARTIN PROPERTIES

CANNES950 000 €

House for sale www g - 7 rooms - 146

CANNES – CROIX DES GARDES | CHARMING CHARACTER HOME WITH GENEROUS VOLUMES

Located in the sought-after Croix des Gardes district of Cannes, this character property features distinctive architecture, generous living spaces, a beautifully landscaped garden, and an inviting terrace enjoying open views with a glimpse of the sea. The living areas open generously onto the garden. Preserving its authentic 1960s character, the kitchen extends into a fully glazed conservatory built in natural dry stone, creating a seamless connection between the house and its outdoor spaces. Arranged over two levels, this charming home offers five bedrooms and three bathrooms/shower rooms. Upstairs, an independent studio opens onto its own terrace overlooking the garden and the sea. Outside, the landscaped garden, enhanced by a greenhouse, extends to a spacious terrace and a swim spa. Two garages complete the property. Located approximately a 20-minute walk from local shops, the beaches and the Croisette, the property offers a rare balance of architectural character, greenery and close proximity to the centre of Cannes. Information regarding the potential risks to which this property is exposed is available on the Géorisques website: www.georisques.gouv.fr.

Ref. : NP6418

MARCLÉ Real Estate Cannes

MENTON330 000 €

Apartment for sale www g - 3 rooms - 64

Menton City - Appartment with 2 bedrooms with terrace - Garage and cellar

Our agency is pleased to offer for sale, in the Menton Haut Careï area, this three-room flat in excellent condition, situated within a secure residential complex built in 2017. This charming flat is in excellent overall condition, with a Carrez area of 64.86 m², a spacious 34 m² open-plan living/kitchen area and a lovely 8 m² loggia offering unobstructed views of the greenery, facing south-west. The flat is on a high floor (3rd of 4), enjoys good exposure and is very bright. A basement garage and a cellar are included with this property. Information on the risks associated with this property is available on the Georisques website: www.georisques.gouv.fr.

Ref. : W2854

IDM PROPERTIES

ROQUEBRUNE-SUR-ARGENS1 595 000 €

House for sale www g - 12 rooms - 525

Villa for sale in Roquebrune-sur-Argens

Ref: 102025 355 – Superb stone property with guardian's house, set within a protected natural park, surrounded by centuries-old oak trees, with stunning views of the Rocher de Roquebrune-sur-Argens This magnificent stone residence, built using local materials, offers an exceptional living environment in the heart of the preserved nature of the Massif des Maures. Located just 18 km from the sea and approximately 45 minutes from Nice International Airport, it enjoys a privileged setting combining absolute tranquility with convenient access. Fully renovated in 2023, the property is in excellent condition and impresses with its authentic charm and high-end finishes. It offers approximately 480 m² of living space on around 8 hectares of land, 3 of which are fully fenced. The proportions are outstanding: a majestic living room with stone flooring spans over 100 m², the kitchen measures 44 m², and each of the 9 bedrooms features an en-suite bathroom or shower room with WC, ranging between 20 and 25 m². The villa is surrounded by terraces and magnificent century-old trees. Nearby, the natural-shaped swimming pool, supplied by the estate's private well, offers breathtaking views and complete privacy. Around 100 meters from the main house stands a charming 47 m² stone guest house, comprising a kitchen, bedroom, bathroom, and separate WC. The beautifully maintained grounds feature more than 100 majestic cork oaks, all illuminated at night. The uniquely designed swimming pool, inspired by the nearby coastline, invites relaxation and serenity. This rare property is ideal as a family home, holiday residence, or elegant guesthouse. Oil-fired central heating. Swimming pool, terrace, balcony. Parking for 10 cars. Cellar, fireplace, built-in storage. Laundry room. Garage. Carport. Air conditioning, entry code. South-facing, completely private. Private drilling-borehole (water self-sufficient). Fire risk zone. Information on the risks to which this property is exposed is available on the Géorisques website: www.georisques.gouv.fr

Ref. : 102025-355

FINE AND COUNTRY

LES GETS569 000 €

Apartment for sale www g - 3 rooms - 55

2-BEDROOM APARTMENT - LES GETS

Hoani – A New Apartment Just Steps from the Slopes in Les Gets. Situated in the highly desirable La Turche area of Les Gets, Hoani is a newly completed residence offering a limited collection of contemporary alpine apartments in one of the resort's most sought-after locations. With the ski slopes just 50 metres away and the village centre within easy reach, the development combines immediate access to the Portes du Soleil ski area with the convenience of nearby shops, restaurants and year-round amenities. Designed to complement its mountain surroundings, Hoani combines traditional alpine architecture with modern construction and high-quality finishes, creating an attractive residence that is equally suited to family holidays, year-round living or rental investment. This well-planned 54 m² apartment has been designed to make the most of every square metre, providing bright, practical accommodation that is easy to enjoy throughout the year. The entrance hall includes useful built-in storage before leading into an open-plan living space where the fully fitted Italian kitchen flows naturally into the dining and sitting area. Large glazed doors open directly onto the balcony, extending the living space outdoors and creating an ideal place to relax after a day on the mountain. The apartment offers two comfortable double bedrooms, making it an excellent option for couples, small families or guests. A modern shower room, separate WC and dedicated laundry area add further practicality, ensuring the apartment works equally well for weekend breaks or longer stays. The specification reflects the quality of the Hoani development, with engineered wood flooring, individual underfloor heating with remote control and carefully selected materials that create a warm, contemporary mountain interior while remaining easy to maintain. The apartment is sold with a private cellar, a secure underground parking space and a private garage, providing valuable storage for skis, bicycles and outdoor equipment as well as secure parking throughout the year. One of the key attractions of Hoani is its location. The La Turche ski slopes are just a short walk from the residence, offering direct access to the extensive Portes du Soleil ski area. During the summer months, the same location provides immediate access to hiking trails, mountain biking and a wide range of outdoor activities, making Les Gets one of the Alps' most popular year-round destinations. Whether you are looking for a low-maintenance holiday home, a modern mountain apartment or an investment in a newly completed development, this property offers an excellent balance of quality, location and convenience. Key Features: • Newly completed apartment in Chalet Hoani, La Turche, Les Gets • Approximately 54 m² of well-designed living space • Ski slopes approximately 50 metres from the residence • Bright open-plan living area with private balcony • Fully fitted Italian kitchen • Two comfortable double bedrooms • Shower room, separate WC and dedicated laundry area • Underfloor heating with individual remote control • Private cellar, underground parking space and private garage • Ideal as a second home, rental investment or year-round residence Legal Information: Property subject to co-ownership status (17 main lots). Annual co-ownership charges: not yet determined. No legal proceedings currently in progress. Information regarding the natural and technological risks to which this property is exposed is available on the Géorisques website: www.georisques.gouv.fr.

Ref. : HOANI104

REGENT ALPS - Christie's International Real Estate

PARIS 16EME2 250 000 €

Apartment for sale www g - 8 rooms - 193

Paris 16 - Flandrin - Family apartment - 4 bedrooms

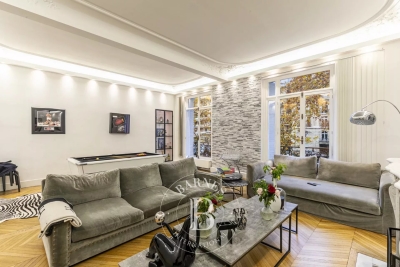
Elegant 193m² (2,077 sq ft) renovated apartment on the 1st floor of a high-end building with concierge. This west-facing apartment comprises a large entrance hall, a double-sized reception room with balconies, a dining room, an eat-in kitchen, four spacious bedrooms, a walk-in wardrobe, three shower rooms, and two toilets. Property offering great volume with fantastic 3.50m (11.5ft) ceiling height and plenty of period charm. Cellar also included. Property subject to shared ownership status. Fees payable by the seller - Average amount of the share of charges €4,800/year - Estimated amount of annual energy costs for standard use based on 2021 energy costs: €2,580 ~ €3,530 - Information on the risks to which this property is exposed is available on the Géorisques website: www.georisques.gouv.fr - Marion Guttieres - Sales agent - EI - RSAC 919 122 259 Agency fees payable by vendor - Montant moyen de la quote-part de charges courantes 4,800 €/yearly - Montant estimé des dépenses annuelles d'énergie pour un usage standard, établi à partir des prix de l'énergie de l'année 2021 : 2580€ ~ 3530€ - Les informations sur les risques auxquels ce bien est exposé sont disponibles sur le site Géorisques : www.georisques.gouv.fr - Marion GUTTIERES - Agent commercial - EI - RSAC 919 122 259

Ref. : 86417734

BARNES AUTEUIL

LES ISSAMBRES839 000 €

House for sale www g - 4 rooms - 114

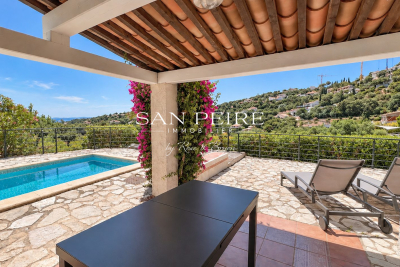
For Sale in Les Issambres – House with Pool and Sea View Located in the hills of Les Issambres, in a quiet residential area, this detached house offers a privileged lifestyle just minutes from the beaches and local shops. On the garden level, you'll find a bright living room, a dining area, a fully equipped kitchen, a veranda, three bedrooms including one en-suite with a private bathroom, a separate shower room, and independent toilets. The lower level features an independent studio with one bedroom, a shower room, and WC — ideal for guests or rental purposes. The traditional pool is conveniently located at the same level as the main living areas, offering seamless indoor-outdoor living. Including fees of 4.17% TTC to be paid by of the purchaser. Price excluding fees 805 440 €. Energy class C, Climate class A Estimated average amount of annual energy expenditure for standard use, based on the year's energy prices 2023: between 1510.00 and 2090.00 €. Information on the risks to which this property is exposed is available on the Geohazards website: www.georisques.gouv.fr.

Ref. : 26031-AD

SAN PEIRE IMMOBILIER

BOUGIVAL2 390 000 €

House for sale www g - 10 rooms - 409

BARNES - Quiet location in the upper reaches of Bougival 5-6 Bedrooms - Swimming pool, 1,500m² (16,146 sq ft) plot – Energy rating B

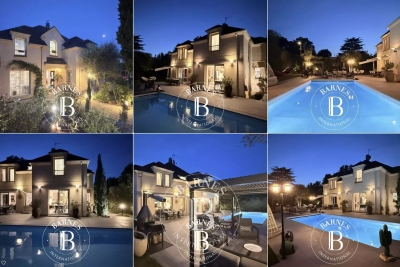
Barnes is listing this superb contemporary property built in 2004, in a prime location in a sought-after residential area, in the hills above Bougival, offering 258.58m² (2,783 sq ft) of living space and featuring a 150.96m² (1,625 sq ft) converted full basement, namely a total of 409.54m² (4,408 sq ft) of floor space. Close to transport services (Bougival and Louveciennes stations, Line L and RER A access) and free from any disturbance. 11m x 4m (36x13ft) swimming pool resurfaced in June 2021 and fitted with a heat pump in April 2023. Large 170m² (1,830 sq ft) terrace, set on a quiet 1,513m² (16,286 sq ft) plot with landscaped garden. House with reversible air conditioning, three good-sized garages (two of which were built in 2024) and three outdoor parking spaces. Extensive work carried out between 2018 and 2020. EPC rating ‘B' and Sanitation Certificate ‘pending', outdoor lighting with lampposts and automatic sprinkler system, central vacuum system, RJ45 socket, video surveillance system. Laid out over two levels, it comprises a 14m² (151 sq ft) office, a 25m² (269 sq ft) library or bedroom, a living room with fireplace – dining area and kitchen (all totalling 80m² or 861 sq ft) opening onto the large terrace and swimming pool: SOUTH-WEST facing, five bedrooms including a master bedroom, a bathroom and two shower rooms. Full basement with a 15m² (161 sq ft) laundry room, cellar, 35m² (377 sq ft) TV room, 60m² (646 sq ft) gym/music room with access to the terrace and swimming pool, and bathroom with large shower and spa bath. A13 – A86 motorways (less than 15 mins away) – Ring Road (less than 20 mins away) 11 minutes from EIB de la Jonchère (78170 La Celle-St-Cloud), 19 minutes from Blanche de Castille in Le Chesnay (78150), 20 minutes from the Lycée international de Saint-Germain-en-Laye (78100), and 13 minutes from The British School of Paris in Croissy (78290). Fees payable by the buyer: 3.95% incl. VAT of the sale price: €2,300,000 net seller price, i.e. €90,000 incl. VAT agency fees Your BARNES contact: Alexandre CHARLET +33 (0)6 68 08 88 99 Information on the risks to which this property is exposed is available on the Géorisques website: www.georisques.gouv.fr €2,300,000 Agency fees not included - Agency fees: 3.91% incl. VAT Fees payable by the buyer - Estimated amount of annual energy costs for standard use based on 2021 energy costs: €3,300 ~ €4,540 2,300,000 € Agency fees not included - Agency commission: 3.91%VAT included Agency fees payable by buyer - Montant estimé des dépenses annuelles d'énergie pour un usage standard, établi à partir des prix de l'énergie de l'année 2021 : 3300€ ~ 4540€

Ref. : 86990348

BARNES YVELINES

NICE210 000 €

Apartment for sale www g - Studio - 25

Studio with mezzanine - PORT - Nice

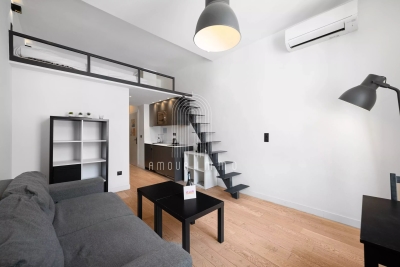
Beautiful studio with mezzanine Perfect location: PORT OF NICE, on Boulevard Stalingrad Shops and transport accessible all around the apartment Tramway from the airport 2 minutes walk. Ideal for rental investment or first-time buyers who want to live in this nice neighborhood. The property is sold free of occupation but was rented out in the winter as a student and Airbnb in the summer with 4 beds in the version Located on the 3rd floor without elevator Very low charges! DPE: C Monthly charges: €30 Property tax: €608 For all inquiries, contact your AMOUR IMMO agent. Information about the risks to which this property is exposed is available on the Géorisques site: www.georisques.gouv.fr

Ref. : 86913210

AMOUR IMMO CÔTE D'AZUR

SCEAUX1 300 000 €

House for sale www g - 11 rooms - 300

Character Residence in the Heart of the Private Domaine du Parc de Sceaux

In the heart of the prestigious private Domaine du Parc de Sceaux in Antony, renowned for its character homes and historic atmosphere, this 1930s residence offers approximately 300 sqm of living space set on a beautifully landscaped 655 sqm plot, just a short walk from Parc de Sceaux RER station and the park itself. A rare address combining charm, generous volumes, and exceptional potential. The spacious and light-filled entrance immediately reveals the home's impressive proportions. The reception area opens onto the terrace and features two reception lounges of over 30 sqm each, easily adaptable to suit your lifestyle. The independent kitchen, extended by a pantry, can be opened onto the living space to create a large, welcoming area overlooking the garden. A 16 sqm bedroom, a shower room, and separate WC complete this level. Upstairs, three well-proportioned bedrooms (15 to 20.5 sqm) share a bathroom. Two of the bedrooms already benefit from water connections, allowing for the easy creation of additional en-suite shower rooms. A large utility room or secondary kitchen and separate WC add flexibility to the layout, while a spacious south-facing terrace extends the floor and overlooks the garden. The top floor offers four additional bedrooms (11.5 to 23 sqm), two shower rooms, a loft space, and WC facilities. This level allows for numerous configurations: extended family living, guest accommodation, home offices, or leisure areas. A full basement of over 100 sqm provides extensive technical and storage space. Parking is equally generous, with a total of 45 sqm dedicated to vehicles, including 25 sqm of covered parking, complemented by a private garage and driveway accommodating several cars comfortably. Ready to be reimagined, this distinguished property stands out for its architecture, scale, and versatility. It presents a unique opportunity to create your dream family home in one of Antony's most sought-after and verdant neighborhoods. 1,251,685 € Agency fees not included - Agency commission: 3.86%VAT included Agency fees payable by buyer - Montant estimé des dépenses annuelles d'énergie pour un usage standard, établi à partir des prix de l'énergie de l'année 2021 : 7507€ ~ 10290€ - Les informations sur les risques auxquels ce bien est exposé sont disponibles sur le site Géorisques : www.georisques.gouv.fr - Priscilla TCHEN - Agent commercial - EI - RSAC 952 922 821

Ref. : 86779084

BARNES HAUTS DE SEINE SUD/OUEST

CANNES649 000 €

Apartment for sale www g - 2 rooms - 43

SALE 2P SEA VIEW PANORAMIC - CANNES CALIFORNIE

Discover this superb 43.26m² apartment located in the prestigious California district of Cannes. Offering breathtaking sea views, it consists of 2 rooms including a spacious bedroom and a sunlit living room thanks to large aluminum sliding glass doors. Enjoy a comfortable living space, air-conditioned, perfectly equipped, and guaranteeing all modern comforts. This property is located in a sought-after luxury residence with a well-maintained co-ownership garden. A caretaker ensures the tranquility of residents daily. A true little gem, ideally arranged and tastefully decorated, this apartment combines functionality and elegance. The covered terrace invites moments of relaxation facing the sea, while the kitchen and living room benefit from plenty of sunshine. A unique opportunity to live in one of the most popular neighborhoods on the French Riviera. Sold with a cellar. Visitor parking in the co-ownership. Possibility to purchase a closed box in the basement in addition to the price. Information on the risks to which this property is exposed is available on the Géorisques website: www.georisques.gouv.fr

Ref. : AG6404

MARCLÉ Real Estate Cannes