OK
More than Less than
€  ok

Key-words : www g

Houses and Apartments, your real estate specialist magazine offers a selection of ads that match with the keyword www g. You can refine your search by specifying the area or price range in the navigation bar link Search for a House/Apartment.

PARIS 3EME560 000 €

Apartment for sale www g - 2 rooms - 32 m²

Apartment for sale - Paris 3 - Rue du Pont aux Choux - Renovated and furnished - Exclusive listing

Barnes Le Marais has the exclusive listing of this charming apartment featuring a walk-in wardrobe, situated in a quiet location on Rue du Pont-aux-Choux in the heart of the highly sought-after Marais district, in a typical period Parisian building. Totalling a surface area of 32.20m² or 347 sq ft (Carrez Law), the property has undergone high-quality renovation throughout, with particular attention to detail. Fully insulated, it delights with the elegance of its finishes, the choice of materials and its carefully selected furniture perfectly suited to the space. The apartment is sold furnished, offering a live-in-ready home that combines contemporary comfort with Parisian charm. Situated on the third floor, with no lift, it benefits from an optimised floor plan and a harmonious layout. Featuring an entrance hall, a fully fitted open kitchen open on a pleasant living room, a bedroom, a walk-in wardrobe and a shower room with toilet. A cellar and a storage room complete this property, providing plenty of storage space. In a prime location in the heart of the Marais, close to quality shops, hidden gems, art galleries, fashion boutiques and the neighbourhood's reputable restaurants, this apartment offers a true immersion in one of the capital's most sought-after and vibrant areas. A rare property in terms of its location and the quality of its renovation, ideal as a Parisian pied-à-terre or a main residence. Andrea Bréhant +33 (0)6 13 93 21 68 Fees payable by the seller - Number of lots in the building: 15 - Average amount of the share of charges €1,500/year - Estimated amount of annual energy costs for standard use: €520 ~ €750 - Information on the risks to which this property is exposed is available on the Géorisques website: www.georisques.gouv.fr - Andrea Brehant - Sales agent - EI - RSAC 902944305 Agency fees payable by vendor - Nombre de lots dans la copropriété: 15 - Montant moyen de la quote-part de charges courantes 1,500 €/yearly - Montant estimé des dépenses annuelles d'énergie pour un usage standard : 520€ ~ 750€ - Les informations sur les risques auxquels ce bien est exposé sont disponibles sur le site Géorisques : www.georisques.gouv.fr - Andrea BREHANT - Agent commercial - EI - RSAC 902944305

Ref. : 87492808
BARNES LE MARAIS

PARIS 16EME1 950 000 €

Apartment for sale www g - 5 rooms - 154 m²

Paris 16 - Auteuil - Apartment with terrace - Panoramic view

Exclusive listing - This elegant, light-filled, east/west-facing apartment spans 154m² (1,658 sq ft) on the eighth floor of a high-end building with a live-in concierge. It comprises a large reception room opening on directly onto an exceptional 30m² (323 sq ft) terrace affording unobstructed panoramic views, particularly of Auteuil racecourse, a kitchen with an adjoining dining area, a bedroom with shower room, a master suite with bathroom, a shower room and toilet, as well as an office that could be converted to a third bedroom. A guest toilet and plenty of custom-built storage space complete this property. The air-conditioned apartment also benefits from direct lift access, two cellars and the option to purchase a lock-up garage in the building. Located close to the Village d'Auteuil, shops, transport services and schools, this rare property delights with its generous volumes, exceptional terrace and spectacular views, in the heart of a particularly sought-after neighbourhood. Fees payable by the seller - Number of lots in the building: 100 - Average amount of the share of charges €8,800/year - Estimated amount of annual energy costs for standard use based on 2026 energy costs: €3,230 ~ €4,380 - Information on the risks to which this property is exposed is available on the Géorisques website: www.georisques.gouv.fr - Jean-Baptiste Chazal - Sales agent - EI - RSAC 792 792 749 Agency fees payable by vendor - Nombre de lots dans la copropriété: 100 - Montant moyen de la quote-part de charges courantes 8,800 €/yearly - Montant estimé des dépenses annuelles d'énergie pour un usage standard, établi à partir des prix de l'énergie de l'année 2026 : 3230€ ~ 4380€ - Les informations sur les risques auxquels ce bien est exposé sont disponibles sur le site Géorisques : www.georisques.gouv.fr - Jean-Baptiste CHAZAL - Agent commercial - EI - RSAC 792 792 749

Ref. : 87408728

BARNES AUTEUIL

PARIS 5EME337 000 €

Apartment for sale www g - 2 rooms - 35 m²

A top-floor one-bedroom apartment, a great opportunity in the 5t

PROPERTY UNDER OFFER In a sought-after location in the 5th arrondissement, at the foot of the Jardin des Plantes, Engel & Völkers presents this charming one-bedroom apartment, a rare opportunity offered at a particularly attractive price for the area. Located on the top floor of a building by stairs, the apartment primarily offers a very quiet and peaceful setting. It is perfectly suited to a buyer wishing to move in immediately, without having to undertake any work. For an investor, its accessible price also makes it possible to consider letting it immediately, with no work required. An attractive solution for acquiring property in a sought-after Parisian neighbourhood while keeping the budget under control. The apartment can also be improved over time, according to its future owner's preferences: a few alterations and personalised décor would simply give it more charm and character, without affecting its immediate usability. A rare small one-bedroom apartment in this area, quiet and on the top floor, offering several possibilities: live in it immediately, let it without delay, or gradually adapt it to your taste. An opportunity to discover for anyone seeking a Paris pied-à-terre or an investment in a quality location, at a particularly well-positioned price. Energy rating: E/328 Greenhouse gas emission: B/10 Estimated annual housing energy costs: €810–€1,120. Joint ownership of 205 lots. Average annual charges: €1,328. Ongoing proceedings: no Transaction fees, including tax, payable by the seller. Information about the risks to which this property is exposed is available on the Géorisques website: www.georisques.gouv.fr. Located in the highly sought-after Jardin des Plantes district, this apartment enjoys a prime location, just steps from the Jardin des Plantes and the National Museum of Natural History. A lively and pleasant setting, appreciated for its charm, green spaces and typically Parisian atmosphere. The area also benefits from excellent public transport links. The nearby Gare d'Austerlitz station provides access to metro lines 5 and 10, as well as RER C. Line 5 offers direct access to Bastille, République and Place d'Italie, while line 10 provides easy connections to the Latin Quarter, Saint-Germain-des-Prés and the Left Bank. Line 7 is also accessible nearby, notably from Jussieu and Censier-Daubenton. Just a few minutes away are the banks of the Seine, the Latin Quarter, Place de la Contrescarpe, Rue Mouffetard, as well as the many shops, restaurants and university institutions for which the 5th arrondissement is renowned. The proximity of Gare d'Austerlitz is another advantage, with its rail connections and quick access to Paris's various districts. The area thus offers a particularly pleasant balance between Parisian life, greenery and ease of travel. A location that appeals as much for its surroundings as for its convenience: the Jardin des Plantes just steps away, the Seine nearby, the Latin Quarter quickly accessible and exceptional public transport links. An especially suitable location for a primary residence, pied-à-terre or rental investment.

Ref. : W-04B2AP

ENGEL & VÖLKERS

STE-MAXIME1 195 000 €

House for sale www g - 3 rooms - 90 m²

3/4-room house with beautiful sea view for sale in sainte-maxime - 1,500 m² plot, south-facing sainte-maxime - house with sea view in a quiet, residential area located in a peaceful residential neighborhood just 550 meters from the sea, this 3 to 4-room house of approximately 90 m² offers stunning sea views over the village and the gulf of saint tropez, with a south-facing exposure that lets you fully enjoy natural light and sunshine. Built on a generous 1,550 m² plot, this villa provides excellent potential for both outdoor and indoor improvements, including the possibility of adding a swimming pool. Its privileged setting, ideal orientation, and large plot are real assets for anyone looking for a sea view home in sainte-maxime, in a calm and residential environment. The ground floor comprises an entrance, a living room with a fireplace opening onto a terrace facing the sea, a kitchen, a pantry, a shower room, a carport in front of the villa's entrance, and an independent workshop room. Upstairs: 2 sea view bedrooms, one with access to a balcony, a bathroom, and a separate toilet. Key features: 4-room house of approximately 90 m² beautiful sea view 1,550 m² plot south-facing possibility to add a swimming pool, subject to urban planning regulations quiet, residential area located in sainte-maxime, in the heart of the gulf of saint-tropez an opportunity not to be missed to enjoy the exceptional lifestyle offered by sainte-maxime. Information regarding risks to which this property is exposed is available on the géorisques website: www. Georisques. Gouv. Fr

Ref. : 300V4846M

AGENCE IMMOBILIERE PROVENSAL

NICE849 000 €

Apartment for sale www g - 3 rooms - 71 m²

2-bedroom Apartment with a garden sea view

NICE - CAP DE NICE A RARE property in a PRIVILEGED setting of Cap de Nice. Very beautiful 2-bedroom on the ground floor with garden, located within a STANDING residence with a SWIMMING POOL, offering a CALM and sought-after environment as well as a magnificent sea view. Bathed in LIGHT thanks to its full South exposure, the property is appealing with its pleasant living room opening onto the garden, as well as the master bedroom which also benefits from good LIGHT and SEA VIEW. The residence also has a GARDIAN, a GYM ROOM, and a MAGNIFICENT swimming pool with a view of the sea. A CELLAR and a CLOSED GARAGE complete this property. An ideal apartment for a primary residence, a pied-à-terre on the French Riviera, or a quality investment, in one of the most PRIZED sectors of Nice. To discover without delay! Information on the risks to which this property is exposed is available on the Géorisques website: www.georisques.gouv.fr

Ref. : 87292890

Empire Estates

PARIS 13EME1 490 000 €

House for sale www g - 4 rooms - 103 m²

Paris 13th (bordering the 5th) - Les Gobelins - Family house - Renovated

Located on a quiet street in the Gobelins district, within the historic "Château de la Reine Blanche" complex (featuring buildings from the 15th, 16th and 17th centuries, some of which are listed as historical monuments), this superb house offers 103. 25sqm total floor area (91.62sqm of Carrez-law area) with three bedrooms. It was fully renovated in 2026. Overlooking a private courtyard, the layout includes, on the ground floor, an entrance hall, a large living room with a fully furnished and equipped open-plan kitchen, and a separate toilet. On the first floor, there is a bedroom with storage and an en-suite bathroom, a landing, a second bedroom, and a shower room with a toilet. On the second floor, there is a third bedroom and a separate dressing room. Its remarkable setting, recent and high-quality renovation (including roof renovation), period charm, abundant natural light and privacy make it a rare find on the market. Excellent energy performance certificate (DPE). Bicycle parking available. This property is presented in exclusivity by Baptiste Jacquelin. Tel: +33 6 50 82 50 82. Information on the risks to which this property is exposed is available on the Géorisques website: www.georisques.gouv.fr -- Le château de la Reine Blanche The most frequently cited origin dates back to the late 13th century, when a first manor house was supposedly built for the widow of Saint Louis, Queen Marguerite of Provence. The name "White Queen" could refer to several royal figures such as Blanche of Castile. Destroyed, the building we admire today was rebuilt in the late 15th and early 16th centuries by the Gobelin family, wealthy dyers who gave their name to the neighborhood. They settled on the banks of the Bièvre, a river that now flows underground, to establish their workshops. The architectural complex, which has served successively as a residence, dye works, and even a tannery, has been listed as a historical monument. Its structure blends dressed stone and timber framing. It is distinguished by its main façade, visible from Rue Gustave Geffroy, adorned with mullioned windows and a turret with chamfered corners. Inside, the structure retains two oak spiral staircases and vaulted cellars. 1,419,047.62 € Agency fees not included - Agency commission: 5%VAT included Agency fees payable by buyer - Montant moyen de la quote-part de charges courantes 1,096 €/yearly - Montant estimé des dépenses annuelles d'énergie pour un usage standard, établi à partir des prix de l'énergie de l'année 2024 : 1040€ ~ 1410€ - Les informations sur les risques auxquels ce bien est exposé sont disponibles sur le site Géorisques : www.georisques.gouv.fr - Baptiste JACQUELIN - Agent commercial - EI - RSAC 901307611

Ref. : 87350145

BARNES PANTHEON

SANARY-SUR-MER1 795 000 €

House for sale www g - 6 rooms - 175 m²

For sale - Villa - Portissol - Sanary

Located in the sought-after area of Portissol, close to the beaches and town center, this 175 m² villa spread over two levels offers a peaceful and functional living environment. - Ground floor: four bedrooms, one bathroom, one garage. - First floor: large living room, living room with open kitchen and dining room, one bedroom, one bathroom. - Exterior: 700 m² landscaped garden with swimming pool, terrace, garage. Information about the risks to which this property is exposed is available on the Géorisques website: www.georisques.gouv.fr Agency fees payable by vendor - Montant estimé des dépenses annuelles d'énergie pour un usage standard, établi à partir des prix de l'énergie de l'année 2021 : 2300€ ~ 3150€

Ref. : 86292716

BARNES SANARY LUXURY REALTY

BIOT640 000 €

House for sale www g - 5 rooms - 100 m²

Biot - Les Vignasses - Peaceful in a dominant position

Close to all amenities, this modern renovated villa of approximately 100sq.m comprises, on the ground floor, a living/dining room opening onto wide terrace, an open-plan fitted kitchen, a bedroom opening onto terrace with shower room and a laundry room; upstairs, two further bedrooms, each with its own shower room and an office. Garden of 339sq.m with wide terraces. One outdoor parking space. Energy class : B - Climate class : A / Estimated annual energy costs for standard use : between €765 and €1035 (2021). Property located in an area subject to compulsory brush clearance. Information on the risks to which this property is exposed is available on the Geohazards website : www.georisques.gouv.fr Represented by Caroline METOUT, acting in his capacity as authorized service provider, with full powers for the purposes hereof. Agency fees payable by vendor

Ref. : 86826867

Barnes Valbonne

MENTON295 000 €

Apartment for sale www g - 3 rooms - 69 m²

MENTON – JARDINS BIOVÈS – 2-BEDROOM APARTMENT – 60 M² – TOP FLOOR

In the very heart of Menton, overlooking the iconic Jardins Biovès and within immediate reach of all amenities, discover this attractive 60 m² two-bedroom apartment, located on the 4th and top floor of a building without a lift. Dual-aspect and enjoying plenty of natural light, the apartment is presented in very good overall condition and requires no renovation work. Its prime location allows you to fully enjoy Menton town centre, with shops, restaurants, public transport, the train station and the seafront all within easy walking distance. Thanks to its central and highly sought-after location, this property is particularly well suited to a rental investment, while also making an ideal second home from which to enjoy Menton and the French Riviera. Key features: top floor, dual-aspect apartment, 60 m², very good condition, no renovation work required, and an exceptional location in the heart of Menton. Les informations sur les risques auxquels ce bien est exposé sont disponibles sur le site Géorisques : www.georisques.gouv.fr / Mediateur : ANM Conso 2 rue de Colmar 94300 Vincennes

Ref. : 87433574

Cap Riviera Homes

VERSAILLES599 000 €

Apartment for sale www g - 3 rooms - 72 m²

Versailles Notre-Dame - Central location - 72m² (775 sq ft) 2-bed apartment free from overlook

At the heart of the Notre-Dame district, one of the most coveted parts of Versailles, BARNES has the listing of this characterful apartment in a former private mansion divided into just three apartments. On the first of two floors, the property spans 71.83 sq.m (773 sq ft) of Carrez Law surface and benefits from the privacy of this exceptional shared ownership building with just two other neighbours, near Versailles Palace. Incredible location for this apartment close to shops and the market, and less than a 10-minute walk from Rive Droite train station (Line L). The apartment is well laid out for easy circulation, starting with the clutter-free entrance hall leading to: - a generously proportioned equipped kitchen diner. - a 21m² (226 sq ft) living room facing the garden, allowing for light and a green view, a rare plus for a first-floor apartment in the town centre. - two bedrooms measuring 13.03m² (140 sq ft) and 13.98m² (150 sq ft), each offering a comfortable space and natural light. - a bathroom with a window and a separate toilet. Large damp-free cellar also included. Marcel LAFITAN / HOCHE school sector. Shared ownership complex formed of 8 lots (of which 3 for residential use). Shared ownership charges €3,120/year. Mains oil heating. Individual electric hot water. No ongoing proceedings. Fees payable by the buyer at 4% incl. VAT, i.e. €576,000 net seller price. EPC F / GHG F “Information on the risks to which this property is exposed is available on the Géorisques website: www.georisques.gouv.fr” €576,000 Agency fees not included - Agency fees: 4% incl. VAT Fees payable by the buyer - Average amount of the share of charges €3,120/year - Estimated amount of annual energy costs for standard use based on 2021 energy costs: €2,130 ~ €2,920 - Information on the risks to which this property is exposed is available on the Géorisques website: www.georisques.gouv.fr 576,000 € Agency fees not included - Agency commission: 3.99%VAT included Agency fees payable by buyer - Montant moyen de la quote-part de charges courantes 3,120 €/yearly - Montant estimé des dépenses annuelles d'énergie pour un usage standard, établi à partir des prix de l'énergie de l'année 2021 : 2130€ ~ 2920€ - Les informations sur les risques auxquels ce bien est exposé sont disponibles sur le site Géorisques : www.georisques.gouv.fr - Lina GORDIEVSKAYA - Agent commercial - EI - RSAC Versailles 842592818

Ref. : 86093417

BARNES YVELINES

ST NOM LA BRETECHE1 050 000 €

House for sale www g - 6 rooms - 200 m²

Golf de Saint-Nom-la-Bretèche - Renovated 204m² (2,196 sq ft) house - 3 or 4 bedrooms

Barnes Versailles has the listing, in Villepreux, at the heart of the prestigious Golf de Saint-Nom-la-Bretèche golf club, a dressed stone house spanning 165m² (1,776 sq ft) on a 2,556m² (27,512 sq ft) level plot, complete with a 44m² (474 sq ft) annexe. Facing directly south, the property is characterised by fantastic natural light, clear views over the plains, and its quiet and open surroundings. The house is in immaculate condition. The ground floor entrance with guest closet leads to a spacious living area composed of a lounge with a soaring ceiling and fireplace, a dining room and a fully equipped open kitchen with central island, extended by a pantry used as a utility room. This entire space opens onto a south-facing terrace. The two suites also on this level each comprise a bedroom, a shower room and cupboards, and one has the luxury of direct access to the terrace. Upstairs, the master suite comprises a south-facing bedroom, a dressing room and a shower room with toilet. The property also has a 44m² (474 sq ft) annexe, part of which could easily be converted to a living space. A carport provides parking for several vehicles. The expansive plot is free from overlook and has incredible landscaping potential, with the possibility to install a swimming pool. The house has been immaculately maintained and boasts quality fittings along with a tasteful decor. Possibility to extend the house as a harmonious addition to the existing building. The property is located near the golf course, in quiet and secure surroundings. Shops, schools and transport services to Paris (Saint-Nom-la-Bretèche and Villepreux stations, A13/A14 motorways) just a few minutes' drive away. Within 30 mins of Paris via the A13 motorway. Versailles and St Germain a 15-min drive away. Your BARNES contact: Nicolas Moirignot: +33 (0)6 63 26 32 32 or by email at “Information on the risks to which this property is exposed is available on the Géorisques website: www.georisques.gouv.fr” €1,019,000 Agency fees not included - Agency fees: 3.04% incl. tax Fees payable by the buyer 1,019,000 € Agency fees not included - Agency commission: 3.04%VAT included Agency fees payable by buyer - Montant estimé des dépenses annuelles d'énergie pour un usage standard, établi à partir des prix de l'énergie de l'année 2024 : 1800€ ~ 2450€

Ref. : 86466250

BARNES YVELINES

PARIS 3EME475 000 €

Apartment for sale www g - 2 rooms - 32 m²

Apartment for sale - Paris 3 - Rue Vieille du Temple - 1-bed

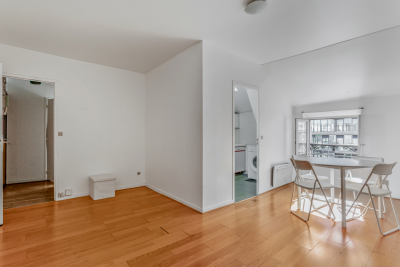
BARNES is listing this charming 32.64m² or 351 sq ft apartment, situated on the second floor (stair access) of a shared ownership building typical of the district, in a prime location right in the historic centre of the Marais. It comprises an entrance hall, a kitchen open on the lovely living room, a bedroom with wardrobe, and a shower room with toilet. You'll love the charm of this property and its prime location in the heart of a bustling neighbourhood at the crossroads of fashion and gastronomy. Fees payable by the seller - Number of lots in the building: 10 - Average amount of the share of charges €900/year - Estimated amount of annual energy costs for standard use: €840 ~ €1,180 - Information on the risks to which this property is exposed is available on the Géorisques website: www.georisques.gouv.fr - Andrea Brehant - Sales agent - EI - RSAC 902944305 Agency fees payable by vendor - Nombre de lots dans la copropriété: 10 - Montant moyen de la quote-part de charges courantes 900 €/yearly - Montant estimé des dépenses annuelles d'énergie pour un usage standard : 840€ ~ 1180€ - Les informations sur les risques auxquels ce bien est exposé sont disponibles sur le site Géorisques : www.georisques.gouv.fr - Andrea BREHANT - Agent commercial - EI - RSAC 902944305

Ref. : 87495358

BARNES LE MARAIS

LE PRAZ-DE-LYS400 000 €

House for sale www g - 4 rooms - 207 m²

Chalet D'Alpage - Bonnavaz

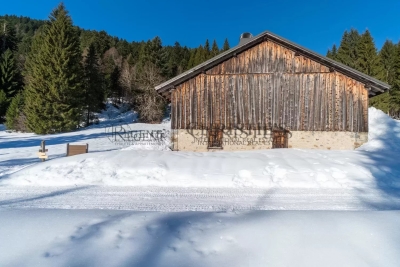
A Rare Alpine Retreat Set Within Over 4 Hectares of Private Land REGENT ALPS EXCLUSIVITY – CHRISTIE'S INTERNATIONAL REAL ESTATE Opportunities to acquire a traditional Alpine chalet with more than four hectares of private land are exceptionally rare. Tucked away in an unspoilt mountain setting, this authentic chalet d'alpage offers the chance to own a unique piece of Alpine heritage surrounded by nature. Occupying a secluded position within more than 40,000 m² of agricultural land, the property enjoys complete privacy, uninterrupted mountain views and the reassurance that its immediate surroundings will remain protected from future development. It is an increasingly difficult setting to find, offering peace, space and an exceptional connection with the natural environment throughout the seasons. The chalet extends over approximately 200 m² across two floors and retains many original features that reflect its history and character. The ground floor comprises the original living accommodation together with the former stable, while the upper floor is occupied by an impressive open barn of approximately 100 m² beneath a traditional timber roof structure. This remarkable space highlights the scale and authenticity of the building and offers the opportunity for careful restoration, subject to the applicable planning regulations and any necessary approvals. Life here follows the rhythm of the mountains. From spring until the first snow, the chalet is accessible by vehicle. During the winter months, access is by foot, snowshoes or cross-country skis from the nearest cleared parking area, taking approximately ten minutes. For many owners, this seasonal access forms part of the unique appeal of Alpine pasture chalets and offers a genuine opportunity to disconnect from everyday life. Prospective purchasers should note that this is a traditional mountain chalet intended for seasonal use. It does not currently benefit from mains electricity, running water or modern bathroom facilities, allowing buyers to appreciate the property for what it truly is: an authentic mountain refuge rather than a conventional residential chalet. Subject to the relevant permissions and technical studies, sympathetic improvements such as a solar energy system may be considered while preserving the property's unique off-grid character. Properties of this nature are becoming increasingly difficult to find. Combining an authentic chalet d'alpage, exceptional privacy and more than four hectares of protected land, this is a rare opportunity for buyers seeking a peaceful mountain retreat and the privilege of becoming the custodian of a remarkable piece of Alpine history. Key Features • Authentic chalet d'alpage dating from the early 20th century • More than 40,000 m² (4 hectares) of private agricultural land • Approximately 200 m² arranged over two floors • Original barn with impressive vaulted roof space • Peaceful and secluded natural setting with panoramic mountain views • Accessible by vehicle from spring to autumn • Winter access by foot, snowshoes or cross-country skis • Off-grid lifestyle with exceptional privacy • A rare opportunity to preserve an authentic piece of Alpine heritage “The information on the risks to which this property is exposed is available on the GeoRisk site: www.georisques.gouv.fr”. **AI has been used on some photographs to illustrate renovation potential**

Ref. : 51DCX

REGENT ALPS - Christie's International Real Estate

BAGNOLS-EN-FORÊT999 000 €

House for sale www g - 4 rooms - 140 m²

BAGNOLS-EN-FORÊT – VILLA NEUVE D'EXCEPTION – VUE PANORAMIQUE

Pays de Fayence, 10 minutes from Fayence Set in absolute tranquility, this new villa offers a superb panorama over the Blavet hills and Mont Vinaigre. A rare property where every detail has been carefully considered. Exceptional natural light : with its four exposures, the house is bathed in light from sunrise to sunset, and the landscape is present at every moment. Generous living spaces : the living room is warm and inviting, and the elegant dining room opens onto the terrace, extending mealtimes outdoors. The high-end kitchen, fitted with Gaggenau appliances, will delight lovers of fine food. A refined sleeping area : three en-suite bedrooms, each with its own private shower room and WC, ensure comfort and privacy. The master bedroom, with its many closets, is a true parental suite. Outdoor spaces designed as a setting : the terrace extends onto a large, flat garden, with an infinity pool that blends into the landscape. Elegance, high-end specifications, a privileged location : this villa, less than an hour from Nice airport and 30 minutes from the beaches of Fréjus, will win you over instantly. Including fees of 5.16% TTC to be paid by of the purchaser. Price excluding fees 950 000 €. Not subject to DPE. Information on the risks to which this property is exposed is available on the Geohazards website: www.georisques.gouv.fr.

Ref. : VM376-NGREALESTATE

NOIREAUX & GUEVARA

DEMI-QUARTIER135 000 €

Apartment for sale www g - Studio - 16 m²

Renovated and optimized 17 m2 studio apartment on the ground

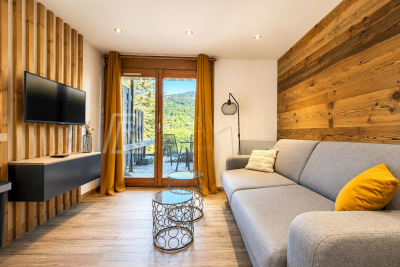
Discover this charming 17 m2 studio apartment, fully renovated and perfectly laid out. Located on the ground floor, it benefits from a pleasant terrace offering unobstructed mountain views. Ideally located near the La Princesse ski lifts and just a few minutes from the center of Megève, this property benefits from a privileged location allowing easy access to the ski slopes, shops and village activities. Sold fully furnished and equipped, it is ready to be occupied immediately or used as a seasonal rental. This studio also has a garage box in the basement as well as a cellar, desirable features for a pied-à-terre in the mountains or a rental investment. Mandate No. 137. Information on the risks to which this property is exposed is available on the Géorisques website: www.georisques.gouv.fr. Property subject to co-ownership, with no ongoing legal proceedings.

Ref. : 249

Ravello Immobilier - Megève