OK
More than Less than
€  ok

Key-words : www g

Houses and Apartments, your real estate specialist magazine offers a selection of ads that match with the keyword www g. You can refine your search by specifying the area or price range in the navigation bar link Search for a House/Apartment.

PERNES-LES-FONTAINES955 000 €

House for sale www g - - 246 m²

Elegant 17th-century bourgeois house, fully renovated with a reflecting pool

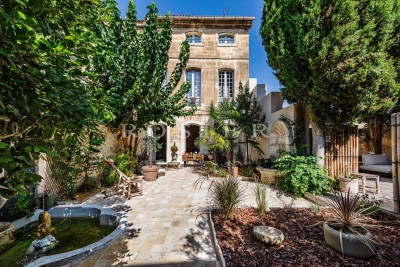
In Pernes-les-Fontaines, this 17th-century bourgeois townhouse is a quintessential part of the Comtat Venaissin's architectural heritage. A witness to the city's golden age—an era when such residences belonged to notables, wealthy merchants, and papal officers—this property has undergone a meticulous and complete renovation. Its local ashlar stone façade displays sober, elegant lines that preserve all of its authenticity. From the moment you enter, the Provencal art of living comes to life. Daily life revolves around a walled, tree-lined courtyard, hidden from view. Two fountains—one of which is listed—give this place a rare historical character. The home retains its remarkable period features: high ceilings, moldings, terracotta floor tiles, parquet flooring, exposed beams, fireplaces, and large arched openings, all subtly combined with high-end contemporary amenities. Spanning approximately 246 m² of living space over three levels, this master house blends secular charm with a modern color palette. The renovation, thoughtfully reorganized by the owners, restores all of its former nobility to this historic site.On the courtyard level:A vast, modern, and functional kitchen with a dining area, supplemented by a pantry, a laundry room, and a guest toilet. A warm living room, adorned with original moldings, is bathed in light thanks to generous windows opening onto the courtyard. A first bedroom with an en-suite shower room and toilet offers a direct view of the pool.On the first floor:A luminous master suite including a private lounge with a fireplace, a walk-in closet, and two shower rooms. This floor also hosts a second bedroom, a hallway, an independent toilet, and a versatile space (for an office or dressing room).On the top level:A dormitory-style bedroom with its own shower room, toilet, and built-in storage, followed by a vast additional suite with a shower room and toilet. This floor benefits from three openings revealing an unobstructed view of the village rooftops and Mont Ventoux.The courtyard offers an intimate and soothing setting. Shaded by a magnificent medlar tree and bordered by two Florentine cypresses, the Mediterranean vegetation is beautifully maintained. The outdoor area offers several living zones: two summer dining areas, a lounge, a fire pit, an outdoor shower, and a perfectly integrated refreshing pool. A true haven of peace in absolute quiet, at the heart of the village. Features and comfort:Reversible air conditioning (ducted system and wall units), high-quality custom wood joinery, municipal water and mains drainage, fiber-optic internet, and a vaulted basement cellar of approximately 70 m² offering great development potential. Perfect as a primary residence or a family home, this prestigious property offers an exclusive living environment in Pernes-les-Fontaines. Information on the risks to which this property is exposed is available on the Géorisques website www.georisques.gouv.fr

Ref. : 11543

ROSIER

PARIS 8EME1 430 000 €

Apartment for sale www g - 4 rooms - 123 m²

Quiet 2-bedroom apartment - Saint-Philippe du Roule/Champs-Elyse

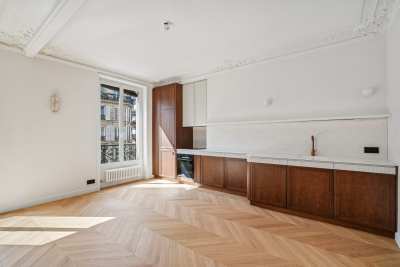
EXCLUSIVE - Paris 8th - Saint-Philippe du Roule/Champs-Élysées Ideally located on the third floor (with an elevator) of a post-Haussmannian building with a caretaker and well-maintained common areas, this apartment measures 124 m² (Carrez law). The property features a beautiful entryway, a spacious 20 m² dining room, a 30 m² double living room, two bedrooms (26 and 16 m²), a 10 m² kitchen, a bathroom with a toilet, a guest toilet, and a storage closet. This apartment has preserved all the charm of its historic character and features high ceilings (3m), a quiet environment and an open view of the inner courtyard. A cellar completes this property. Quiet setting while being in the immediate vicinity of shops and transport. Property subject to co-ownership status. Co-ownership of 143 lots. Proceedings in progress: No Average annual charges: €4,568 EPC: E (289 kWh/m²/year) Greenhouse gas emissions: E (64 kg CO²/m²/year) Estimated annual energy costs for the dwelling: between €3,110 and €4,250 per year. Transaction fees incl. VAT payable by the seller. Information on the risks to which this property is exposed is available on the Géorisques website: www.georisques.gouv.fr. Located in the Saint-Philippe-du-Roule district, near the famous Faubourg Saint-Honoré, Boulevard Haussmann and Boulevard Malesherbes, its location offers many advantages: shops, boutiques, restaurants, schools, museums, and close to one of Paris's finest gardens, Parc Monceau, as well as numerous shops and restaurants and the renowned Parisian department stores. Prestigious schools and transport links are in the immediate vicinity.

Ref. : W-04B2EU

ENGEL & VÖLKERS

PARIS 8EME1 794 000 €

Apartment for sale www g - 4 rooms - 82 m²

Paris 8th – Golden Triangle – Renovated charming duplex with a l

In the heart of a prestigious Art Deco building dating from 1890, ENGEL & VÖLKERS presents this superb renovated 82.29 sq m duplex, complemented by a 10 sq m staff room. Located on the 4th and 5th floors, this property is appealing for its generous proportions, abundant natural light enhanced by large bow windows, and exceptional ceiling height of 5.18 m. Its high-quality renovation creates an elegant, refined atmosphere reminiscent of a luxury hotel suite. Facing north-west, the lower floor comprises a large living room with a fitted and equipped open-plan kitchen, together with a master suite. The entrance also leads to a guest toilet and a utility room arranged beneath the internal staircase. On the upper floor, there are two bedrooms sharing a bathroom and a shower room. Heating and hot water are provided collectively. The building also has a lift and a live-in caretaker. A cellar and a staff room complete this property. A rare duplex in the Golden Triangle, ideal for a family, a prestigious pied-à-terre or a short-term rental investment, subject to the applicable conditions and authorisations. Additional information: Property subject to the co-ownership regime. Co-ownership comprising 30 lots. Gas heating. No proceedings currently underway. Energy Performance Certificate (DPE): E – 280 kWh/sq m/year. Greenhouse gas emissions: 61 kg CO?/sq m/year. Property tax: €1,864. Estimated annual energy costs: between €2,030 and €2,820. Average annual share of current service charges: €8,780, i.e. approximately €2,200 per quarter. Transaction fees payable by the seller. Information on the risks to which this property is exposed is available on the Géorisques website: www.georisques.gouv.fr. Ideally located in the heart of the Golden Triangle, in the 8th arrondissement, in the immediate vicinity of Avenue Montaigne, Avenue George V and the Champs-Élysées, this duplex enjoys a prestigious residential setting close to the neighbourhood's shops, restaurants and iconic addresses.

Ref. : W-04B6OK

ENGEL & VÖLKERS

PARIS 16EME7 900 000 €

Apartment for sale www g - 8 rooms - 345 m²

Family and reception apartment - Victor Hugo / Lamartine

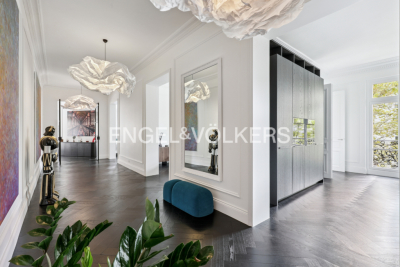
Engel & Völkers presents for sale, this high-end apartment located on a high floor in a beautiful 1899 building. With an area of 345 m², it offers an exceptional living environment in the heart of chic Paris. With a ceiling height of over 3.50 m, it boasts impressive volumes and optimal brightness thanks to its South/East exposure. The latest renovation of this property is optimal and has been designed to accommodate a large family with all amenities. A superb entrance gallery opens onto a study and light-filled reception rooms with a corner balcony and views of Lamartine Square and the Eiffel Tower. The equipped kitchen adjoins a very beautiful dining room. The night area is well isolated from the entrance and begins with a majestic master suite with a marble bathroom and walk-in shower, a separate dressing room, three other generously sized bedrooms, each with their own private shower rooms. A gym, numerous storage spaces, and a laundry room complete this exceptional property. Fully air-conditioned, it is ready to move in and ideally located in a sought-after neighborhood close to schools, shops, and the Bois de Boulogne. A cellar completes this property. DPE - GES - Estimated annual energy costs of the property (min-max range): DPE: D (216) – GES: B Estimated annual energy costs of the property: €5500 - €7400 Property subject to the status of the co-ownership Co-ownership of 88 lots Average annual charges: €11,185 Ongoing procedure: no Property tax: €5,590 Transaction fees including VAT payable by the seller. Information on the risks to which this property is exposed is available on the Géorisques website: www.georisques.gouv.fr Ideally located in a walkable neighborhood, it is close to all schools, transport, and shops. Metro line 9: Rue de la Pompe and Line 2 and Tramway Bus 63 and 52 a few minutes' walk away. RER C Gare Henri-Martin.

Ref. : W-046IVQ

ENGEL & VÖLKERS

BEAUSOLEIL450 000 €

Apartment for sale www g - 2 rooms - 40 m²

BEAUSOLEIL - 2 ROOMS

At the gates of Monaco, in the "Le Beauséjour" residence, a luxury residence with a swimming pool and 24/7 concierge, architect-designed two-room apartment with sea view terrace. Utility room on the landing. Large secured parking. No ongoing procedures. Information on the risks to which this property is exposed is available on the Georisques website: www.georisques.gouv.fr

Ref. : 87294270

CAP MARTIN PROPERTIES

CANNES3 990 000 €

Apartment for sale www g - 4 rooms - 144 m²

CANNES - Penthouse with panoramic sea views

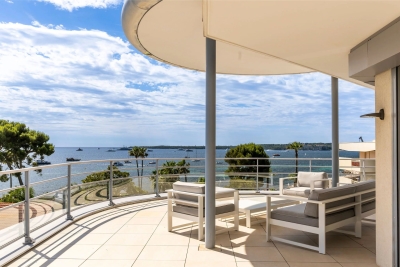
Ideally located in the heart of the Palm Beach residential area, in a small, recently built luxury residence with swimming pool, this exclusive penthouse boasts breathtaking views of the Mediterranean, Sainte-Marguerite Island and California. Facing south, east and west, it boasts a vast 144sqm living space opening onto a wide, deep terrace of almost 180sqm that surrounds the flat. Elegantly decorated, it comprises an entrance hall with direct lift access, a double reception room, an open-plan fitted kitchen, an en suite master bedroom with dressing room and two further en suite bedrooms. A double garage in the first basement completes this apartment. Information on the risks to which this property is exposed is available on the Géorisques website: www.georisques.gouv.fr. N'hésitez pas à nous contacter pour tout complément d'information ou pour toute visite Marine SCHMITT +33620301565

Ref. : 3017V

CROISETTE PROPERTIES

CANNES840 000 €

Apartment for sale www g - 3 rooms - 73 m²

CANNES Old Port: Superb 3-room apartment in a prime location

Beautiful 3-room apartment in a premium location in Cannes. We are pleased to present this stunning 3-room apartment offering an exceptional setting opposite the Old Port of Cannes with south-facing exposure. View on the sea, the Festival Palace and hills of the Suquet. Situated on the 3rd floor of a charming period building, this 73 sqm apartment features a spacious, sunlit living room/lounge, two bedrooms, two bathrooms with toilets, a separate kitchen, and an entrance hall. Rare on the market, this property boasts an enviable address in the heart of Cannes, at the foot of Le Suquet, close to all amenities and the city's iconic attractions. Enjoy an exceptional lifestyle, fully accessible on foot: shops, restaurants, Old Port, Rue d'Antibes, the Croisette, and the beaches are only minutes away. Minor renovation work will unveil the full potential of this rare property, creating an outstanding apartment in one of the most desirable areas of Cannes. Highly profitable rental property Number of main lots: 11 Condominium fees: €170/month Information on risks associated with this property is available at www.georisques.gouv.fr.

Ref. : ARF-1167-AC

AAA RIVIERA

PARIS 4EME1 450 000 €

Apartment for sale www g - 4 rooms - 89 m²

Paris IV - Elegant, renovated four-room apartment with dual aspe

Engel & Völkers is delighted to present this superb four-room dual-aspect apartment, fully renovated and located in the heart of Le Marais, on one of the capital's most iconic avenues. From the moment you enter, the property impresses with its generous proportions, seamless layout and distinctly elegant atmosphere. The spacious main living area, featuring a fully equipped open-plan kitchen, forms the heart of the apartment and provides a particularly convivial, refined and light-filled setting. Benefiting from a dual east-west aspect, the property has numerous openings and large windows, allowing natural light to circulate generously throughout the day. The charm of the period architecture is expressed through elegant parquet flooring, ceiling mouldings and a fireplace, lending the reception area a quintessentially Parisian character. The carefully completed contemporary renovation complements the whole with comfort, sophistication and the highest standards. The sleeping area comprises two large en-suite bedrooms, each with its own shower room, offering an intimate and highly comfortable configuration. The circulation areas, integrated storage and hallways have been designed to optimise every square metre while preserving a smooth and functional layout. The property harmoniously combines historic character, contemporary features and a high-quality finish, creating an atmosphere that is at once warm, luxurious and timeless. In the immediate vicinity of Hôtel de Ville, Châtelet and Saint-Paul, this apartment represents a rare opportunity to acquire a prestigious main residence, an exceptional Parisian pied-à-terre or a quality property investment in the heart of Le Marais. DPE: E/327 kWh/m²/year. GHG: B/13 kg CO2/m²/year. Estimated annual energy costs : €2,680 - €3,670. Joint ownership of 51 lots. Average annual charges: € 2 408. Pending proceeding: no. Transaction fees VAT to be paid by the seller. Information on the risks to which this property is exposed is available on the Géorisques website: www.georisques.gouv.fr In the heart of the Saint-Merri district, at the meeting point of the Marais, the Hôtel de Ville and Beaubourg, this address benefits from a particularly sought-after Parisian location, combining heritage, culture, vibrant retail activity and exceptional centrality. The surroundings stand out for the richness of their architecture and history, with historic buildings, grand urban vistas, the Marais's narrow streets, and characteristic, iconic monuments of the French capital. In the immediate vicinity, the Hôtel de Ville, Beaubourg, the banks of the Seine, Notre-Dame and the Marais's many galleries create an exceptional cultural setting. The property also benefits from an especially dense selection of shops and restaurants, including numerous retail outlets and food shops, cafés and restaurants, all within a few minutes' walk. The Hôtel de Ville, Rambuteau, Châtelet–Les Halles and Saint-Paul stations are all within walking distance, providing excellent connections to the rest of the capital. Offering a rare balance between historic heritage, urban vitality and absolute centrality, this location represents a prime heritage address, particularly suited to a primary residence, a pied-à-terre or a high-quality investment in the heart of Paris.

Ref. : W-04AZXX

ENGEL & VÖLKERS

SEVRES1 875 000 €

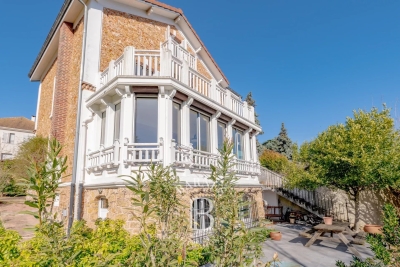
House for sale www g - 8 rooms - 260 m²

Stunning renovated house with character

Late 19th-century house with character, in immaculate condition and tastefully decorated, offering a total surface area of 260m² (2,799 sq ft), set on a 700m² (7,535 sq ft) plot with an ideal south-west facing aspect. This beautiful home, located in the quiet neighbourhood of Croix-Bosset Monesse, features a very bright reception area with parquet flooring and fireplace, and a fitted kitchen with external access. The first floor houses the master suite, which opens onto a large terrace on the same level, with a bedroom, office and bathroom, and an additional bedroom. The second floor features three bedrooms and two shower rooms. The full basement houses a good-sized converted room, as well as the technical rooms. Finally, the house has a secure parking area for three vehicles. Barnes contact: +33 (0)6 60 03 78 44 Fees payable by the seller - Information on the risks to which this property is exposed is available on the Géorisques website: www.georisques.gouv.fr Agency fees payable by vendor - Montant estimé des dépenses annuelles d'énergie pour un usage standard : 4210€ ~ 5750€ - Les informations sur les risques auxquels ce bien est exposé sont disponibles sur le site Géorisques : www.georisques.gouv.fr

Ref. : 86907744

BARNES HAUTS DE SEINE SUD/OUEST

LES GETS1 399 000 €

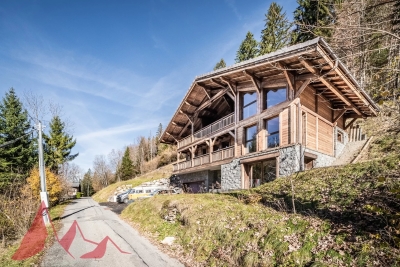
House for sale www g - 5 rooms - 169 m²

Single 4-bedroom chalet

Exclusivity regent alps - christie's international real estate a prestigious address on route des chavannes this superb detached chalet enjoys an exceptional location on the prestigious route des chavannes, in one of the most sought-after and exclusive residential areas of les gets. Boasting an elevated position and outstanding year-round sunshine, this elegant four-bedroom property perfectly combines comfort, generous living spaces, and everyday practicality. Ideally located just moments from the ski slopes in winter, hiking and mountain biking trails in summer, and the renowned chavannes golf course, the chalet is also only a few minutes' drive from the vibrant centre of les gets, with a ski shuttle stop conveniently located just 100 metres away. This charming alpine retreat is perfectly suited as either a primary residence or a luxury second home. Designed for entertaining and family living featuring four spacious bedrooms and four modern bathrooms, the chalet has been thoughtfully designed to accommodate family and guests in complete comfort, while also offering excellent potential for premium rental income. Main living floor the main level comprises a fully fitted and functional kitchen, a comfortable guest bedroom, and a magnificent cathedral-style living and dining area flooded with natural light through expansive floor-to-ceiling windows opening onto south-facing balconies. From here, enjoy breathtaking views of the ski slopes and sunshine throughout the day. At the heart of the living area, a central wood-burning stove creates a warm and inviting atmosphere, perfect for relaxing after a day on the mountain. Upper and lower levels – sleeping quarters & practical spaces three additional well-appointed bedrooms benefit from bespoke built-in storage, maximising both comfort and functionality. A dedicated ski room with boot storage provides the perfect space for returning from outdoor adventures, while a separate utility/laundry room adds further convenience. The property also includes a large enclosed garage with workshop space, ideal for diy enthusiasts or mechanical projects, as well as two outdoor parking spaces and an authentic savoyard mazot. This traditional alpine outbuilding is perfect for storing ski equipment, bicycles, or gardening tools. Outside, the private grounds feature a flat landscaped garden and a dedicated jacuzzi area, creating a peaceful and secluded setting in which to enjoy long summer evenings and outdoor entertaining. Whether you are seeking a year-round mountain residence or a secure long-term investment, this architect-designed chalet combines authenticity, elegance, and timeless alpine charm. Its prime location, generous proportions, and highly desirable outbuildings make it a rare opportunity within one of les gets' most exclusive and preserved settings. Contact us now for more information (plans, complete file) and to organize a private visit, in person or virtual at your convenience. “the information on the risks to which this property is exposed is available on the géorisques website: www. Georisques. Gouv. Fr”

Ref. : 59GRI

REGENT ALPS - Christie's International Real Estate

NEUILLY SUR SEINE1 590 000 €

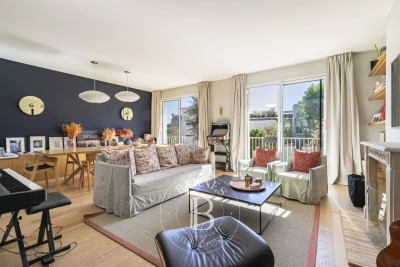
Apartment for sale www g - 6 rooms - 125 m²

Neuilly Saint James Longchamp – 4-bedroom apartment in immaculate condition

This elegant 125m² (1,345 sq ft) dual-aspect apartment on the third floor of a high-end building, in a prime location near the Bois de Boulogne, the shops in Bagatelle and the Charcot School, has been recently renovated by an architect. In immaculate condition, it boasts a fantastic ceiling height and exceptional natural light. Its leafy surroundings and unobstructed views over the gardens lend it a particularly pleasant atmosphere. The apartment comprises an entrance hall, a large double-sized living room with a working fireplace that opens onto a full-length balcony overlooking the gardens, a fitted and equipped semi-open kitchen, and a walk-in wardrobe/laundry room. The sleeping area comprises a master suite with shower room and toilet, a second bedroom with shower room and balcony, and two additional bedrooms sharing a shower room. A guest toilet completes the property. Plenty of cupboard space. This property also includes a cellar and a parking space on the basement level (with electric charging point). Bicycle storage room and small gym available. Elegant, light-filled family apartment, benefiting from a sought-after location, leafy surroundings and a high-quality renovation. Charcot nursery and primary school, Théophile Gautier secondary school and Saint James sixth-form college school sector. 200m (220 yards) from the shops on Rue Ernest Deloison, a 10-minute walk from Pont de Neuilly metro station and 450m (500 yards) from the woods and Saint James pond. Property subject to shared ownership status. €1,528,000 Agency fees not included - Agency fees: 4% incl. tax payable by the buyer - Number of lots in the building: 42 - Average amount of the share of charges €10,270/year - Estimated amount of annual energy costs for standard use based on 2026 energy costs: €1,450 ~ €1,970 - Information on the risks to which this property is exposed is available on the Géorisques website: www.georisques.gouv.fr 1,528,800 € Agency fees not included - Agency commission: 4%VAT included Agency fees payable by buyer - Nombre de lots dans la copropriété: 42 - Montant moyen de la quote-part de charges courantes 9,200 €/yearly - Montant estimé des dépenses annuelles d'énergie pour un usage standard, établi à partir des prix de l'énergie de l'année 2026 : 1450€ ~ 1970€ - Les informations sur les risques auxquels ce bien est exposé sont disponibles sur le site Géorisques : www.georisques.gouv.fr

Ref. : 87316945

BARNES NEUILLY

CANNES1 750 000 €

House for sale www g - 8 rooms - 185 m²

CANNES - “COUP DE COEUR” VILLA - WALKING DISTANCE FROM THE BEACHES

Fully renovated townhouse located in the sought-after residential neighborhood of Petit Juas, a 10-minute walk from the beaches and the center of Cannes. With a surface area of approximately 185 m², it offers spacious rooms, excellent natural light, unobstructed views, and high-quality amenities. The property includes a large living area with a fitted kitchen and four en-suite bedrooms, including a separate studio. A pleasant outdoor area with a swimming pool, not overlooked, and a garage with a mezzanine complete this rare property with strong rental potential. Information on the risks to which this property is exposed is available on the Géorisques website: www.georisques.gouv.fr

Ref. : 86348965

LIMANDAT REAL ESTATE

MORZINE2 590 000 €

House for sale www g - 8 rooms - 292 m²

Luxury Detached Chalet with Panoramic Mountain Views – Morzine

Luxury Detached Chalet with Panoramic Mountain Views – Morzine This recently built, detached luxury chalet is ideally located just a 10-minute walk from the centre of Morzine, offering a rare combination of privacy, space and easy access to the village. Set within a great plot of land of over 1,500sqm and enjoying panoramic mountain views, the chalet has been finished to a high specification throughout and is presented in turnkey condition. Arranged over three levels, the chalet centres around a stunning open-plan living, dining and kitchen area with vaulted ceilings and large openings onto a superb panoramic terrace, creating an exceptional space for entertaining and year-round Alpine living. Key Features -Detached, recently built luxury chalet -Approx. 10-minute walk to Morzine centre -Arranged over three levels -Five en-suite bedrooms, all generously proportioned -Spacious open-plan living, dining and kitchen area -Vaulted ceilings and excellent natural light -Direct access onto a large terrace with panoramic mountain views -Games room -Landscaped garden surrounding the chalet -Secure garage with additional storage -High-end finishes and quality build throughout -Ideal as a main residence, second home or premium Alpine retreat A stunning opportunity for someone who would like a luxury new build chalet ready to use immediately upon completion. For more information and plans, please contact Morzine Immobilier an International associate of Savills in Morzine. The natural geographic risks to which the property is exposed can be consulted on the website www.georisques.gouv.fr.

Ref. : 4157

MORZINE IMMOBILIER

CANNES1 280 000 €

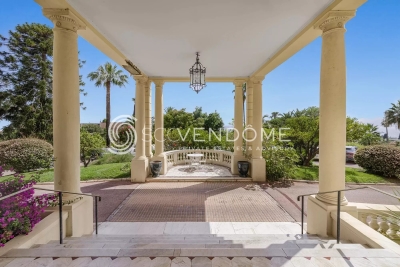
Apartment for sale www g - 3 rooms - 108 m²

CANNES CALIFORNIE APARTMENT TO RENOVATE FOR SALE

In the heart of the Californie, in a quiet area, within an iconic Belle Époque residence, secure and gated, surrounded by a wooded park, a stunning apartment in need of renovation, boasting extraordinary spaciousness with a floor area of nearly 110 sqm (Carrez law: 108.82sqm) and ceilings over four meters high. Located on the ground floor, it features a living room opening onto a terrace with a view of the park, which extends all the way to the sea. Two spacious master bedrooms, each with an en suite bathroom, and a kitchen. Ample parking int the park. Need to be seen. Property subject to co-ownership regulations. Information regarding potential risks to which this property is exposed is available on the Géorisques website: www.georisques.gouv.fr.

Ref. : 164 A

SCC VENDÔME

CANNES2 690 000 €

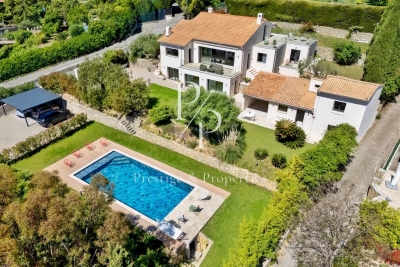
House for sale www g - 10 rooms - 375 m²

For sale - Sea view villa - 7 bedrooms with annex - Near shops

Situated in absolute calm, in a secure cul-de-sac, and offering a magnificent view of the sea and nature, this 375 m² villa has been completely renovated and offers generous volumes. This property has the advantage of having almost every room with a sea view, as well as a 50 m² annex, ideal for renting, working, or even housing a family member. It consists of the following: Ground floor: an entrance leading to a living room, a dining room, an American kitchen, a terrace, a master suite with dressing room and bathroom, as well as a laundry room. Upstairs: a suite with a shower room, a mezzanine, and a large terrace. Lower floor: 3 suites with shower rooms, a sauna, and plenty of storage. Outside: a guest house with a lounge, 2 bedrooms, a bathroom, a terrace, a 12 x 6 swimming pool, a carport for 2 cars, and many parking spaces. "Information on the risks to which this property is exposed is available on the Géorisques website: www.georisques.gouv.fr"

Ref. : 87042304

Prestige & Properties