OK
More than Less than
€  ok

Key-words : www g

Houses and Apartments, your real estate specialist magazine offers a selection of ads that match with the keyword www g. You can refine your search by specifying the area or price range in the navigation bar link Search for a House/Apartment.

PARIS 17EME560 000 €

Apartment for sale www g - 2 rooms - 36 m²

Turnkey apartment in the heart of Batignolles with a 12 m² balco

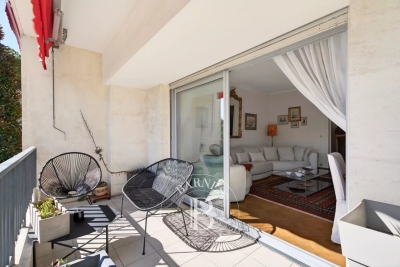
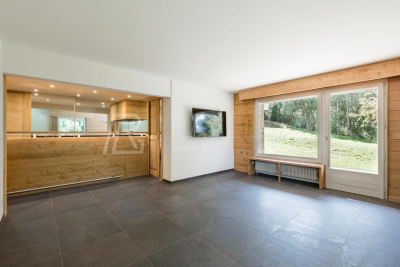
Engel & Völkers presents a genuine outdoor space in the heart of Paris In the heart of the Batignolles district, this 36 m² apartment (Carrez floor area), located on the top floor of a character building dating from 1850 and fully renovated in 2020, offers a rare living environment in Paris. Its greatest asset: an exceptional 12 m² wraparound balcony encircling the entire apartment and serving as a genuine additional outdoor living room, inviting you to make the most of sunny days. Thanks to its corner position and dual northeast/northwest exposure, the apartment is remarkably bright throughout the day and offers a pleasant sense of space. Located on the 5th and top floor, the apartment also benefits from unobstructed views and particularly peaceful surroundings. Fully renovated in 2025, it is ready for immediate occupancy. It features modern triple-glazed French doors and roller shutters, ensuring excellent thermal and acoustic comfort. The apartment comprises one bedroom, a bright living room, a separate kitchen and a shower room. Ideal as a first purchase, a Paris pied-à-terre or a high-quality investment in one of the most sought-after areas of the 17th arrondissement. A cellar storage unit completes this property. Energy performance certificate: D (207 kWh/m²/year) Greenhouse gas emissions: B (8 kg CO?/m²/year) Estimated annual energy costs for the apartment: €750 to €1,060 Residential complex with 25 units Average annual service charges: €1,392 2025 property tax: €565. Ongoing legal proceedings: none The transaction fee, including VAT, is payable by the seller. Information on the risks to which this property is exposed is available on the Géorisques website: www.georisques.gouv.fr A location in the heart of Batignolles At the sought-after corner of Rue Truffaut and Rue Legendre, an ideally situated address awaits you in the heart of Batignolles, one of the most popular districts of the 17th arrondissement. Everything can be done on foot here. The neighborhood stands out for its village-like character, convivial atmosphere and particularly diverse range of shops, restaurants and services, while preserving the charm of a Parisian residential district. A truly neighborhood lifestyle For everyday needs, you benefit from a location surrounded by numerous local shops: artisan bakeries, butchers, fishmongers and grocery stores, as well as independent boutiques, workshops, jewelry stores, opticians and numerous café and restaurant terraces. The covered Batignolles market, a true neighborhood institution, complements this offering and allows you to fully enjoy Batignolles' distinctive way of life. Green spaces just minutes away The location also provides easy access to several green spaces. Place des Batignolles is just a few minutes' walk away and is ideal for a green escape in the heart of the neighborhood. Parc Martin Luther King, an expansive park particularly popular with residents of the 17th arrondissement, is also less than a 10-minute walk away. Excellent transport links in Paris The address benefits from excellent transport links, providing quick access to Paris's main districts: - Metro line 13 — Brochant and Place de Clichy - Metro line 14 — Pont Cardinet - Metro line 2 — Rome - Transilien line L — Pont Cardinet - Bus line 66 nearby An exceptionally convenient location—for daily commutes, leisure activities or business travel. The spirit of Batignolles at your fingertips Surrounded by everyday shops, culinary destinations, green spaces and transport links, this address offers a particularly sought-after lifestyle: a lively, elegant and convivial Paris where everything needed for daily life is just steps away.

Ref. : W-04B4F1
ENGEL & VÖLKERS

CANNES1 150 000 €

Property for sale www g - 10 rooms - 183 m²

Cannes Suquet – Investment property with optimization potential

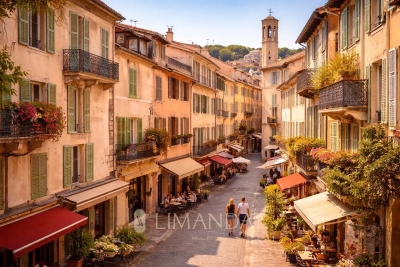
Located in the heart of Le Suquet, Cannes' most iconic historic district, just steps away from the Palais des Festivals and the Croisette, this character building represents a rare investment opportunity in one of the city's most sought-after areas. The property is spread over several levels and consists of seven already divided apartments, with a total Loi Carrez surface of approximately 175 sqm. This setup provides an excellent foundation for immediate rental income, while offering significant potential for value enhancement. Its prime central location, in the vibrant core of Cannes, ensures strong rental demand throughout the year, with even higher attractiveness during major international events and congresses. Some units are currently rented, generating existing income, while others present clear opportunities for repositioning and optimization, allowing for a substantial increase in rental performance. Combining the charm of historic architecture with an already structured layout, this property is a solid base for a dynamic investment project focused on value creation. An ideal opportunity for investors looking to acquire a property in central Cannes with strong upside potential. Property subject to co-ownership regulations Agency fees payable by the seller Energy performance diagnostics available for each unit Information on the risks to which this property is exposed is available on the Géorisques website: www.georisques.gouv.fr

Ref. : 86874140

LIMANDAT REAL ESTATE

GRASSE1 250 000 €

House for sale www g - 6 rooms - 202 m²

Grasse - Renovated villa of 202sq.m in a quiet location in a dead end path, in the immediate vicinity of shops

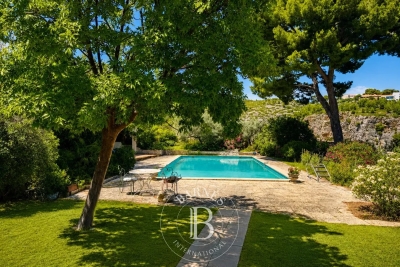
SOLE AGENT - In a quiet residential area, close to the main road, with quick access to Mougins and Cannes, this renovated villa boasts high-quality materials and excellent construction with optimal insulation. Located in a small, private estate at the end of a cul-de-sac, this Provençal villa features contemporary finishes and is bathed in natural light thanks to its south-facing aspect. It comprises a welcoming entrance hall, a spacious reception area opening onto a terrace and swimming pool, a large open-plan kitchen ready to be fitted to your taste, a laundry room, and a guest toilet. Upstairs, a master bedroom opens onto a covered terrace and includes a dressing room and en-suite bathroom/shower. Three further bedrooms each have built-in wardrobes and en-suite shower rooms. Ample parking is available? solar panels. Early viewing is highly recommended. Energy class : B – Climat class : A / estimated annual costs for standard use : between €1,750 and €2,410 (ref year 2021) Information on the risks to which this property is exposed is available on the Geohazards website : www.georisques.gouv.fr Property located in an area subject to compulsory brush clearance. Represented by Caroline Bertignon-Metout, acting in his capacity as authorized service provider, with full powers for the purposes hereof. Agency fees payable by vendor - Montant estimé des dépenses annuelles d'énergie pour un usage standard, établi à partir des prix de l'énergie de l'année 2021 : 1760€ ~ 2400€

Ref. : 87090319

Barnes Valbonne

LA CELLE ST CLOUD4 200 000 €

House for sale www g - 14 rooms - 604 m²

BARNES - LA CELLE-SAINT-CLOUD - Impressionists' Hill - Family house - Covered swimming pool - 6 bedrooms and 47m² (506 sq ft) annex

This early 20th-century house with a Mansard roof and great character and its 47m² (506 sq ft) annex are set on more than 3,000m² (32,292 sq ft) of land in La Celle-Saint-Cloud, between Versailles and Saint-Germain-en-Laye. The property is located in the Yvelines département, and also close to Vaucresson and Rueil-Malmaison in Hauts-de-Seine (92), just a short distance from Paris. It has been kept in immaculate condition and renovated to high standards. On the ground floor, a living room leads to a dining room and a large veranda, extended by a fully refurbished kitchen with access to terraces facing SOUTH and EAST, an entrance and fitted cupboards. Six bedrooms are laid out on two levels: bedroom 1 with wardrobe and shower room, bedroom 2 with en-suite bathroom, then four further bedrooms accessed via a landing, with a bathroom. The veranda, with a metal frame and curved glass roof, faces EAST, as does the adjoining terrace. The covered swimming pool, with terrace access, is connected to the house. Its glass roof was rebuilt in 2025 and it also features a lounge area with summer kitchen/bar, a TV room, a shower room with sauna, a laundry room and an office. A 47m² (506 sq ft) annex provides additional accommodation comprising two bedrooms, a lounge, a shower room and a terrace. Four garages and outdoor parking spaces round off the property. The plot, set on a hillside, has been transformed into several outdoor spaces, including terraces, to take full advantage of the setting. The house affords an unobstructed view to the west, ideal for watching the sun sink below the horizon. Sheltered from prying eyes, the plot ensures peace and quiet at all times. The property is freehold (2,297 m² or 24,725 sq ft), and the additional 900m² (9,688 sq ft) are held under a right of use within a commonhold. Transilien line L provides a direct link to La Défense and Paris Saint-Lazare Fees payable by the buyer: 4.5% of the net seller price, i.e. €180,000 incl. tax. Net seller price: €4,020,000. EPC rating D, sanitation certificate in progress. We have a large selection of off market properties not listed online. Feel free to contact me for further details of these VIP listings. BARNES contact: Alexandre Charlet +33 (0)6 68 08 88 99 Information on the risks to which this property is exposed is available at www.georisques.gouv.fr €4,020,000 Agency fees not included - Agency fees: 4.48% incl. tax Fees payable by the buyer - Estimated amount of annual energy costs for standard use based on 2021 energy costs: €4,790 ~ €6,520 4,020,000 € Agency fees not included - Agency commission: 4.48%VAT included Agency fees payable by buyer - Montant estimé des dépenses annuelles d'énergie pour un usage standard, établi à partir des prix de l'énergie de l'année 2021 : 4790€ ~ 6520€

Ref. : 85158402

BARNES YVELINES

LES GETS4 970 000 €

House for sale www g - 6 rooms - 323 m²

CHALET GREENWOOD - 5 bedrooms

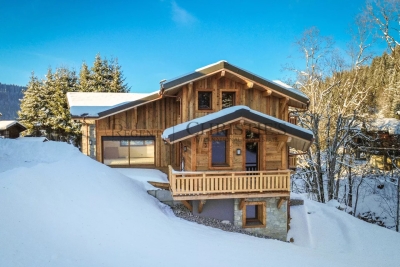
Regent alps exclusivity - christie's international real estate rare and exceptional new chalet on the slopes delivery a rare property, at the pinnacle of excellence ideally located in close proximity to the slopes, in the highly sought-after chavannes sector of les gets, chalet greenwood is set in a protected environment, facing mont chéry, just a short walk from the folliets piste and its ski lift. Here, nature reigns, and luxury discreetly integrates: high-quality traditional construction, blending stone, old wood, and the latest technologies (home automation, intelligent heating management, connected amenities). Spanning over 320 m² and 4 levels with an elevator, the chalet offers generous volumes: 5 master suites, a spacious dormitory with bathrooms, a living room with fireplace, a 65 m² living area extended by an 85 m² south-facing terrace, a garden, an indoor pool, a sauna, a gym, and a ski room. Every detail has been designed to meet the highest standards: custom kitchen, noble materials, private access to garages, premium finishes. An exceptional chalet where spectacular volumes and high-end amenities blend into a striking natural setting. Easily accessible from geneva, lyon, and the a40 and a41 motorways. "information on the risks this property is exposed to is available on the géorisques website: www. Georisques. Gouv. Fr"

Ref. : GREEN

REGENT ALPS - Christie's International Real Estate

NICE595 000 €

Apartment for sale www g - 3 rooms

Nice - Musicians - Magnificent 3-room fully renovated, with balconies and elevator

// Nice - Musicians // On a floor with elevator in a superb Art Deco building designed by René Livieri, located in the heart of the highly sought-after Musicians district, discover this beautiful 3-room apartment of 67 sq.m. crossing, fully renovated tastefully, with 3 balconies and sold furnished. The apartment has been completely renovated with quality materials, offering an elegant and soothing atmosphere. The living room, spacious and bright, is extended by 2 balconies, one of which is a dining balcony, and features a fully equipped contemporary kitchen, perfectly integrated to create a friendly and functional space. The sleeping area, well separated, consists of two bedrooms, each with its own bathroom. Finally, an independent toilet completes this set along with a cellar. Careful amenities: oak parquet flooring with herringbone pattern, double-glazed joinery, moldings, reversible air conditioning... Every detail has been thought out to ensure optimal comfort throughout the year. The advantages of the property: Standards building with elevator, Crossing apartment, 3 balconies, Popular and central district, Immediate proximity to shops, transportation, and amenities. A rare property, ideal for an elegant main residence or a high-end pied-à-terre in the heart of Nice. Condominium of XX main lots Annual charges: €2,700 No ongoing proceedings Fees paid by the seller Information on risks available on the official site: errial. www.georisques.gouv.fr

Ref. : 87357429

MAISON CINO Real Estate

MARSEILLE 8EME485 000 €

Apartment for sale www g - 3 rooms - 85 m²

SALE – 13008 – PRADO 2nd District – APARTMENT – 2 BEDROOMS – TERRACE – PARKING

Barnes Exclusive Located in the heart of the highly sought-after Second Prado district, in the prestigious 8th arrondissement of Marseille, this bright through-apartment of approximately 80 sqm is set within a high-end, perfectly maintained, gated and secure residence, offering its residents a peaceful and privileged living environment. Benefiting from an excellent exposure, the apartment enjoys beautiful natural light throughout the day. The sun-filled living room opens through a large sliding glass door onto an elegant 20 sqm terrace, a true extension of the living space, ideal for relaxing and enjoying outdoor moments. The wooden parquet flooring throughout adds warmth and refinement to the interior. The separate kitchen, both functional and well-designed, is complemented by an adjoining laundry room. Numerous built-in storage spaces contribute to the excellent organization of the apartment. The property offers a harmonious balance of comfort, elegance, and practicality. A cellar in the basement and a parking space within the secure residence complete this property. A rare opportunity in one of Prado's most desirable locations, within immediate proximity to shops, beaches, Parc Borély, private schools, nurseries, and public transport. Information regarding potential risks to which this property is exposed is available on the website: www.georisques.gouv.fr Contact: Brigitte REINA +33 (0)6 49 55 43 99 Agency fees payable by vendor - Nombre de lots dans la copropriété: 57 - Montant moyen de la quote-part de charges courantes 3,600 €/yearly - Montant estimé des dépenses annuelles d'énergie pour un usage standard, établi à partir des prix de l'énergie de l'année 2021 : 1230€ ~ 1680€

Ref. : 86797365

BARNES MARSEILLE CASSIS LITTORAL

VILLEFRANCHE-SUR-MER3 900 000 €

House for sale www g - 8 rooms - 300 m²

VILLEFRANCHE-SUR-MER - FAMILY VILLA - PANORAMIC SEA VIEW OVER CAP-FERRAT

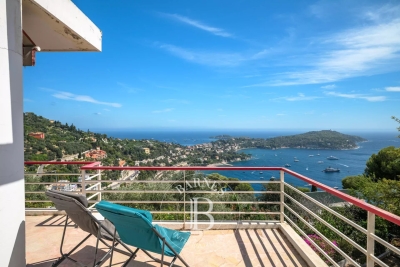
Set within a private estate in the sought-after area, at the entrance to Villefranche-sur-Mer, this villa enjoys a panoramic, elevated view over the bay and the Cap-Ferrat peninsula, with no direct overlook from neighbouring properties. Arranged over three levels for approximately 260 sqm, the villa offers generous reception spaces that take full advantage of the sea view, with direct access to the terraces. The six bedrooms are spread across several levels offering great flexibility for family living or hosting guests. A two-car garage completes the property, along with a private swimming pool just a few steps from the villa. The 1,798 sqm grounds, planted and enclosed, offer a rare setting for this part of Villefranche-sur-Mer. An adjoining buildable plot of 1,750 sqm is available separately, offering further development potential. To arrange a viewing or find out more about this property, please call me on +33 6 15 63 28 52. Energy class: G - Climate class: D // estimated annual energy costs for standard use: between €5,899 and €7,981 (base year 2021). Information on the risks to which this property is exposed is available on the following website Géorisques:www.georisques.gouv.fr. Would you like to know more? We're available to arrange a visit at your convenience. Agency fees payable by vendor - Montant moyen de la quote-part de charges courantes 408 €/yearly - Montant estimé des dépenses annuelles d'énergie pour un usage standard, établi à partir des prix de l'énergie de l'année 2021, 2022, 2023 : 5899€ ~ 7981€ - Les informations sur les risques auxquels ce bien est exposé sont disponibles sur le site Géorisques : www.georisques.gouv.fr - Eliza TORBICZ - Agent commercial - EI - RSAC 790 569 107

Ref. : 87285548

BARNES Beaulieu | Cap-Ferrat

CASSIS1 690 000 €

House for sale www g - 6 rooms - 178 m²

FOR SALE - CASSIS - PRESQU'ÎLE - HOUSE WITH SWIMMING POOL

Just a few minutes from the port of Cassis, in the heart of one of the area's most sought-after residential neighborhoods, this 178.51 sqm property is set on a beautifully landscaped 1,615 sqm plot, where Mediterranean pine trees,a bundant natural light and breathtaking views over Cap Canaille and the sea create an exceptional living environment. Sheltered from view, the garden offers a peaceful atmosphere, enhanced y generous outdoor living spaces and an elegant 6 x 12-metre swimming pool with a natural surroungings. A true extension of the home, the garden is designed to make the most of the Mediterranean lifestyle throughout the year. Arranged over two main levels, with a garden level dedicated to ancillary spaces, the house features a harmonious and functional layout. The reception rooms enjoy abundant natural light and open seamlessly onto the terraces and landscaped garden. The sleeping quarters comprise four bedrooms, including a principal suite with a walk-in dressing room, a study, three shower rooms, and one bathroom aquipped with both a whirlpool bathtub and a walk-in shower. A garage and a laundry room/pantry complete the property. The home also benefits from high-quality technical features, including heat pump heating, air conditioning, a 9 kWp photovoltaic solar system, a solar water heater; and an excellent energy performance rating. Located just minutes from the beached, the harbour, local shops, and the renowned Calanques National Park hiking trails, this address perfectly combines the tranquility of an exclusive residential setting with the unique lifestyle for which Cassis is renowned. A property offering excellent potential for long-term value appreciation in one of the commune's most desirable locations. Contact: Mrs. Claude Leonetti +33 (0)6 82 90 66 62 BARNES Marseille – Cassis Ambassador Information regarding the natural and technological risks to which this property may be exposed is available on the Géorisques website: www.georisques.gouv.fr Agency fees payable by the seller. Agency fees payable by vendor - Montant estimé des dépenses annuelles d'énergie pour un usage standard, établi à partir des prix de l'énergie de l'année 2021 : 1580€ ~ 2150€ - Les informations sur les risques auxquels ce bien est exposé sont disponibles sur le site Géorisques : www.georisques.gouv.fr

Ref. : 87186822

BARNES MARSEILLE CASSIS LITTORAL

MEGÈVE795 000 €

Apartment for sale www g - 3 rooms - 61 m²

3-room apartment Ski in / Ski out South-facing terrace o

In a highly sought-after area of Megève, at the foot of the Mont d'Arbois golf course and with direct ski access from the residence, beautiful 3-room apartment completely renovated. It consists of a pleasant living room opening onto a large 34 m2 south-facing terrace, two bedrooms and two shower rooms. The apartment is located in a prestigious residence with a caretaker, in a quiet and privileged environment, in the immediate vicinity of the golf course and the ski slopes. An ideal base for enjoying Megève in summer and winter, with a particularly rare location on Mont d'Arbois. Mandate No. 139. Information on the risks to which this property is exposed is available on the Géorisques website: www.georisques.gouv.fr. Property subject to co-ownership, no proceedings are currently underway.

Ref. : 250

Ravello Immobilier - Megève

PARIS 16EME4 700 000 €

Apartment for sale www g - 5 rooms - 170 m²

Paris 16 - Passy - Top floor - Terrace - Roof top - 2/3 bedrooms

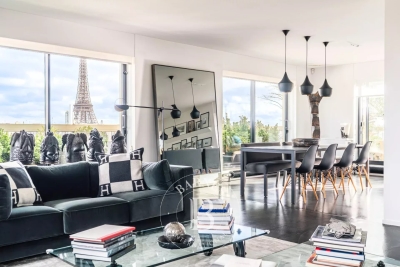
Paris 16 - Passy - Top floor - Terrace - Roof top - 2/3 bedrooms Close to good schools and shops, on the 10th and top floor of a semi-recent building with a doorman, this 170 m² apartment comprises a beautiful 81 m² living room with an open-plan kitchen/dining room opening onto two terraces with a total surface area of 128 m² on the same level, offering unobstructed views of Paris and its iconic monuments, in a quiet location with plenty of sunshine. A 25 m² veranda (included in the 170 m²) completes this large living space. On the other hand, on the night side, the apartment consists of a master suite with its dressing room and shower room and bathtub, another bedroom with its shower room/WC and an office space with a sink giving access to the veranda (which can be converted into a bedroom). Plenty of storage space. 1 separate toilet. Air conditioning. - A 74m² rooftop terrace with views over Paris. Two parking spaces directly accessible by elevator under the building and a cellar complete this rare property. Agency fees payable by vendor - Nombre de lots dans la copropriété: 539 - Montant moyen de la quote-part de charges courantes 12,000 €/yearly - Montant estimé des dépenses annuelles d'énergie pour un usage standard : 5760€ ~ 7850€ - Les informations sur les risques auxquels ce bien est exposé sont disponibles sur le site Géorisques : www.georisques.gouv.fr - Marion CONSTANT - Agent commercial - EI - RSAC 530821040

Ref. : 86659625

BARNES PASSY-LA MUETTE

MANDELIEU-LA-NAPOULE649 000 €

Apartment for sale www g - 4 rooms - 110 m²

Sea View Apartment with Private Beach Access, Just Outside Cannes

Just 15 metres from the private beach of your residence in La Napoule, at the gateway to Cannes, this spacious apartment offers approximately 110 sqm of living space, including 80 sqm under the Carrez Law, complemented by two delightful enclosed loggias of 16 sqm and 13 sqm. Simply open the floor-to-ceiling sliding glass doors to let the gentle sea breeze flow in and enjoy the fresh Mediterranean air all year round. Filled with natural light, this property combines comfort, generous living spaces, and an exceptional location. Here, the sea is your closest neighbour, and every day feels like a holiday. Currently configured with two bedrooms, the apartment can easily be converted into a three-bedroom home to suit your needs. The apartment stands out for its absolute tranquillity and abundant natural light. One loggia enjoys a sunny exposure, while the second offers a pleasant sea view. A private cellar and an underground parking space complete the property. Located in a highly sought-after seafront residence, the apartment enjoys a rare setting, sheltered from both road and railway noise. The residence offers an excellent range of amenities, including a swimming pool, restaurant, two tennis courts, three pétanque courts, table tennis facilities, and beautifully maintained landscaped gardens, all within a secure environment bordering the Port de La Napoule. Monthly service charges: €333. Condominium comprising 430 units. Information regarding the natural and technological risks to which this property may be exposed is available on the French government website Géorisques: www.georisques.gouv.fr.

Ref. : 1221

Agence Hamilton SelectionMed

PARIS 6EME825 000 €

Apartment for sale www g - 2 rooms - 39 m²

Paris 6 – Odéon – Apartment renovated by an architect – Air conditioning – Quiet – Bright – Upper floor.

Barnes is listing a 39.67m² or 427 sq ft (Carrez Law surface) apartment, renovated by architect Tatiana Nicol, situated on the fifth floor of a 1928 building with a lift and with common areas in good condition, just a stone's throw from Marché Saint-Germain and Mabillon metro station. This optimised apartment has been fully renovated with high-quality materials and custom-built fittings. It features a 27m² (291 sq ft) living area composed of a lounge and a fully fitted and equipped open kitchen. This space benefits from plenty of built-in storage, a quiet setting overlooking a courtyards and plenty of natural light. Bedroom with custom-built cupboards, as well as a shower room fitted with a walk-in shower and a toilet. The property is air-conditioned and boasts a 2.70m (8.9ft) ceiling height. Located in the heart of Saint-Germain-des-Prés, this apartment is ideal as a main residence, a pied-à-terre or a property investment in one of the most sought-after neighbourhoods on the Left Bank. Fees payable by the seller - Number of lots in the building: 61 - Average amount of the share of charges €1,932/year - Estimated amount of annual energy costs for standard use: €730 ~ €1,050 - Information on the risks to which this property is exposed is available on the Géorisques website: www.georisques.gouv.fr - Peter Lawson - Sales agent - EI - RSAC 795 281 864 Agency fees payable by vendor - Nombre de lots dans la copropriété: 61 - Montant moyen de la quote-part de charges courantes 1,932 €/yearly - Montant estimé des dépenses annuelles d'énergie pour un usage standard : 730€ ~ 1050€ - Les informations sur les risques auxquels ce bien est exposé sont disponibles sur le site Géorisques : www.georisques.gouv.fr - Peter LAWSON - Agent commercial - EI - RSAC 795 281 864

Ref. : 87113285

BARNES PIED-À-TERRE SAINT-GERMAIN-DES-PRÉS

PARIS 16EME2 800 000 €

House for sale www g - 6 rooms - 170 m²

Paris 16 - FOCH - TOWNHOUSE -3 bedrooms

Just moments from the Arc de Triomphe, BARNES presents this elegant townhouse of approximately 163 sq.m., set within a prestigious Haussmann-style building with a concierge. Accessed from Avenue Foch, the property enjoys a particularly rare setting: entirely private and secluded, overlooking a landscaped courtyard and offering absolute peace and quiet. Arranged over four floors, this contemporary residence has been fully renovated and is presented in perfect condition, offering an elegant and refined family environment. The property comprises: Ground floor: an entrance hall, an independent bedroom with shower room and toilet, a spacious laundry room with wine cellar, and a garage accessible from Rue Chalgrin. First floor: a reception room with fireplace opening onto a terrace, together with a fully fitted and equipped kitchen/dining room. Second floor: a bedroom with shower room and toilet, as well as a TV room and office area. Third floor: an elegant air-conditioned master bedroom with a private balcony-terrace, complemented by a bathroom with shower, bathtub and toilet. Through-plan and filled with natural light, the property offers a particularly peaceful and private lifestyle, while enjoying the exceptional prestige of Avenue Foch. Garage. Water softener. Excellent school catchment area, including Lycée Janson de Sailly. Liberal professions permitted. Property subject to co-ownership regulations. Agency fees payable by vendor - Nombre de lots dans la copropriété: 80 - Montant moyen de la quote-part de charges courantes 9,000 €/yearly - Montant estimé des dépenses annuelles d'énergie pour un usage standard, établi à partir des prix de l'énergie de l'année 2025 : 5060€ ~ 6860€ - Les informations sur les risques auxquels ce bien est exposé sont disponibles sur le site Géorisques : www.georisques.gouv.fr - Leslie MORCET - Agent commercial - EI - RSAC 980 233 126

Ref. : 87320823

BARNES TROCADERO

CANNES620 000 €

Apartment for sale www g - 3 rooms - 91 m²

EXCLUSIVITY – Cannes Centre – Apartment in Immediate Proximity to the Palais des Festivals

In the heart of Cannes, just steps from La Croisette and the Palais des Festivals, this elegant 2-bedroom apartment is located on the 4th floor of a recently renovated high-end residence. It features a bright living room with a fully equipped open-plan kitchen, opening onto a quiet terrace with an open view. Two en-suite bedrooms with built-in storage and shower rooms, as well as a guest toilet, complete the layout. Quality amenities include reversible air conditioning, double glazing, electric shutters, video surveillance, and a reinforced door. A rare opportunity combining modern comfort, refined finishes, and a prime address in Cannes. A parking space in the basement is available for purchase at an additional cost of €30,000. CLASSE ENERGIE: 92 B CLASSE CLIMAT: 2 A Les informations sur les risques auxquels ce bien est exposé sont disponibles sur le site Géorisques : www.georisques.gouv.fr

Ref. : 85124603

LIMANDAT REAL ESTATE