OK
More than Less than
€  ok

Key-words : www g

Houses and Apartments, your real estate specialist magazine offers a selection of ads that match with the keyword www g. You can refine your search by specifying the area or price range in the navigation bar link Search for a House/Apartment.

VERSAILLES695 000 €

Apartment for sale www g - 3 rooms - 84 m²

Versailles Notre-Dame – 58.59m² or 631 sq ft (Carrez Law surface) townhouse / 68m² or 732 sq ft of floor space – 2 bedrooms, garage

Barnes Versailles is listing this 58.59m² or 631 sq ft(Carrez Law surface) period townhouse (68m² or 732 sq ft usable floor area and 84.07m² or 905 sq ft total floor space), fully renovated by an architect with high-quality materials, located in the heart of the sought-after Notre-Dame neighbourhood. In a prime, central location, the property is just a few minutes' walk from shops, Notre-Dame marketplace, reputable schools, the château grounds and transport services to Paris (Rive Droite station, RER C line). This house is laid out as follows: entrance hall with a closet leading to a living room with parquet flooring, enhanced by an insert fireplace, a custom-built bookcase and plenty of built-in storage. Its fantastic ceiling height lends the space a warm and atypical atmosphere. The adjoining, fully fitted kitchen, with Lapitec worktops and splashback, extends naturally into the living area, which includes a dining area and an office area. Upstairs, the modular sleeping area comprises a bedroom that can be divided into two by a retractable partition, an office area, plenty of storage and a raised platform featuring a large built-in wardrobe, completed by a shower room. An adjoining garage offers convenient parking and additional storage space, a rare asset in this central area of Versailles. The recent, meticulous renovation combines a heat pump with underfloor heating, a dual-flow ventilation system and a high-quality finish, bringing this period property fully up to current standards. Its triple orientation and dual-aspect layout ensure plenty of natural light throughout the day. New roof, recently re-rendered facade. Property subject to shared ownership status. EPC C / GHG A. Annual charges €745. Property tax: €1,358. Fees at 4% payable by the buyers (€668,269 net seller price). Your BARNES Versailles contact: Lina Gordievskaya +33 (0)6 47 19 94 64 “Information on the risks to which this property is exposed is available on the Géorisques website: www.georisques.gouv.fr” €668,269 Agency fees not included - Agency fees: 4%TTC Fees payable by the buyer - Average amount of the share of charges €745/year - Estimated amount of annual energy costs for standard use: €1,000 ~ €1,440 - Information on the risks to which this property is exposed is available on the Géorisques website: www.georisques.gouv.fr 668,269 € Agency fees not included - Agency commission: 4%VAT included Agency fees payable by buyer - Montant moyen de la quote-part de charges courantes 745 €/yearly - Montant estimé des dépenses annuelles d'énergie pour un usage standard : 1000€ ~ 1440€ - Les informations sur les risques auxquels ce bien est exposé sont disponibles sur le site Géorisques : www.georisques.gouv.fr

Ref. : 85970816

BARNES YVELINES

PARIS 11EME620 000 €

Apartment for sale www g - 2 rooms - 53 m²

Exclusive listing - Apartment with charm - 1 bedroom - Terrace - Complete peace and quiet

On the edge of the 10th and 11th arrondissements, between Place de la République and the Canal Saint-Martin, this charming 54m² (581 sq ft) apartment with authentic character overlooks a lovely tree-lined courtyard guaranteeing peace and quiet. Facing southeast, it comprises a good-sized reception room with exposed beams and stone, opening onto a delightful 20m² (215 sq ft) terrace with no steps, a bedroom, a bathroom, a dressing room and a separate toilet. Pretty view of the tree-lined courtyard. Atypical apartment with charm and character. Exclusively listed with BARNES PARIS EST. Fees payable by the seller - Number of lots in the building: 90 - Average amount of the share of charges €1,680/year - Information on the risks to which this property is exposed is available on the Géorisques website: www.georisques.gouv.fr Agency fees payable by vendor - Nombre de lots dans la copropriété: 90 - Montant moyen de la quote-part de charges courantes 1,680 €/yearly - Montant estimé des dépenses annuelles d'énergie pour un usage standard : 1309€ ~ 1771€ - Les informations sur les risques auxquels ce bien est exposé sont disponibles sur le site Géorisques : www.georisques.gouv.fr

Ref. : 87003930

BARNES PARIS EST

VELLERON720 000 €

House for sale www g - 9 rooms - 160 m²

Isle-sur-la-Sorgue, in the hills: a superb historic home with 1,600 sq ft of living space

Isle sur la Sorgue/St. Antoine, on the St. Antoine hill: a charming and unique renovated historic home, nestled within a 10-hectare wooded estate. This property offers a peaceful and refined living environment, ideal for those who appreciate tranquility, authenticity, and privacy. It features 160 m² of living space, 5 bedrooms (including a 2-bedroom guesthouse), as well as a 60 m² cellar, a garage, a French terrace, and access to a superb shared swimming pool.You will enjoy a quiet setting, surrounded by beautiful historic homes that blend charm and authenticity, as well as views of the Vaucluse Mountains and the Luberon. This exceptional property is ideally located in a highly sought-after area—not isolated but free from disturbances. It offers attractive rental returns but can also be purchased as a single unit. Information on the risks associated with this property is available on the Géorisques website: www.georisques.gouv.fr Translated with (free version)Translated with (free version)

Ref. : 11470

ROSIER

EZE1 149 000 €

Apartment for sale www g - 4 rooms - 108 m²

Eze - Exceptional rooftop villa

Just minutes from Monaco, this unique rooftop villa offers spectacular 180° views of the Mediterranean Sea and the medieval castle of Éze. This rare duplex combines large outdoor spaces on each level with a contemporary 3-room layout that enhances its spaciousness. The first floor opens onto a vast, luminous living room, complete with fireplace and fully-equipped open kitchen. This living space opens onto a superb 110 m² terrace, perfect for enjoying open-air moments with an unobstructed view. Currently configured as a 3-room apartment, this property offers spacious, comfortable living. However, it is possible to recreate an additional bedroom on the first floor, as required. Also on this level is a bedroom with en suite bathroom and guest WC. Upstairs, the master suite offers a truly relaxing space, with a fireplace, a bathroom equipped with a hammam, a large dressing room and access to a private 40 m² terrace overlooking the sea and the surrounding area. The property is complemented by a private landscaped garden of 495 m², offering a haven of peace and greenery. Two private parking spaces are included. Cellars are also available. The condominium boasts a rooftop swimming pool with breathtaking views of the Mediterranean. A rare property combining exceptional outdoor space, generous volumes and proximity to Monaco. Fees charge seller. ENERGY CLASS: 108 C CLIMATE CLASS: 6 B ECD established January 23, 2019 (update in progress for new diagnosis) Estimated average annual energy expenditure for standard use, based on 2015 energy prices: €718 Property subject to condominium status Number of lots: 8 Information on the risks to which this property is exposed is available on the Géorisques website www.georisques.gouv.fr

Ref. : 84589921

LIMANDAT REAL ESTATE

CAGNES-SUR-MER2 120 000 €

House for sale www g - 5 rooms - 223 m²

Cagnes-sur-Mer – Renovated Stone Villa with Swimming Pool and Sea Views

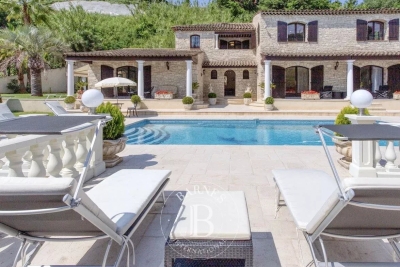
In Cagnes-sur-Mer, in a sought-after residential setting offering complete privacy, this elegant 215.15 sq.m stone villa enjoys open views over the surrounding hills, the Château of Haut-de-Cagnes and the Mediterranean Sea. Fully renovated, the property is set within 2,750 sq.m of landscaped grounds with a heated swimming pool. Inspired by Mediterranean and Italian architecture, the villa combines distinctive character with timeless materials. Stonework, exposed beams and oak joinery blend seamlessly with contemporary features, creating a warm and refined atmosphere throughout. The ground floor is arranged around generous reception areas and comprises a welcoming living room with fireplace, together with a spacious open-plan kitchen and dining room, creating a living and entertaining area of over 70 sqm. Two bedrooms, a large bathroom with shower, a separate WC and ample storage complete this level. Upstairs, the villa offers a spacious study and two further bedrooms, one of which opens onto a private terrace. A shower room, a bathroom with WC and a large separate dressing room complete the sleeping accommodation. The outdoor areas have been designed as genuine extensions of the living spaces. Several lounge and seating areas surround the property, complemented by a shaded summer kitchen and a 12 × 8 metre heated swimming pool with a generous sun terrace. Carefully designed outdoor lighting enhances the gardens after dark, allowing the various outdoor spaces to be enjoyed well into the evening. With no overlooking neighbours, the property offers a particularly private and peaceful setting amid Mediterranean vegetation, with beautiful views towards Haut-de-Cagnes, its château and the Mediterranean Sea. A characterful family villa combining generous proportions, a swimming pool, extensive landscaped grounds and sea views, in one of the most sought-after residential areas of Cagnes-sur-Mer. Energy class : C – Climat class : C / estimated annual costs for standard use : between €2150 and €2960 (ref year 2021) Information on the risks to which this property is exposed is available on the Geohazards website : www.georisques.gouv.fr Property located in an area subject to compulsory brush clearance. Erika MIGNAC Consultante – Agent commerciale E.I. RSAC : 877 970 392 Agency fees payable by vendor - Montant estimé des dépenses annuelles d'énergie pour un usage standard, établi à partir des prix de l'énergie de l'année 2026 : 2170€ ~ 2950€

Ref. : 87316607

BARNES Saint-Paul de Vence

GRASSE1 490 000 €

House for sale www g - 5 rooms - 240 m²

Grasse, Saint-François – Provencal stone villa – 4 bedrooms

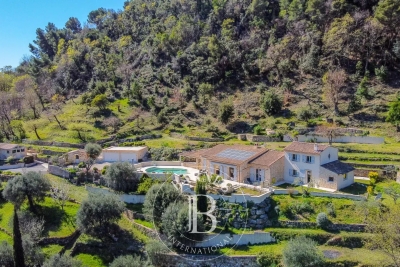
Just a few minutes from the villages of Grasse, Cabris and Peymeinade, this magnificent stone property of approximately 240 sqm enjoys an exceptional elevated position with panoramic views over the surrounding countryside. Set on approximately 3 hectares of land, arranged in traditional terraces and planted with numerous olive trees, the property offers a preserved natural environment and absolute tranquility. The single-storey main house has been recently renovated, combining authentic charm with modern comfort. It features an elegant living room opening onto a fully equipped kitchen, a library, as well as three spacious bedrooms, each with its own bathroom. A new and fully equipped independent studio provides ideal accommodation for guests, family or staff. Outdoors, the property boasts large terraces and a swimming pool that fully enjoys the stunning views and natural surroundings. The property also offers a two-car closed garage, two covered parking spaces, and several outdoor parking spaces. Located at the end of a private road, with no passing traffic and no overlooking neighbours, this rare property offers privacy, serenity and nature, while remaining close to all amenities. Energy rating: B – Climate rating: A / Estimated annual energy costs for standard use: between €910 and €1,300 (2021). Property located in an area subject to mandatory vegetation clearance (brush clearing). Information on the risks to which this property is exposed is available on the Géorisques website: www.georisques.gouv.fr Camille CHARLES : Consultante - Agent commerciale E.I. RSAC : 977 664 762 Agency fees payable by vendor - Montant estimé des dépenses annuelles d'énergie pour un usage standard, établi à partir des prix de l'énergie de l'année 2021 : 930€ ~ 1270€ - Emilie PAUL - Agent commercial - EI - RSAC 539 034 140

Ref. : 86869670

Barnes Valbonne

NICE550 000 €

Apartment for sale www g - 2 rooms - 65 m²

NICE - Carré d'or : Magnificent 2-room apartment, large terrace and access to Promenade des Anglais

NICE - Carré d'or : Magnificent 2-room apartment, large terrace and access to Promenade des Anglais PALACE OF THE MEDITERRANEAN - with direct access to the Promenade des Anglais, on the 3rd floor of a luxury residence with a caretaker, closed and secure, this large 45 m² 2-room apartment in very good condition with a 21 m² terrace facing south benefits from a view of the residence's gardens. In absolute tranquility, it is just steps from the sea, all shops, and public transportation. The entrance with wardrobe leads to the living room, the separate and fully equipped kitchen, the bedroom, and the bathroom with toilet. All rooms open onto and extend onto the deep terrace and contribute to the feeling of well-being! A healthy cellar completes this property. Possibility of a parking space for rent. Ideal for enjoying life on the French Riviera in the heart of Nice! Information on the risks to which this property is exposed are available on the Georisques website: www.georisques.gouv.fr

Ref. : 87432171

Beau Site Estate

PARIS 8EME3 490 000 €

Apartment for sale www g - 5 rooms - 188 m²

Family apartment renovated - Golden Triangle

Paris 75008 - Golden Triangle - Ideally located between Hoche Avenue and Friedland Avenue, Polo Properties offers you this superb 188m² apartment on the 2nd floor with elevator of an elegant building dating from 1925. Fully renovated with high-end materials and equipped with air conditioning, the apartment is appealing due to the quality of its amenities, its spacious volumes, and its south-facing exposure. An elegant entrance gallery, a separate kitchen, and a large double living room flooded with light, facing south. The sleeping area includes three en-suite bedrooms, each with its own bathroom or shower room, including a magnificent master suite with dressing room. Solid oak flooring, fireplace, soundproofing, and air conditioning complete the features of this rare property. The building also benefits from the presence of a full-time caretaker. An cellar completes this exceptional property, ideally located in the heart of the 8th arrondissement. DPE: C – 86 kWh/m²/year Greenhouse gas emissions: C – 18 kg CO2/m²/year Estimated annual energy costs: between €1,330 and €1,840 Condominium of 21 lots. Average annual charges: €12,392. Ongoing procedure: none. Transaction fees including VAT payable by the seller. Information on the risks to which this property is exposed is available on the Géorisques website: www.georisques.gouv.fr.

Ref. : 87323601

Polo Properties

PARIS 8EME1 400 000 €

Apartment for sale www g - 3 rooms - 74 m²

Foot in the door - Miromesnil

Within a building dating from 1850, a renovated 73 sqm apartment, located on the 1st floor with elevator. The apartment opens onto an entrance and offers a pleasant living room combining sitting area and kitchen, designed in a contemporary and convivial spirit. The sleeping area consists of a bedroom, complemented by an office, ideal for teleworking or providing an extra space depending on needs. A bathroom with toilets as well as many built-in storages complete the layout. The renovation, combined with the character of the old building, gives this apartment an atmosphere that is both elegant and current. A cellar completes this property. Property under co-ownership status. No proceedings in progress. Annual charges: €2240. Transaction fees including VAT payable by the seller. Information on the risks to which this property is exposed is available on the Géorisques website: www.georisques.gouv.fr.

Ref. : 87354251

Polo Properties

PARIS 16EME185 000 €

Apartment for sale www g - Studio - 14 m²

Paris 16th - Ranelagh - Studio with balcony

Located on Rue du Ranelagh, this 14.22 sqm studio apartment is situated on the 2nd floor with elevator access of a superb high-end residence, within an elegant 1970s building. The studio comprises a living area of nearly 10 sqm opening onto a balcony running along the room, built-in storage, and a shower room with WC. Ideal as a pied-à-terre, primary residence, or rental investment. Property subject to co-ownership regulations. Contact BARNES : Julie Morel-Bonnard +33 6 83 60 87 20 170,000 € Agency fees not included - Agency commission: 8.82%VAT included Agency fees payable by buyer - Montant estimé des dépenses annuelles d'énergie pour un usage standard, établi à partir des prix de l'énergie de l'année 2025 : 420€ ~ 580€ - Les informations sur les risques auxquels ce bien est exposé sont disponibles sur le site Géorisques : www.georisques.gouv.fr

Ref. : 87431885

BARNES PIED-A-TERRE PASSY-LA MUETTE

PARIS 7EME1 650 000 €

Apartment for sale www g - 4 rooms - 80 m²

Paris 7th – Rue du Bac / Saint-Germain – Top Floor – Elevator – Open Views

In the heart of the highly sought-after Saint-Thomas-d'Aquin neighbourhood, this superb apartment occupies the 6th and top floor of a magnificent dressed-stone building, with elevator access to the 5th floor. Offering 78.80 sq m (848 sq ft) of Carrez Law surface area and 107.90 sq m (1,161 sq ft) of total floor area, the property is in need of refreshing and offers excellent potential for reconfiguration. The apartment features a bright and inviting living area, enhanced by an impressive double-height cathedral ceiling, creating an exceptional sense of volume and light. It also comprises a semi-open kitchen, two bedrooms, two bathrooms, one of which includes a WC, and a separate guest WC. With triple exposure, the apartment enjoys exceptional natural light throughout the day as well as completely unobstructed views — a rare privilege in this highly desirable neighbourhood. Its prime location between the Seine riverbanks and Saint-Germain-des-Prés makes this an exceptional opportunity, equally suited to a primary residence, a sophisticated Parisian pied-à-terre, or a long-term investment. Agency fees payable by vendor - Nombre de lots dans la copropriété: 11 - Montant moyen de la quote-part de charges courantes 6,014 €/yearly - Montant estimé des dépenses annuelles d'énergie pour un usage standard, établi à partir des prix de l'énergie de l'année 2021,2022,2023 : 2397€ ~ 3243€ - Les informations sur les risques auxquels ce bien est exposé sont disponibles sur le site Géorisques : www.georisques.gouv.fr

Ref. : 87223939

BARNES BAC-VARENNE

FAYENCE419 000 €

House for sale www g - 4 rooms - 100 m²

MONTAUROUX | MODERN HOUSE OF 2022 SEMI-DETACHED 100 M2 | GARDEN | 4 PARKING SPACES

MONTAUROUX. 100 m2 house, contemporary of 2022, in absolute calm, without overlooking, with 4 private parking spaces in front of the house, on the plain, 1 minute by car from Léonard De Vinci college, Located in a small, secure and sought-after residential subdivision, this semi-detached house by the laundry room and the neighbor's garage benefits from a South-East exposure, offers a pleasant and very bright living environment. On the garden floor, large living room of 43 m2, combining living room, lounge, and custom kitchen open fitted and equipped, a bedroom/study with elegant glass roof, a laundry room, a separate WC, and custom storage under the stairs. Upstairs, a large master bedroom of 16 m2 with double custom dressing, a second bedroom of 11 m² with storage, a shower room with WC and bespoke furniture. A recent, functional, and particularly well-thought-out property, offering comfort, modernity, energy performance, and tranquility, in a secure residential environment. Fully equipped, with high-end modern finish, integrable AirZone Daikin ducted air conditioning, electric roller shutters with home automation and remote control, electric awning, 2 electrical outlets dedicated to electric vehicles. Turnkey house! DPE A / A. Lot charges 10 euros per month. Property tax 1041 euros. “The information on the risks to which this property is exposed is available on the Géorisques website: www.georisques.gouv.fr”

Ref. : 87406307

AGENCIA

NICE595 000 €

Apartment for sale www g - 3 rooms

Nice - Musicians - Magnificent 3-room fully renovated, with balconies and elevator

// Nice - Musicians // On a floor with elevator in a superb Art Deco building designed by René Livieri, located in the heart of the highly sought-after Musicians district, discover this beautiful 3-room apartment of 67 sq.m. crossing, fully renovated tastefully, with 3 balconies and sold furnished. The apartment has been completely renovated with quality materials, offering an elegant and soothing atmosphere. The living room, spacious and bright, is extended by 2 balconies, one of which is a dining balcony, and features a fully equipped contemporary kitchen, perfectly integrated to create a friendly and functional space. The sleeping area, well separated, consists of two bedrooms, each with its own bathroom. Finally, an independent toilet completes this set along with a cellar. Careful amenities: oak parquet flooring with herringbone pattern, double-glazed joinery, moldings, reversible air conditioning... Every detail has been thought out to ensure optimal comfort throughout the year. The advantages of the property: Standards building with elevator, Crossing apartment, 3 balconies, Popular and central district, Immediate proximity to shops, transportation, and amenities. A rare property, ideal for an elegant main residence or a high-end pied-à-terre in the heart of Nice. Condominium of XX main lots Annual charges: €2,700 No ongoing proceedings Fees paid by the seller Information on risks available on the official site: errial. www.georisques.gouv.fr

Ref. : 87357429

MAISON CINO Real Estate

LORGUES1 860 000 €

House for sale www g - 7 rooms - 305 m²

LORGUES — A CHARACTER PROPERTY IN THE HEART OF THE VINEYARDS

Surrounded by vineyards in a peaceful setting, this stone property invites you to experience Provence throughout the seasons. Nearly 1.8 hectares provide a generous setting, with landscaped areas, olive trees, pines and woodland. Designed for family gatherings and holidays with friends, the property offers approximately 300 m² of accommodation, comprising the main villa, an adjoining one-bedroom apartment and an independent studio with a shower room. Each of the villa's four bedrooms has its own bathroom, ensuring privacy for everyone. Days unfold naturally around the heated 15 × 7. 5-metre saltwater swimming pool. A spacious terrace with a Jacuzzi, a sauna and a covered, open-air fitness area offer further opportunities for relaxation. As the light fades, the covered bar area welcomes shared moments after a game of pétanque or a few approach shots on the dedicated golf practice area. Discreetly integrated speakers accompany evenings around the pool and on the terrace. An ornamental pond of approximately 70 m², complete with a fountain, complements the outdoor spaces. The grounds extend into woodland, providing space for nature and leisurely walks. An enclosed double garage and ample parking make it easy to welcome guests. Lorgues adds the charm of its village, its Provençal market and the pleasures of local gastronomy and surrounding vineyards. Chez Bruno, Château de Berne, Château Roubine and La Martinette all contribute to this way of life, while Cannes and Saint-Tropez invite you to enjoy coastal escapes. A holiday home for entertaining, unwinding and creating memories in Provence. Information on the risks to which this property is exposed is available on the Géorisques website: www.georisques.gouv.fr.

Ref. : 87408811

Coldwell Banker Standing Realty

LA GAUDE1 150 000 €

House for sale www g - 4 rooms - 196 m²

LA GAUDE — ELEGANT RENOVATED VILLA IN A PEACEFUL SETTING, WITH OPEN VIEWS AND A SWIMMING POOL

Located in the Hugues Bérenguier neighbourhood of La Gaude, this villa of approximately 196 m², tastefully renovated two years ago, offers a peaceful living environment on approximately 1,500 m² of level grounds. Facing due south, it enjoys open views and outdoor spaces designed to make the most of the relaxed lifestyle of the French Riviera. Arranged over two levels, each with direct ground-level access to the outdoors, the house offers spaces suited to both family life and welcoming loved ones. On the pool level, a principal bedroom suite of over 35 m² provides a generous private retreat. A fully equipped kitchen and a spacious living and dining room with a fireplace complete the living areas. Outside, the garden, swimming pool and pétanque court invite you to share sunny days and evenings with friends. On the lower level, an apartment currently configured as two bedrooms, a bathroom and a sunroom provides additional accommodation. Connected to the villa internally, it also has its own separate entrance from outside, allowing guests to enjoy their privacy. On the same level, an enclosed double garage with a tiled floor provides convenient parking and storage space. A paved driveway and paved parking area create a well-presented approach to the property. Ample parking, including two spaces beneath a masonry-built carport, makes welcoming guests easy. A villa combining tranquillity, comfort and conviviality, perfect for enjoying the French Riviera throughout the year or during family holidays. Information on the risks to which this property is exposed is available on the Géorisques website: www.georisques.gouv.fr.

Ref. : 87415096

Coldwell Banker Standing Realty