OK
More than Less than
  ok

Key-words : workshop

Houses and Apartments, your real estate specialist magazine offers a selection of ads that match with the keyword workshop. You can refine your search by specifying the area or price range in the navigation bar link Search for a House/Apartment.

PARIS 14EME2 090 000 €

House for sale workshop - 7 rooms - 277

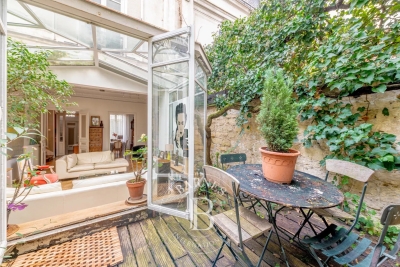
Paris XIV Alésia: rare house with terrace garden, 5 bedrooms

Rare four-story house built in 1870. This freehold property is an architectural gem combining 19th-century authenticity with contemporary comfort. With a living area of 221.36m² and a converted basement of approximately 50m² (laundry room, workshop and gym), it also offers a 34m² terrace garden and a 22m² garage directly accessible from the street. This gives a total floor area of 277.26m². On the ground floor there is an entrance hall, a study, a dining room, a separate fitted kitchen (which can be opened onto the living room), and a large living room with a fireplace and a glass roof opening onto the outdoor terrace garden. A beautiful period staircase leads to the upper level, which comprises two large bedrooms, a bathroom (shower and bathtub), separate toilet, and a dressing room. Finally, the top floor offers three comfortable bedrooms and a shower room with toilet. Plenty of storage space. Regularly maintained (no electrical faults, water softener, condensing boiler, etc.), this house has been modernized while retaining its spaciousness and rare historical features: high ceilings, moldings, fireplaces, etc. Ideal for a family looking for space, light, and character, this house, close to the shops and entertainment of Alesia, offers interior tranquility, a smart layout, and generous volumes, rare in Paris. Energy performance rating: E. Information on the risks to which this property is exposed is available on the Géorisques website: www.georisques.gouv.fr 2,000,000 € Agency fees not included - Agency commission: 4.5%VAT included Agency fees payable by buyer - Montant estimé des dépenses annuelles d'énergie pour un usage standard, établi à partir des prix de l'énergie de l'année 2021,2022,2023 : 4410€ ~ 6020€

Ref. : 86722505

BARNES PANTHEON

NICE2 150 000 €

House for sale workshop - 5 rooms - 130

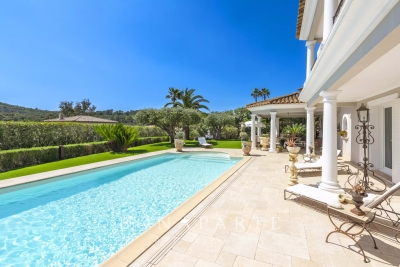
NICE – MONT BORON – RENOVATED 130 SQM VILLA FOR SALE – 500 SQM PLOT – SEA VIEW – SWIMMING POOL – INDEPENDENT STUDIO

Nice Mont-Boron: renovated villa with panoramic city and sea views. Dominant position not overlooked, facing south/southwest with magnificent sunsets, at the end of a private cul-de-sac. Living area of around 130 m² on plank land of 500 m², swimming pool 10 m², studio 32 m² with shower room, separate laundry room and workshop. Spacious living rooms of 45m² with open kitchen and custom stainless steel island, ceiling height of 3 meters and numerous bay windows offering a magnificent view. 3 bedrooms, 1 bathroom, separate toilet. Price: €2,150,000 Agency Fees Included, payable by the seller. • Possibility of buying furnished. • Permit obtained for a double garage, plans available. The creation of parking spaces allows, in terms of town planning, to submit a permit to raise one floor of the house (+ 90m² of living space possible) • High-end services: Heated/cooled floors, ducted air conditioning, polished concrete floors, Technal bay windows, new electricity/plumbing. • 5 min Port of Nice – 10 min Villefranche – 20 min Airport. Quick access Monaco / Cap-Ferrat.

Ref. : B-1903

Century 21 LAFAGE TRANSACTIONS Beaulieu-sur-mer

LA LONDE-LES-MAURES898 000 €

House for sale workshop - 6 rooms - 128

6-ROOM VILLA WITH GARAGE AND POOL IN VALCROS

Nestled in a peaceful, verdant setting, this house, built between 1988 and 1990 on a level 634 m2 plot, impresses with its quality construction, harmonious integration into the landscape, and beautiful south-facing aspect offering a pleasant view of the lake. Built on three levels, including a full basement, and benefiting from two ground-floor entrances from the rear or the garden level, it offers functional and comfortable living spaces. Located at the end of a cul-de-sac, it has been completely renovated and boasts generous room sizes. From the moment you step inside, the tone is set: a welcoming entrance hall with a cloakroom (approximately 7 sq m) opens onto a warm and inviting living space, where the lounge and dining room flow seamlessly together around a fireplace equipped with a pellet stove (for approximately 45 sq m). The separate, functional, and fully equipped kitchen flows into this space, designed for everyday use that is both pleasant and convivial. A bedroom with storage and a shower room complete this level, ideal for single-level living. Upstairs, two bedrooms are nestled, one of which opens onto a private terrace offering an unobstructed view of the golf course. A bathroom and a separate WC complete this sleeping area. The garden level, meanwhile, offers generous and adaptable spaces: a large laundry room, a cellar, a spare bedroom discreetly separated by sliding doors, and a tiled garage opening onto the garden, complete with a second pellet stove. A workshop completes this ensemble, ideal for DIY or craft enthusiasts. Outside, the house extends its lifestyle. A covered terrace, facing due south, offers a soothing view of the lake. Hidden at the rear, a traditional swimming pool blends harmoniously into the garden, surrounded by terraces conducive to relaxation, as well as a lawn area. Fully maintained and modernized over the ye

Ref. : 1051

AGENCE DE VALCROS

ST-RAPHAËL1 550 000 €

House for sale workshop - 5 rooms - 150

SAINT-RAPHAËL - MAGNIFICENT PROPERTY - DESIRED ESTATE

NEW LISTING CONFIDENTIAL ESTATE This week's new listing features this property located in the heart of one of the most sought-after private estates in Saint-Raphaël, just a few steps from amenities and the coastline. This 2000s villa combines elegance, tranquility, and Mediterranean lifestyle. Situated on landscaped grounds of approximately 1,150 m2, hidden from view, it offers 150 m2 of living space with harmonious lines and perfectly controlled volumes. It comprises: On the ground floor: A spacious living room facing south and flooded with light through large glass doors opening onto the pool, an fully equipped open kitchen, extended by a covered terrace designed as a convivial space. A large master suite with its shower room and walk-in closet, ensuring comfort and privacy. Upstairs: Two additional bedrooms with panoramic view terraces and a shower room. Externally: A beautiful garden in complete serenity, planted with Mediterranean species, a pond, and a pool offering an unobstructed view of the Estérel massif. In the basement: a garage, workshop, laundry room, and a real wine cellar with an inviting lounge for tasting evenings; these features complete this property. Feel free to contact me for more information.

Ref. : EC-3597

Maison BONAPARTE

SAUSSET-LES-PINS950 000 €

House for sale workshop - 8 rooms - 240

Villa with Panoramic Sea Views – Quiet Setting Near Amenities

Barnes is pleased to present this charming villa of approximately 240 sqm, ideally located in absolute tranquility at the end of a quiet cul-de-sac, while remaining within close proximity to shops and everyday amenities. Facing south, the property enjoys exceptional natural light throughout the day and offers breathtaking panoramic views over the sea and the Bay of Marseille—an ever-changing landscape that provides a true sense of escape. From the moment you enter, you will be captivated by the generous volumes and the remarkable potential this property offers. Currently divided into two separate apartments of approximately 160 sqm and 80 sqm, each with independent external access yet connected internally, the villa lends itself to a variety of lifestyle projects. It can easily be transformed back into a spacious family home, or maintained as is to accommodate guests, extended family, or even a rental opportunity. The main living areas are bathed in natural light thanks to large openings that lead onto a terrace overlooking lush greenery and the sea. The principal living room opens onto a balcony with elegant wrought-iron railings, creating a seamless connection between indoor and outdoor spaces. A traditional fireplace adds warmth and character, making it an inviting setting for cozy evenings. Architectural details such as the wooden staircase, exposed beams, and authentic materials enhance the charm and timeless appeal of the home. The kitchen and adjoining spaces offer great potential for redesign and modernization, allowing you to tailor the interior to your personal taste while preserving its original character. The bedrooms are well-proportioned, peaceful, and filled with natural light, providing comfortable living spaces throughout. Outside, the villa features a typical Mediterranean façade with light tones, terraces, and traditional architectural elements. The landscaped garden, arranged over several levels, offers numerous possibilities for development—whether you envision a relaxation area, a swimming pool, or a beautifully designed outdoor living space. The sea view remains a constant and stunning backdrop. The property also benefits from two large garages, a rare asset in this area, as well as a spacious storage area on the garden level, ideal for additional storage or conversion into a workshop or leisure space. Renovation work is to be expected, presenting a fantastic opportunity to fully reimagine and enhance this unique property according to your vision. This is a rare opportunity for lovers of character homes seeking peace and quiet, spectacular views, and close proximity to the vibrant city of Marseille. Schedule your visit today. Contact: Pascale GONZALEZ – +33 (0)6 27 23 68 20 Commercial Agent (EI) – RSAC: 904 388 634 Information regarding potential risks affecting this property is available on the official Géorisques website: www.georisques.gouv.fr. Agency fees payable by vendor - Pascale GONZALEZ - Agent commercial - EI - RSAC 904 388 634

Ref. : 86333471

BARNES MARSEILLE CASSIS LITTORAL

MONTAUROUX1 295 000 €

House for sale workshop - 6 rooms - 324

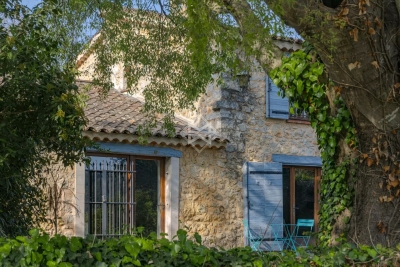
Stone Farmhouse

A former 17th-century inn, steeped in history and fully renovated with high-quality materials. Combining authentic charm and modern comfort, the property comprises a spacious living room, an elegant reception room with a central fireplace, and a fully equipped kitchen. There is also a pantry, a laundry room, and a separate WC. The sleeping area offers three bedrooms, two bathrooms, and a mezzanine with a fireplace, ideal for a relaxation area or office, completed with a dressing. Outside, a swimming pool enhances this peaceful setting. A garage and a large workshop, which could be converted into a studio, complete the property. A rare find with a unique character, ideal for those who appreciate authenticity and quality amenities.

Ref. : 4033

MAGREY & SONS VALBONNE

ANTIBES980 000 €

House for sale workshop - 3 rooms - 80

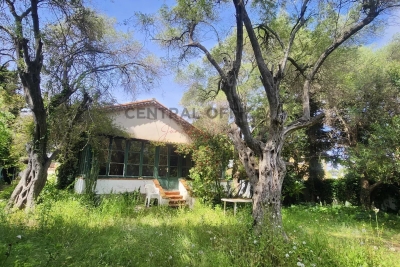
JUAN LES PINS SABLES VILLA A RENOVER

Ideally located, this charming small house has strong potential. Main house, garage or workshop, outbuildings Flat land of about 876 m² Quiet and sunny Price €980,000 agency fees payable by the buyer 5% incl. tax, i.e. €933,334 excluding fees

Ref. : 85956080

CENTRAL OFFICE

DRAGUIGNAN840 000 €

House for sale workshop - 8 rooms - 210

Draguignan - Property of 210 sqm (70 sqm living space) on 5300 sqm in a dominant position

In a privileged and peaceful setting, discover this beautiful property built in 2006, offering high-quality features and an exceptional living environment. From the moment you enter, you'll be captivated by a spacious, light-filled living room that opens onto the outdoors, as well as a functional and inviting semi-open kitchen. The 210 sq m (2,260 sq ft) house boasts an ideal layout, with a first sleeping area comprising three bedrooms and a shower room. Upstairs, a superb master suite awaits, complete with a private shower room and access to a rooftop terrace, perfect for enjoying the view in complete privacy. An independent 70 sq m (753 sq ft) apartment, converted from a former garage, adds to the living space. Comprising a living room, a bedroom, and a shower room, it's ideal for hosting family and friends or generating rental income. In addition, a large basement offers ample space: a laundry room, workshops of approximately 120 sqm, and a 40 sqm garage, totaling around 160 sqm of additional space. Situated on a 5,330 sqm plot, the property boasts a meticulously landscaped exterior with a 12.5 x 6 m swimming pool equipped with a reinforced liner and heated by a heat pump, perfect for enjoying sunny days. For added comfort, the house features underfloor heating/cooling via an air-to-water heat pump, ensuring pleasant cooling in the summer. A true haven of peace with unobstructed views, not to be missed! A guaranteed favorite!

Ref. : T5214

Briel & Partners

LES ADRETS-DE-L'ESTÉREL795 000 €

House for sale workshop - 6 rooms - 171

Villa with pool and beautiful view in Adrets-de-l'Estérel

Located in the heart of a residential quarter in Adrets-de-l'Estérel, 3 minutes from the village and amenities, ideal for a primary or secondary residence under the sun of the French Riviera (25 minutes from Le Cannet via the A8 motorway), this magnificent 172 m² house offers a privileged living environment, between calm and comfort with a living space of 51 m² and benefiting from 3 spacious bedrooms + a dressing room / office and a studio. This villa combines authentic charm and modern amenities such as air conditioning, thermo-dynamic water heater, fiber optics... The entire house is filled with light thanks to its large openings overlooking the flowering garden and its pool. ADDITIONAL: - A lovely 36.5 m² apartment, - Living space 51 m² with high ceiling, - Spacious open-plan US kitchen, - Bedroom suite area upstairs with dressing room and shower room, - Red rocks and Esterel massif view, - 24 m² dependences as workshop, Outside, the property features a superb pool surrounded by a sunny terrace and a carefully maintained landscaped garden - a true FAVORITE!

Ref. : 87010925

ARTHURIMMO.com MOUANS

CANNES3 350 000 €

House for sale workshop - 6 rooms - 392

Super-Cannes – Exceptional Contemporary Provençal Estate

Nestled in the heart of the prestigious residential enclave of Super-Cannes, in absolute tranquility, this outstanding contemporary Provençal villa of approximately 390 sqm has been entirely renovated to the highest standards. Bathed in natural light thanks to its ideal East–West exposure, the property enjoys open views over protected mimosa woodland (classified non-buildable green zone) and the surrounding hills, ensuring total privacy and an unspoiled natural setting. Designed for refined living and effortless entertaining, the villa features: A bespoke Poliform kitchen fully equipped with Gaggenau appliances An elegant dining area A spacious living room with fireplace Five luxurious en-suite bedrooms, each offering comfort, privacy and high-end finishes Set within beautifully landscaped grounds of approximately 2,600 sqm, planted with Mediterranean species, the outdoor areas offer a true Riviera lifestyle experience: Heated saltwater swimming pool Fully equipped pool house Pétanque court Fruit orchard and vegetable garden Additional amenities include a private gym, sauna, closed garage for two cars, workshop and garden outbuilding. A rare turnkey property combining elegance, privacy and contemporary comfort in one of the French Riviera's most sought-after addresses.

Ref. : 86743653

Louvre Immobilier

LA LONDE-LES-MAURES699 000 €

House for sale workshop - 5 rooms - 110

5-ROOM VILLA FOR SALE WITH GARAGE AND POOL. SEA VIEW, QUIET

For sale, in a sought-after area of Domaine de Valcros, 5-room house with swimming pool and garage. Facing south, on an easy plot of 1640 m2, nicely wooded and gently sloping, with no overlooking neighbors, in a quiet location and with a glimpse of the sea, the house is composed of 2 levels. On the north level, an entrance leads to a living/dining room opening onto a beautiful covered terrace overlooking the pool and offering views of the hills and a glimpse of the sea. There is also a fully equipped and renovated open-plan kitchen, two bedrooms, a shower room, a separate WC, and a dressing area. On level N-1, a bedroom with its own shower room and separate WC. Large garage adjoining the house and equipped with a large workshop as an additional space. On the same level, a fully equipped summer kitchen opens onto the pool terrace to enjoy the summer in complete serenity. Aluminium frames and shutters, double-glazed windows, reversible air conditioning, thermal and photovoltaic solar panels for near electrical self-sufficiency (+ electricity buyback contract). Great potential. Viewings available soon: 06 76 54 04 03 / 06 70 14 34 84

Ref. : 1052

AGENCE DE VALCROS

BOZEL682 500 €

House for sale workshop - 8 rooms - 120

For sale - Village house with commercial premises - Bozel to

In the heart of Bozel, this charming village house with a commercial space offers rare opportunity within the village. The commercial unit and workshop of approximately 36m2, are located on the ground floor and provides numerous possibilities, both professional and creative. There is also a large cellar also on this level. The main house of approximately 120m2, is located on the upper two floors and features a kitchen, living room, a large versatile room, and three double bedrooms. The unconverted attic space includes two rooms which can incorporated into the renovation of the house. This is a characterful property ready to be reinvented, renovation works to budget.

Ref. : 1443

AGENCE RMP IMMOBILIER

STE-MAXIME1 090 000 €

House for sale workshop - 6 rooms - 200

Provençal country house with professional spaces

With a total of 331sqm, including 200sqm of living space, this characterful Provençal country house offers an ideal setting for an artisan, a self-employed individual, or any professional activity. Designed with noble materials and intended to offer versatile spaces, it is spread over three levels, two of which can operate independently. The ground floor provides a secure environment with an inner terrace, covered terrace, Provençal kitchen, living room with rooftop terrace, en-suite office, and a living room opening onto an elegant wrought iron conservatory giving access to the pool. Upstairs are two bedrooms, a shower room, separate WC, and a master suite. The lower level hosts a loft-style apartment with kitchen, living area, shower room, and sleeping space, perfect for hosting, renting, or working. The property also includes a double garage (4 vehicles), a laundry room, storage, and a glazed workshop that can serve as a commercial space or artisan workshop. Energy Performance Diagnostic: B - 74 Greenhouse Gas Emission: A - 2 Estimated annual energy costs for the property: €1170 - €1630 Condominium of 15 lots, average annual charges: €349.25, ongoing procedure: no Transaction fees including VAT at seller's expense Information on the risks to which this property is exposed is available on the Géorisques website: www.georisques.gouv.fr The luxury real estate market on the French Riviera is one of the most attractive in the Mediterranean region. Vacation homes and secondary residences on the French Riviera not only offer an incomparable style and quality of life but also represent, given the international economic situation, a secure investment and a smart retirement project, especially at premium addresses. Well positioned between the Massif des Maures and the Gulf of Saint-Tropez, Sainte Maxime is renowned for its charm and pleasant climate. Facing Saint-Tropez, not far from the towns of Ramatuelle, Grimaud, and Port Grimaud, Cogolin and Fréjus; the town boasts numerous sandy beaches sheltered from the wind. Its assets make it a prime tourist destination, highly favored by artists. The city hosts several events and shows. In addition to its casino, there are also a number of museums including the Tower Square Museum or the Museum of the Phonograph as well as the Museum of Mechanical Music and inventions. Also worth seeing is the Sainte-Maxime Church, one of the oldest buildings in the city.

Ref. : W-047J3J

ENGEL & VÖLKERS

TRANS-EN-PROVENCE500 000 €

House for sale workshop - 5 rooms - 131

Beautiful villa with swimming pool and independent annex – Trans-en-Provence

Set in a peaceful and sought-after residential area, this charming single-storey villa, built in 2001 and fully renovated in 2023, offers a warm atmosphere, modern features, and delightful outdoor living spaces. From the moment you enter, a welcoming entrance hall with guest toilet leads into a spacious and light-filled living and dining area. Large French doors open naturally onto the covered terrace and summer kitchen, creating a seamless connection between indoor and outdoor living. The villa offers approximately 131 m² of living space, including an elegant master suite with shower room and WC, two additional bedrooms, a second shower room with WC, as well as an open-plan kitchen with a large adjoining utility/laundry room. An independent annex completes the property and can easily be used as an additional bedroom, studio, office, workshop, or professional practice. The approximately 1,500 m² plot features a lovely swimming pool with terrace, a pétanque court, and several relaxation areas enhanced by fruit trees and Mediterranean plants. Additional features include a fireplace insert, reversible air conditioning, double glazing, recent solar panels, an electric sliding gate, a carport for several vehicles, ample parking space, and connection to mains drainage. An ideal property both as a comfortable main residence and as an elegant holiday home in Provence.

Ref. : 87014857

WRETMAN ESTATE & CONSULTING

DRAP490 000 €

House for sale workshop - 5 rooms - 131

DRAP FONT DE RIMIEZ - 4 BEDROOM VILLA FOR SALE - 131 SQM - NEO-PROVENCAL STYLE - 20 MINUTES FROM NICE CITY CENTRE - 2400 SQM PLOT SUITABLE FOR A SWIMMING POOL

DRAP – FONT DE RIMIEZ: Located in a calm and green environment, less than 20 minutes from Nice city center, charming neo-Provençal 3/4 bedroom house with a surface area of 131.2 sqm (118.01 sqm Carrez), built in 1981 on a plot of approximately 2,400 sqm, suitable for a swimming pool. The house, in sound condition, is composed as follows: on the garden level, an entrance hall, a living room with fireplace and open-plan kitchen, two bedrooms, a bathroom, a separate WC, as well as a laundry room; upstairs, one bedroom and a shower room. Outside, you will enjoy a covered terrace with a pizza oven, a workshop, as well as covered parking. In good overall condition (insulation, double glazing), the house nevertheless requires some refreshing and modernization work. Extension potential. Several parking spaces available in front of the house.

Ref. : A-23313

Century 21 LAFAGE TRANSACTIONS - PROMENADE