OK
More than Less than
  ok

Key-words : workshop

Houses and Apartments, your real estate specialist magazine offers a selection of ads that match with the keyword workshop. You can refine your search by specifying the area or price range in the navigation bar link Search for a House/Apartment.

COURBEVOIE2 595 000 €

House for sale workshop - 9 rooms - 488

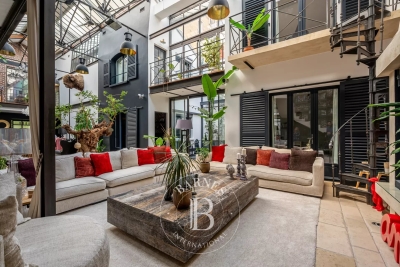
COURBEVOIE / BECON LES BRUYERES — EXCEPTIONAL LOFT

EXCEPTIONAL LOFT WITH PATIO AND TERRACE This former industrial building, masterfully converted into a residential loft, combines the authenticity of its heritage architecture with contemporary comfort across impressive volumes. Discreetly set in the heart of the city, within walking distance of the train station and local amenities, the building spans a ground floor and two upper levels, offering 409 sqm of living space and a 46 sqm sun-drenched terrace. The original glazed roof — a true architectural signature — has preserved its industrial spirit, soaring over 8 metres high and flooding the reception room with natural light. Accessed via a double street-level door, the loft immediately reveals its spectacular proportions. The ground floor comprises a vast cathedral living room, a kitchen with dining area, three independent bedrooms, a dressing room, a shower room, a separate WC, and an 11 sqm patio. Two staircases lead to the first floor, where a wide landing opens onto a large mezzanine with a study area, a master suite with dressing room and bathroom (Jacuzzi bath and shower), a separate WC, two additional bedrooms, and a bathroom with hammam and powder room. On the top level, a sun-filled, landscaped terrace of 46 sqm. The basement includes a laundry room, a workshop, and a wine cellar. An independent 21 sqm garage completes the property. A singular loft that will appeal to connoisseurs of rare properties with a strong aesthetic identity, seeking an extraordinary living space at the gates of Paris. Agency fees payable by vendor - Montant estimé des dépenses annuelles d'énergie pour un usage standard, établi à partir des prix de l'énergie de l'année 2021,2022,2023 : 7990€ ~ 10890€ - Les informations sur les risques auxquels ce bien est exposé sont disponibles sur le site Géorisques : www.georisques.gouv.fr

Ref. : 87007931
BARNES HAUTS DE SEINE NORD

OPIO1 980 000 €

House for sale workshop - 12 rooms - 295

7 bedrooms property with view over the golf course

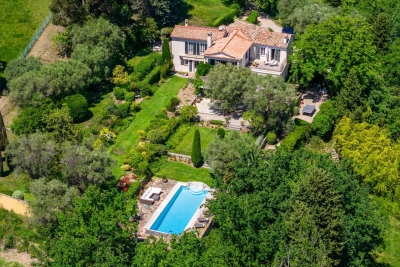
SOLE AGENT - Located in the sought-after town of Opio, close to amenities, this 1.6 hectare property enjoys a beautiful unobstructed view of the golf course. Fully South exposed, the house includes: an equipped Provençal kitchen, a spacious dining room opening onto a large terrace, a living room with fireplace opening onto a covered terrace, an office, 7 bedrooms, 6 bathrooms/showers, a laundry room, a wine cellar, a workshop and a carport. Heated swimming pool with pool house in the heart of a beautifully landscaped garden with rose garden. Renovation work to be carried.

Ref. : 813838

COUNTRYSIDE IMMOBILIER

BIOT1 890 000 €

House for sale workshop - 5 rooms - 193

Beautiful new single-storey villa in a gated domaine in Biot

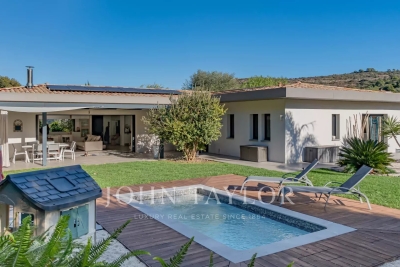
Beautiful contemporary single-storey villa, in a private gated domaine, set in a privileged location overlooking the protected Domaine des Aspres. Recently built, the property has been finished to a high standard both inside and out, creating a serene and relaxing atmosphere in complete tranquillity. Thoughtfully designed, the villa enjoys open views throughout. The spacious open-plan living area, featuring a modern suspended wood burner, offers lovely views and direct access to the outdoor entertaining spaces and large covered terrace. The seamless flow continues into the fully equipped open-plan kitchen, ideal for both everyday living and hosting. The property offers three en-suite bedrooms, each with views of the surrounding countryside or landscaped garden. A fourth room can serve as an additional bedroom, artist's studio or workshop, depending on your needs. There is also a central office with easy access to the garden. Nestled within beautifully landscaped grounds, the property provides an ideal setting to unwind and enjoy the plunge pool. A garage and ample parking complete this charming home. Perfect for those seeking comfort, elegance and peaceful surroundings.

Ref. : V3608VA

JOHN TAYLOR VALBONNE

NEUILLY SUR SEINE555 000 €

Apartment for sale workshop - 2 rooms - 57

Neuilly-Bois - Top floor - Beautiful old building - 1-bed loft/artist's studio-type apartment - Charming and atypical - Sky view

In peaceful surroundings close to the Bois de Boulogne, on the fifth and top floor (lift to the fourth) of a high-end old building, is this 1-bedroom apartment with 58m² (624 sq ft) of living space (Carrez law surface: 48m² or 517 sq ft) and no overlook, affording a stunning unobstructed sky view. The property comprises an entrance leading to an open kitchen, a good-sized air-conditioned living room with large workshop window offering an unobstructed view, a bedroom, a shower room with toilet, and plenty of custom-built storage space. Option to acquire a 10.74m² (116 sq ft) maid's room not adjoining the apartment, with shower room, at an additional cost (€130,000). Charming and atypical - Bright and sunny - Quiet surroundings - Unobstructed view - Optimised layout with no wasted space - Bicycle storage room - Close to the Bois de Boulogne Property subject to shared ownership status. €530,000 Agency fees not included - Agency fees: 4,72% incl. tax fees payable by the buyer - Number of lots in the building: 11 - Average amount of the share of charges €2,787/year - Estimated amount of annual energy costs for standard use based on 2021, 2022 and 2023 energy costs: €1,290 ~ €1,770 - Soumia Inane - Sales agent - EI - RSAC 438332231 530,000 € Agency fees not included - Agency commission: 4.72%VAT included Agency fees payable by buyer - Nombre de lots dans la copropriété: 11 - Montant moyen de la quote-part de charges courantes 2,787 €/yearly - Montant estimé des dépenses annuelles d'énergie pour un usage standard, établi à partir des prix de l'énergie de l'année 2021, 2022, 2023 : 1290€ ~ 1740€ - Soumia INANE - Agent commercial - EI - RSAC 438332231

Ref. : 86479651

BARNES PIED-A-TERRE NEUILLY

ST-RAPHAËL1 795 000 €

House for sale workshop - 9 rooms

SAINT RAPHAEL – RARE - Exceptional property on 3500m² with tennis, close to the sea and shops

SAINT RAPHAEL - Boulouris - Nestled at the end of a cul-de-sac in a sought-after residential area, this unique and commanding property enjoys absolute tranquility while offering proximity to the seafront and shops—a balance that has become particularly rare in this area. Set within a magnificent 3,500 sq m landscaped garden, the property impresses with its generous outdoor spaces and amenities: large sun-drenched terraces, a private tennis court, a fountain, a pétanque area, and expansive relaxation areas, all within a preserved green setting. The main villa, facing southwest, is organized around a bright, triple reception room, enhanced by a double-sided fireplace and large windows opening onto the exterior, offering unobstructed views of the Maures mountains to the west and the Estérel massif to the east. A separate kitchen completes this welcoming and elegant living space. On the garden level, there are two suites, a bright room that can be adapted to your needs (recreation room, workshop, office space), and a children's bedroom with an en-suite shower room. Upstairs, a bedroom boasts its own private terrace, ideal for enjoying the surroundings and the view. A separate, spacious, and functional two-bedroom apartment of approximately 70 sq m completes the property, perfect for hosting family and friends or accommodating a caretaker couple. A large garage, a well, ample storage space, and easy parking for several vehicles are also included. This charming property represents a rare opportunity in Saint-Raphaël: an exceptional location, a large plot of land, and significant potential for appreciation, making it ideal for a prestigious primary or secondary residence.

Ref. : 02043

AGENCE BIRD

EZE770 000 €

Apartment for sale workshop - 3 rooms - 82

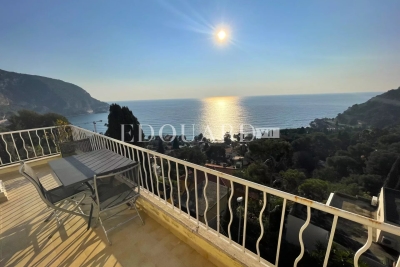
Superb 81 sqm penthouse with magnificent panoramic sea view and parking space, sole agency

Located in the highly sought-after area of Eze, on the top floor of a lovely villa, this superb penthouse of 81 sqm in excellent condition offers an exceptional living environment and a magnificent panoramic sea view. The property features : - a welcoming entrance - a spacious and bright double living room with a fully equipped open-plan kitchen - two generous bedrooms - an elegant bathroom with double sink and window - a separate toilet Outdoor spaces include : a 17 sqm South facing terrace with a magnificent panoramic sea view a 5 sqm balcony a charming garden a workshop, ideal for storage a private parking space Surrounded by greenery and calm, a rare product on the market, in a very sunny and privileged setting, just a few minutes walk from the renowned Anjuna Beach.

Ref. : 86383430

EDOUARD VII

ST-RAPHAËL895 000 €

House for sale workshop - 5 rooms - 125

SANTA LUCIA, WALKING DISTANCE FROM THE PORT, 5-room villa, 125 sqm, GARAGE

Located just 500 meters from Port Santa Lucia, this elegant 5-room villa of 125 sqm enjoys a prime location, within walking distance of the port, its restaurants, shops, and the beaches. Designed for comfort and a seamless flow of spaces, the villa offers, on the ground floor, a welcoming entrance hall, a spacious, light-filled double living room with a fully equipped open-plan kitchen, and a laundry room. The master suite, with its en-suite shower room and dressing room, provides a truly private space. The living areas open harmoniously onto two large south-facing terraces, one of which is covered, inviting you to fully enjoy the Mediterranean climate in a peaceful and convivial atmosphere. Upstairs, two bedrooms with built-in storage, a shower room, and a separate WC complete the sleeping area. An additional garage of over 45 sqm, with a workshop area and water point, meets the most demanding requirements, particularly for boating enthusiasts. Built on a meticulously maintained 800 sq m plot with space for a pool, this property offers significant landscaping potential to create a true haven of greenery. A rare opportunity in the immediate vicinity of Port Santa Lucia. Contact the Cap d'Agde agency at 33 4 94 82 48 38.

Ref. : 9819

IMMOGOLF

GORDES1 180 000 €

House for sale workshop - - 120

Elegant home with pool, breathtaking views, and olive groves.

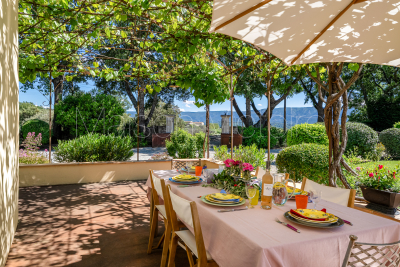
Situated in a peaceful and highly desirable countryside setting, this exceptional property offers gorgeous views towards the Luberon mountains and a rare blend of charm, comfort and privacy. With its secluded location at the end of a quiet country lane, it remains nonetheless within walking distance to a renowned restaurant and easy reach of local amenities. Filled with natural light, and thoughtfully redesigned to create a wonderful sense of space and flow, the house combines elegant interiors with refined Provençal character, making it an ideal main residence or turnkey Luberon retreat. The layout ensures a clear separation between the principal suite and guest accommodation. Beautifully renovated in 2020 using high-end materials and finishes, the property presents in excellent condition throughout. The accommodation comprises: spacious open-plan living area with dining space and sitting room arranged around a fireplace; superb fully-equipped kitchen, featuring petrol blue cabinetry, granite worktops and excellent storage; generous principal suite with walk-in dressing room, en suite shower room and WC; two well-proportioned guest bedrooms; separate guest shower room; guest WC; utility room with washer and dryer and extensive storage; large attic accessible from the corridor, providing additional storage. Outside, a sweeping driveway lined with cypresses frames the immaculately maintained landscaped garden. With its lawn, shrubs and gorgeous flower beds featuring lovely blooms such as Annabelle hydrangeas, it reflects the same attention to detail found within the house. There are delightful spaces for al fresco dining and relaxation throughout the seasons, including a large L-shaped terrace with vine-draped pergola. The pool area enjoys open views towards the Luberon, creating a particularly tranquil setting for summer days, and features a swimming pool (10m x 4m), outdoor shower, and a dedicated changing room. The pool technical room is housed in an authentic borie. A charming wooden garden shed adds further character. The property is set within over four acres of land, including manicured private woodland on a series of terraces, and two productive olive groves yielding approximately 900 kg annually. Amenities include: ducted reversible air-conditioning throughout; wood-framed double glazing; mains water; Canal de Provence water for irrigation; automatic watering system; water softener; septic tank conforming to regulations; fully fenced grounds; fibre internet; garage (offering potential to be converted into a further bedroom suite); workshop; ample parking; automatic gates. In a sought-after countryside location offering excellent privacy, yet close to all amenities, this property provides an exceptional balance between seclusion and accessibility. Just an hour from Marseille airport and under an hour from Avignon TGV station, it is a perfect pied-à-terre for exploring the glorious Luberon villages such as Gordes, Ménerbes, Goult, Bonnieux and Roussillon. With its high-quality renovation, elegant design and beautiful surroundings, it will appeal to buyers seeking a refined, ready-to-enjoy home in one of the Luberon's most desirable settings. __________Information on the risks to which this property is exposed is available on the Géorisques website: payable by the seller

Ref. : V03241.01983L

Maison Victoire

VENCE920 000 €

House for sale workshop - 6 rooms - 195

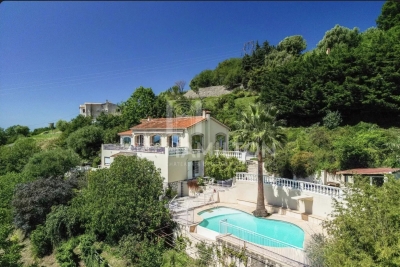
Splendid villa with panoramic sea and Baous views

Ideally located between Vence and Saint-Jeannet, in a natural, preserved and confidential environment, this exceptional property offers a unique residential experience, enhanced by spectacular panoramic views of the Mediterranean Sea, the green hills and the emblematic Baous of the Nice hinterland. With around 194 m² of living space, the villa is distinguished by its spaciousness, elegant architecture and omnipresent luminosity. The sumptuous 100 m² reception room, combining living room, dining room and open kitchen, boasts remarkably high ceilings, exposed beams and large bay windows, creating a perfect continuity between interior and exterior spaces. This living space opens onto a vast 45 m² terrace, a veritable belvedere suspended in front of an exceptional 180° panorama, an ideal setting for elegant receptions or moments of absolute relaxation in a natural setting of rare beauty. The sleeping area features a first bedroom with en-suite bathroom, plus two additional bedrooms with en-suite shower rooms. Set in landscaped grounds of approx. 2,767 m², the property offers premium amenities: 10 x 5 m heated saltwater swimming pool, carefully landscaped outdoor areas, carport and workshop. An independent studio of approx. 26 m², with private access, completes this rare property. It's an ideal solution for guests or staff, or for discreet, controlled rental use. A confidential and exclusive address, combining spectacular volumes, natural light and exceptional views, just a few minutes from the most sought-after villages in the Nice hinterland and within easy reach of the Côte d'Azur. Information on the risks to which this property is exposed is available on the Géorisques website.

Ref. : 1166

Agence Hamilton SelectionMed

SAIGNON595 000 €

House for sale workshop - 6 rooms - 176

INCREDIBLE VIEW

Close to the village with breathtaking views, house with annex, 3/4 bedrooms, workshop, on a plot of 2200 m2. ENVIRONMENT: On the edge of a charming, picturesque Luberon village, with restaurants and shops, this property enjoys a commanding position and breathtaking views of the village. RESIDENCE: The property comprises a main house (70 sq m) with an annex (69 sq m). The main house features a kitchen (14 sq m), a living room (25 sq m) opening onto the garden, and a hallway leading to two bedrooms and a shower room. High ceilings give this house a spacious feel. The annex offers a summer kitchen with a jacuzzi area to enjoy the view, a suite with a shower room/WC and closets, and a room (24 sq m) that can be used as a workshop or additional bedroom, with a terrace to fully appreciate the view. There is also a storage shed (20 sq m). Additionally, there is a wine cellar (6 sq m), a small workshop (6 sq m), and an external shower room. LAND: Large, unfenced plot of 2275m², spread over 3 terraces. VARIOUS: Mains water and canal water. Mains drainage. Gas heating (condensing boiler). Double glazing. Alarm system. COMMENTS: A unique and exceptional location, an incredible view that changes with the rhythm of the days and seasons. The house is very pleasant and offers numerous possibilities. A real gem!

Ref. : V2602

YOUR PROVENCE

BIOT1 725 000 €

House for sale workshop - 7 rooms - 240

Immerse yourself in the charm of Biot, an authentic village where tranquility blends seamlessly with a sought-after quality of life. Located just a few minutes' walk from the center, this property enjoys a peaceful and elevated setting, offering open views over the hills of Caussols, the Baous, and the surrounding landscapes. Set on a beautifully landscaped plot of approximately 2,800 sqm, this residence is nestled within a typically Mediterranean environment, featuring a variety of plant species, terraced gardens, and thoughtfully designed relaxation areas. The outdoor spaces offer a true haven of peace, with an infinity pool, a perfectly positioned pool house, a covered terrace, a south-facing garden planted with fruit trees, and an elegant koi pond. With a total surface area of nearly 300 sqm, including approximately 240 sqm of living space, the villa stands out for its generous volumes and natural light. The living areas include a bright, dual-aspect double living room with dining area, opening onto the garden and extended by a covered terrace, as well as a fully equipped independent kitchen with an adjoining veranda. The night area features four en-suite bedrooms, including a stunning master suite with its own private terrace of approximately 45 sqm. An independent garden-level studio allows for hosting family or guests with complete privacy. A large fitted basement completes the property, offering storage spaces, a workshop, a games room, and a wine cellar. A double garage and numerous private parking spaces further enhance the property. A residence full of character, ideal as a primary or secondary home, combining Provençal charm, modern comfort, and an exceptional lifestyle on the French Riviera.

Ref. : 807

CENTURY 21 Visa Immobilier

MARLY LE ROI1 400 000 €

House for sale workshop - 8 rooms - 321

BARNES - Exclusive listing - Old Marly - Charming, Period House Marly-Le-Roi

‘MONDETOUR' House – Three or four-bedroom house for sale in MARLY LE ROI (78160) In the sought-after area of Old Marly. Charming property dating from 1750, offering 200m² (2,153 sq ft) of living space, set on a 321m² (3,455 sq ft) plot, with 3-4 bedrooms plus a 26m² (280 sq ft) workshop/outbuilding (artist's studio). 650m (710 yards) from Marly-Le-Roi station and 700m (765 yards) from the secondary school in Marly. Roof, insulation, façade and shutters renovated in 2015. This house is set on a 742m² (7,987 sq ft) plot, enclosed by walls. This house is steeped in history; formerly an outbuilding of the Abbaye des Vaux de Cernay, then a coaching inn, it became the holiday home of Mademoiselle Mars in the 19th century (a member of the Comédie-Française in 1795, a full member in 1799) and her artist's studio was frequented by Colette (writer) and Cocteau (poet, painter, illustrator). Ground floor: A 30m² (323 sq ft) living room with a period fireplace, a fitted kitchen opening onto the 28m² (301 sq ft) dining room, leading onto the terrace and the landscaped garden with its fountain (rainwater). The first floor comprises a 27m² (291 sq ft) living room-library with fireplace, and a 24m² (258 sq ft) master suite with shower room. The second floor with period parquet flooring, features a large, very bright 21m² (226 sq ft) bedroom (EAST-WEST facing), with a 9m² (97 sq ft) bathroom, a wardrobe and a 22m² (237 sq ft) hallway. On the 3rd floor, there is a bedroom with terracotta floor tiles, an office/bedroom and a shower room. Unobstructed view. On the basement level: cellar and wine cellar, garage – Electric gate, outdoor lighting. The house is located between Versailles and Saint-Germain-en-Laye. Bus to Saint-Germain-en-Laye and Lycée International. Paris 25 minutes away (Porte d'Auteuil), Parly 2, Versailles and Saint-Germain-en-Laye 10 to 15 minutes away. 15 minutes from the Lycée International de Saint-Germain-en-Laye (78100). 19 minutes from EIB in La Celle-Saint-Cloud – Bougival and Blanche de Castille in Le Chesnay EPC rating “F” Energy audit available, Sanitation certificate ‘Compliant'. 5% fees incl. tax payable by the buyers, i.e. €66,667 incl. VAT and €1,333,333 net seller price. Your BARNES contact: Alexandre Charlet +33 (0)6 68 08 88 99 Information on the risks to which this property is exposed is available on the Géorisques website: www.georisques.gouv.fr €1,333,333 Agency fees not included - Agency fees: 5% incl. tax Fees payable by the buyer - Estimated amount of annual energy costs for standard use based on 2021 energy costs: €5,580 ~ €7,560 1,333,333 € Agency fees not included - Agency commission: 5%VAT included Agency fees payable by buyer - Montant estimé des dépenses annuelles d'énergie pour un usage standard, établi à partir des prix de l'énergie de l'année 2021 : 5580€ ~ 7560€

Ref. : 86913451

BARNES YVELINES

NICE775 000 €

Apartment for sale workshop - 5 rooms - 160

Nice West - Corniche Fleurie

In a small, recently built, upscale residence with a swimming pool, in the sought-after Corniche Fleurie area, your Laforêt Nice agency offers this spacious family apartment of over 160 sq m with significant potential for renovation. It currently comprises a large living room of over 70 sq m, a spacious kitchen, three bedrooms, two bathrooms, and three toilets. The layout easily allows for the creation of two additional bedrooms without major construction work. Ample storage space. Two terraces offer lovely sea views. The apartment is air-conditioned. A private outdoor parking space and a very large garage complete this property, ideal for a large car, motorcycles, and storage or workshop space. Built in the early 2000s, the residence is wheelchair accessible. Suitable for a professional practice. A rare find on the market.

Ref. : 5439

Agence Laforêt Nice Centre

CALLAS729 000 €

House for sale workshop - 5 rooms - 170

BASTIDE IN COUNTRYSIDE IN CALLAS

For nature lovers, located in the middle of the vineyards near the Pennafort gorges, charming bastide fully renovated of 170m² (living room, dining room, American-style kitchen, pantry/laundry room, master bedroom with shower room and dressing room, 3 bedrooms, 2 bathrooms, office) surrounded by large covered terraces. Outbuildings consisting of a 2-room 80m² guest apartment, workshop, garage, and shelter for 4 cars. Magnificent flat and fenced land of 1.07 hectares with 15x7 pool. Borehole. Ideal for equestrian activity or simply to spend a dream vacation in the countryside less than half an hour from the beaches. Agent Co.

Ref. : 01338

AGENCE BIRD

VENCE1 095 000 €

House for sale workshop - 6 rooms - 173

VENCE - Single-story villa - 145m2

In a residential area just minutes from Vence town centre and all amenities, this charming single-storey stone villa with swimming pool, partially renovated in 2023, is set on a plot of 2189m2, planted with majestic trees and Mediterranean species. Facing south, southwest, this 145m2 villa with an independent two-room apartment, consists of 5 main rooms in total. A beautiful spacious and welcoming entrance opens onto a 37m2 living room, a kitchen open to the living room, three bedrooms, one of which is a double, each with its own bathroom or shower room. A beautiful 23m2 veranda opens onto the garden, the swimming pool, and two terraces, one of which has a beautiful summer kitchen area with barbecue and integrated ironwork. Air conditioning and double glazing in all rooms. Plenty of outdoor parking on the property is possible, including covered parking. A separate annex with a laundry room, a cellar, and a workshop completes the property. The property benefits from a 12m2 photovoltaic panel system and collective sanitation.

Ref. : SPP1240SP

Saint Paul Properties