OK
More than Less than
  ok

Key-words : with mezzanine

Houses and Apartments, your real estate specialist magazine offers a selection of ads that match with the keyword with mezzanine. You can refine your search by specifying the area or price range in the navigation bar link Search for a House/Apartment.

CAGNES-SUR-MER369 000 €

Apartment for sale with mezzanine - 2 rooms - 51

Cros de Cagnes – Elegantly Renovated Property

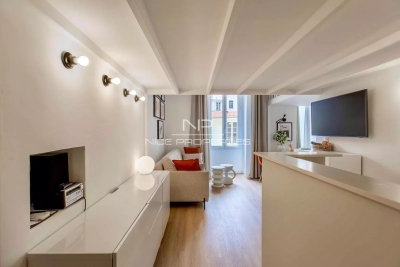
Cros de Cagnes – Rare, elegant and fully renovated 1-bedroom apartment with terrace – Everything within walking distance – from the beach to the shops in under 5 minutes. High-quality materials and beautifully executed work combining craftsmanship and modernity: solid wood flooring, decorative wall mouldings, home automation, and optimized energy management. Enjoy a beautiful and spacious living area opening onto a terrace with an unobstructed view of greenery and the typical vegetation of the French Riviera. Everything has been designed for your comfort: reversible air conditioning, plenty of storage, electric blinds and shutters, a guest toilet with washbasin. A cellar is also included, with the option to purchase a large garage with mezzanine at an additional cost. The night area consists of a lovely bedroom with an en-suite bathroom featuring a walk-in shower and its own toilet. Just across the street, you will discover the Southern French lifestyle with the Cros de Cagnes Market and covered food halls, where tradition endures and the high quality of the products contributes to the reputation of the stalls and artisans devoted to their craft. Agency fees are payable by the seller. Property tax: €1,047 per year Service charges: €92 per month Number of units in the condominium: 397 No ongoing legal proceedings. Information on the risks to which this property is exposed is available on the Géorisques website: www.georisques.gouv.fr

Ref. : 86503952

Coldwell Banker Standing Realty

ST-LAURENT-DU-VAR749 000 €

House for sale with mezzanine - 4 rooms - 128

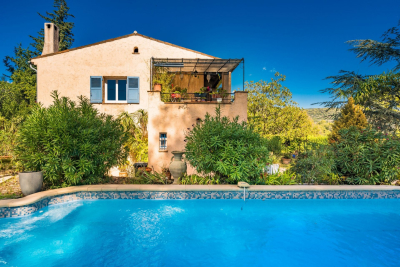
Detached house – Sought-after Plateaux Fleuris area in Saint-Laurent-du-Var Sea view – Peaceful surroundings Situated in one of the most sought-after areas of Saint-Laurent-du-Var, on the highly prized Corniche d'Agrimont, this charming detached house offers a privileged living environment, in a peaceful setting surrounded by greenery. Upon entering, an electric gate opens onto a private driveway with ample space to park at least two vehicles, plus additional parking for two vehicles off the property. With a living area of 128 m², the house also benefits from numerous ancillary spaces totalling over 50 m², offering a wide range of potential uses. Set on a 660 m² plot, the property features various outdoor spaces: a south-west-facing swimming pool, inviting terraces and a lovely landscaped garden featuring a magnificent pepper tree. Inside, you'll find a practical entrance hall with a built-in cupboard. The living area comprises a combined living and dining room with an open-plan kitchen, opening onto a spacious loggia (veranda) with stunning sea views, fitted with wooden flooring, a sink and a fireplace, and leading out onto a terrace. The lounge with its fireplace completes this warm and welcoming living space. The ground floor also features a bedroom with a storage mezzanine, a shower room and a separate toilet, as well as a small additional bedroom or study, ideal for a child, working from home or as a separate space. Upstairs, two flexible spaces allow for the creation of two bedrooms (en suite or separate) or a bedroom and a study, complemented by a shower room with a toilet. The basement, with direct access to the outside, offers plenty of storage space, a room that could serve as a guest bedroom, a walk-in wardrobe, a shower room with a toilet, and a utility room. Benefiting from multiple exposures, the house enjoys plenty of natural light throughout the day. Whilst enjoying a prime residential setting, the property is located less than 5 minutes from local shops, nursery and primary schools, and the secondary school. Nice Airport, the Cap 3000 shopping centre and the beaches are just a 10-minute drive away. Highlights: peaceful, green surroundings, sea view, swimming pool, dual living area with two fireplaces, air conditioning, double glazing, numerous outbuildings and storage spaces, easy parking, old-world charm. A house full of character offering spacious rooms, a lovely sea view and a sought-after living environment just a few minutes from all amenities. Contact me to arrange a viewing and discover the full potential of this property. Céline DEL GIUDICE - 06 09 44 95 02 Your REMAX SUNSET estate agent Legal Mentions (in French) : Honoraires à la charge du vendeur. Bien en copropriété : 32 lots. Montant moyen annuel de la quote-part de charges courantes : -- Pas de procédure en cours. Les informations sur les risques auxquels ce bien est exposé sont disponibles sur le site Géorisques : www.georisques.gouv.fr .

Ref. : 1041

RE/MAX SUNSET

ANTIBES1 980 000 €

Apartment for sale with mezzanine - 5 rooms - 237

ANTIBES – EXCEPTIONAL ARCHITECT-DESIGNED LOFT

More than an apartment, this architect-designed loft offers the generous volumes, privacy and lifestyle of an exceptional contemporary villa. Overlooking the historic heart of Antibes, this unique property blends the character of a New York loft, the elegance of a contemporary penthouse and the comfort of a luxury private residence. Its 40 m² of terraces seamlessly extend the living areas, unveiling breathtaking 180° panoramic views across the Mediterranean Sea, the surrounding mountains and the historic skyline of Antibes. After sunset, the illuminated Fort Carré, Port Vauban, the Old Town and the coastline stretching all the way to Nice create a truly magical setting. The loft offers approximately 210 m² of beautifully proportioned living space, centred around an impressive 65 m² reception area comprising a spacious living room, lounge with feature fireplace and a bespoke designer kitchen with central island. A panoramic lounge with summer kitchenette provides an additional reception and entertaining space. The private accommodation features three genuine suites, including an exceptional 55 m² principal suite with dressing room, elegant bathroom and a mezzanine library lounge. Occupying a discreet contemporary building comprising only two apartments, the property enjoys remarkable peace and privacy while being less than 300 metres from the beaches, Port Vauban, local shops and the charming Old Town of Antibes. A private lift, integrated air conditioning, custom-made cabinetry crafted by a master cabinetmaker, premium materials, expansive Schüco floor-to-ceiling windows, a whirlpool bathtub, four walk-in showers and outstanding high-end finishes complete this truly exceptional residence. A property as rare as it is unique in Antibes. Combining contemporary architecture, exceptional volumes, spectacular panoramic views, absolute tranquillity and a prime location in the very heart of the city, this residence stands apart from anything else currently available. A truly exceptional opportunity. Viewing is highly recommended.

Ref. : MZICP1071

MICHAËL ZINGRAF CHRISTIE'S INTERNATIONAL REAL ESTATE CAP D'ANTIBES

PARIS 9EME295 000 €

Apartment for sale with mezzanine - 2 rooms - 24

PARIS 9 – MARTYRS – BALCONY – TOP FLOOR – CHARM

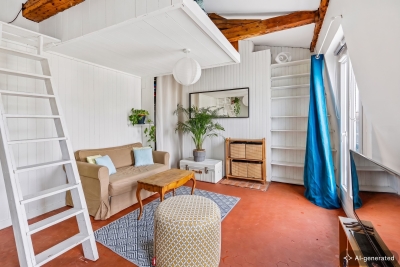
Discover this charming one-bed apartment, situated on the 6th and top floor of a building with stair access, a stone's throw from Rue des Martyrs. This charming apartment, with the feel of a country home, delights from the moment you step inside with its warm atmosphere and tasteful décor. Cleverly optimised, the apartment comprises an open kitchen with dining area, a living room and a sleeping area. Originally a separate room, this space has been redesigned to showcase the exposed beams and include a bed on the mezzanine, thus freeing up storage space on the lower level. The bathroom has a bath and toilet. Last but not least, the windows in each room provide plenty of natural light throughout the day. As an added bonus, the apartment has a small balcony offering unobstructed views over the rooftops of Paris, with a glimpse of the Eiffel Tower. A rare property, in a quiet location overlooking a courtyard, combining period charm, a high-quality renovation and a sought-after location in the heart of a lively and popular neighbourhood. The façade has just been re-rendered; the Energy Performance Certificate (DPE) needs to be updated. Fees payable by the seller - Number of lots in the building: 63 - Average amount of the share of charges €820/year Agency fees payable by vendor - Nombre de lots dans la copropriété: 63 - Montant moyen de la quote-part de charges courantes 820 €/yearly - Montant estimé des dépenses annuelles d'énergie pour un usage standard : 738€ ~ 1310€

Ref. : 87176528

BARNES MARTYRS

MOUGINS1 950 000 €

House for sale with mezzanine - 5 rooms - 179

MOUGINS Exclusive VILLA with sea and hill view/ Swimming Pool

Sole Agent / We offer this pretty 180 Sqm villa with sea views, built on 1850 Sqm of landscaped land with a swimming pool, located in one of Mougins' most residential areas, the Domaine du Hameau de Guillet, on Chemin Pablo Picasso, 3 minutes from the Mougins golf course and country club. It boasts a south-facing outlook and offers views of the sea and hills. This extremely bright villa surrounded by lush vegetation, offers true serenity and refined and luxurious amenities. Peaceful and private, it is composed as follows: On the ground floor, an entrance hall opens onto a magnificent 75 Sqm double living room with a fireplace and a sea view, a fully equipped kitchen with an adjoining pantry, a large bedroom with a view of the greenery, a bathroom/toilet and a dressing room, and a guest toilet. Possibility of creating a 4th bedroom with sea view on the double living room level. On the ground floor, there are two bedrooms, two en-suite shower rooms, and a separate toilet. Adding a floor of approximately 90 sqm is possible. A stone Mazet with a mezzanine and a shower room/toilet overlooking the garden. A pizza oven and a gazebo with a marble table for 12 people. A carport 40 Sqm for two vehicles and several parking spaces are included. This property also includes a 30 Sqm warehouse, a chalet, and a workshop. A 6% agency fee (including VAT) is payable by the buyer. Information on the risks to which this property is exposed is available on the Géorisques website: www.georisques.gouv.fr

Ref. : 86875541

REICHERTS IMMOBILIER

MORZINE575 000 €

House for sale with mezzanine - 3 rooms - 65

**under offer** A Charming Two-Bedroom Chalet with Spectacular South-West Facing Views, MORZINE

**under offer** Exclusively marketed by Morzine Immobilier A rare opportunity to acquire a charming two-bedroom chalet enjoying spectacular south-west facing views over Morzine and the surrounding mountains. Offering the privacy and independence of chalet living, the property combines an exceptional setting with convenient access to the village centre and ski lifts. Combining tranquillity with convenience, the centre of Morzine is just 1.7km away and can be reached on foot in approximately twenty minutes. During the winter season, a free shuttle bus stopping immediately outside the residence provides effortless access to the ski lifts and village centre. Arranged over three floors, the chalet has been thoughtfully designed to maximise both the living space and the remarkable views. Upon entering, an entrance hall leads to an impressive open-plan kitchen, dining and living area featuring double-height ceilings and a corner fireplace, creating a welcoming atmosphere throughout the year. Large openings frame the panoramic mountain views, whilst a balcony and terrace provide excellent outdoor space. An independent WC completes this level. Above, a mezzanine overlooking the principal living area is currently arranged as a children's television and games room, although the space could equally provide additional accommodation for two guests. The lower floor comprises two double bedrooms. The principal bedroom benefits from an en-suite bathroom, whilst the second bedroom is served by an independent bathroom. The residence also benefits a fabulous outdoor swimming pool that is operational during the summer months. Perfect for relaxation during the warmer periods. The property offers an appealing alternative to a larger chalet or apartment residence and would make an ideal second home or investment property. There is an established history of attractive rental income, details of which are available upon request. Combining the charm of a traditional Alpine chalet with magnificent views and excellent accessibility, this is a rare opportunity to acquire a property of this nature in Morzine. The apartment has a habitable area of 65sqm (Loi carrez 57sqm and a further 8sqm under the height of 1.8m) For further information, please contact Morzine Immo at . Information on the risks to which this property is exposed is available on the Géorisques website

Ref. : 4199

MORZINE IMMOBILIER

GRASSE235 000 €

Apartment for sale with mezzanine - 2 rooms - 91

2P Loft Atmosphere

Let yourself be seduced by the authentic charm of the old town of Grasse, famous perfume city with an exceptional heritage. You will appreciate its picturesque alleys, lively squares, local shops, restaurants, markets, and all amenities accessible on foot. A privileged living environment where history, culture, and the sweetness of life meet. Located on the top floor of a character building, this beautiful 2-room apartment of 76 m², augmented with a 14 m² mezzanine, offers a true loft ambiance, combining the charm of the old with contemporary features. Throughly, it benefits from good natural light throughout the day thanks to its dual exposure. Fully renovated, it appeals with its generous volumes, high ceilings, and warm atmosphere. The living space, spacious and friendly, opens onto a modern kitchen carefully fitted out. The mezzanine provides extra space, ideal for a guest bedroom or a reading corner. The main bedroom, as well as the elegantly renovated bathroom, complete this property with meticulous features. A character apartment, rare on the market, ideal for enthusiasts of unusual places, whether as a main residence, an pied-à-terre, or for a quality investment. To discover without delay!

Ref. : 1236

Agence Hamilton SelectionMed

VENCE150 000 €

Commercial real estate for sale with mezzanine - 1 rooms - 57

VENCE - CENTER - COMMERCIAL PREMISES - TO RENOVATE

VENCE - Avenue Général Leclerc - Ideally located in the center of Vence, these 57 sq.m. single-storey commercial premises with over 3.5 m high ceilings offer the possibility of a mezzanine. They offer excellent visibility in a dynamic and sought-after area. The premises comprise a bright main area, which can be easily adapted to suit the activity, with a window overlooking the street, ensuring regular traffic and good commercial appeal. Strategic location close to shops, services and main roads, benefiting from a lively environment and local and tourist clientele. Toilets in the premises, water inlets available for kitchen and shower room. Low load. Fees payable by the vendor. Information on the risks to which this property is exposed is available on the Géorisques website: www.georisques.gouv.fr

Ref. : 86669726

Reussite Immo Nice

MANDELIEU-LA-NAPOULE1 495 000 €

House for sale with mezzanine - 7 rooms - 200

Provençal villa, commanding sea view with double garage

In a commanding position on the Capitou hill, this beautiful Provençal villa of approx. 200 m², with 4 bedrooms, has plenty of features to win you over. On the main level, the spacious living/dining room, with very high ceilings, offers a welcoming fireplace area—ideal for cozy winter evenings. A large terrace overlooking the pool wraps around the house and connects to the separate kitchen via its barbecue area. On the same level is a first en-suite bedroom with bathroom and separate toilet, as well as a mezzanine walk-in closet, with independent access. At pool level, with its pool house, 3 bedrooms enjoy a superb sea view, including a large master bedroom with bathroom, shower and separate WC. The other two bedrooms share a bathroom with shower and another WC. All have large built-in wardrobes and open, each with its own access, onto the large terrace. On an intermediate half-level are a large laundry room and the technical room. The villa is air-conditioned and fitted with an alarm system. A pétanque court enhances the outdoor area. A garage accommodates 2 vehicles as well as a workshop. Energy performance diagnosis: 130 – C Greenhouse gas emissions: 5 - A Estimated annual energy costs for the home: €1,900 to €2,620. Transaction fees incl. VAT payable by the seller. Information on the risks to which this property is exposed is available on the Géorisques website: www.georisques.gouv.fr The luxury real estate market on the French Riviera is one of the most attractive in the Mediterranean region. Holiday homes and second residences on the French Riviera offer not only an incomparable lifestyle and quality of life, but also—given the international economic situation—a safe investment and a smart retirement plan, especially at premium addresses. Mandelieu-la-Napoule is a coastal town near Cannes, offering superb views over the Bay of Cannes, Cap d'Antibes and the Lérins Islands. As the “Capital of Mimosa,” its marinas and beaches are at the heart of Mandelieu's identity and image. Very centrally located, the town has every amenity, including three marinas and Europe's leading dry marina, several golf courses, many restaurants and shopping centers. The Château de la Napoule, built in 1387 with its remarkable gardens, further confirms this unique art of living.

Ref. : W-02TOCU

ENGEL & VÖLKERS

LACANAU755 000 €

House for sale with mezzanine - 6 rooms - 160

Lacanau Golf architect-designed house for sale, 3 bedrooms,

Come and discover this new house for sale exclusively, located in the Domaine du Golf de Lacanau-Océan. This architect-designed house, built with high-quality materials, offers on the ground floor an entrance leading to a living room with an open-plan marble kitchen, a closed fireplace and a WC; in the basement, a large room/games room in perfect condition, a second room dedicated to a jacuzzi, and storage space. Regarding the upper floor, it has a master bedroom with its own bathroom and WC, a second bedroom, and a sleeping area or office leading onto a mezzanine, a shower with WC serving the two other bedrooms. The local urban development plan (PLU) of the municipality authorizes a new construction on the plot. The price is 775,000 euros + 25,000 euros buyer's commission First visit with Mr. Brussol at 06 73 82 44 67 Information on the risks to which this property is exposed is available on the Géorisques website

Ref. : 2553

Agence immobilière Brussol immobilier Lacanau

OPPÈDE1 895 000 €

House for sale with mezzanine - 10 rooms - 300

7-bedroom renovated farmhouse with heated swimming pool.

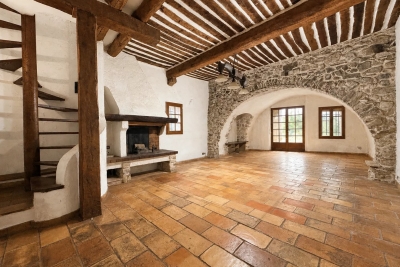
Located just a few minutes from the village of Oppède - with its bakery, grocers and restaurants - and five minutes from Coustellet for all amenities, this beautifully renovated 19th century farmhouse offers an excellent blend of contemporary comfort and traditional Provençal character. South-facing and enclosed by electric gates, the property is approached through a lovely walled garden, with the stone farmhouse sitting at the end. Tastefully brought into the 21st century, the renovation combines an excellent choice of materials and fittings with lovely furnishings. Oversized windows flood the interior with natural light, while high ceilings and a modern mezzanine landing sit alongside exposed beams, natural Burgundy and Montpellier stone floors, tomettes and warm oak floorboards in the bedrooms - a superb sense of space and light runs throughout. The ground floor comprises: entrance hall with an antique wooden door and guest WC; 54m² barn conversion living space with floor-to-ceiling windows, anchored by a stone fireplace; TV sitting room; kitchen with tomette flooring and adjoining dining room; bedroom suite with adjoining shower room; utility room; second guest WC. The first floor is composed of: principal suite with adjoining bathroom (bath and shower); further suite with private shower room; two double bedrooms sharing a large bathroom with bath and walk-in shower; two double bedrooms sharing a shower room. The property is set within approximately 0.37 acres of well-maintained garden. The garden features a newly installed 12m x 4.5m heated swimming pool, pétanque court and a two-car garage. Amenities include: central heating; reversible air-conditioning throughout; private borehole for garden watering (84m depth); mains water; mains drainage; fibre optic internet; wood and aluminium-framed double glazing. Combining the timeless character of a Provençal farmhouse with a thoughtful, tasteful renovation, this exceptional property enjoys a privileged and convenient setting close to village life. With 7 bedrooms and 5 bathrooms including a lovely principal suite, superb indoor and outdoor living spaces suited to all seasons, and a beautifully presented garden, it makes an ideal primary residence, a wonderful family holiday home, or an attractive investment in the heart of the Luberon. __________Information on the risks to which this property is exposed is available on the Géorisques website: payable by the seller

Ref. : V03265.02004L

Maison Victoire

DRAGUIGNAN765 000 €

House for sale with mezzanine - 6 rooms - 155

AUTHENTIC PROVENCAL BASTIDE - 6 ROOMS - DRAGUIGNAN

Extender Immobilier presents a characterful Provençal bastide of 155m2 extended by its stone bastidon on a wooded plot of 12,200m2 in absolute peace and quiet 5 minutes from the amenities of the main roads and the centre of Draguignan. This remarkable south-facing property, which offers an exceptional living environment, an almost flat 8000m2 field, bordered by large banks and surrounded by forests, oaks... the bastide retains its authenticity while benefiting from modern amenities. The villa offers 155m2 of living space spread over two levels. The ground floor comprises an entrance hall, a 40m2 double living/dining room with a beautiful fireplace insert, opening onto a lovely south-facing terrace, a Mobalpa eat-in kitchen with an office area extending into a bright veranda, and a utility room. On the other wing of the house is the master suite with a bedroom, dressing room, and shower room. The first floor offers three bedrooms with built-in wardrobes, a bathroom with double vanity, and a separate toilet. The stone cottage has been renovated, offering a kitchen area, a shower room, a mezzanine bedroom and a beautiful terrace protected by the natural shade of the trees.... The 9x5 swimming pool, protected by its sliding curtain, and its beach offer a panoramic view of nature. In terms of amenities, this bastide, built in 1998 with high-quality materials, benefits from underfloor heating, sliding glass doors, central vacuuming, a thermodynamic water heater, solar panels for heating water, centralized electric roller shutters, resin push shutters, beautiful Fraquet interior doors, and a magnificent front door in the pure Provençal tradition.... Regarding parking, there is a double carport, numerous parking spaces... A cellar, various storage rooms and a chicken coop will complete this bastide. A unique property due to its location, amenities, and the living environment it offers... the land can accommodate your horses or other animals.... For any further information, please contact Valérie Boutemy at 06 18 94 06 16 or

Ref. : 437

Extender immobilier

LACOSTE650 000 €

House for sale with mezzanine - 5 rooms - 143

HOUSE WITH VIEW

In a peaceful setting in the heart of the Luberon, this elegant single-story villa, built in 1999, blends harmoniously into its landscaped grounds of approximately 2,800 m². HOUSE: The house offers approximately 130 m² of living space, subtly enhanced by a 26 m² wooden mezzanine that adds volume and character to the living area. The heart of the home revolves around a spacious 52 m² living room, bathed in light thanks to large windows, incorporating an open-plan kitchen and offering unobstructed views of the garden, with the Luberon mountains as a backdrop. The interior layout, both functional and welcoming, includes three bedrooms, two of which have direct access to the terrace, an office, a bathroom, a pantry, and a separate toilet. EXTERIOR: Benefiting from a flat, fenced plot of 2,800 m², the outdoor spaces have been designed as a true extension of the house. A pleasant terrace invites relaxation and al fresco dining, while a natural pool (8x3 meters) with cascading waterfalls completes this enchanting setting, offering coolness and serenity on sunny days. A carport completes the amenities. VARIOUS: Located in zone UC, the property has significant expansion potential, offering excellent possibilities for development depending on the plans and subject to applicable permits. Connected to mains water and equipped with a private septic system, this villa combines comfort, functionality, and quality of life. COMMENTS: A rare find, ideal for lovers of nature, peace and quiet, and authenticity, just minutes from the iconic villages of the Luberon. A secluded address, perfect as a primary residence or a holiday home.

Ref. : V2601

YOUR PROVENCE

LORGUES459 000 €

House for sale with mezzanine - 5 rooms - 133

LORGUES FOR SALE villa with swimming pool and garage, 3 bedrooms.

LORGUES FOR SALE villa with swimming pool and garage located in a quiet residential area 3 km from the town center composed of a pretty living room with fireplace and stained glass windows bringing colored light into the living room, an independent kitchen, a pantry and a laundry room, 2 bedrooms on one level, a bedroom upstairs with its bathroom and solarium as well as a mezzanine space that can be used as a 4th bedroom. The large cellar in the basement will house your good bottles! Plan for refreshment work.

Ref. : T4249

Briel & Partners

ST-ZACHARIE2 290 000 €

House for sale with mezzanine - 8 rooms - 284

SAINT-ZACHARIE – TWO HOMES – 284 SQM – INFINITY POOL – ENERGY-POSITIVE ARCHITECT-DESIGNED ESTATE SET WITHIN 1.7 HECTARES OF PRIVATE GROUNDS

BARNES is delighted to present this outstanding architect-designed estate, nestled at the foot of the Sainte-Baume mountain range in an exceptionally preserved natural setting, offering complete privacy and no overlooking neighbours. Built between 2013 and 2015, the property offers approximately 284 sqm (3,057 sq ft) of living space, comprising a main residence and an independent guest house, all set within more than 17,000 sqm (4.2 acres) of private landscaped grounds. The main residence, spanning approximately 220 sqm, is centred around a spectacular cathedral-style reception room with nearly 7-metre-high ceilings. Flooded with natural light through expansive south-facing windows, this impressive living area features a lounge with an insert fireplace, a dining area, and a fully open-plan kitchen enjoying breathtaking panoramic views over the Sainte-Baume massif. The living space is complemented by a pantry, a laundry room, and a spacious garage. The lower level accommodates three bedrooms and a family bathroom. On the upper floor, an elegant principal suite offers a walk-in dressing room, an en-suite shower room, and a large private terrace overlooking the estate. A further mezzanine level is currently arranged as a home office and could easily be converted into an additional sleeping area if required. Attached to the main house while remaining entirely independent, the 64 sqm guest house provides fully self-contained accommodation including a bright living room with open-plan kitchen, a generous terrace, one bedroom, a bathroom, and a second mezzanine bedroom. This versatile space is perfectly suited for a professional activity, welcoming family and guests, or generating high-quality rental income. The two houses can easily be connected to create one exceptional family residence. A fully fitted basement further enhances the property, offering a kitchen, an additional bedroom, a shower room, and extensive storage areas. Outside, the estate truly reveals its exceptional character. Approximately 280 olive trees flourish across the grounds, irrigated by a natural spring water collection reservoir, which also supplies the landscaped gardens and the swimming pool. The magnificent 14.5 x 4. 5-metre heated saltwater infinity pool blends seamlessly into its natural surroundings while enjoying uninterrupted panoramic views. Designed according to the highest standards of energy efficiency and bioclimatic comfort, the property boasts an A-rated Energy Performance Certificate (DPE A) and incorporates state-of-the-art technical features, including a full-roof photovoltaic installation generating approximately €5,000 in annual income, a photovoltaic carport, an air-to-water heat pump supplying hydronic underfloor heating and cooling, a thermodynamic hot water system, a Provençal earth-air heat exchanger providing natural ventilation, external thermal insulation, reinforced concrete construction ensuring outstanding thermal inertia, and two electric vehicle charging stations. A truly rare opportunity, this remarkable estate combines contemporary architecture, outstanding energy autonomy, premium technical specifications, and an exceptional lifestyle setting just minutes from the centre of Saint-Zacharie. It also enjoys easy access to Aix-en-Provence, Aubagne, and Marseille, while the Mediterranean coastline and its beaches are only approximately 25 minutes away, alongside countless opportunities for outdoor activities. A confidential property designed for discerning buyers seeking space, privacy, and excellence. Presented by Mrs Valentine DUMIN Tel: +33 (0)6 66 18 89 04 Email: Commercial Agent – EI – RSAC 898 307 921 Information regarding the potential risks to which this property is exposed is available on the Géorisques website: www.georisques.gouv.fr Agency fees payable by vendor - Montant estimé des dépenses annuelles d'énergie pour un usage standard, établi à partir des prix de l'éner

Ref. : 87121499

BARNES MARSEILLE CASSIS LITTORAL