OK
More than Less than
  ok

Key-words : with mezzanine

Houses and Apartments, your real estate specialist magazine offers a selection of ads that match with the keyword with mezzanine. You can refine your search by specifying the area or price range in the navigation bar link Search for a House/Apartment.

NICE700 000 €

Property for sale with mezzanine - 5 rooms - 121

Nice Nord, for investors, town house into 5 apartments

Nice: Cessole area, come and visit this town house on 2 levels divided into two apartments on the ground floor and 2 on the first floor, all available. With mezzanine, balcony or terrace. Kitchenette. Near shops, amenities and 5 mns walk from the tramway stop. In good condition. For investors. Agency fees included at the charge of the seller.

Ref. : LF-11454

NICE PROPERTIES Promenade

AIX-EN-PROVENCE2 480 000 €

House for sale with mezzanine - 15 rooms - 870

Aix en Provence - A superb late 18th century property

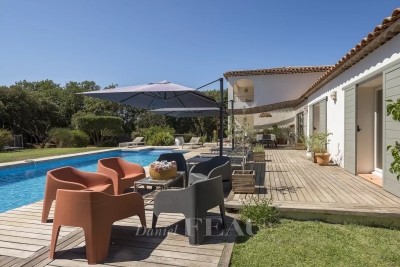
This superb late 18th century property is located just 10 minutes from the historic centre of Aix en Provence and the TGV station, and 20 minutes from Marseille International Airport. Offering 480 sqm of living space on three floors, the main house includes a beautiful living/dining room, a drawing room, a kitchen, a study, a boiler/utility room and a chapel. Upstairs a landing leads to three bedrooms, a bathroom, and a self-contained apartment with a kitchen, two bedrooms and a shower room. A study, two further bedrooms with a bathroom, and a large room are on the top floor which is also accessed from the ground floor by means of a second staircase. An adjacent annex comprises a living room, a kitchen, and two bedrooms. A second comprises 80 sqm office space, and a 19 sqm studio apartment, a 27 sqm two-room apartment, and a 41 sqm two-room apartment. A further annex with a mezzanine offers further potential living space. The ensemble is set in 4887 sqm of enclosed landscaped grounds with a swimming pool hidden from view, covered parking space and outdoor parking space for up to a dozen cars. Further construction would be possible. Great potential for numerous projects.

Ref. : 86693946

DANIEL FÉAU PROVENCE

SEILLANS1 350 000 €

House for sale with mezzanine - 8 rooms - 202

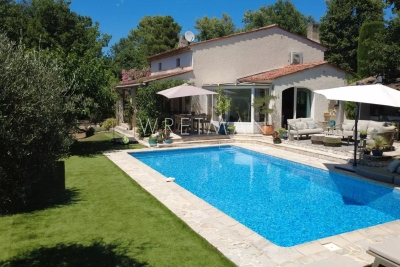
Stone house with 6 bedrooms and panoramic views - SEILLANS

* SOLE AGENT * A beautiful stone property of approximately 202 m² situated in a sought-after residential area, just a 20-minute walk from the stunning village of Seillans. It enjoys absolute peace and a splendid, panoramic view. Built to a high standard in 1979 and subsequently renovated the last years, the main house offers single-level living comprising a bright living room with a fireplace and dining area, an open-plan kitchen with a back kitchen/utility area, two bedroom suites with private bathrooms, and a laundry room. Upstairs, there is a mezzanine and a small child's bedroom. There is also a great summer kitchen with a BBQ and multiple terraces. A separate stone annex provides three bedrooms and a shower room, while an additional guest bedroom located by the pool completes the accommodation. The property sits in a beautiful landscaped, enclosed garden of 5,000 m² featuring a 12 x 6m heated mosaic-tiled swimming pool and its pool house. Amenities include a garage, a fitness room with an adjoining shower room, and a fantastic multi-sports court. Boules court with terrace. The septic tank system is fully compliant. A high-quality property in a magnificent setting!

Ref. : 87149136

WRETMAN ESTATE & CONSULTING

LA GARENNE COLOMBES1 095 000 €

Apartment for sale with mezzanine - 7 rooms - 202

LA GARENNE COLOMBES TRIPLEX APARTMENT WITH TERRACE

Barnes exclusive: In a prime location near Gare des Vallées station, the shops on Avenue Joseph Froment and the Covered Market, this triplex apartment on the top floor of a small condominium built in 1992 has many selling points. On the fourth floor it features a hall open on a double-sized reception room, a separate, furnished eat-in kitchen, a utility room off the kitchen and a separate toilet. 14m² (151 sq ft) terrace with no overlook and facing south/east off of the lounge, dining room and kitchen on the same level. The living room boasts an impressive 8m (26ft) ceiling height. On the fifth floor, you'll find a walk-in wardrobe, a bedroom with a mezzanine, a master suite with a shower room renovated in 2023, a mezzanine landing that could be fitted out as an office, a bedroom with an attic for storage and a small terrace measuring around 3m² (32 sq ft), a fourth bedroom also with a small 3m² (32 sq ft) terrace and a bathroom with a toilet. On the sixth floor is a 45m² (484 sq ft) space that could be fitted out as an office or bedrooms (possibility of creating two bedrooms), in addition to the shower room with toilet. Fantastic volume, various built-in storage cupboards, very atypical, dual-aspect and bright, on a quiet, residential street. A cellar and double garage with two parking spaces one behind the other are also included with this rare, high-quality property. Contact: +33 (0)6 03 84 60 34 Agency fees payable by vendor - Montant moyen de la quote-part de charges courantes 4,800 €/yearly - Montant estimé des dépenses annuelles d'énergie pour un usage standard : 1896€ ~ 2566€

Ref. : 86504914

BARNES HAUTS DE SEINE NORD

VENCE2 195 000 €

House for sale with mezzanine - 11 rooms - 318

Large villa with view of Saint-Paul de Vence and the sea

In the calm of the Vençoise countryside, just a few minutes from the main roads, this beautiful contemporary 318 m² property faces south-west and offers panoramic views all the way to the sea, Cap d'Antibes and the villages of Saint-Paul and Vence. The 208 m² main villa opens onto the garden and pool via large bay windows. Garden level: living room with open-plan kitchen, TV lounge, study, shower room, hammam, laundry room and storeroom. Upstairs: master suite with bathroom and dressing room, 3 bright bedrooms with mezzanine, and a shower room. All four bedrooms with access to panoramic terrace. A 60 m² garage can accommodate 4 vehicles. The adjoining 110 m² building includes two studios and a one-bedroom apartment opening onto a large south-west terrace, ideal for family, friends or a rental project. The 1,950 m2 grounds are divided into two distinct areas: the parking/garage area to the rear of the villa and, to the south-west, the perfectly manicured landscaped garden. The garden features a heated, covered, saltwater infinity pool, spacious terraces with awnings, and terraces planted with fruit trees. A haven of peace, hidden from view.

Ref. : V2749CO

JOHN TAYLOR SAINT PAUL DE VENCE

LE BROC1 155 000 €

House for sale with mezzanine - 6 rooms - 320

The Essence of Provençal Living Between Sea, Mountains and Nature

Majestically overlooking the hills of the Niçois hinterland, in a setting of exceptional tranquillity, this remarkable Provençal property offers an outstanding lifestyle where nature, elegance and serenity come together. Hidden away from view, within beautifully landscaped grounds of over 2,500 m², this characterful residence offers more than 300 m² of living space and ranks among the finest properties in its area. Upon arrival, an elegant electric wrought-iron gate opens onto a true haven of peace. The meticulously maintained outdoor areas reveal breathtaking views stretching across the Alps, the hills of Nice, the Var valley, its lake and the surrounding landscapes of the Côte d'Azur hinterland. Facing East, the property enjoys beautiful morning light that enhances its generous volumes and creates stunning sunrises. The entrance leads to a fully equipped kitchen, semi-open onto an elegant dining area extended by a nearly 30 m² air-conditioned veranda, providing an additional living space overlooking the garden. The living room is undoubtedly one of the highlights of the home, featuring an impressive cathedral ceiling rising nearly seven metres, a fireplace and abundant natural light. A spacious mezzanine overlooks the room and is currently used as a refined office and reading area. The sleeping quarters have been designed to preserve privacy, with several bedrooms including a first suite with a private bathroom and terrace, as well as a superb master suite with its own bathroom and dressing room. Two further bedrooms complete the accommodation, one of which also benefits from a private bathroom. The lower level features a spacious room currently used as a games room, which could easily be converted into an independent studio thanks to its direct access to the outside. Outside, the swimming pool blends harmoniously into its natural surroundings and is complemented by a fully equipped pool house, creating the perfect setting for entertaining family and friends during long summer days. Two covered parking spaces beneath an elegant stone-built carport, a large workshop and numerous storage areas complete the property. Ideally located, the residence is only 20 minutes from Nice International Airport, 25 minutes from the beaches of the Côte d'Azur and less than 45 minutes from the first ski resorts, offering the rare privilege of enjoying both the sea and the mountains in a single day. Whether as a family home, a holiday residence or a Provençal retreat, this exceptional property will appeal to those seeking peace, nature and authenticity while remaining close to the main attractions of the French Riviera. A true sanctuary of serenity, where the charm of Provence meets the art of living on the Côte d'Azur.

Ref. : VAL260169

Savills Valbonne

CANNES1 850 000 €

House for sale with mezzanine - 4 rooms - 180

Belle maison quartier Oxford

Nestled in the heart of the highly sought-after and residential Oxford district in Cannes, this elegant family property offers a peaceful and verdant living environment, just minutes from the city center, the Croisette, and the iconic beaches. Set on a flat plot of 800sqm with ideal exposure, this residence stands out with its beautifully maintained landscaped garden planted with Mediterranean species and its superb masonry swimming pool accompanied by an adjoining pool house. A true oasis of tranquility in the heart of the city, it allows you to enjoy the sun and the douceur de vivre of the Côte d'Azur in complete privacy. With a living area of 180sqm featuring generous volumes and beautiful high ceilings, the house unfolds into a cathedral-style living room with fireplace, bathed in natural light, a separate kitchen, three comfortable bedrooms, three bathrooms, a mezzanine perfect for a home office or relaxation area, a veranda ideal as a winter lounge, and a Tropezian terrace with commanding views. A large basement of 118sqm, including a closed garage, offers immense potential to be customized to your desires (home cinema, fitness room, wine cellar, etc.). A true opportunity in a prestigious neighborhood, this property represents a blank canvas ideal for creating your bespoke residence. This home beautifully combines Provençal charm, functionality, and strong value appreciation potential. Including fees of 6.32% TTC to be paid by of the purchaser. Price excluding fees 1 740 000 €. Energy class C, Climate class C Estimated average amount of annual energy expenditure for standard use, based on the year's energy prices 2023: between 2300.00 and 3210.00 €. Information on the risks to which this property is exposed is available on the Geohazards website: www.georisques.gouv.fr.

Ref. : VM345-NGREALESTATE

NOIREAUX & GUEVARA

LA SEYNE-SUR-MER840 000 €

House for sale with mezzanine - 7 rooms - 173

Character house of 173m2 in Fabrégas

In the heights of the sought-after residential area of Fabrégas, in absolute peace and quiet and close to the coastal path and unspoiled beaches, discover this 171 m2 house, developed over three levels, built on a wooded and landscaped plot of 1,952 m2 with swimming pool. The ground floor offers an entrance hall, a semi-open kitchen leading to a 41 m2 living-dining room, a bathroom, a separate WC and an 11 m2 bedroom. Upstairs, two large bedrooms of 13 m2 and 19 m2 offer an unobstructed view, with even a glimpse of the sea for one of them. On the garden level, you will find a spacious master suite of over 36 m2 with a bathroom and shower, as well as an adjoining office offering a second sleeping area on a mezzanine. This level also includes a shower room, a separate WC, and a second bedroom, all opening directly onto the pool area and its sheltered terrace. A double garage and three parking spaces complete the package.

Ref. : 2_ADVMA1563

FC AGENCE

CAP D'ANTIBES3 200 000 €

House for sale with mezzanine - 7 rooms - 180

A provençal-style villa with sea views

Ideally situated on the East side of Cap d'Antibes, this Provençal-style villa enjoys stunning sea views and a privileged setting. The ground floor opens onto an entrance hall leading to a spacious reception room with dining area, a kitchen and a study, all opening onto a delightful terrace. This level also features a bedroom and a shower room. A mezzanine level accommodates a comfortable TV lounge, providing additional living space. Upstairs, the sleeping area comprises three bedrooms and two shower rooms. A large basement, a garden with a swimming pool and a garage complete this property.

Ref. : CDA260024

Savills Cap d'Antibes

PARIS 5EME595 000 €

Apartment for sale with mezzanine - 2 rooms - 42

Paris 5 - Top floor with unobstructed views over the rooftops of Paris – Rue Blainville

Exclusive listing - This 24.91m² or 268 sq ft (Carrez Law) dual-aspect apartment (42.06m² or 453 sq ft of floor space) situated on the fifth and top floor of a historic building dating from the 1800s, with a staircase and recently renovated and well-maintained common areas, enjoys a sought-after location in the heart of the 5th arrondissement of Paris. Bathed in light thanks to its dual EAST/WEST exposure, this property will delight with its authentic atmosphere and unobstructed views. On one side, it overlooks the rooftops of Paris; on the other, it offers a completely unobstructed view of the surrounding rooftops and sky, creating a real sense of space. Situated on the top floor, the apartment enjoys greatly appreciated peace and quiet and a well-designed attic space. It comprises a living room, a master bedroom, a shower room, a separate toilet, and a mezzanine area that could accommodate a spare sleeping area, an office or workspace, depending on your needs. The sloping ceilings and period charm lend the property the feel of an artist's studio. Redecoration work will reveal the full potential of this property, ideal as a Parisian pied-à-terre, a first-time home or a prime real estate investment. This property is listed exclusively by Thomas Cantin: +33 (0)6 47 45 41 20 Information on the risks to which this property is exposed is available on the Géorisques website: www.georisques.gouv.fr Property subject to shared ownership status. Fees payable by the seller - Number of lots in the building: 14 - Average amount of the share of charges €2,800 /year Agency fees payable by vendor - Nombre de lots dans la copropriété: 14 - Montant moyen de la quote-part de charges courantes 2,800 €/yearly

Ref. : 86941045

BARNES PANTHEON

MANIGOD859 000 €

Apartment for sale with mezzanine - 3 rooms - 137

Duplex apartment - Mountain views & spacious layout

In Manigod, at the heart of an authentically renovated Savoyard farmhouse, this 137.6 m² duplex apartment charms with its character, generous volumes and privileged setting close to the Aravis ski resorts. The through living room of about 45 m², bathed in light, features a fully equipped open kitchen and a cozy lounge enhanced by a wood-burning stove. The apartment opens onto a terrace offering an unobstructed, elevated view of the surrounding mountains. The interior layout, both fluid and functional, offers two bedrooms, each with its own en-suite shower room, ensuring comfort and privacy. A mezzanine completes the space with a sitting area and office, enhanced by a skylight that brings particularly pleasant natural light. A laundry room and a storage closet complete the amenities, providing practical everyday storage solutions. Outside, approximately 110 m² of garden and 70 m² of terraces allow full enjoyment of the natural setting and mountain views in every season. Two private parking spaces complete the apartment. Located in Manigod, close to the La Clusaz ski area, this apartment is an ideal opportunity as a primary residence or a pied-à-terre. A characterful apartment combining authenticity, comfort and a privileged environment in the heart of the Aravis. Référence agence : 3624

Ref. : 6XE4-7QI-HQR

Agence ATHERAC - Transaction

ANTIBES319 000 €

Apartment for sale with mezzanine - 2 rooms - 38

Antibes 1 bed 38.90m2 old-town top-floor

In the heart of Old Antibes, discover this charming 38.90 m² one-bedroom apartment, located on the top floor of a traditional building. The apartment is bright, peaceful and full of character, with exposed beams, generous volumes and skylight windows bringing in plenty of natural light. The living area offers a warm and cosy atmosphere, with an open-plan kitchen, separate bedroom, lounge and dining space. The internal staircase is wide and comfortable, giving practical access to a 2nd bedroom space sleeping area by mezzanine. The property also benefits from a shower room and the use of a cellar on the ground floor, a real advantage in this sought-after area. Ideal as a pied-à-terre, a charming main residence or a rental investment. Ready to use immediately, just steps from the shops, restaurants, beaches and port of Old Antibes.

Ref. : 86622072

AGENCE DU VIEIL ANTIBES

NICE458 000 €

Apartment for sale with mezzanine - 2 rooms - 69

Large 2–3 Room Apartment with Mezzanine Facing the Coulée Verte

Large 2/3 Room Apartment Facing the Coulée Verte Ideally located facing the Coulée Verte, this spacious 2/3 room apartment in very good condition is set in a character-filled period building with high ceilings. It comprises a large living room with mezzanine, a separate kitchen, a bedroom, an additional sleeping area in the mezzanine, a shower room, and a separate WC. The apartment is fully air-conditioned and fitted with double glazing. Very quiet. A cellar is included with this property. Its location, close to shops, public transport, and green spaces, makes it an ideal property for a primary residence, a pied-à-terre, or a rental investment.

Ref. : MZINC587

MICHAËL ZINGRAF CHRISTIE'S INTERNATIONAL REAL ESTATE NICE

BOULOGNE BILLANCOURT1 680 000 €

Apartment for sale with mezzanine - 5 rooms - 217

Duplex - Top floor with 100m2 terraces - Central Boulogne

Engel & Völkers invites you to discover this magnificent family duplex apartment of 107 m² (Carrez Law), located on the top floor with a total outdoor area of 105 m², including a 75 m² roof terrace. This penthouse offers high-quality materials and has recently been tastefully renovated. It is located within a highly secured, luxury condominium, on a very quiet street, close to central Boulogne and Les Passages. It comprises an attractive entrance hall, four bedrooms, including a master suite with its en-suite bathroom, and a bathroom for the children's area. The children's area also has a 16 m² terrace-balcony. The living room opens onto several balconies and a south-west-facing terrace. The kitchen, open to the living room through a glass partition, is fully equipped with quality materials and appliances. On the fourth and top floor, you reach, via a beautiful staircase, a mezzanine room currently fitted out as an office or bedroom with cupboards. Direct access to a superb landscaped roof terrace with triple aspect, with an outdoor area of 75 m², with no overlooking neighbors. This terrace, with a view of the top of the Eiffel Tower, wraps around the top floor with different areas: dining, lounge, and also offers a fully equipped summer kitchen. A cellar completes the property. Option to acquire an underground parking space for an additional €30,000 Energy rating : E/269 Greenhouse gas emission : D/8 Estimated annual home energy costs: €1,740 - €2,400 Joint ownership of 6 lots, average annual charges: €4,616. No proceedings in progress. Transaction fees incl. VAT payable by the seller Individual heating Charges €1,154 / Quarter Transaction fees VAT to be paid by the buyer: 4.2%. Net seller price: €1,622,000. Information on the risks to which this property is exposed is available on the Géorisques website: www.georisques.gouv.fr Boulogne Central /Les Passages Near shops Dupanloup and Parchamp schools 10 minutes away. Metro Line 10: Marcel Sembat

Ref. : W-049U7K

ENGEL & VÖLKERS

MENTON3 800 000 €

House for sale with mezzanine - - 743

MENTON – REMARKABLE, CHARMING PROPERTY

This 1. 73ha (4.3 acre) estate, located in the Careï area of Menton, is laid out around a garden awarded the ‘Jardin Remarquable' label, planted with olive, lemon, orange and grapefruit trees, vines and cacti. The property, classified as an agricultural estate, features several buildings spread across the grounds. The 336m² (3,617 sq ft) main house opens onto a bright veranda. It has a jacuzzi and six bedrooms. The 194m² (2,088 sq ft) guest house includes a billiard room, a living room with fireplace and a mezzanine. The 55m² (592 sq ft) pool house features a bar, a summer kitchen, a bedroom and a shower room, making it ideal for entertaining guests in complete privacy. The bedrooms are laid out as follows: six bedrooms in the main house, an additional bedroom in the pool house, completed by the living areas in the guest house. A 120m² (1,292 sq ft) caretaker's house requiring redecoration, and a 40m² (431 sq ft) annexe complete this property, offering a total built area of 743m² (7,998 sq ft). The dual-aspect property benefits from a variety of exposures offering great natural light throughout the day. The swimming pool and garden planted with trees provide an authentic, leafy setting, perfect as a second home or pied-à-terre on the French Riviera. ENERGY RATING: D/ CLIMATE RATING: D Estimated annual energy costs for standard use: between €4,570 and €6,230 (reference year: 2021) Information on the risks to which this property is exposed is available on the Géorisques website: www.georisques.gouv.fr Contact our agency to obtain the full brochure and arrange a personalised viewing. Fees payable by the seller - Eliza Torbicz - Sales agent - EI - RSAC 790569107 Agency fees payable by vendor - Eliza TORBICZ - Agent commercial - EI - RSAC 790 569 107

Ref. : 87116961

BARNES Beaulieu | Cap-Ferrat