OK
More than Less than
€  ok

Key-words : with mezzanine

Houses and Apartments, your real estate specialist magazine offers a selection of ads that match with the keyword with mezzanine. You can refine your search by specifying the area or price range in the navigation bar link Search for a House/Apartment.

PARIS 17EME2 395 000 €

Apartment for sale with mezzanine - 5 rooms - 182 m²

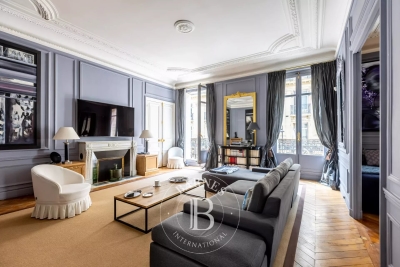
Paris 17 - Courcelles / Wagram - 3-bed apartment with full-length balcony.

Paris 17 - Courcelles / Wagram - 3-bed apartment with full-length balcony. Stunning 160.5m² (1,728 sq ft) south-west facing apartment with a wide, full-length balcony accessible from all the rooms, situated on the 2nd floor of a high-end Haussmann-style building, close to Parc Monceau and local shops. The reception area comprises an entrance hall leading to a living room, a dining room and an eat-in kitchen. The sleeping area comprises three bedrooms, including a master suite with shower room, a bedroom with mezzanine, a laundry room, a shower room (option of a bath) with toilet, and a guest toilet. Dual-aspect apartment boasting great volume (3.50m or 11.5ft ceiling height) and original features (parquet flooring, mouldings, fireplaces) . Double cellar also included. Approval from the co-ownership association to install an air-conditioning system. Option to acquire a covered parking space near the building at an additional cost. Fees payable by the seller - Average amount of the share of charges €9,408/year - Laetitia DUBOIS-ROUVIER - Sales agent - EI - RSAC 878751411 Agency fees payable by vendor - Montant moyen de la quote-part de charges courantes 9,408 €/yearly - Laetitia DUBOIS-ROUVIER - Agent commercial - EI - RSAC 878 751 411

Ref. : 87230101

BARNES COURCELLES

MOUGINS1 950 000 €

House for sale with mezzanine - 5 rooms - 179 m²

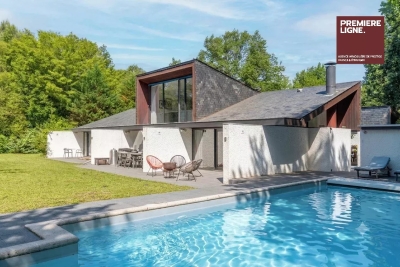
MOUGINS Exclusive VILLA with sea and hill view/ Swimming Pool

Sole Agent / We offer this pretty 180 Sqm villa with sea views, built on 1850 Sqm of landscaped land with a swimming pool, located in one of Mougins' most residential areas, the Domaine du Hameau de Guillet, on Chemin Pablo Picasso, 3 minutes from the Mougins golf course and country club. It boasts a south-facing outlook and offers views of the sea and hills. This extremely bright villa surrounded by lush vegetation, offers true serenity and refined and luxurious amenities. Peaceful and private, it is composed as follows: On the ground floor, an entrance hall opens onto a magnificent 75 Sqm double living room with a fireplace and a sea view, a fully equipped kitchen with an adjoining pantry, a large bedroom with a view of the greenery, a bathroom/toilet and a dressing room, and a guest toilet. Possibility of creating a 4th bedroom with sea view on the double living room level. On the ground floor, there are two bedrooms, two en-suite shower rooms, and a separate toilet. Adding a floor of approximately 90 sqm is possible. A stone Mazet with a mezzanine and a shower room/toilet overlooking the garden. A pizza oven and a gazebo with a marble table for 12 people. A carport 40 Sqm for two vehicles and several parking spaces are included. This property also includes a 30 Sqm warehouse, a chalet, and a workshop. A 6% agency fee (including VAT) is payable by the buyer. Information on the risks to which this property is exposed is available on the Géorisques website: www.georisques.gouv.fr

Ref. : 86875541

REICHERTS IMMOBILIER

PAU790 000 €

House for sale with mezzanine - 12 rooms - 317 m²

PAU CITY CENTER - Townhouse - Plot 1,119 m²

Just a 2-minute walk from the halls, in the heart of one of the most sought-after addresses in Pau, this 1850 townhouse is revealed at the end of a long driveway, in an environment surprisingly preserved from the city's rhythm. Developing approximately 317 m², the property first appeals with its proportions and the quality of its volumes. The various reception rooms offer beautiful perspectives and retain all the character of the old, in an atmosphere that is both elegant and family-friendly. The house has six bedrooms and two offices, allowing for it to be a large family home or adapted for telecommuting or an independent activity. Two bathrooms and a shower room complete the sleeping areas. The mezzanine offers a kitchen and several spaces that can be converted into a gym or based on the needs of its future occupants. Outside, the tree-lined plot of 1,119 m² is one of the property's real assets. Garden, terrace, and vegetation create an intimate setting, particularly rare at this immediate distance from the city center. A large garage also completes the property. A unique property for those seeking the volume and charm of an old house, while maintaining a true walking lifestyle in the heart of Pau.

Ref. : RM-3927

Maison BONAPARTE

NICE430 500 €

Apartment for sale with mezzanine - 2 rooms - 67 m²

Vieux Nice – Place Vieille

Vieux Nice – Place Vieille | Charming 2/3-room apartment with two mezzanines In the heart of Vieux Nice, on the authentic Place Vieille, discover this characterful 2/3-room apartment offering 54 sqm under the Carrez Law and approximately 67 sqm of total living space, thanks to its two mezzanines. In excellent condition, this property immediately stands out for its warm atmosphere, unusual layout and generous volumes. The living space features a pleasant main room with a fully equipped kitchen, while the two mezzanines provide valuable additional areas, ideal for creating sleeping spaces, an office or storage. The apartment can be sold furnished, making it a turnkey solution both as a pied-à-terre and as an investment property. Another major advantage: short-term holiday rentals are permitted, offering excellent potential in this highly sought-after area, popular with both French and international visitors. Just a few steps from the iconic streets of Vieux Nice, restaurants, shops, Cours Saleya and the sea, this apartment combines charm, location and potential. Key features: - Prime location in the heart of Vieux Nice - 54 sqm under the Carrez Law / approximately 67 sqm of total living space - Two mezzanines - Excellent overall condition - Fully equipped kitchen - Possibility of being sold furnished - Short-term holiday rentals permitted - Ideal as a pied-à-terre or rental investment A unique apartment full of character in one of Nice's most iconic districts.

Ref. : 01402SM

Agence Winter immobilier

BORDEAUX840 000 €

House for sale with mezzanine - 6 rooms - 200 m²

MÉRIGNAC / MARTIGNAS - SUR - JALLE

An architect-designed house of approximately 200 m² set on a superb one-hectare plot in a unspoilt setting. This property captivates with its distinctive architecture, generous proportions and four-sided aspect, which bathes the rooms in light throughout the day. True to the spirit of its era, it has retained its original architectural features and now offers two possibilities: to be appreciated as it stands for its authenticity and character, or to be reimagined in a more contemporary style. The ground floor comprises a living room, a dining room with an open-plan kitchen, four bedrooms each with an en-suite bathroom or shower room (two of which have a separate toilet), a shower room and two additional toilets. All rooms open onto the terraces, the internal patio or the garden. Upstairs, a mezzanine completes the layout. Outside, the inner patio, terraces and swimming pool create a unique atmosphere, in perfect harmony with the surrounding natural environment. Garage and utility room. A rare property, bright and full of character, for lovers of architecture and extraordinary living spaces. Translated with (free version)

Ref. : 87049183

Agence-premiere-ligne

ST-CÉZAIRE-SUR-SIAGNE895 000 €

House for sale with mezzanine - 6 rooms - 248 m²

Saint-Cézaire-sur-Siagne - Single-storey house close to the village

Saint-Cézaire-sur-Siagne, Single-storey house just a short walk from the village, offering 248 sqm , set on a flat and landscaped plot of approximately 2,500 sqm. The house includes an entrance opening onto a spacious living and dining room with a high cathedral ceiling and fireplace, a kitchen, a laundry room and a mezzanine. A lovely winter garden leads to two beautiful en-suite bedrooms. A third bedroom, with its own independent entrance, completes the sleeping area. Outside, you will enjoy a beautifully landscaped garden with a variety of trees and plants, a swimming pool, a small garden house and a garage, with an adjoining fourth independent bedroom. Recently renovated, the house also benefits from air conditioning in every room, solar panels and a septic tank that meets current regulations. The house is ready to move into, with no work needed

Ref. : 87395027

Spéracèdes Immobilier

PARIS 6EME2 150 000 €

Apartment for sale with mezzanine - 5 rooms - 111 m²

Top-floor apartment with terrace in the heart of Saint-Germain-des-Prés, Paris VI

Rue Jacob. Place Furstemberg On one of the most sought-after streets in Saint-Germain-des-Prés, facing Place Furstemberg, this charming duplex apartment with terrace is located on the fourth and top floor and offers 83.13 sqm under the Carrez Law and 111 sqm of total floor area. With a south-facing exposure, the apartment is bright and quiet and features reversible air conditioning throughout. The apartment comprises: First level: - a spacious living and dining room with a working fireplace, - an open-plan kitchen, - two bedrooms overlooking the courtyard, - a shower room, - a mezzanine area with storage, - a guest toilet, - a laundry room. Second level: - a bright bedroom with bathroom and built-in storage, - a study area, - an 8 sqm terrace, enjoying sunlight throughout the day and complete privacy. The apartment offers a flexible layout that can easily be reconfigured. Its exceptional address, top-floor position, private sun-filled terrace and quality features make this a particularly rare property within this highly sought-after pocket of Saint-Germain-des-Prés.

Ref. : V4365PA

JOHN TAYLOR PARIS

PARIS 4EME700 000 €

Apartment for sale with mezzanine - 2 rooms - 57 m²

**Charming Pied-à-Terre in the Heart of Île Saint-Louis**

Nestled in one of the capital's most iconic neighborhoods, this charming 57-sq.-m. pied-à-terre (50.6 sq. m. under the Carrez Law) offers a rare living experience, combining timeless character with a peaceful atmosphere. The apartment features: - A spacious living room with beautiful exposed antique beams - A fully equipped kitchen with a dining area A staircase leads to a generous mezzanine overlooking the living room, featuring: - A bedroom with built-in storage - A full bathroom with toilet The apartment boasts an authentic character and offers excellent potential. Some light refurbishment would allow its distinctive charm to truly shine. Tucked away from the hustle and bustle of Paris, Rue Le Regrattier enjoys an especially tranquil setting, while offering the privilege of living in one of the capital's most sought-after and historically rich neighborhoods. Île Saint-Louis offers a truly unique Parisian lifestyle, with its charming historic streets, Seine riverfront promenades, neighborhood shops, excellent restaurants, and interior design boutiques. Just a short walk away, Notre-Dame Cathedral and the treasures of historic Paris invite you to explore the city's beautiful streets and picturesque riverbanks. Three metro lines are within a 5- to 10-minute walk, providing convenient access to the rest of Paris.

Ref. : V4345PA

JOHN TAYLOR PARIS

PARIS 19EME675 000 €

Apartment for sale with mezzanine - 3 rooms - 72 m²

Elegant turnkey family apartment in the heart of the 19th arrond

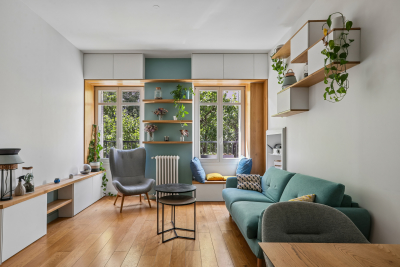
Engel & Völkers presents this beautiful 72 m² family apartment, ideally located in the immediate vicinity of shops, the Marché Secrétan, Jaurès metro station, schools, public transport and all amenities. Located on the 1st floor with lift, this dual-aspect apartment is appealing for its loft-style character, generous proportions and perfectly optimised layout, combining elegance, comfort and functionality. From the entrance, a study area with a mezzanine gives the apartment a truly distinctive character and enables remarkable use of space. The 30 m² living/dining room is the heart of this living space. Designed entirely by an architect and crafted by a cabinetmaker, it offers a contemporary, warm and refined atmosphere. Extending from it, a bespoke open-plan kitchen, fully fitted and equipped, blends harmoniously into the reception area and creates a convivial space, ideal for sharing time with family or friends. The sleeping area comprises two bedrooms, each with ample storage, as well as a shower room with a walk-in shower and a separate WC. Quiet, bright and dual-aspect, this apartment benefits from a particularly well-designed layout, with no wasted space. Its character, bespoke features and elegant décor make it as pleasant as it is functional. A bicycle storage room belonging to the co-owners' association may also be rented at an additional cost. A charming apartment with a contemporary feel and carefully executed finishes, ideal for a comfortable and elegant Parisian lifestyle. Energy rating: C/141 Greenhouse gas emission: C/123 Estimated annual housing energy costs: €830–€1,180. Joint ownership of 51 lots. Average annual charges: €3,960. Legal proceedings underway: no Transaction fees, including VAT, payable by the seller. Information on the risks to which this property is exposed is available on the Géorisques website: www.georisques.gouv.fr. Ideally located in a vibrant and sought-after area of Paris's 19th arrondissement, this apartment benefits from a particularly pleasant setting that is residential, well served by local shops and perfectly connected. Just a few steps away, the Secrétan market and numerous local businesses offer a genuine neighbourhood atmosphere, with cafés, restaurants, food shops and everyday services. Avenue Secrétan is also immediately close to the Parc des Buttes-Chaumont, a true haven of greenery appreciated for its walks and bucolic atmosphere. The Canal Saint-Martin and Bassin de la Villette are also easily accessible, offering wonderful opportunities for walks and leisure activities. In terms of transport, Jaurès station is immediately nearby and serves metro lines 2, 5 and 7bis, providing quick access to the capital's main districts. Line 2 offers a direct connection to the Champs-Élysées and Étoile, while line 5 serves, among others, Gare du Nord, Gare de l'Est, République and Place d'Italie. Line 7bis provides access in particular to the Buttes-Chaumont and Pré-Saint-Gervais areas. The area is also very well served by several bus routes, notably routes 26 and 48, as well as several Noctilien night-bus routes. A sought-after location offering the perfect balance between neighbourhood life, green spaces, local shops and excellent transport links, providing a particularly pleasant Parisian lifestyle close to La Villette, Canal Saint-Martin and Buttes-Chaumont.

Ref. : W-04B4QW

ENGEL & VÖLKERS

LACANAU267 000 €

House for sale with mezzanine - 3 rooms - 42 m²

Detached house located at the Lacanau golf course, for 4/6 p

Come and discover this magnificent living space located directly at the Lacanau golf course, 22 meters from the 18-hole tee. benefiting from a large living room/kitchen opening directly onto the garden, through a 3-panel sliding door, shower and separate WC, well-arranged storage, large cupboard. Regarding the upper floor you will find a lovely bedroom, and a mezzanine with sleeping space for 2. A large 5 m2 cellar with luggage storage providing a very large storage area. The golf course and the golf hotel with its new restaurant will awaken your taste buds! Don't hesitate to contact Mr. Alain Brussol for a visit at 06 73 82 44 67

Ref. : 2449

Agence immobilière Brussol immobilier Lacanau

TOURRETTES-SUR-LOUP640 000 €

House for sale with mezzanine - 5 rooms - 136 m²

Provençal house with pool

Charming Provençal House - Tourrettes-sur-Loup A peaceful, bright living environment ready to welcome you. Located in complete tranquility, this lovely Provençal-style house built in 1997 offers 136.75 m² of living space on a beautifully wooded plot of approximately 1,500 m². Bathed in sunlight thanks to its south-facing orientation, it enjoys a charming open view of the surrounding countryside. A spacious and bright living/dining room with a fully equipped open kitchen, perfect for entertaining. Sleeping area: 4 comfortable bedrooms, a versatile mezzanine (office, reading area), 2 showers, and 2 separate toilets. Outbuildings & Storage: A cellar/crawl space and a practical storage room. Move-in ready: The property is sold fully furnished and equipped (furniture, appliances, décor, pool equipment). All you have to do is unpack! Outdoors & Amenities Garden & Relaxation: Enclosed grounds featuring a swimming pool and several parking spaces. Comfort & Savings: Cozy wood stove, electric heating, double glazing. Financial advantage: Solar panels generating an annual income of around €2,350, covering a large part of the property's expenses! Our opinion: Whether as a main family residence or a holiday home on the Côte d'Azur, this property offers great potential and an exceptionally pleasant living environment. A visit is a must. Financial & Practical Information Location: Shops and amenities only 2.7 km away. Property tax: €1,141 / year Estimated energy bill: up to €2,000 / year (mostly offset by solar production) Condominium fees: ~€100 / year

Ref. : 900V34M

Vence Real Estate

ST-SATURNIN-LÈS-APT750 000 €

House for sale with mezzanine - 5 rooms - 98 m²

Contemporary home with a pool and views of the Luberon in Saint-Saturnin-lès-Apt

Close to the centre of Saint-Saturnin-lès-Apt, approximately a ten-minute walk away, this contemporary single-storey house is set in a quiet residential area on the southern slopes of the village. It enjoys an attractive position overlooking the valley and the Luberon mountains, while remaining within easy reach of the village shops and amenities. Built in 2014 on 850 sqm of enclosed and landscaped grounds, the property offers approximately 100 sqm of living space and is arranged around a central patio and swimming pool. Its understated contemporary architecture combines large aluminium-framed windows and doors, exposed steel beams, stoneware floors and sliding wooden shutters. The main part of the house features a spacious living area of approximately 50 sqm, comprising a sitting room, dining area and open-plan kitchen arranged around a central island. Fully glazed on its southern side, this room enjoys plenty of natural light and opens directly onto the patio, swimming pool and views across the valley. Wide adjustable louvred blinds provide effective control of both sunlight and shade. A wood-burning stove complements the electric underfloor heating, while reversible air conditioning is installed in the living room. Adjoining the kitchen is a fitted utility pantry incorporating a small technical area. The master bedroom is located in the west wing of the main building. Generously proportioned, it offers extensive fitted wardrobe space, its own shower room and reversible air conditioning. It also has direct access to the patio and swimming pool. A guest WC with washbasin completes this part of the house. Two further bedrooms, located in a separate part of the property, share a bathroom. A terrace runs alongside both bedrooms and extends to the entrance patio, creating a natural outdoor connection between the different areas of the property. At the heart of the house, the 4.50 x 3.50 metre swimming pool is discreetly integrated into the patio and forms an integral part of the overall layout. Outside, approximately 100 sqm of terraces surround the house and swimming pool. A combination of gravel, timber and concrete surfaces reinforces the contemporary character of the property while creating a number of distinct outdoor areas to enjoy at different times of the day and throughout the seasons. Below the swimming pool, a pergola provides an additional, more sheltered and slightly secluded outdoor area. The particularly well-maintained gardens have been designed with a restrained and structured approach, with an almost Japanese influence in places. Holm oaks, olive trees, laurels and cypresses provide Mediterranean planting well suited to the setting. The approach to the property, notably framed by two cypress trees, contributes to its understated elegance. An additional room completes the property. Currently used as a laundry and storage area, it also has a mezzanine and could serve a variety of purposes, including storage, a workshop or bicycle garage. Accessible from both sides, it opens onto the entrance patio on one side and to the east on the other, where a small outdoor utility area has been created, notably for drying laundry. The entire property is enclosed and secure. To the rear of the house, on the northern side, there is parking for approximately four vehicles. With no overlooking neighbours, the house enjoys attractive open views across the valley towards the Luberon. It is equipped with double-glazed aluminium joinery, insect screens, an alarm system and fibre-optic internet. The property is connected to mains water and mains drainage. Contemporary and easy to live in, this property stands out for its well-designed single-storey layout, the constant connection between its interior and garden, its particularly well-maintained outdoor spaces and its location within walking distance of the shops and village life of Saint-Saturnin-lès-Apt.

Ref. : 11549

ROSIER

LE ROURET795 000 €

House for sale with mezzanine - 6 rooms - 211 m²

CHARM VILLA – ABSOLUTE CALM, UNOBSTRUCTED VIEW AND POOL

In a quiet residential environment, in the heart of a green setting, this charming villa benefits from a privileged setting and a pleasant unobstructed view of the surrounding countryside. Built in 1991, it has preserved its character and volumes, developing a surface area of 165 sqm of living space, to which nearly 65 sqm of annexes are added. The property offers beautiful volumes and an ideal organization for family life, including two garages, an outdoor kitchen, and an independent studio. On the ground floor: A beautiful entrance, a large bright living room with high ceilings featuring a cathedral ceiling and a fireplace, an independent kitchen, a laundry/pantry. A large terrace, part covered, naturally extends the living spaces and allows for full enjoyment of sunny days. Two bedrooms, a shower room, and independent toilets. Upstairs: A large mezzanine offering a versatile space for a study, a library, or a relaxation area. The master bedroom with a bathroom with a shower, toilets, and a balcony offering a beautiful view of nature and the environment. The house also benefits from several features contributing to everyday comfort, including reversible air conditioning and solar panels installed on the roof. The outdoor areas are one of the true assets of this property. Beautiful 10x5 meter swimming pool, surrounded by a friendly space with a pool house. The property also has a double garage and several annexed spaces offering numerous potential uses and storage options. A family property with great potential This villa combines many sought-after features in Rouret: absolute tranquility, leafy environment, unobstructed view, generous volumes, swimming pool, spacious outdoor areas, dependencies, and double garage. A charming property with great potential, in a privileged environment, to be discovered without delay.

Ref. : 87431686

AGENCIA

LA CROIX-VALMER4 500 000 €

House for sale with mezzanine - 10 rooms - 200 m²

Gigaro - Provençal Bastide - commanding sea view - gated com

CO-EXCLUSIVE - There are houses that were built. And there are houses that were loved. This one belongs firmly in the second category -- and you feel it the moment you walk through the door. The owners built this bastide themselves. Stone by stone, decision by decision, to make it their family home. Not an investment, not a property project -- a place to live. A place where children grew up, where grandchildren ran through the garden, where summers followed one another with the quiet steadiness of somewhere that matters. Decades of love and memories within these walls. That story is written everywhere: in the warmth of the exposed beams, in the generous ceiling heights, in the way every room opens onto the landscape. This house has a soul. And that is something no architect in the world can draw to order. The position is outstanding. Set high within one of Gigaro's most sought-after gated estates, with private access down to the beaches of Gigaro and Héraclée. The commanding view reaches across the sea to the Îles du Levant, in a south to south-west orientation that catches the setting sun all year round. From the terrace, from the living room, from the upstairs bedroom -- the spectacle is constant, and it never grows old. The bastide spans approximately 200 sqm. The entrance opens onto a vast living room under exposed beams -- the kind of room where you settle in and never want to leave. A dining room, an open kitchen, a back kitchen. And that outdoor terrace with its open-air fireplace, designed for family barbecues, for summer evenings that stretch long into the night. Two bedrooms with shower rooms on the ground floor. Upstairs, a mezzanine leads to a suite with bathroom and balcony -- a space suspended between sky and sea. The garden level houses the double garage, a crawl space, and the pool plant room. And then there is the garden manucured. Seven thousand two hundred square metres. The owners planted it themselves over the years, with patience and love. Lawn areas -- rare at this elevation -- alternate with shaded zones that give every occupant of the house their own private corner. This is a garden designed to be lived in, not looked at. And extension possibilities allow you to imagine the next chapter without altering what already exists. The silence here is the first thing that strikes you. No noise, no through traffic, no intrusive neighbours. And yet Gassin, Ramatuelle, and Saint-Tropez are reachable in minutes along a road that is never congested. The beaches of Gigaro and Héraclée are just below, via the estate's private path. It's this combination -- the stillness of a retreat and the proximity of everything -- that makes this location so valuable. Especially since plot division is prohibited within the estate. What stands today will stand tomorrow. Nothing will change. And beyond the garden, an entire landscape opens up. The bastide's position gives direct access to natural trails that wind through vineyards, scrubland, and forest. On foot, by bike, running, with the dog -- you're in wild, unspoilt countryside steps from your front door. No pavements, no housing estates -- just the earth, the vines, birdsong, and the scent of pines. The kind of setting people dream of when they picture Provence, except here it's everyday life. This is a gem. The word is overused in real estate, but here it fits. This bastide resembles nothing else on the market. It carries something that new builds can never offer: time, memories, and the particular warmth of a house that was built to last. Risk information for this property is available at: www.georisques.gouv.fr -- This property is located in a mandatory brush-clearing zone. Luxury Provençal bastide Gigaro Sea view Gated estate Private beach access La Croix-Valmer French Riviera.

Ref. : 145

Amandine Lapresle Real Estate SAS

FAYENCE595 000 €

House for sale with mezzanine - 6 rooms - 170 m²

STONE HOUSE IN FAYENCE, VAR - MAGNIFICENT 3500m² GARDEN WITH SWIMMING POOL, POND

EXCLUSIVE LISTING - NEYRAT IMMOBILIER presents this charming property in Fayence. Set in a peaceful setting, this authentic stone mas offers a spacious garden of approximately 3,500 m², ideal for enjoying the outdoors. The home features: - An open-plan kitchen with a bright dining area opening onto the terrace - A beautiful living room with a fireplace insert and air conditioning - A large bedroom with built-in storage and access to a terrace - A shower room and a separate toilet Upstairs: - A mezzanine overlooking the garden - A separate toilet - Two spacious bedrooms, one of which includes an en-suite bathroom/shower On the ground floor: - A games room or additional bedroom - A cellar Outside: - A fully enclosed plot, equipped with a borehole and a well - A 4x9 m swimming pool to renovate - Spacious parking area - Wood shed A wonderful opportunity to own an exceptional stone property with great potential in Fayence.

Ref. : 529659

NEYRAT IMMOBILIER