OK
More than Less than
  ok

Key-words : wine

Houses and Apartments, your real estate specialist magazine offers a selection of ads that match with the keyword wine. You can refine your search by specifying the area or price range in the navigation bar link Search for a House/Apartment.

GATTIÈRES1 850 000 €

House for sale wine - 11 rooms - 362

SALE - AMAZING VILLA ON THE HILLS OF NICE (GATTIÈRES)

We offer for sale this beautiful property of almost 2750m² with a Villa of 362m² entirely renovated in 2016. Many grounds in differents levels, a swimming pool and a pool house. The villa has 5 apartments arranged in three levels organised as following: Garden level (level 1): • A SPA with hammam, sauna and jacuzzi, fitness room, a wine cellar and laundry room. • An apartment with living-room, independent kitchen, two bedrooms, a shower room with toilets. • Two studios with fitted kitchen and bathroom. Ground level (level 2): • A large apartment consisting of an entrance, a modern and spacious lounge with fireplace, dining-room, an open fitted kitchen, a en suite master bedroom with a dressing-room and a bathroom, two bedrooms, two bathrooms, hydro-massage and chromotherapy, independent WC and cellar. First floor (level 3): • A large studio with fitted kitchen, a bathroom with a hydromassage shower and large terrace. Others services included; heated pool, summer kitchen, landscaped garden, olive grove and fruit trees. Photo-voltaic roof panel, satellite reception. A car-parking space up to 10 vehicles completes this stunning property. Cold Water : Individual - Hot water : Individual Electricity : Individual - Gas : No Air conditioning : Individual Average amount of energy expenditure for standard use in 2015 : 2 443 euros. Energy Class : C - Climate Class : A. Informations on the risks to which this property is exposed, are available on the Géorisques website : www.georisques.gouv.fr. Fees at Seller's expense. Virtual Visit on request.

Ref. : AGBVL1157

AGENCE GÉNÉRALE BOVIS

STE-MAXIME3 600 000 €

House for sale wine - 6 rooms - 330

Exceptional contemporary villa with panoramic sea views

CO-EXCLUSIVITY - Nestled in an affluent and discreet area of the bay of St Maxime, this 4 bedroom villa of some 330 m2 offers stunning panoramic views over the Mediterranean Sea. Spanning over three expansive levels, the property is flooded with natural light and designed with modern elegance. Throughout the vast interior : playful touches, vibrant colours, architectural details and sculptures make this property a true haven of originality and sophistication A large cleverly designed terrace is a true extension of the spacious living room and kitchen cum dining-room, all facing the azure sea beyond the pine trees. All bedrooms are designed for comfort and total privacy : 2 ensuite bedrooms on the garden level with direct outdoor access - One spacious double bedroom on the main ground level and a spectacular master suite on the top floor with a large terrace onto the breathtaking panoramic sea view. The lounge and dining areas are spectacularly spacious, framed by floor to ceiling windows that showcase the Mediterranean panorama. On the garden level there is a home cinema, a wine cellar and a huge garage that can host up to 6 cars. Outside the well-maintained garden is a little oasis, with orange trees and cactus, ensuring privacy and tranquillity in a quiet setting. Practical and perfectly located, the villa offers easy access to the beach and is just 10 minutes from the center of Sainte Maxime, A rare opportunity to own a modern, light filled and unique villa combining architectural flair, stunning views and absolute discretion in one of the Cote d'Azur's most desirable locations, making it ideal for both relaxed living and/or as a secondary residence for a luxury escapade. From there, some essential must-see spots - La calanque de Bonne Eau, the coastal path of les Issambres, the center of Sainte Maxime and the glitz & glam of Saint Tropez! Information on the risks this property is exposed to is available on the Géorisques website: www.georisques.gouv.fr

Ref. : 86792394

Cote d'Azur Villas

CAP D'ANTIBES1 470 000 €

House for sale wine - 5 rooms - 120

CAP D'ANTIBES - Charming 120 m² villa just steps from the beach.

Cap d'Antibes - Located in a most sought-after neighbourhood, this charming 120 m² house sits on a 458 m² plot of land and enjoys an ideal location, just 100 meters from the seafront and 400m from the Garoupe beaches. A rare property on the market, full of potential, that after renovation and redevelopment of the basement and / or the attic, will become an ideal home for a primary or secondary residence in the heart of Cap d'Antibes providing great added value. The villa built in 1928 in a pretty style characteristic of this period, comprises a living/dining room with a fireplace, offering a spacious, bright, and charming living area with its openings to the outside. The sizeable independent kitchen (with direct access to the garden), three bedrooms, an office, two bathrooms, and a separate toilet complete the living space. Outside, you will enjoy a flat, wooded garden of approximately 450 m², a shaded terrace, and a staircase leading to a rooftop terrace (more than 30m²) offering a magnificent view. The semi-buried basement provides a large additional space (approx 100m²) to be used according to your needs (storage, workshop, playroom, wine cellar, technical room (where the recent central heater is located) with 185cm ceiling height. The attic space is also available for development (where the hot water tank is stored). ***Information on the risks this property is exposed to is available on the Géorisques website: www.georisques.gouv.fr

Ref. : ARV-1140-VA

AAA RIVIERA

MORZINE3 900 000 €

House for sale wine - 8 rooms - 1164

Stunning PRIME detached 5 bedroom chalet, Morzine

SOLD by Morzine Immobilier Stunning PRIME detached 5 bedroom chalet, Morzine An outstanding detached chalet at the end of a cul de sac commanding the best views over the mountains and Morzine. Recently constructed by a leading developer in the area this is a perfect chalet for those looking for tranquility yet close to the vibrant village of Morzine. The village is under a 15 minute walk with access to the shops, bars and restaurants. This detached chalet is sat on a superb plot of 1,164sqm. To the rear of the chalet is woodland which is non constructible and classified as Agricultural land. This is really quite a retreat away from all others in the area. The chalet has been built to the highest standard with a luxury fit out. Terraces are all around the property and further garden areas situated up into the woodland area looking over the chalet. The chalet comprises around 300sq m of habitable area not including the garages and storage areas. The open plan living area with part vaulted ceiling leading round to the large modern kitchen are sublime. The views from inside are truly amazing. This leads onto a large terrace with dining, hot tub and relaxation area. The 5 ensuite bedrooms are all spacious. One double bedroom has been fitted with double bunks as a childrens room with large television. On top of this are all the accompaniments you would expect of a chalet of this standing. Spa area with shower, treatment room, cinema room, ski boot room and wine cave. It is no wonder that this chalet is currently run as a high end catered chalet. There is even a heated driveway for when it snows! The layout is as follows Ground floor -Entry hallway -Double bedroom ensuite, laid out as kids room -Cinema room -Spa with Sauna and shower -treatment room -Utility room -Guest WC -Secure garage -Technical room First floor -Open plan kitchen, dining and living area -Double bedroom ensuite -Guest WC -Main area leading onto a huge terrace with hot tub, dining and relaxation area Second floor -Three master bedrooms with ensuite bathrooms Exterior -Landscaped gardens and even a treehouse for the children This is one of the best chalets to come to the market in Morzine. For more information please contact us at Morzine Immobilier. The natural geographic risks that the property is exposed to can be found on the website www.georisques.gouv.fr

Ref. : 4148

MORZINE IMMOBILIER

ST-PAUL-DE-VENCE3 990 000 €

House for sale wine - 7 rooms - 300

Stone country house - Saint-Paul de Vence

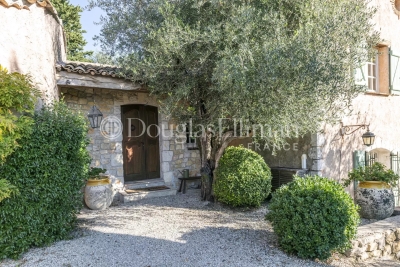
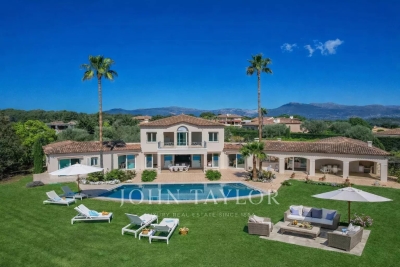
Historic stone-built bastide, located within walking distance of the village of Saint-Paul-de-Vence, fully renovated to a very high standard. It offers around 300 sq.m of living space on a flat, landscaped 2,890 sq.m garden, combining Provencal charm with modern comforts. On the ground floor, an elegant entrance hall leads to a vast, light-filled living room with lounge, dining room, fireplace and custom-made bar, all opening onto the terraces, garden and swimming pool via large picture windows. A separate, fully-equipped kitchen, pantry and laundry room complete the space. An independent studio with shower room and wine cellar complete the ensemble. Upstairs, a spacious master suite with bathroom, shower and dressing room, plus two further en suite bedrooms. Accessible from this level, also with independent exterior access, a two-room apartment comprising kitchen, bedroom, dressing room, shower room and mezzanine completes the property. Outside, the flat, fully landscaped garden features a magnificent swimming pool, fountain, pool house, enclosed gym and ample parking space.

Ref. : V2748CO

JOHN TAYLOR SAINT PAUL DE VENCE

NICE990 000 €

Apartment for sale wine - 5 rooms - 137

Nice Le Port, Large 5-room apartment, newly renovated, high floor, elevator, unobstructed view

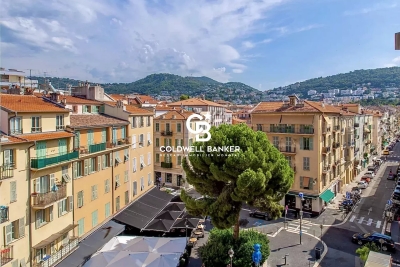
A distinguished residence in one of Nice's most sought-after addresses Moments from the iconic Place Garibaldi and just 50 meters from the tramway, this remarkable apartment enjoys an enviable position in the very heart of the Port district. Set on the fourth and penultimate floor of a handsome Niçois building with lift, it overlooks the lively Place du Pin and captures open views towards the hills of Mont Boron, with a prized south-easterly aspect bathing the interiors in natural light. Spanning an impressive 137 sqm, this elegant five-room residence immediately conveys a sense of space and refinement. Soaring 3. 05-meter ceilings, ten expansive windows and beautifully new parquet flooring create an atmosphere that is both grand and inviting. The 37 sqm reception room, subtly curved in design, forms the true heart of the home — an exceptional entertaining space complete with feature fireplace. The independent kitchen is fully appointed to a high standard, combining practicality with understated sophistication. The principal suite offers privacy and comfort, with its own dressing room and stylish en-suite shower room. A second en-suite bedroom provides equally refined accommodation, while two further bedrooms with bespoke fitted wardrobes offer flexibility for family living, guests or a home office. A third shower room, separate WC and abundant integrated storage complete the layout. Renovated in 2023 with meticulous attention to detail, the apartment features integrated Daikin air conditioning with Air Zone control, double glazing, composite stone worktops and a dedicated wine cellar in the kitchen — a discreet nod to the art of Mediterranean living. Effortlessly liveable, exceptionally bright and perfectly positioned, this is a rare opportunity to acquire a refined city residence where everything — cafés, restaurants, boutiques, the port and the sea — is quite literally on your doorstep. A home of character and distinction, ready to be enjoyed. Agency fees payable by the vendor Property tax: € 1,335 per year Service charges: approx. € 189 per month No ongoing legal proceedings 35 units in the building Risk information relating to this property is available at

Ref. : 86692369

Coldwell Banker Standing Realty

VILLEFRANCHE-SUR-MER8 925 000 €

House for sale wine - 8 rooms - 359

Prestigious Contemporary Villa with Panoramic Sea View

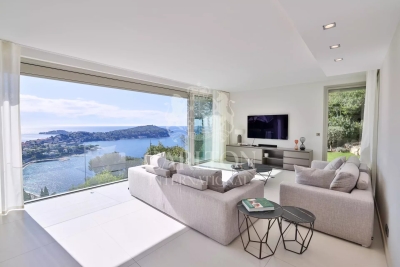
Nestled within a private and secure estate in Villefranche-sur-Mer, this stunning contemporary villa of approximately 360 sqm (3,875 sqft) is set on a 2,200 sqm (23,680 sqft) plot. Connected by an elevator across all levels, the property features six bedrooms and offers a bright, elegant, and highly functional living environment. Thanks to its elevated, the villa enjoys spectacular panoramic views over the sea, the Saint-Jean-Cap-Ferrat peninsula, and the bay of Villefranche-sur-Mer. Every room is bathed in natural light, enhancing the sense of space and the modern architectural lines throughout. The main level includes a spacious double living room, a dining area opening onto a wide terrace with sea view, a fully equipped modern kitchen, a wine cellar, and a guest WC. The lower level, accessible via the elevator or stairs, features a luxurious master suite with bathroom, shower, and WC, a lounge opening onto a peaceful terrace, and a laundry room. On the garden level, there are two suites each with their own shower room and WC, as well as two additional bedrooms with en-suite showers and a shared WC. This level also includes a hammam, creating a private wellness area, and opens onto a landscaped garden with a 20-meter heated swimming pool and a pool house. A separate two-room guest apartment completes the property, offering an ideal space to host visitors in total comfort and privacy. The villa also benefits from an indoor garage for at least three vehicles, along with additional outdoor parking spaces. This exceptional property combines luxury, comfort, discretion, and high-end features in one of the most prestigious settings on the French Riviera. Réf. 15581

Ref. : 15581

CARLTON INTERNATIONAL Saint-Jean-Cap-Ferrat

VALBONNE3 780 000 €

House for sale wine - 12 rooms - 595

Exceptional volumes for this fully appointed family property

[Explore this villa via a video on our website to visualize it before a viewing] Located within a sought-after residential setting, in a prestigious gated estate close to Valbonne, Biot and Sophia Antipolis, this elegant family property offers approximately 555 sqm of living space, set on beautifully landscaped grounds of around 4,400 sqm in a dominant position with pleasant open views over the surrounding hills and countryside. Organised around a charming patio with a central fountain, the villa combines generous volumes with a warm and refined atmosphere. The entrance hall leads to a spacious reception area featuring a fireplace, exposed beams and high vaulted ceilings, extended by a dining room and a fully equipped independent kitchen with pantry, utility room and laundry area. A large office completes the main living spaces. The property offers a total of nine bedrooms, including several comfortable suites providing privacy and flexibility for family living and guests alike. The principal suite benefits from its own private terrace enjoying open views over the surrounding landscape. Designed both for everyday family life and entertaining, the lower level is dedicated to leisure and wellness, featuring a fitness room, sauna, jacuzzi, cinema room, wine cellar, as well as a lounge area with bar and billiard table opening onto the garden. Outside, large terraces partially covered by a beautiful timber structure create inviting outdoor living areas around the swimming pool and its pool house with pizza oven. The landscaped grounds, planted with Mediterranean species and olive trees, also feature automatic irrigation, outdoor lighting and a pétanque court. Two independent apartments complete the property: a fully renovated three-room apartment of approximately 100 sqm opening onto a lovely south-west facing terrace, as well as a separate two-room apartment with direct access to the garden. A large double garage, carport, numerous parking spaces, workshop, borehole and caretaker's house further enhance this well-balanced property, ideally located only 25 minutes from Nice International Airport and 15 minutes from the beaches.

Ref. : 04296

LABEL PROPERTIES

OPIO1 980 000 €

House for sale wine - 8 rooms - 200

OPIO - A Provencal Villa with heated pool

A charming country house located in a peaceful environment perfectly situated between the old villages of Opio and Valbonne. The property is set on a lush flat garden, surrounded by century old olive trees and beautiful landscaping, inclusive of a heated swimming pool, a pétanque court and vegetable patch. The outdoor space also features a summer kitchen, a barbecue area and several lounge areas. There is a carport for 2 cars and parking space for additional cars. On the garden level, there is a hallway with guest toilet, kitchen and a spacious living room with chimney and dining room. Both rooms lead onto a south and west facing terraces, ideal for al fresco dining. In addition, a separate library/TV room. A parental bedroom suite is situated on the first floor, complete with a separate bathroom and dressing room, as well as an office area (or potential bedroom). Just a few steps down, two further bedroom suites, a wine cellar and a laundry room provide plenty of space for family and guests. An extra outdoor storage room adds convenience. Enjoy easy access to the charming villages of Valbonne and the surrounding areas, with Nice Airport and the Mediterranean beaches just 25 minutes away. Information on the risks to which this property is exposed is available on the Géorisques website : www.georisques.gouv.fr

Ref. : 10441

DOUGLAS ELLIMAN MOUGINS-VALBONNE

BIOT3 900 000 €

House for sale wine - 12 rooms - 650

BIOT - RESIDENTIAL ESTATE - PANORAMIC SEA VIEW

Biot - Set in a prestigious gated estate, this remarkable property boasts stunning sea views. It comprises a magnificent entrance hall, a vast reception room, a fitted kitchen, four en suite bedrooms and a study. A large covered terrace with barbecue area and summer lounge completes the living space. The vast basement offers a wealth of conversion possibilities, whether for a sports room, cinema room or wine cellar. The superb 4,864 square metre flat garden features a heated infinity pool, providing an idyllic setting. An enclosed garage for up to 5 vehicles completes this property.

Ref. : V1303MGS

JOHN TAYLOR MOUGINS

LA COLLE-SUR-LOUP3 490 000 €

House for sale wine - 8 rooms - 655

Large park - complete privacy - Residential neighborhood

In the heart of one of the most residential areas of La Colle sur Loup, close to the village, a beautiful Provencal property in perfect condition with 405m2 of living space set in 7300m2 of wooded grounds. A leafy driveway leads to the property, which enjoys absolute peace and quiet and total privacy, all in a natural, verdant setting. This Provençal-style villa will seduce you with its generous volumes, including a 120m2 living room opening onto the garden, a beautiful 13x7 infinity pool with pool house, and a huge basement currently converted into a 250m2 sports area. The entrance hall leads to the independent kitchen with its back office for convenient storage, and the living room, which also leads to 2 bedrooms and a full bathroom. Upstairs are 2 bedrooms with en-suite shower rooms. The master suite with full bathroom, dressing room and terrace. On the outside, there's plenty of parking space. The basement includes a sports room, wine cellar, vault and an unused garage for 3 vehicles. A haven of peace that opens its doors to you!

Ref. : 85604269

Coldwell Banker Art Realty

ROQUEBRUNE-CAP-MARTIN13 500 000 €

House for sale wine - - 410

LE CAP -ROQUEBRUNE CAP MARTIN - VILLA PANORAMIC SEA VIEW - 6 BEDROOMS - SWIMMING POOL - APARTMENT

Set in one of Roquebrune Cap Martin's most exclusive locations, this exceptional property, due for delivery in July 2026, combines Neo-Contemporary elegance, generous volumes and breathtaking panoramic sea views. A 360 m2 villa on a 2022 m2 plot. From the moment you step inside, the magic happens: every space has been designed to enhance light, comfort and the art of living, in an exclusive, unspoilt setting. Designed down to the smallest detail, the property features generous, light-filled spaces with impeccable finishes: A master suite, a veritable private jewel, offers a breathtaking panoramic sea view. It includes a luminous bedroom, a custom-made dressing room, a top-of-the-range private bathroom and a private lounge. Five luxurious suites, each with en-suite bathroom and custom-made dressing rooms. Top-of-the-range, sea-view kitchen, perfectly equipped and elegantly designed Spacious main living room overlooking the sea Elegant sea-view dining room, ideal for refined receptions Second lounge, an intimate space for relaxation Private gym Exclusive spa area dedicated to well-being and relaxation, with Jacuzzi and sauna Air-conditioned wine cellar for collectors and connoisseurs Independent spaces & rare services: Independent apartment, ideal for guests or staff Outbuilding with multiple design possibilities Exceptional exteriors that sublimate the property in the spirit of a private resort: Prestigious swimming pool facing the sea Fully equipped pool house, perfect for elegant entertaining Well-tended landscaped areas, ideal for contemplation Breathtaking panoramic sea views and total privacy A rare commodity on the market, this exceptional property is aimed at a discerning clientele in search of luxury, privacy and exceptional panoramic views. A true art of living, between sea and serenity, in one of the most sought-after areas of Roquebrune Cap Martin, with comfort and discretion. Secure indoor parking, sought-after residential environment. Dedicated to the Mediterranean art of living and absolute luxury, this villa will be delivered in July 2026. We can visit it .

Ref. : V2081SJ

JOHN TAYLOR Cap Ferrat

CHATEAUNEUF-GRASSE3 180 000 €

House for sale wine - 8 rooms - 281

Contemporary house with big views in Chateauneuf Grasse

On a plot of approx. 1700 m2 with wonderful sea view, beautiful new contemporary villa of approx. 280 m2 living space on 3 levels with first floor: Entrance hall with toilet, large furnished living room, large dining room, fully equipped adjoining kitchen opening onto large terrace with pool and jacuzzi. Pool House - Independent studio with toilet and shower room and outdoor shower and WC On 1st floor: Master bedroom opening onto covered terrace with 2 dressing rooms, 1 bathroom with walk-in shower, separate toilet - 1 study opening onto terrace - 1 bedroom with bathroom, shower and toilet FR Ground Floor: 1 bedroom apartment with bedroom, bathroom, separate toilet, kitchen, laundry room, large wine cellar; Fully-equipped sports room, Boules court, Vehicle charging station, Large parking area and fully paved driveway; Sprinkler system and automatic gate - Exterior lighting throughout the property, including the garden - Interior and exterior security cameras - Fiber optics and home automation for the entire villa - Integrated reversible air conditioning - Tiled infinity pool with self-cleaning system

Ref. : V3289VA

JOHN TAYLOR VALBONNE

LE PLAN-DE-LA-TOUR890 000 €

House for sale wine - 5 rooms - 145

VILLA WITH POOL - GARDEN 2020 m2

In the heart of the Plantourianne countryside, about 1 km walk from the Village of Le Plan de la Tour and its shops. Pretty Provencal Villa with free-form swimming pool. Large living room with fireplace. Provencal Meal Kitchen with Fireplace. Large Laundry Room and Linen Room (5th Bedroom possible with Shower Room on the ground floor). 4 Bedrooms upstairs including 3 with toilet area (Basin and Shower), Bathroom. Genier accessible by an extractable ladder. Wine cellar. Next to the Swimming Pool, the Pool House includes a Summer Dining Room with Barbecue, meals and Bar area. Numerous Terraces and Outdoor Living Spaces. Large Garage Workshop. From the Villa there are many possible hiking trails. In the heart of the Gulf of Saint Tropez with proximity to the Beaches of Sainte Maxime.

Ref. : 3_V 794

FEDERAGENCES

VENASQUE735 000 €

House for sale wine - 7 rooms - 176

Elegant home with preserved Provençal character in Venasque.

Situated on the edge of the desirable village of Venasque, just a short stroll from restaurants, shops, and a bakery, this exceptional property combines authentic Provençal character with modern comforts and timeless elegance. With spacious interiors, lovingly preserved historical details, and a large private garden, it offers both charm and convenience in one of the region's most sought-after settings. The ground floor comprises: welcoming garden room with exposed beams, working fireplace, and stone floors revealing the original rock foundation; sitting room; dining room; fully-equipped kitchen, cleverly converted from the original wine cellar, complete with a stone countertop cut from a single slab. The first floor houses: grand salon with ornate wood fireplace, original crown molding, and terracotta tile flooring throughout; three comfortable light-filled bedrooms with impeccable period wallpaper; bathroom with original tiles; separate WC. A spiral stone staircase with wrought iron railing is an architectural highlight of this level. The enclosed garden is planted with native trees and flowers and includes: generous dining terrace shaded by a pergola; greenhouse/potting shed; swimming pool with complete privacy and open views. The land across the road is part of the property, ensuring protection from any vis-à-vis. Amenities include: fibre internet; mains water and drainage; oil-fired central heating with radiators; two water heaters; electric gate; window screens; electric shutters in garden room and kitchen; new roof; private parking for several cars. This property stands out for its authenticity, proportionate spaces, and sun-filled rooms, making it as welcoming as it is elegant. A rare opportunity to own a true Provençal home, perfect as a primary residence, holiday retreat, or rental investment in one of the Luberon?s most picturesque villages.

Ref. : V03091.01480L

Maison Victoire