OK
More than Less than
  ok

Key-words : wine

Houses and Apartments, your real estate specialist magazine offers a selection of ads that match with the keyword wine. You can refine your search by specifying the area or price range in the navigation bar link Search for a House/Apartment.

NICE595 000 €

Apartment for sale wine - 3 rooms - 103

2-Bedroom Panoramic View W/ Swimming Pool, Garden & Garage

Picture a horizon where the deep blue of the Baie des Anges meets the distant mountain peaks. This 82 m² (883 sq ft) residence, located within the exclusive Blue Pearl building completed in 2022, provides a complete immersion into the vibrant light of the Riviera. From the first floor, your gaze sweeps across a spectacular panorama stretching from the Mediterranean Sea to the lush hills of Nice. The primary living area, spanning over 32 m² (350 sq ft), flows effortlessly, blending a spacious lounge with a sleek, modern kitchen. Fully appointed with premium Bosch appliances and an integrated wine cooler, it reflects an uncompromising focus on quality and entertaining. This heart of the home opens widely onto two private terraces totaling 21.5 m² (231 sq ft), inviting you to bask in the mild climate while facing the vast sea. The private quarters are crafted as quiet sanctuaries. Two oversized bedrooms of 15.5 m² and 14.5 m² provide a refined retreat for restful evenings. For effortless living, the property features two distinct washrooms, one with a full bathtub and the other with a large walk in shower, along with a separate guest toilet. Located on the Route de Saint Antoine, the residence offers an exceptional lifestyle including a pool heated during the mid season, a private fitness center, and professional caretaker services. The l'Archet district, celebrated for its tranquil residential atmosphere and proximity to charming local boutiques and parks, provides the perfect balance between serenity and city life. Possibility of purchasing a garage for 35 000 euros more. DPE : 53 kWh/m² per year (A) GES : 1 kg CO2/m² per year (A) Property tax : 2 217 € / year Co ownership fees : 765.42 € / quarter These fees cover heating, cooling, hot and cold water production, as well as access to leisure facilities and maintenance of the common grounds. We invite you to discover this exceptional living space during a private viewing. For more information on risks to which this property is exposed, visit the Géorisques website:

Ref. : 86835304
Finlay Brewer France

GRIMAUD3 990 000 €

House for sale wine - 7 rooms - 260

Brand-new villa – Unobstructed view – Gated estate

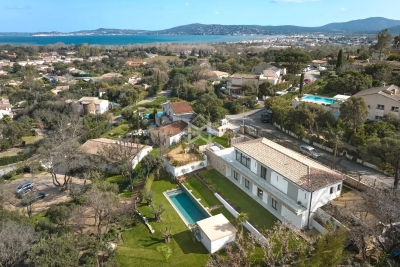
Perched in a dominant position at the heart of a quiet, gated, and secure estate, this beautiful 260 m² villa offers a peaceful setting with unobstructed views of the hills, nature, and the sea in the background. Combining the charm and authenticity of Provençal properties, the villa, built on two levels, has been designed with elegant and refined interiors, providing both comfort and modernity. It features a spacious living room, a dining area, and a fully equipped open kitchen. The villa includes five en-suite bedrooms, including a large master suite. Additional leisure spaces enhance the interior, including a wine cellar, a laundry room, a cinema room, as well as a hammam and sauna area. Set on a flat 1,627 m² plot, the property boasts a beautiful heated swimming pool and a pool house, offering the perfect opportunity to enjoy the outdoors. Reversible air conditioning. In summary, this property offers a serene lifestyle in a privileged and secure environment.

Ref. : 83301

MAGREY&SONS SAINT-TROPEZ

LA CIOTAT2 390 000 €

House for sale wine - 7 rooms - 196

FOR SALE - LA CIOTAT - VILLA - 200 SQM - SEA VIEW- 2,000 SQM LANDSCAPED GARDEN - SWIMMING POOL - EXTENSION POTENTIAL

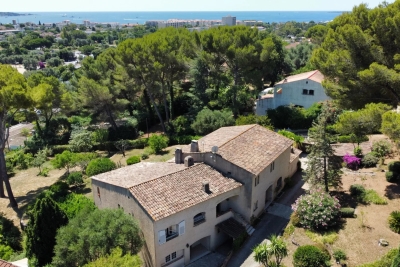
BARNES is delighted to present this stunning Provençal villa for sale, ideally located in the heart of the Gulf of La Ciotat, within one of the area's most sought-after residential settings. Sheltered from view and bordered by a protected woodland area, this axceptional property offers a rare lifestyle combining absolute tranquility, unspoiled natural surroundings, and immediate proximity to the Mediterranean coastline. Offering approximately 200 sqm of living space, the villa is disntinguished by its authentic Provençal charm, abundant natural light, and outstanding development potential, with the possibility of extending the property by up to an additional 200 sqm. Set on a beautifully landscaped plot of approximately 2,000 sqm, the property enjoys a meticulously maintened Mediterranean gardenthat provides a peaceful and private retreat. A magnificient swimming pool of approximately 100 m³ enhance the outdoor living spaces, creating the perfect setting to enjoy the region's sunny climate. The villa boast remarkable panoramic sea views stretching from the Embiez Island to Ile Verte, offering a spectacular and soothing backdrop visible from every room as well as from the terraces. Inside, the property features generous living areas, highlighted by an impressive 67 sqm cathedral-style living room filled with natural light and opening seamlessly onto the outdoor spaces. The seperate kitchen offers excellent potential for redesign to suit contemporary lifestyles. The sleeping quarters comprise four comfortable bedrooms, complemented by a self-contained studio, ideal for accomating guests, creating independant living quarters, or establishing a home office. The villa also includes one bathroom, two shower rooms, and a spacious 57 sqm basement offering numerous possibilities for additional living space, such as gym, wine cellar, storage aera, or leisure room. Every room has been thoughtfully designed to maximise the connection with the outdoors and take full advanatge of the exceptional sea views, creating a harmoious flow between the interior spaces and the surrounding natural environment. This layout provides outstanding natural light throughout the home and an exceptional sense of space. Ideally located, the property offers walking access to the beaches in just 10 minutes while La Ciotat town centre can be reached withing 20 minutes on foot via the scenic Voie Douce, allowing for a highly desirable lifestle combining convenience and leisure. A private borehole further enhances the property's features, providing an efficient and economical solution for maintaining the gardens and outdor areas. In addition, a comprehensive extension and renovation project, designed by an architectural practice, is available upon request, enabling prospective buyers to envision a contemporary and fully personalised transformation of the property. Combining autehntic Provençal character, breathtaking sea views, exceptional development potential, and a prime location, this unique property represents a rare opportunity on the market. A true gem for discerning buyers seeking an exceptional Mediterranean residence. Information regarding the natural and technological risks to which this property may be exposed is available on the Géorisques website: www.georisques.gouv.fr Contact : Maureen BERNARD Tél : +33 (0)6 27 33 31 27 Mail : Agent commercial EI (RSAC 912409299) Les informations sur les risques auxquels ce bien est exposé sont disponibles sur le site Géorisques : www.georisques.gouv.fr Agency fees payable by vendor - Montant estimé des dépenses annuelles d'énergie pour un usage standard, établi à partir des prix de l'énergie de l'année 2021 : 2150€ ~ 2980€ - Les informations sur les risques auxquels ce bien est exposé sont disponibles sur le site Géorisques : www.georisques.gouv.fr - Maureen BERNARD - Agent commercial - EI - RSAC 912 409 299

Ref. : 85494325

BARNES MARSEILLE CASSIS LITTORAL

TOURRETTES-SUR-LOUP395 000 €

House for sale wine - 5 rooms - 86

TOURRETTES-SUR-LOUP — Village House with Terrace and Sea View


Charming Village House in the Heart of Medieval Tourrettes-sur-Loup – A Unique Opportunity in a Vibrant Cultural Setting In the picturesque and historically rich village of Tourrettes-sur-Loup, we are pleased to offer an authentic stone house for sale – located just inside one of the arched gateways leading into the car-free old town center. Here you have the chance to live in the middle of a vibrant medieval environment with roots dating back to Roman times, surrounded by artisan workshops, bakeries, small shops, restaurants (many of high quality), and even a hotel – all within walking distance. The home is spread over three floors: Ground floor: Charming living/dining room with a separate kitchen – perfect for social dinners. Middle floor: Three bright bedrooms, a bathroom, and a separate toilet. Top floor: Spacious, welcoming living room with a terrace and fantastic views of the Mediterranean Sea. Extras: Directly adjacent to the house is a smaller studio with a separate entrance – ideal to renovate as a guest room, wine cellar, artist's studio, or rental unit. The space also includes a washing machine, toilet, and a practical storage area with room for bikes, a stroller, or other equipment. Location: Tourrettes-sur-Loup is located about 400 meters above sea level, just 15 km from the Mediterranean coastline and a short drive from Nice (with the nearest airport), Cagnes-sur-Mer, Vence, and Grasse. The village is a popular year-round destination thanks to its climate, culture, and events! A perfect home for those seeking character, history, and proximity to both nature and the coast!

Ref. : 85840758

RIVIERA LIVING REAL ESTATE

ROQUEFORT-LES-PINS7 700 000 €

House for sale wine - 11 rooms - 575

Roquefort-les-Pins - Highly sought-after residential area - New villa with breathtaking sea views

Exceptional location in absolute calm sheltered from views in a dominant position, in the heart of a sought-after residential area, new contemporary villa totaling approximately 575 sq.m benefiting from breathtaking views of the sea and the surrounding hills built on a plot of 2,805 sq.m. It consists of a large and bright reception area, open kitchen with pantry, a spacious master bedroom with dressing room and en-suite bathroom, 5 other en-suite bedrooms with dressing room including one converted into a cinema. A basement with games room, gym, shower and toilet, wine cellar, storage room, technical room and on the garden level, an independent 2-room apartment with living room/kitchenette, bedroom and shower room. Large garage and several parking spaces. Unique property on the market. Energy class : A – Climat class : A / estimated annual costs for standard use : between €1,557 and €2,106 (ref year 2023) Information on the risks to which this property is exposed is available on the Geohazards website : www.georisques.gouv.fr Property located in an area subject to compulsory brush clearance. Represented by Caroline Bertignon-Metout, acting in his capacity as authorized service provider, with full powers for the purposes hereof. Agency fees payable by vendor - Montant estimé des dépenses annuelles d'énergie pour un usage standard, établi à partir des prix de l'énergie de l'année 2023 : 1557€ ~ 2106€ - Les informations sur les risques auxquels ce bien est exposé sont disponibles sur le site Géorisques : www.georisques.gouv.fr

Ref. : 85142307

Barnes Valbonne

GORDES1 380 000 €

House for sale wine - 8 rooms - 172

Stone house in Gordes with views and swimming pool.

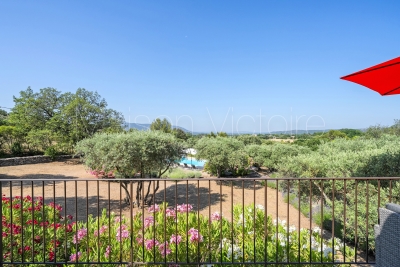
This charming stone property lies just a few minutes by car from the centre of the renowned village of Gordes, in a peaceful countryside setting surrounded by trees and open fields. The views towards the Luberon and the Alpilles are truly spectacular, to be enjoyed from the terrace, the lavender-scented garden, or beside the swimming pool. Close to the other iconic villages of the Luberon – Roussillon, Lacoste, Bonnieux and Ménerbes – this carefully maintained property with its classic Provençal garden provides a wonderful base for discovering the region, before unwinding with a glass of rosé while watching the sunset after a day of exploration. The ground floor is composed of: open-plan sitting and dining area with fireplace, lined with French windows allowing sunlight to pour in. These windows open onto a generous terrace, shaded by a retractable awning. The bright and airy fully equipped kitchen (including washing machine) with a welcoming island enjoys convenient direct access to the parking area. The ground floor also comprises: master bedroom with lovely views from the window and ensuite bathroom with double sink and WC; two spacious bedrooms looking out towards ‘la Colline St Jacques' and the Alpilles mountain range; family bathroom; TV nook or play area; fourth bedroom. Downstairs to the garden level: fifth bedroom with ensuite shower room; adjoining living room with large French windows opening directly onto the terrace. The garden, which covers nearly two and a half acres and slopes gently down from the property, is home to an impressive olive grove producing over 100 litres of olive oil. Oleanders and other Mediterranean plants enhance the beautifully maintained grounds, and a stone pathway bordered with fragrant lavender leads to the saltwater pool, where there is plenty of space for family and friends to relax on loungers before taking a refreshing dip. Around the house, several areas are arranged for al fresco dining and relaxation in the shade (or in the sun on a bright winter day) – whether on the upper or lower terrace, beside the kitchen, or beneath the canopy of a magnificent old olive tree. Amenities include: ducted reversible A/C ground floor; radiators and portable A/C unit on the garden level; all-waters septic tank meeting current regulatory standards; mains water (possibility to be hooked up to the Canal de Provence); fibre optic internet; alarm; automatic watering system. Ample parking space. There is a vast crawl space at almost standing height under the house providing plentiful storage and a wine cellar. Garden shed. This standout property is entirely move-in ready. It would make a delightful Luberon retreat – less than an hour from Avignon TGV and Marseille airport – or an attractive investment opportunity with strong potential for seasonal rental income.

Ref. : V03058.01422L

Maison Victoire

LE CANNET1 990 000 €

House for sale wine - 7 rooms - 370

Limite Cannes - Elegant villa in dominant position with swimming pool

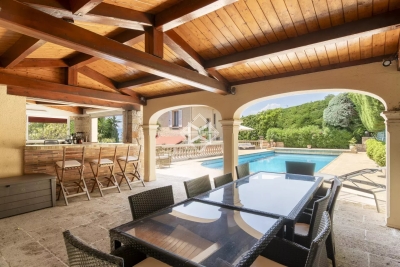
750 m from shops, 3 km from the Rue d'Antibes and beaches, this family villa with 285m² of living space and 370m² in total is quietly located in a residential area surrounded by greenery. It comprises two double living rooms, a fitted kitchen, a dining room, an office and 3 bedrooms, including a master suite with dressing room. There's also a separate 40 m² guest house. The grounds of approx. 1,500 m² include a swimming pool, a pool house with summer kitchen, a double garage, several parking spaces, cellars, a wine cellar and a laundry room. A functional, well-located property, waiting to be discovered. Montant estimé des dépenses annuelles d'énergie pour un usage standard, établi à partir des prix de l'énergie de l'année 2021 : 6425€

Ref. : 1706

MAGREY AND SONS

VILLEFRANCHE-SUR-MER6 430 000 €

House for sale wine - 7 rooms - 294

CO-EXCLUSIVE - Villa for Sale - Villefranche sur Mer

Ideally located between the lower and middle corniche, this outstanding property sits on a beautifully wooded plot of 1,200 m², offering complete privacy and tranquillity. With a total surface area of 351 m² (including 294 m² of living space), the villa was fully renovated in 2021 to the highest standards with refined, top-quality finishes. The main level includes an elegant entrance hall, a spacious living and dining area, and a fully fitted open-plan kitchen. This bright and airy living space of 96 m² opens onto a stunning terrace with breathtaking panoramic views over the Bay of Villefranche and Cap Ferrat. On the lower floor, you'll find a master bedroom with en-suite bathroom, WC, and walk-in wardrobe, along with three additional en-suite bedrooms, each with their own private shower room and toilet. On the garden level, a fitness room opens onto the terrace and the heated swimming pool – this space could also be converted into an independent apartment. The villa also boasts luxury features such as a magnificent wine cellar, a beautiful pool area with its summer kitchen, several custom-built wardrobes, a lift serving all floors, a spacious 33 m² garage with direct access to the villa, and multiple outdoor parking spaces. Agency fees borne by the seller.

Ref. : 85949660 VM B

NICOLAS PISANI & LAURENT ROMOR

VENCE5 500 000 €

House for sale wine - 6 rooms - 290

Contemporary Architectural Villa with Panoramic French Riviera Views

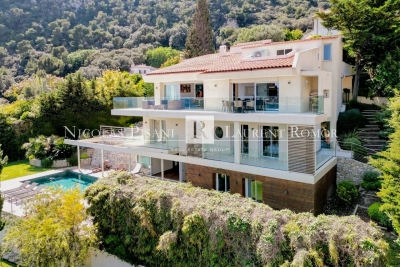
Discover an exceptional property defined by its elegant curves and offering spectacular panoramic views over the French Riviera, set within a private, fully landscaped estate inspired by tropical gardens. Designed as a true architectural experience, CURV blends contemporary design and modernity with the traditional spirit of Mediterranean terraced landscapes and stone retaining walls, emblematic of the region. Located in Vence, a sought-after historic town between sea and mountains just minutes from Nice, the property is composed of a stunning loft-style main villa, complemented by two independent pavilions that can be configured as guest suites, an office, a gym, a music studio, or other bespoke spaces. The outdoor areas have been conceived as a true haven of relaxation and entertainment. A spacious terrace opens onto a spectacular mirror pool, while after sunset the setting transforms into an open-air cinema experience. The main villa has been designed to create a seamless flow between indoor and outdoor living. Large curved floor-to-ceiling windows disappear completely into the walls, extending the reception areas onto a generous fan-shaped terrace with breathtaking sea views stretching from Nice to Cap d'Antibes. A range of bespoke options allows the property to be fully personalized to your taste, including custom interior design and furniture, an underground spiral wine cellar, integrated sound and home cinema systems, a suspended fireplace, and many other high-end features. This unique property will appeal to lovers of contemporary architecture, design, luxury and nature, ideally located close to the center of Vence and its shops, only 20 minutes from Nice International Airport, 30 minutes from the TGV station, and less than two hours from the Alpine ski resorts. Full details of the features included in the sale price, as well as optional customizations, are available upon request. Agency fees payable by vendor - Amélie DOLLÉ - Agent commercial - EI - RSAC 884 445 081

Ref. : 85858353

BARNES Saint-Paul de Vence

ARCANGUES1 890 000 €

House for sale wine - 10 rooms - 255

ARCANGUES - PROPERTY WITH SWIMMING POOL - FACING THE GOLF COURSE

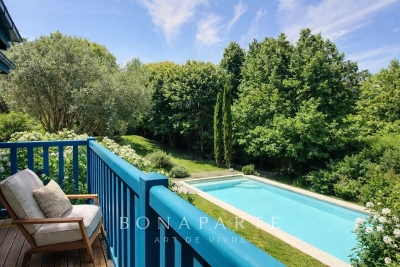
In one of Arcangues' most sought-after locations, facing the golf course, within walking distance of the village and just a few minutes from Biarritz, this property offers a rare living environment, between unspoilt nature and the gentle Basque way of life. The main house offers 255 sqm of living space. Generous volumes bathed in light are organized around a vast living room with fireplace opening onto the garden, a convivial dining room and a separate kitchen extending onto the terrace. Two ground-level suites offer comfort and privacy. Upstairs, an additional suite and an attractive lounge-office area or games room complete the ensemble, ideal for entertaining family and friends. On the garden level, a large garage, wine cellar and technical areas complete the functional layout. The 2,400 sqm landscaped garden features a large heated saltwater swimming pool (15 x 5 m), as well as a charming guest house. An elevated wooden hut adds a poetic touch to the ensemble, with views over the village. A property with character, combining spaciousness, discretion and the art of living, just a few minutes from the ocean. Fees are payable by the purchaser. DPE : 136 (C) ; GES : 24 (C) ERP (Environmental Risk Report): information regarding potential risks is available upon request. Contact : Anne FRANCOIS - Maison BONAPARTE / tel : +33 6 07 72 68 72 / mail :

Ref. : AFR-3319

Maison BONAPARTE

ANTIBES1 500 000 €

House for sale wine - 10 rooms - 352

Beautiful Character Property in Antibes – Eucalyptus area

Mandate: Co-exclusive Living space: 353m² | Land: 6,300 m² | Bedrooms: 6 Located in the sought-after residential area of Eucalyptus in Antibes, this charming property sits on a generous 6,300 m² plot and offers over 350 m² of living space. Spread across multiple levels, the layout includes several distinct living areas, ideal for a large family or for hosting guests in complete privacy. The main house features several lounges, including a spacious living room with fireplace, two fully equipped kitchens, a study, six bedrooms, multiple bathrooms and shower rooms, and utility rooms spread across the different levels. Some areas have direct access to terraces or the garden, enhancing the flow and comfort throughout the property. Each level has been designed to offer independence, privacy, and functionality. Outdoor spaces and annexes: - Sun-drenched terraces - Landscaped and tree-lined garden - Carport - Large basement with great potential (storage, wine cellar, workshop, etc.) A rare opportunity in Antibes, combining generous volumes, greenery, and tranquility. This property will appeal to those seeking a flexible, welcoming family home with plenty of character. Please contact us for further information or to arrange a viewing.

Ref. : V1925

JJC INTERNATIONAL - Antibes

LA LONDE-LES-MAURES3 400 000 €

House for sale wine - 11 rooms - 500

For Sale – Charming Property– Just Steps from the Sea - La Londe les Maures

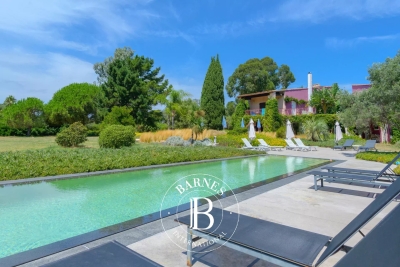
Hidden from view and just a few minutes' walk from the beaches, this rare property enjoys an exceptional location — peaceful and nestled in a preserved natural setting. Surrounded by a beautifully landscaped, flat, and enclosed park of 9,600 m², the south-facing house offers a true haven of peace beneath the shade of century-old trees and Mediterranean plants. Set apart from the main residence, a refined pool area invites relaxation: the mirror pool, with its clean lines, opens onto an olive grove, offering a scenic, light-filled backdrop of serenity and perspective. The architecture, both refined and thoughtfully designed, invites calm and relaxation. Full of charm, the house currently features, on the upper floor, seven spacious guest rooms with en-suite shower rooms, ideal for visitors seeking tranquility and authenticity. A small lounge, accessible via a spiral staircase, leads to a bedroom with a terrace reminiscent of a dovecote. This area also opens onto a large terrace serving five additional bedrooms, including a master suite with generous volumes and its own private terrace. A final bedroom also enjoys a lovely private terrace. The ground floor is reserved for the owners, offering a warm and intimate living space. In the living room, vegetation is omnipresent, blurring the lines between indoors and outdoors. Large bay windows open generously onto a lush patio, where tall exotic plants unfurl their leaves like a tamed jungle. Framed by an arched window, a living tableau of plants with soft, flowing foliage dances in the wind, creating a sense of perpetual movement. The spacious kitchen, with its large wooden table, opens onto a terrace bordered by a multitude of plants, overlooking the park. In the west wing, two bedrooms share a shower room. In the east wing, a very large laundry room and two more bedrooms share a bathroom. Yet this property is not limited to welcoming guests: it could easily become a large family home, perfect for reunions, laughter around a summer table, and the gentle rhythm of life in a preserved setting. Its layout offers great potential for those seeking generous spaces, high hosting capacity, and the privacy of individual living areas. Set between the sea, vineyards, and rolling hills, in a peaceful environment close to all amenities, this property blends the Provençal art of living with contemporary comfort — in a setting both discreet and inspiring. The property also includes a separate studio, a wine cellar, a 60 m² garden shed, a carport, an esplanade for easy access to the house, and ample parking spaces. Additional major assets: it benefits from water from the Canal de Provence, is equipped with a Viessmann boiler, Daikin reversible air conditioning in all rooms, underfloor heating, and a fireplace in the living room. Energy-rated A, its 40 solar panels provide near-complete electrical autonomy, supply domestic hot water for the nine shower rooms via two large storage tanks, and heat the saltwater Diffazur pool. Nestled between Hyères and Bormes-les-Mimosas, La Londe-les-Maures captivates with its exceptional natural setting — a harmonious blend of sea, hills, vineyards, and forests. A charming, human-scale seaside resort, it offers a truly authentic Provençal lifestyle, combining sandy beaches, a lively marina, renowned wine estates, and preserved coastal trails. Another key advantage: its excellent accessibility — Toulon-Hyères Airport, TGV train station, motorway access, and local shops are all within a 15-minute reach. Well located in an area subject to clearing obligations. Contact the BARNES LAVANDOU agency:04 94 41 37 Information on the risks to which this property is exposed is available on the Géorisques website: www.georisques.gouv.fr Agency fees payable by vendor - Montant estimé des dépenses annuelles d'énergie pour un usage standard, établi à partir des prix de l'énergie de l'année 2021 : 1830€ ~ 2490€

Ref. : 86132891

BARNES SANARY LUXURY REALTY

VILLENEUVE-LOUBET4 800 000 €

House for sale wine - 12 rooms - 397

Imposing new villa in Domaine des Hauts de Vaugreniers

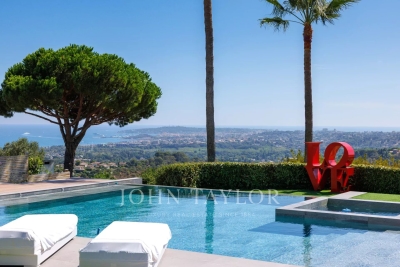
In the heart of one of the Côte d'Azur's most sought-after estates, in absolute calm and perched as if on a hill, this villa, completely rebuilt in 2024, offers breathtaking views of Cap d'Antibes, the sea and the surrounding hills. It spans almost 400 m² with a large swimming pool and jacuzzi. On the ground floor, the villa features a beautiful entrance hall, a vast living room with 3-sided fireplace, a semi-open kitchen and a magnificent Master Suite with full bathroom and exceptional dressing room. In all, the property boasts no less than 5 bedrooms, including a separate triplex, a gym, a yoga room, a wine cellar, an office and a laundry room. The garden is ideally flat and offers a green space around the pool and jacuzzi, a fully equipped and covered summer kitchen area and a ping pong area, ideal for the youngest members of the family!

Ref. : V2694CO

JOHN TAYLOR SAINT PAUL DE VENCE

MORZINE995 000 €

Apartment for sale wine - 4 rooms - 135

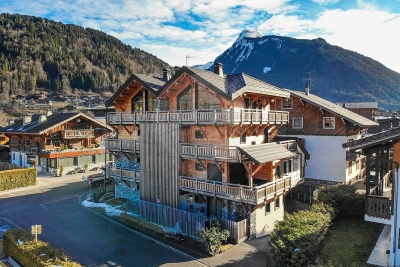
Exceptional 4 bedroom apartment in le Barmes des Mossettes, Morzine Le Barmes des Mossettes, a truly magnificent building in Morzine constructed in 2022. This exclusive chalet, featuring just five apartments, showcases an exquisite blend of natural stone and exposed wood, epitomising modern alpine elegance. Within this residence, we present our latest property—a luxurious ground-floor apartment that offers style, comfort, and an unbeatable location. Positioned just a short stroll from the slopes and the vibrant centre of Morzine, this apartment combines tranquillity with convenience. Located near the renowned “La Chaudanne” restaurant and wine bar, it's ideally placed for both skiers and those who enjoy the bustling village lifestyle. Interior Features Entrance: Plenty of built-in storage to keep the space organised and clutter-free. Expansive Living Area: An open-plan design with a fully equipped kitchen and a welcoming lounge ideal for entertaining. Bedrooms: Two ensuite bedrooms, each with terrace access. A master bedroom (family room) for ultimate comfort. Additional bunk room Convenience: Includes a guest toilet and a separate laundry room for practicality. Outdoor Spaces Terraces: Almost every room opens onto a 60 m² landscaped terrace, perfect for enjoying the surroundings. Private Access: A dedicated entrance enhances privacy and convenience. Additional Features Parking: Underground parking space with an electric car charging station. Private outdoor parking spot. Storage: A large cellar, perfect for bikes or extra equipment. A ski locker with boot warmers for ultimate winter comfort. Key Highlights Prestigious apartment with exposed beams and stone detailing. Secure and exclusive residence with only five apartments. Spacious, single-level layout—ideal for families or groups. Prime location near slopes and village amenities. Constructed in 2022, offering modern design and top-quality finishes. Luxurious and practical design with ample storage throughout. guaranteed rental returns This apartment represents a rare opportunity to own a beautifully designed apartment in one of Morzine's most sought-after buildings. Whether you're seeking a holiday retreat or a permanent residence, this exceptional home delivers on all fronts. Contact us now to arrange a viewing of this extraordinary property! Legal Mentions (in French) : Honoraires à la charge du vendeur. Les informations sur les risques auxquels ce bien est exposé sont disponibles sur le site Géorisques : www.georisques.gouv.fr .

Ref. : 37

LACOUTETE IMMOBILIER

LE BIOT660 000 €

House for sale wine - 11 rooms - 249

Welcome to Paradise A rare and truly unique property on the market Nestled in a genuine natural haven, in the heart of the preserved hamlet of Gys, within the commune of Le Biot, this superb fully renovated semi-detached farmhouse is offered exclusively. Set on a beautifully landscaped plot of 1,640 sqm, it enjoys an exceptional living environment with optimal sunlight and breathtaking panoramic views of the surrounding mountains. With over 250 sqm of living space spread across three levels, the property elegantly combines the authentic charm of traditional Alpine architecture with modern comfort, while offering multiple usage possibilities (family residence, guest accommodation, or rental income). Property layout Ground floor: A welcoming entrance with a boot room, a wine cellar, a shower room, a boiler room, a separate WC, a hallway with built-in storage, a pantry, a beautiful and convivial dining room, a warm living room featuring a pellet stove, and a separate kitchen opening directly onto the terrace and garden. First floor: Four comfortable bedrooms, along with a dressing room / office, ideal for remote working or a flexible additional space to suit your needs. Converted barn: An independent duplex apartment comprising two bedrooms, a kitchen, a living room, a bathroom with shower, bathtub and WC, a dressing room, an additional sleeping area, and a large private terrace. An ideal space for hosting family and friends or developing a rental project. Outdoor areas and outbuildings: A terrace, a spacious garden, an orchard, a former cowshed and adjoining fields complete this exceptional property, enhancing its authentic character and strong potential. A privileged setting Le Biot charms visitors with its well-preserved Savoyard soul, notably embodied by its iconic central market hall with a remarkable timber frame, a testament to the village's rich commercial history. Its strategic location, halfway between Morzine and the Abondance Valley, provides quick access to the Portes du Soleil ski area, while allowing you to enjoy the authentic heritage and unspoilt landscapes of the region. Easily accessible, the village is located approximately one hour's drive from Geneva International Airport. Its local shops (bakery, delicatessen, post office, bar, restaurant, etc.), gathered around the village square, contribute to its growing appeal and highly sought-after quality of life. Legal Mentions (in French) : Honoraires à la charge du vendeur. Les informations sur les risques auxquels ce bien est exposé sont disponibles sur le site Géorisques : www.georisques.gouv.fr .

Ref. : 58

LACOUTETE IMMOBILIER