OK
More than Less than
  ok

Key-words : wine

Houses and Apartments, your real estate specialist magazine offers a selection of ads that match with the keyword wine. You can refine your search by specifying the area or price range in the navigation bar link Search for a House/Apartment.

TOURRETTES-SUR-LOUP2 900 000 €

House for sale wine - 9 rooms - 328

Charming Residence with Swimming Pool and Outbuildings

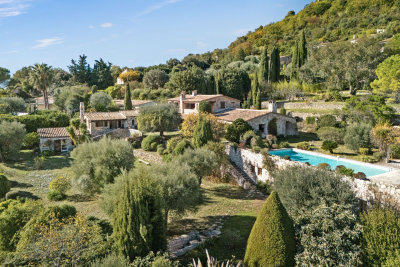
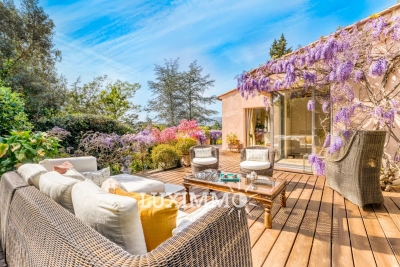
We present to you a splendid stone sheepfold, a rare find in the high-end market, offering a serene atmosphere and exceptional natural surroundings. Nestled in the heart of a plot of over 5,500 m2, this residence is distinguished by its preserved period character and its panoramic views of both the sea and the village. The house has a total of 9 rooms, including 7 bedrooms. It comprises an entrance hall, a welcoming kitchen, a comfortable dining room, and a large living room with a fireplace. This living room opens onto a spacious, sunny terrace, perfect for enjoying beautiful summer evenings. The main building also includes three ground-floor bedrooms, providing easy access for family and guests. Upstairs, the main suite is a privileged space, with its private terrace offering a remarkable view, as well as a second bedroom equipped with its own bathroom. For added comfort, a dedicated guest apartment and an independent studio complete the property. You will also find a wine cellar and a spacious garage with parking for several vehicles. Situated in a commanding position within a sought-after residential area, the property enjoys absolute tranquility, while being only 30 minutes from Nice International Airport. The outdoor areas are just as attractive: a swimming pool, a summer kitchen with barbecue, several terraces and a green setting close to the village offer an ideal environment for sharing warm moments with family or friends. A general refurbishment is needed in order to fully enjoy the potential of this residence with its timeless Provençal charm.

Ref. : 1356
TOURRETTES SUR LOUP IMMOBILIER

STE-MAXIME4 800 000 €

House for sale wine - 7 rooms - 288

Villa neuve à pied du centre-ville

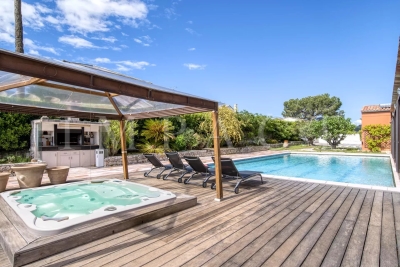
Luxurious totally new villa, under construction, just 100 meters from a sandy beach and 650 meters from the center of Sainte-Maxime. Combining modernity, accessibility and functionality, this elegant architect-designed villa also offers an open view of the sea and the village of Saint-Tropez. Built on 3 levels, the villa has a total surface area of approximately 288 m2 including 4 suites and large living spaces opening onto the various terraces. Facing total south, the property enjoys plenty of sunshine and a fully landscaped garden of 1067 m2, complete with a heated overflowing pool. Gym, laundry room, wine cellar, 3-car garage, reversible air conditioning,… . Reduced notary fees. The new and all on foot, a beautiful combination.

Ref. : 83006

MAGREY&SONS SAINT-TROPEZ

ANTIBES23 320 000 €

House for sale wine - 16 rooms - 600

Cap d'Antibes – Château de la Vigie for Sale

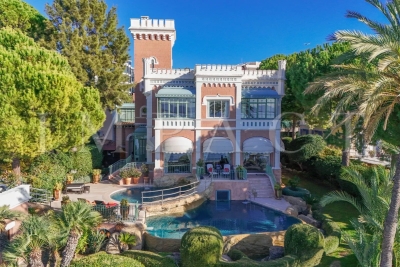
Overlooking the shimmering waters of the Cap d'Antibes coastline, Château de la Vigie stands as one of the Riviera's most iconic seaside estates. Built in 1912 by architect Lucien Stable, this neo-Gothic masterpiece embodies the grace and grandeur of the Belle Époque — just steps away from the legendary Art Deco Hôtel Belles Rives. A Historic Haven of Art and Inspiration Steeped in history, this extraordinary residence has welcomed some of the 20th century's most celebrated figures, including Jean Cocteau, Estée Lauder, Mistinguett, Maurice Chevalier and Charlie Chaplin. One of its annexes even served as Pablo Picasso's studio during the summer of 1924 — where, as legend tells, he sketched directly on the villa's walls before they were later covered. A Refined Lifestyle Between Sea and Sky Beyond its gates, the château unveils an atmosphere of understated luxury — voluminous interiors, pastel tones, and panoramic sea views that define the Riviera dream. Reception areas: a grand living room with double-sided fireplace, elegant study, formal dining room, and a fully equipped kitchen with pantry — all opening onto expansive sea-view terraces. Bedrooms: two principal suites on the upper floor, a tower salon with two additional bedrooms and bathroom offering breathtaking Mediterranean views, and two further guest rooms at garden level, one with a private terrace. Leisure & wellness: a games lounge with billiard and bar, a winter garden, and a wellness area with a unique underwater view of the pool. Exceptional Exteriors with Direct Sea Access Nestled within lush landscaped gardens, the estate features a heated double infinity pool, fully equipped pool house, summer kitchen, and vast panoramic terraces embracing views from Juan-les-Pins Bay to the Lérins Islands. Guest & staff accommodation: independent studio and two guest apartments, plus a wine cellar. Parking: private area for several vehicles. Sea access: private jetty and boathouse (approx. 8–10 m x 3.5 m). A Rare Jewel of the Cap d'Antibes Combining historic pedigree, architectural distinction, and a privileged seafront position, Château de la Vigie ranks among the most remarkable estates on the French Riviera. A true collector's property — where art, history and the Mediterranean meet in perfect harmony.

Ref. : 2200 CD

Agence IMPACT

NICE990 000 €

Apartment for sale wine - 5 rooms - 138

Nice Port, large 4 bedroom renovated apartment, high floor, open view,

NICE PORT: Rare. In a lively and booming area of ??the port, two steps from Place Garibaldi and tram stations, on the penultimate floor of a Niçois building in good condition with elevator overlooking the Place du Pin, with a view of the Mont Boron hill and mainly facing East, beautiful volumes for this superb 5-room apartment of 137sqm with 3m05 height ceilings, 10 large windows, 4 bedrooms, 3 shower rooms, 3 toilets, a large living room a little in the shape of a rotunda with an insert fireplace and a fully equipped dining kitchen. Renovated in 2023 with chic and elegant neat services, parquet flooring, integrated Daikin air conditioning with Air Zone system, double glazing, reconstituted stone worktop, wine cellar, 2 en-suite bedrooms and plenty of storage with all bedrooms with custom-made double wardrobes. Easy to live in, close to all amenities to explore on foot. No electrical anomalies, DPE D and B. Agency fees 5% included at the seller's expense.

Ref. : 11106

NICE PROPERTIES MASSENA

STE-MAXIME3 500 000 €

House for sale wine - 8 rooms - 300

MODERN AND LUXURIOUS VILLA WITH PANORAMIC SEA VIEW OF SAINT TROPEZ.

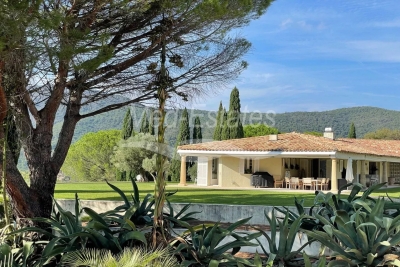
This stunning villa located in the charming Sainte Maxime area offers an exceptional living experience thanks to its unique location on the golf course and proximity to the iconic sites of Saint-Tropez. The tranquility of the green surroundings, combined with the lively atmosphere of the Côte d'Azur, makes this villa a dream location for those looking for a perfect balance between relaxation and entertainment. The interior With a generous living space of 340 m², this villa offers not only space but also sophistication and comfort. The bright and open living room is tastefully decorated and equipped with comfortable seating. The living room flows seamlessly into the spacious open kitchen, where a large dining table invites you to long, convivial dinners. From the living room and kitchen, there is direct access to the sunny terrace via large sliding doors. There is also a pleasant terrace on the mountain side of the villa. The modern and very luxurious kitchen is fully equipped including a cooker, dishwasher, combination microwave, combination steam oven, two fridge freezers and a large wine cooler. On the ground floor, a practical room is equipped with a double washing machine and tumble dryer. The villa has six generous bedrooms, each with an en-suite bathroom with toilet and shower and air conditioning. The bedrooms offer the ultimate in comfort, with luxury box-spring beds and modern bathrooms. The first floor bedroom serves as the master suite, with a spacious double bed and a luxurious bathroom equipped with a bathtub, double walk-in shower, double sink and toilet. The second master suite has the same décor and is located on the lower level of the villa. The other bedrooms, both in the villa and in the independent guest house, offer the same high-quality amenities, ensuring privacy and comfort for all members of the group. The exterior The villa is set on a spacious and fully enclosed plot of no less than 4,100 m², surrounded by greenery and offering numerous relaxation areas. The heated L-shaped swimming pool (10x10 meters) is perfectly positioned in relation to the living room and kitchen, allowing the indoor and outdoor spaces to be blended effortlessly. The sunny south-facing terrace is equipped with comfortable sun loungers, parasols and an outdoor shower. With a large carport (with 2 electric charging options) and ample parking for several cars, as well as a private boules pitch, this villa offers everything you need for an authentic South of France experience. The surroundings Sainte Maxime is a lively village that offers the perfect mix of relaxation and entertainment. Just a few minutes away you will find the beautiful sandy beach La Nartelle, where you can enjoy the sun during the day and dine in one of the atmospheric beach clubs in the evening. The centre of Sainte Maxime is a 10-minute drive away, with many shops, restaurants and lively streets inviting you to explore.

Ref. : 86145313

MED-ESTATES

LES ARCS-SUR-ARGENS370 000 €

House for sale wine - 4 rooms - 87

Beautiful single-story detached house available for sale in a

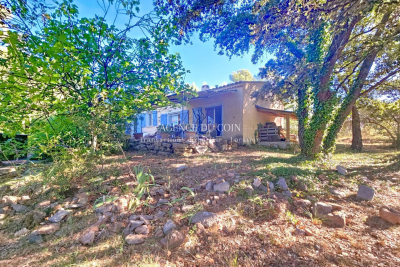
LES ARCS SUR ARGENS 83460 exclusive offer Beautiful single-story detached house for sale in a charming rural neighborhood. This 87 m² home, built in 1995, is in good overall condition. It faces south, offering a lovely countryside view. Inside, there are two bedrooms, a bathroom with a shower, a separate toilet, and a spacious 46 m² living area with a fitted open-plan kitchen. The house is equipped with reversible air conditioning for heating and is connected to the main sewer system. It also features a fireplace, a ground-floor bedroom, double-glazed windows, a laundry room, an automatic gate, and a large terrace. The setting is surrounded by extensive vineyards, producing wines appreciated worldwide. Nature here is abundant, dotted with trails, forests, and rivers. You'll find stunning olive groves and lavender fields that bloom in summer, giving off a gentle Provençal fragrance. The Arcs countryside area is also rich in history, with its old farms and windmills. It's a peaceful haven where the gentle pace of life can be enjoyed throughout the seasons.

Ref. : 718V2015M

Agence du coin GM

LE LAVANDOU7 900 000 €

House for sale wine - 17 rooms - 703

Exceptional property in total privacy

Gulf of saint tropez | countryside | magnificent estate in complete privacy, with fantastic views onto the valley, the forest and the "massif des maures" the luxury of a 27 hectare private estate, in perfect condition exceptional property set at the heart of a wonderful private domain of 270.000 m² (!); the property is composed of a main villa (+/- 466 m²), a guest house (+/- 102 m²), a care takers house (136 m²), a pool, a private tennis court, its own forest, all surrounded by lovely gardens with mediterranean species, such as olive trees, magnolia,... Enjoy the unobstructed views onto the natural resort of 'le massif des maures' and onto the valley in complete privacy and peace. You can walk, bike or hunt in the private forest with its miles of private paths for the quads, ... Or play tennis, do some horseback riding, or enjoy a refreshing plunge into the pool with wonderful views of the surrounding hills with mountains in the distance. And yet, you are only 15 minutes away from eg. The golf of gassin, 30 min. To the centre of st. Tropez and the fantastic beaches of pampelonne or gigaro. The private airport of la môle is only 5 minutes away... This estate is a wonderful place to relax, to invite friends and family, … it was built in the late eighties but totally renovated and well maintained over the years, with high quality materials and technology. A housekeeper, living on the estate, makes sure you enjoy the property every minute you're around. The villa (+/- 466 m²) main level (garden level): grand entrance with guest wc, a huge salon of +/- 70 m², large fire place, a dining room, fully fitted kitchen, a large private bar. The south wing: 3 bedrooms (all with own access) and ensuite bathrooms. The north wing: master bedroom with wooden flooring and ensuite bathroom. Lower level: gym, haman, wine cellar; wc et technical room. East wing: studio with kitchen, 1 bedroom, bathroom, wc. Separate office. The guest house (+/- 102m² + 84 m²) garden level (+/- 102 m²): kitchen, 3 bedrooms with bathrooms; sous sol/ ground level (+/- 84 m²) : entertainment room / "dortoir" with bathroom; 1 bedroom with bathroom. Large outdoor covered terrace(s) the care takers house (+/- 136 m²) ground floor: entrance, wc, living room and kitchen; 2 bedrooms with ensuite bathroom first floor: mezzanine; bedroom with bathroom; 4th bedroom with ensuite with private entrance. The outdoor area pool of 7 M X 14 M with terraces in stone; “jeu-de-boules”-field; outdoor kitchen; tennis court; tracks for horseback riding, quad and motor bikes; fully fenced: alarm system; watering system; huge water reservoir; double garage, technical space, carport for 4 cars, parking for 10 cars. Hangar for all the material/ machines. Blow of the heart for this large estate. Come and discover its charm and complete privacy: exceptional assets, yet close to the buzz of saint-tropez. Possibility to land with a helicopter on the property. The private airport of la mole is minutes away... Please consult us to obtain the complete file and conditions

Ref. : 8124583

MED-ESTATES

MOUGINS5 300 000 €

House for sale wine - 6 rooms - 258

Charming villa moments from the village

Just a few steps from the charming old village of Mougins, this meticulously maintained villa enjoys a privileged location with sweeping, unobstructed views of the verdant hills of the hinterland and the picturesque village of Grasse. Spanning approximately 300 m², it opens onto an elegant entrance leading to a bright and spacious living room, complemented by a welcoming dining area. The modern, fully equipped kitchen includes a functional pantry, ideal for meal preparation and storage. The master suite, with a custom dressing room and en-suite bathroom, offers a true sanctuary and opens onto a wide terrace, perfect for enjoying evenings by the barbecue. The lower level is designed for family and guests, featuring four en-suite bedrooms, each with its own bathroom, along with a refined wine cellar for connoisseurs. The beautifully landscaped 1,554 m² garden surrounds a sparkling swimming pool, providing the perfect setting for leisure and relaxation, while a double garage ensures practicality and security. This villa naturally combines modern comfort, Provençal charm, and an exceptional natural setting, offering its residents a refined and harmonious lifestyle.

Ref. : VAL250119

Savills Valbonne

BIOT1 885 000 €

House for sale wine - 8 rooms - 205

Neo-Provencal villa in a sought-after residential area, absolute

Located in a prestigious estate, this neo-Provençal villa of approximately 247 m² combines authentic charm with contemporary features in a peaceful and lush environment. It has 4 bedrooms including a master suite with a dressing room and whirlpool bath, as well as an office. Situated on a wooded plot of 1,462 m², it benefits from a south-facing exposure and an unobstructed view of the surrounding nature. A spacious 110 m² living area with a cathedral ceiling bathed in light opens onto a large terrace leading to the pool and landscaped garden. A fully equipped summer kitchen completes this convivial and elegant outdoor space. Quality features: marble floors, underfloor heating, reversible air conditioning, double glazing, gym, wine cellar, pantry, double garage, and several outdoor parking spaces. Ideal location just a few minutes from Antibes, Sophia Antipolis, and international schools. A rare, elegant, and perfectly maintained property, at the heart of a sought-after estate combining security, serenity, and the art of living on the French Riviera. Energy performance diagnosis: 94 – C Greenhouse gas emissions: 14 - C Estimated annual energy costs for the property: 1686-2280 euros. Condominium of 50 lots, average annual charges for the lots of 994 euros. Ongoing procedure: none. Transaction fees including VAT to be paid by the seller. Information on the risks to which this property is exposed is available on the Géorisques website: www.georisques.gouv.fr Images in the Exposé may have been optimized or adapted using AI for illustrative purposes. The luxury real estate market on the French Riviera is one of the most attractive in the Mediterranean region. Vacation homes and secondary residences on the French Riviera not only offer an incomparable style and quality of life but also represent, given the international economic situation, a secure investment and a smart retirement project, especially at premium addresses. Biot is a charming village, whose name alone today evokes a place where the spirit breathes. A few kilometers from the sea, perched on a hill, in a perpetual setting of flowers, mimosas, roses, and carnations, Biot has become famous worldwide for its production of ceramics and bubble-blown glass pieces. An Art City, Biot is renowned for its glassworks, its International Glass Gallery, and its Glass Ecomuseum. The city also has a Museum of History and Biotoise Ceramics and the Fernand Léger National Museum. Through the small streets of the village, you can also visit one of the many chapels. Biot is located near Antibes, between the cities of Cannes and Nice, not far from other perched villages like Saint Paul, Vence, or Valbonne.

Ref. : W-046236

ENGEL & VÖLKERS

MONTAUROUX1 400 000 €

House for sale wine - 10 rooms - 294

Village house for sale in Montauroux

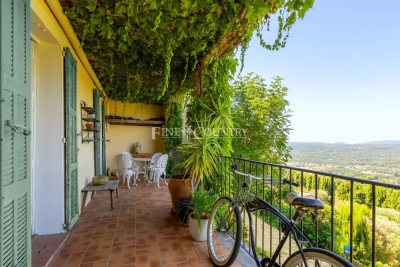
REF: 082025 324 EXCLUSIVITY An historic jewel - in the heart of Montauroux. Located opposite the church and the Christian Dior steps, Le Prieuré is one of Montauroux village's oldest and most charming residences. With parts thought to date back to the 12th and 15th centuries, this beautifully preserved property combines rich Provençal character with breathtaking panoramic views over the valley to Callian and the Esterel hills. Offering around 295 m² of living space across four levels, the house features six bedrooms (five ensuite), spacious reception rooms, two kitchens, music and artist's studios, an office, a wine cellar, and the luxury of a garage. Throughout the property, Provençal details abound — wood-burning stoves in the living spaces, original features, and an abundance of natural light that enhances its timeless character. The southwest orientation guarantees year-round sunshine, uninterrupted views and spectacular sunsets from 2 full length balconies. The terraced gardens are planted with olive and fruit trees, and a spacious covered barbecue terrace provides additional outdoor living space. With a history as a successful bed & breakfast, the property offers flexibility — ideal as a large family residence or adaptable into several independent units. Ideally situated just 45 minutes from Nice International Airport, between the sun-kissed Mediterranean coastline and the ski slopes of the Southern Alps, with the charm and convenience of village life right on your doorstep. Information on the risks to which this property is exposed is available on the Géorisques website: www.georisques.gouv.fr.

Ref. : 082025-324

FINE AND COUNTRY

MANDELIEU-LA-NAPOULE1 690 000 €

House for sale wine - 6 rooms - 234

VILLA 4CH - PANORAMIC VIEW

- MANDELIEU - Close to all amenities, in a sought-after neighborhood, less than 2 km from La Napoule and the sea as well as golf courses, 234 m² villa in absolute peace and quiet, unoverlooked, overlooking greenery and the Estérel hills on 1816 m² of wooded grounds with pool and pool-house. Garden level: Living room opening onto outdoor terraces and garden, 1 fitted kitchen with patio, 1 bedroom, 1 office or additional bedroom, 1 spacious reading room, 1 bathroom, laundry room, 1 wine cellar and 2 fireplaces, one in each living room. Upstairs: 1 en suite bedroom with dressing room and bathroom, 1 bedroom. Additional features The villa has an indoor parking space, a garage and 2 outdoor parking spaces. "Information on the risks to which this property is exposed is available on the Géorisques website: www.georisques.gouv.fr "

Ref. : 85286519

Luximmo

CHATEAUNEUF-GRASSE8 975 000 €

House for sale wine - 10 rooms - 625

Exceptional Bastide - See view

This sumptuous and unique property designed by the famous architect Richard Sansoe is located few minutes away from the charming village of Chateauneuf de Grasse. This exceptional residence combines refinement, comfort and security on more than 9,700 m2 of landscaped gardens by Jean Mus and fully fenced with 140 olive trees and a 360-degree panoramic view of the bay of Nice in Cannes. Its vast reception rooms all open on a large terrace face a magnificent landscape. It offers five bedrooms each with dressing room and bathroom in the main house and one in the guardian's house, the master bedroom enjoys a pleasant private terrace, an elegant office with fireplace can also be transformed into a seventh bedroom. A superb covered terrace with BBQ, a large basement converted into a games room, a wine cellar and a heated infinity pool complete this majestic property.

Ref. : 5092

MAGREY & SONS VALBONNE

ST-PAUL-DE-VENCE2 635 000 €

House for sale wine - 8 rooms - 394

SAINT PAUL DE VENCE - EXCLUSIVE - EXCEPTIONAL PROPERTY 394 M

Saint paul de vence - exclusive - 394 m2 mansion - 4 bedrooms - 2 independent rooms - 366 m2 cathedral pool sauna - wine cellar - vinification room - large 80 m2 garage - numerous outdoor parking spaces - 4900 m2 land planted with maintained vines, olive trees and mediterranean essences - unique product - complete file on request

Ref. : 10460 BIS

Pascual Leandri Properties

LA COLLE-SUR-LOUP3 700 000 €

House for sale wine - 7 rooms - 263

Panoramic sea views, prestigious domain

Sole agent Nestled at the heart of a high-end private and gated estate, this luxury villa offers an absolutely unique lifestyle. Benefitting from absolute tranquillity and a spectacular, breathtaking panoramic sea view, this property is a rare opportunity for connoisseurs seeking potential. ?Built on a magnificently wooded plot of 2,907 sq.m, the villa boasts 263 sq.m of habitable space, bathed in natural light thanks to its triple exposure. ?It features a large living room with a separate kitchen which leads onto the second reception room, perfectly arranged to take full advantage of the outdoor areas and the view, and ideal for a more intimate entertaining space. The sleeping quarters comprise three refined bedroom suites, each with its own private bath or shower room, while a self-contained apartment completes the ensemble, offering flexibility for guests, family, or staff. The property benefits from high-quality outdoor amenities, notably a convivial pool house by the swimming pool. ?The true treasure of this residence lies in its sublime underground wine cellar, already housing a fine collection and offering exceptional enoteca potential. On a practical note, you benefit from a secure garage, covered parking and parking for several vehicles. ?Although perfectly sound and well-maintained, the villa requires cosmetic refurbishment to reveal its full splendour and modernise it, thus offering the freedom to personalise this exceptional location.

Ref. : 86353830

Coldwell Banker Art Realty

CANNES3 700 000 €

House for sale wine - 10 rooms - 410

Cannes Super Cannes For Sale

Modern villa located on the heights of Cannes, enjoying a magnificent sea view onto the Cap d'Antibes and Nice, and the mountains in a quiet area. Recently build, it offers generous volumes and 410 m² of living space (loi carrez being done), entirely on one level overlooking a magical patio onto the swimming pool and the jacuzzi. It has a beautiful flat garden in a approximatively 5 000m² plot fully fenced and landscaped. It includes, a superb entrance, living and dining room with majestic volumes (ceiling heights of 4.50 m), equipped kitchen, 5 bedrooms and bathrooms, office, hammam. Garden Level: Laundry room, Caretaker's apartment, 1 suite with possibility to create an independent apartment cellar, workshop, garage 3 cars, wine cellar, for a surface of 250m². The villa has all the technological advances at the cutting edge: photovoltaic panels, solar panels, 2 heat pumps, mains drainage, thermal and sound insulation, bay windows, shutters and electric blinds ... This property is unique in its single storey, its view and its flat land. Residual cos and possible parcel division for other construction – Plot 1 500sqm for a 210sqm vill with pool Must be seen.

Ref. : 2027 CD

Agence IMPACT