OK
More than Less than
  ok

Key-words : wine estate

Houses and Apartments, your real estate specialist magazine offers a selection of ads that match with the keyword wine estate. You can refine your search by specifying the area or price range in the navigation bar link Search for a House/Apartment.

VENCE5 500 000 €

House for sale wine estate - 6 rooms - 290

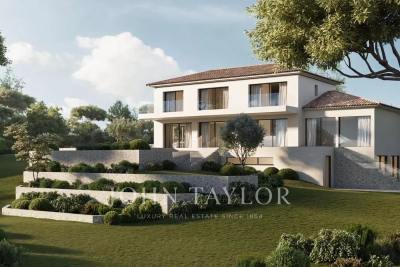
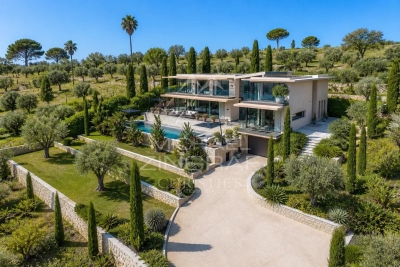
Contemporary Architectural Villa with Panoramic French Riviera Views

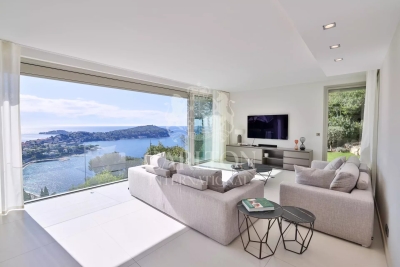
Discover an exceptional property defined by its elegant curves and offering spectacular panoramic views over the French Riviera, set within a private, fully landscaped estate inspired by tropical gardens. Designed as a true architectural experience, CURV blends contemporary design and modernity with the traditional spirit of Mediterranean terraced landscapes and stone retaining walls, emblematic of the region. Located in Vence, a sought-after historic town between sea and mountains just minutes from Nice, the property is composed of a stunning loft-style main villa, complemented by two independent pavilions that can be configured as guest suites, an office, a gym, a music studio, or other bespoke spaces. The outdoor areas have been conceived as a true haven of relaxation and entertainment. A spacious terrace opens onto a spectacular mirror pool, while after sunset the setting transforms into an open-air cinema experience. The main villa has been designed to create a seamless flow between indoor and outdoor living. Large curved floor-to-ceiling windows disappear completely into the walls, extending the reception areas onto a generous fan-shaped terrace with breathtaking sea views stretching from Nice to Cap d'Antibes. A range of bespoke options allows the property to be fully personalized to your taste, including custom interior design and furniture, an underground spiral wine cellar, integrated sound and home cinema systems, a suspended fireplace, and many other high-end features. This unique property will appeal to lovers of contemporary architecture, design, luxury and nature, ideally located close to the center of Vence and its shops, only 20 minutes from Nice International Airport, 30 minutes from the TGV station, and less than two hours from the Alpine ski resorts. Full details of the features included in the sale price, as well as optional customizations, are available upon request. Agency fees payable by vendor - Amélie DOLLÉ - Agent commercial - EI - RSAC 884 445 081

Ref. : 85858353
BARNES Saint-Paul de Vence

LA LONDE-LES-MAURES3 400 000 €

House for sale wine estate - 11 rooms - 500

For Sale – Charming Property– Just Steps from the Sea - La Londe les Maures

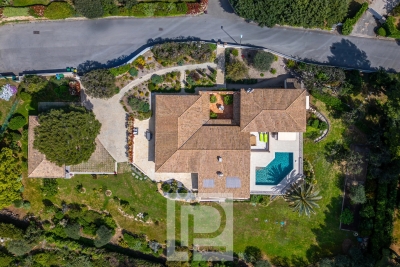
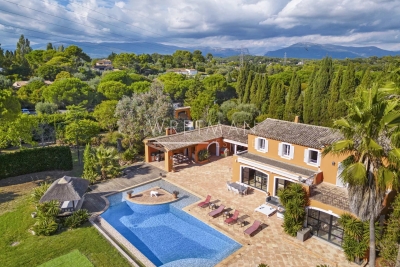
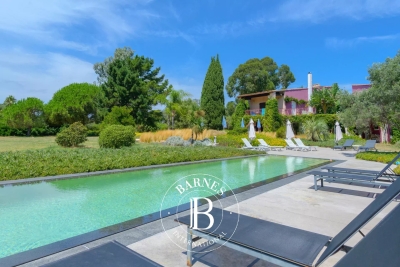
Hidden from view and just a few minutes' walk from the beaches, this rare property enjoys an exceptional location — peaceful and nestled in a preserved natural setting. Surrounded by a beautifully landscaped, flat, and enclosed park of 9,600 m², the south-facing house offers a true haven of peace beneath the shade of century-old trees and Mediterranean plants. Set apart from the main residence, a refined pool area invites relaxation: the mirror pool, with its clean lines, opens onto an olive grove, offering a scenic, light-filled backdrop of serenity and perspective. The architecture, both refined and thoughtfully designed, invites calm and relaxation. Full of charm, the house currently features, on the upper floor, seven spacious guest rooms with en-suite shower rooms, ideal for visitors seeking tranquility and authenticity. A small lounge, accessible via a spiral staircase, leads to a bedroom with a terrace reminiscent of a dovecote. This area also opens onto a large terrace serving five additional bedrooms, including a master suite with generous volumes and its own private terrace. A final bedroom also enjoys a lovely private terrace. The ground floor is reserved for the owners, offering a warm and intimate living space. In the living room, vegetation is omnipresent, blurring the lines between indoors and outdoors. Large bay windows open generously onto a lush patio, where tall exotic plants unfurl their leaves like a tamed jungle. Framed by an arched window, a living tableau of plants with soft, flowing foliage dances in the wind, creating a sense of perpetual movement. The spacious kitchen, with its large wooden table, opens onto a terrace bordered by a multitude of plants, overlooking the park. In the west wing, two bedrooms share a shower room. In the east wing, a very large laundry room and two more bedrooms share a bathroom. Yet this property is not limited to welcoming guests: it could easily become a large family home, perfect for reunions, laughter around a summer table, and the gentle rhythm of life in a preserved setting. Its layout offers great potential for those seeking generous spaces, high hosting capacity, and the privacy of individual living areas. Set between the sea, vineyards, and rolling hills, in a peaceful environment close to all amenities, this property blends the Provençal art of living with contemporary comfort — in a setting both discreet and inspiring. The property also includes a separate studio, a wine cellar, a 60 m² garden shed, a carport, an esplanade for easy access to the house, and ample parking spaces. Additional major assets: it benefits from water from the Canal de Provence, is equipped with a Viessmann boiler, Daikin reversible air conditioning in all rooms, underfloor heating, and a fireplace in the living room. Energy-rated A, its 40 solar panels provide near-complete electrical autonomy, supply domestic hot water for the nine shower rooms via two large storage tanks, and heat the saltwater Diffazur pool. Nestled between Hyères and Bormes-les-Mimosas, La Londe-les-Maures captivates with its exceptional natural setting — a harmonious blend of sea, hills, vineyards, and forests. A charming, human-scale seaside resort, it offers a truly authentic Provençal lifestyle, combining sandy beaches, a lively marina, renowned wine estates, and preserved coastal trails. Another key advantage: its excellent accessibility — Toulon-Hyères Airport, TGV train station, motorway access, and local shops are all within a 15-minute reach. Well located in an area subject to clearing obligations. Contact the BARNES LAVANDOU agency:04 94 41 37 Information on the risks to which this property is exposed is available on the Géorisques website: www.georisques.gouv.fr Agency fees payable by vendor - Montant estimé des dépenses annuelles d'énergie pour un usage standard, établi à partir des prix de l'énergie de l'année 2021 : 1830€ ~ 2490€

Ref. : 86132891

BARNES SANARY LUXURY REALTY

VILLENEUVE-LOUBET4 800 000 €

House for sale wine estate - 12 rooms - 397

Imposing new villa in Domaine des Hauts de Vaugreniers

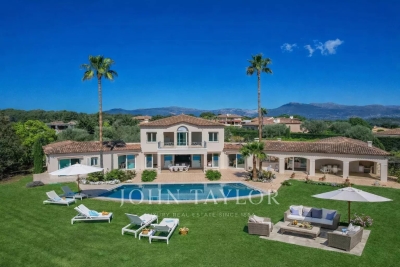
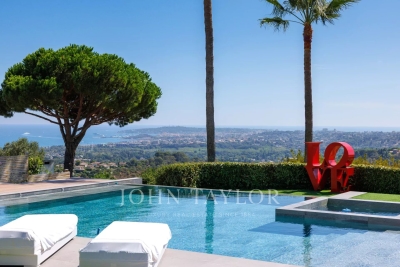
In the heart of one of the Côte d'Azur's most sought-after estates, in absolute calm and perched as if on a hill, this villa, completely rebuilt in 2024, offers breathtaking views of Cap d'Antibes, the sea and the surrounding hills. It spans almost 400 m² with a large swimming pool and jacuzzi. On the ground floor, the villa features a beautiful entrance hall, a vast living room with 3-sided fireplace, a semi-open kitchen and a magnificent Master Suite with full bathroom and exceptional dressing room. In all, the property boasts no less than 5 bedrooms, including a separate triplex, a gym, a yoga room, a wine cellar, an office and a laundry room. The garden is ideally flat and offers a green space around the pool and jacuzzi, a fully equipped and covered summer kitchen area and a ping pong area, ideal for the youngest members of the family!

Ref. : V2694CO

JOHN TAYLOR SAINT PAUL DE VENCE

VILLEFRANCHE-SUR-MER8 925 000 €

House for sale wine estate - 8 rooms - 359

Prestigious Contemporary Villa with Panoramic Sea View

Nestled within a private and secure estate in Villefranche-sur-Mer, this stunning contemporary villa of approximately 360 sqm (3,875 sqft) is set on a 2,200 sqm (23,680 sqft) plot. Connected by an elevator across all levels, the property features six bedrooms and offers a bright, elegant, and highly functional living environment. Thanks to its elevated, the villa enjoys spectacular panoramic views over the sea, the Saint-Jean-Cap-Ferrat peninsula, and the bay of Villefranche-sur-Mer. Every room is bathed in natural light, enhancing the sense of space and the modern architectural lines throughout. The main level includes a spacious double living room, a dining area opening onto a wide terrace with sea view, a fully equipped modern kitchen, a wine cellar, and a guest WC. The lower level, accessible via the elevator or stairs, features a luxurious master suite with bathroom, shower, and WC, a lounge opening onto a peaceful terrace, and a laundry room. On the garden level, there are two suites each with their own shower room and WC, as well as two additional bedrooms with en-suite showers and a shared WC. This level also includes a hammam, creating a private wellness area, and opens onto a landscaped garden with a 20-meter heated swimming pool and a pool house. A separate two-room guest apartment completes the property, offering an ideal space to host visitors in total comfort and privacy. The villa also benefits from an indoor garage for at least three vehicles, along with additional outdoor parking spaces. This exceptional property combines luxury, comfort, discretion, and high-end features in one of the most prestigious settings on the French Riviera. Réf. 15581

Ref. : 15581

CARLTON INTERNATIONAL Saint-Jean-Cap-Ferrat

VALBONNE3 780 000 €

House for sale wine estate - 12 rooms - 595

Exceptional volumes for this fully appointed family property

[Explore this villa via a video on our website to visualize it before a viewing] Located within a sought-after residential setting, in a prestigious gated estate close to Valbonne, Biot and Sophia Antipolis, this elegant family property offers approximately 555 sqm of living space, set on beautifully landscaped grounds of around 4,400 sqm in a dominant position with pleasant open views over the surrounding hills and countryside. Organised around a charming patio with a central fountain, the villa combines generous volumes with a warm and refined atmosphere. The entrance hall leads to a spacious reception area featuring a fireplace, exposed beams and high vaulted ceilings, extended by a dining room and a fully equipped independent kitchen with pantry, utility room and laundry area. A large office completes the main living spaces. The property offers a total of nine bedrooms, including several comfortable suites providing privacy and flexibility for family living and guests alike. The principal suite benefits from its own private terrace enjoying open views over the surrounding landscape. Designed both for everyday family life and entertaining, the lower level is dedicated to leisure and wellness, featuring a fitness room, sauna, jacuzzi, cinema room, wine cellar, as well as a lounge area with bar and billiard table opening onto the garden. Outside, large terraces partially covered by a beautiful timber structure create inviting outdoor living areas around the swimming pool and its pool house with pizza oven. The landscaped grounds, planted with Mediterranean species and olive trees, also feature automatic irrigation, outdoor lighting and a pétanque court. Two independent apartments complete the property: a fully renovated three-room apartment of approximately 100 sqm opening onto a lovely south-west facing terrace, as well as a separate two-room apartment with direct access to the garden. A large double garage, carport, numerous parking spaces, workshop, borehole and caretaker's house further enhance this well-balanced property, ideally located only 25 minutes from Nice International Airport and 15 minutes from the beaches.

Ref. : 04296

LABEL PROPERTIES

BIOT3 900 000 €

House for sale wine estate - 12 rooms - 650

BIOT - RESIDENTIAL ESTATE - PANORAMIC SEA VIEW

Biot - Set in a prestigious gated estate, this remarkable property boasts stunning sea views. It comprises a magnificent entrance hall, a vast reception room, a fitted kitchen, four en suite bedrooms and a study. A large covered terrace with barbecue area and summer lounge completes the living space. The vast basement offers a wealth of conversion possibilities, whether for a sports room, cinema room or wine cellar. The superb 4,864 square metre flat garden features a heated infinity pool, providing an idyllic setting. An enclosed garage for up to 5 vehicles completes this property.

Ref. : V1303MGS

JOHN TAYLOR MOUGINS

L'ISLE-SUR-LA-SORGUE2 990 000 €

House for sale wine estate - 29 rooms - 850

Exquisite farmhouse with luxury amenities & guest houses.

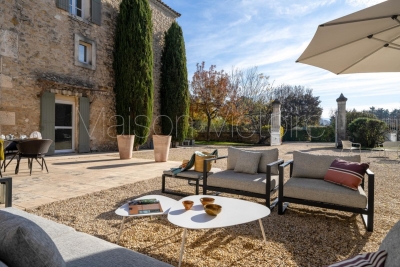
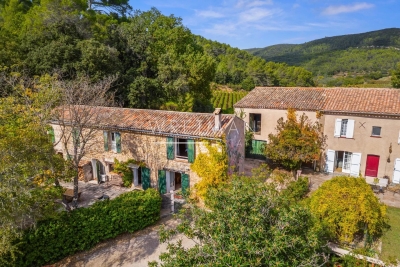
Nestled between the renowned Luberon villages and just moments from the picturesque l'Isle-sur-la-Sorgue, this meticulously renovated traditional farmhouse offers a harmonious blend of charm, luxury, and investment potential. The property is centred around a serene courtyard, with three independent guesthouses, a spacious master apartment, and a wealth of exceptional amenities. This epitome of relaxation features lush gardens, a stunning swimming pool, a private gym, a Hammam, and a spa - ensuring an unparalleled sense of tranquility. A double-vaulted 'chai' (a barn formerly used for storing wine) adds further potential, whether for conversion into an indoor pool, a tennis court, or even a sophisticated wine tasting room. Currently operating as a successful B&B, the property presents an outstanding opportunity for conversion into a seasonal accommodation or as a family compound, offering multiple homes within a single estate. The heart of the property is the sun-drenched courtyard, ideal for enjoying leisurely breakfasts or evening aperitifs. At the centre lies a welcoming office space, currently serving as the reception area for guests. Wellness centre and first guesthouse: On the exterior of the left wing, a wellness centre offers a sanctuary for relaxation, with a Hammam, fitness room, and massage room. A beautifully designed guesthouse on this side of farmhouse includes a spacious open-plan kitchen and salon; bedroom; bathroom; wc. A remarkable double-height 'chai', which spans the length of the property, can be converted into numerous opportunities. Second Guesthouse: This light and airy guesthouse features a grand double-height foyer with original 'carreaux de ciment' and a classic 'tomette' staircase. The open-plan dining salon, with French atelier doors leading to the kitchen, overlooks the garden and private terrace. The second floor of this guesthouse is air-conditioned and comprises: salon; primary suite; en suite bathroom with bathtub and shower; laundry room; second bedroom; dressing room; third bedroom; bathroom with shower; wc. The second floor is fully air-conditioned for optimal comfort. Primary apartment: An independent, central entrance provides access to the private apartment, comprising: spacious primary bedroom with en suite bathroom; second bedroom; bathroom; WC; a large loft with open kitchen and salon; private terrace with stunning views of the courtyard and the Luberon. Third guesthouse: The third guesthouse is equally impressive, with a living space on the ground floor and four beautifully appointed bedrooms on the first floor. The ground floor comprises: private terrace under the climbing roses; cosy entryway with a classic 'tomette' staircase; open kitchen and salon; sun-filled bedroom with adjacent bathroom; wc. On the first floor, the guesthouse features three additional bedroom suites, and a fourth bedroom with a private balcony and panoramic views of the surrounding landscape. The property is surrounded by exquisite gardens with box hedges, Provencal cane, climbing roses, lavender, fruit trees, and centenary olives, all framing the generously sized swimming pool. This idyllic outdoor space offers the perfect setting for relaxation or entertaining guests. Amenities include: reversible air-conditioning; double-glazed windows; automatic watering system via the canal de Provence; alarm system; automatic Husvarna lawnmower on the principal lawn next to the swimming pool. A large gravel drive provides parking to the east of the house. The thoughtful design and meticulous quality of the renovations make this property incredibly versatile. The spaces can be used independently or combined into one grand family home, with each wing offering its own distinct sense of privacy. The property's configuration lends itself perfectly to a high-end guesthouse, or multi-family living, offering excellent rental potential. An efficient storage space and laundry faci

Ref. : V03006.01940L

Maison Victoire

GRASSE3 450 000 €

House for sale wine estate - 12 rooms - 380

GRASSE - A Perfumer's Mansion with Pool and Views

EXCLUSIVE - An elegant, former perfumer's mansion sitting in a peaceful location amidst an ancient olive grove in the French Riviera countryside, within easy reach of the centre of Grasse, the international capital of perfume and just 10 minutes from Mougins. The estate comprises the five-bedroom main house, along with a two-bedroom guest house, a pool house, and a spacious covered carport for 3-4 cars. Situated on over a hectare (more than 2 acres) of beautifully manicured, fully fenced and mainly flat grounds accessible through electric gates and a private driveway. The landscaped gardens feature a very impressive, recently installed pool, pool house and a summer kitchen, complemented by numerous lawned areas, a stunning olive grove, an orangery, pétanque court and several sunny and covered terraces. This is a property that needs to be seen to be flly appreciated. This appealing, generously proportioned home was built in 1935 and is tucked away in the Saint Jacques area of Grasse, offering peaceful surroundings and wonderful, far reaching views of Grasse and surrounding hills and countryside. The bright and beautifully presented living space in the main house encompasses an impressive entrance hall, a double aspect living/dining room with an open fireplace and large windows and French doors opening onto two terraces. In addition, there is a separate dining or breakfast room and a large dining kitchen with an island, leading out to a shaded terrace and garden at the rear of the property. Also on the ground floor there is a guest W.C and a single bedroom / office with a shower room. On the first floor, there are four elegant double bedrooms and three bathrooms, inclusive of a principal bedroom with access to a private terrace; whilst two other bedrooms share a terrace offering stunning views. Furthermore, a susbstantial basement accomodates a superb climate-controlled wine cellar/tasting room, a laundry room and lplenty of storage space. A separate garden storage room, accessed independently from the garden, presents the potential for conversion into additional living space if desired. Adjacent to the main house lies an independent guest house featuring two newly renovated bedroom suites, each with its own bathroom. Importantly, this property benefits from residual building rights should you wish to extend or build a separate property on the land. This is subject to planning permission. This is a wonderful family home in a sought-after, peaceful location with local shops and amenities close by. Early viewing is highly recommended, as we anticipate keen interest in this property. Furniture, fixtures and fitting are available under separate negotiation. Information on the risks to which this property is exposed is available on the Géorisques website : www.georisques.gouv.fr

Ref. : 10098

DOUGLAS ELLIMAN MOUGINS-VALBONNE

VALLAURIS2 800 000 €

House for sale wine estate - 16 rooms - 280

Villa Metropolitan - A jewel in the heart of Super Cannes

Discover the project for the sumptuous Villa Métropolitan, nestled in one of the most sought-after areas of the Alpes-Maritimes, in the heart of Super Cannes. Situated in a small, exclusive estate, this property enjoys an exceptional location, sought-after for its security, absolute calm and total absence of vis-à-vis. Perched high up, the villa offers unobstructed views of the sea, mountains and surrounding Mediterranean landscape. The suggested renovation will begin with a meticulous layout of the exterior: a wide paved driveway combining comfort and aesthetics, a well laid-out Mediterranean garden, blending local plants and green spaces, exceptional natural luminosity, complemented by sophisticated outdoor lighting, allowing you to enjoy the enchanting setting day and night, a generous pool area, ideal for entertaining, with a summer kitchen, outdoor lounge and convivial terraces. The main level offers a luminous double living room with fireplace, direct access to the pool and unobstructed sea views, a large dining room with spacious table, framed by breathtaking sea and mountain views, two modern kitchens, including a highly equipped main kitchen and a secondary kitchen for entertaining. Upstairs are three suites with ensuite bathrooms, dressing rooms and a sea view. The garden level (R-1) offers unique potential for tailor-made layouts: an elegant wine cellar, a gym with shower room, a comfortable cinema room, a fourth bedroom and an independent studio, both accessible from the outside, offering total autonomy to their occupants.

Ref. : V1554MGS

JOHN TAYLOR MOUGINS

TOURRETTES-SUR-LOUP1 995 000 €

House for sale wine estate - 5 rooms - 2500

Charming stone house with sea view - Tourrettes-sur-Loup

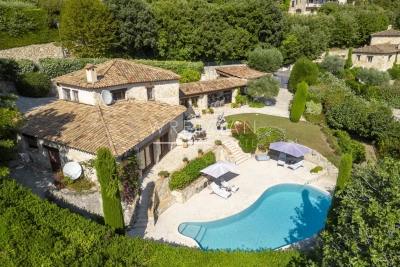
Charming 230 m² stone house, meticulously maintained, offering 4 bedrooms and a magnificent 2,500 m² garden with swimming pool, terraces and panoramic views of the mountains and sea. Located just 5 minutes from the medieval village of Tourrettes-sur-Loup, it combines authentic charm with its stone walls and exposed beams, with modern comfort thanks to air conditioning, underfloor heating, double glazing and electric shutters. The bright, open-plan living room opens onto the garden and pool, while the modern, fully-equipped kitchen opens onto a covered terrace with barbecue. The house also includes a master bedroom with bathroom, two suites, an additional bedroom that can be used as an office, as well as a laundry room, wine cellar and guest toilet. The exteriors are just as attractive, with a landscaped, floodlit garden, bowling green, barbecue area and double carport. Two electric gates ensure security and privacy in this haven of peace.

Ref. : 84953445

WRETMAN ESTATE & CONSULTING

MOUGINS7 950 000 €

House for sale wine estate - 11 rooms - 700

New contemporary in gated estate

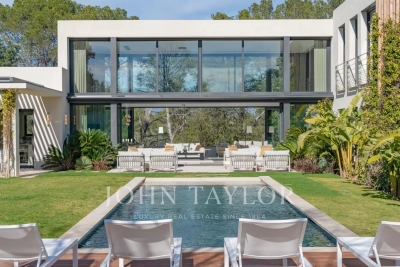
Nestled in the heart of a prestigious gated estate in Mougins, this new contemporary villa of 700 sqm offers a luxurious and modern property set in approx. 2700 sqm of parc. From the moment you arrive, you'll be seduced by the volumes, with a magnificent living area boasting 6m high ceilings and large, south-facing bay windows, creating a bright and welcoming atmosphere. The five en suite bedrooms offer privacy and comfort, while leisure facilities come with a heated swimming pool, sauna, fitness area, wine cellar, play room and a magnificent cinema room. A closed garage for up to four cars, heated for added convenience, and an elevator complete the exceptional features of this exclusive property. A perfect blend of contemporary elegance and luxury amenities.

Ref. : V1655MGS

JOHN TAYLOR MOUGINS

MOUGINS3 950 000 €

House for sale wine estate - 10 rooms - 561

Splendid renovated country house - Mougins

In the heart of one of Mougins' most sought-after areas, this prestigious property comprises a magnificent 370 m² renovated bastide and a 102 m² detached guest house, each with its own swimming pool, set in 6,031 m² of flat, landscaped grounds. The main villa offers superb volumes, with a vast living room featuring a fireplace, an elegant dining room, a separate Gaggenau kitchen and five en suite bedrooms. A 141 m² basement completes the ensemble, with laundry room, wine cellar, bedroom with bathroom and private cinema room. The guest house offers a living room with open kitchen, three bedrooms with shower rooms, and a large basement suitable for conversion. A four-car carport and a pétanque court complete this rare property, ideal for a family residence or reception in a privileged setting.

Ref. : 86350878

WRETMAN ESTATE & CONSULTING

GRIMAUD6 600 000 €

House for sale wine estate - 14 rooms - 614

Prestigious villa with exceptional sea view

Ideally located between Grimaud and Sainte-Maxime, this outstanding property enjoys spectacular panoramic sea views. Just a short walk from the beach and the renowned Beauvallon Golf Course, it occupies a rare and sought-after setting in the Gulf of Saint-Tropez. Set on a beautifully landscaped plot of 6,400 m², the villa offers 614 m² of living space. It features a spacious and light-filled living room of over 100 m², a professional kitchen, 12 en-suite bedrooms, a fitness room, a wine cellar, and several outbuildings. Outside, expansive terraces, a heated infinity pool with breathtaking sea views, and parking for 12 cars offer exceptional comfort. South-facing orientation, high-end materials, and refined finishes complete this remarkable property. An ideal residence for those seeking a truly unique coastal home, combining luxury, stunning views, and direct access to the Mediterranean shoreline.

Ref. : 86155038

MED-ESTATES

CANNES12 500 000 €

House for sale wine estate - 12 rooms - 633

At the gates of Cannes - New architect-designed villa with panoramic sea view

In a dominant position between Cannes and Cap 575 sqm, designed by the renowned architect Mauclet, offers breathtaking panoramic views of the sea, Cap d'Antibes and the Lérins islands. Built on a 2,650 sqm terraced plot, it boasts sleek architecture and modern lines, where light and transparency are omnipresent. Wide, full-height windows open up the living spaces to the outdoors, creating a feeling of total fusion with the landscape. The interior, designed by Cochet Pais, combines timeless elegance, refinement and absolute comfort. Each room benefits from top-of-the-range features, with carefully selected materials and advanced home automation for a contemporary lifestyle. The villa features a vast living room, dining room, fully-equipped bespoke kitchen and 5 suites, including a master suite with private terrace and sea view. Outside, the villa opens onto a magnificent landscaped Mediterranean garden, creating a lush, soothing setting. An infinity pool, perfectly integrated into the surroundings, invites you to relax while enjoying exceptional sea views. A 6-car garage and wellness areas (gym, cinema room, wine cellar) complete this exceptional property. A rare property on the market, where luxury, nature and modernity come together for an incomparable quality of life.

Ref. : MZICA7348

Michaël Zingraf Christies International Real Estate CANNES CROISETTE

LE CANNET-DES-MAURES3 950 000 €

House for sale wine estate - 10 rooms - 605

Exceptional 18th-century estate - Le Cannet-des-Maures

Nestled in the heart of a hilly, preserved environment and offering absolute tranquility, this rare 18th-century estate, old monks' relay, extends over 63 hectares in one piece. Hills, woodland, oak trees, 15 hectares of AOP Côtes de Provence vines (under a rural lease for another 10 years) and 5 hectares of productive olive trees make up this exceptional natural haven, where privacy is complete. Set in an elevated and sun-drenched position, the property exudes a unique and authentic Tuscan atmosphere. The main house, full of character, features on the ground floor a large living room with an antique fireplace, a dining room, a kitchen with its original stone sink, a bedroom with built-in closet and shower room/WC. A laundry room, a workshop/storage area, and a vast barn complete this level, offering considerable potential. Outside, two large terraces, one with breathtaking views over the vineyards. Upstairs, a spacious landing leads to four bedrooms, a bathroom, and a guest toilet. Two large attics for additional ability to design. Just a few meters away, the guest house comfortably welcomes family and visitors with its living room and fireplace, its kitchen, laundry room, two bedrooms, bathroom, and large terrace. A little further away, shielded from view, the pool area captivates with its natural and authentic charm. It includes a small outdoor shower, a pétanque court, and several peaceful corners inviting relaxation and contemplation of the landscape. Located in Le Cannet-des-Maures, a strategic location between Aix-en-Provence and the Côte d'Azur, the estate enjoys close proximity to the sea while remaining far from the bustle of the coastline. A privileged setting, ideal for serene living or ambitious projects. The possibilities are endless : events, seminars, equestrian activities, agrotourism, guest rooms, wellness retreats, wine and olive oil production. Full file available upon request.

Ref. : 86383856

WRETMAN ESTATE & CONSULTING