OK
More than Less than
  ok

Key-words : wine estate

Houses and Apartments, your real estate specialist magazine offers a selection of ads that match with the keyword wine estate. You can refine your search by specifying the area or price range in the navigation bar link Search for a House/Apartment.

TARADEAU1 590 000 €

House for sale wine estate - 9 rooms - 340

Old Bergerie with guest house - Taradeau

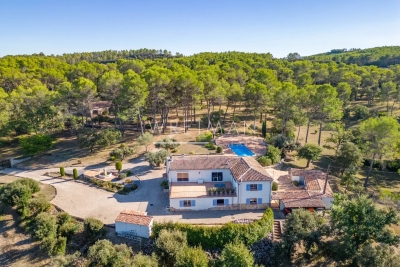
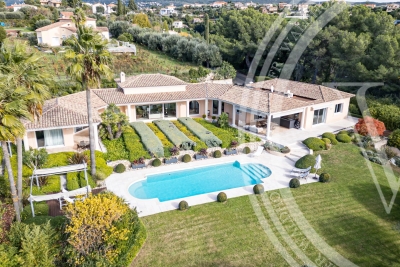
Rare for sale - Surrounded by vines and renowned wine estates, Wretman Estate presents a former Bergerie that has been fully renovated, along with a true guest house or caretaker's home. In a preserved environment, the perfectly maintained property stretches over approximately 6 hectares of pinewoods, oak trees, and traditional terraces, designed for easy daily upkeep. The main house of about 240 m2, set over two levels, offers : a traditional kitchen with marble sink and stone pizza oven, a utility room that can be adapted as needed, a living room with insert fireplace opening onto a vast terrace with breathtaking open views of the mountains. It also includes 4 bedrooms, a bathroom, a shower room, guest toilets, and a laundry room. A second covered terrace leads to the heated saltwater swimming pool, surrounded by spacious sunbathing areas ideal for relaxation. Two horse stalls, a wood shed, a garden shelter, and a 70 m2 garage accommodating up to 4 cars complete the exteriors. At some distance from the main barn, a charming guest house of around 100 m2 offers both privacy and character: a large living room with open kitchen and wood stove, two bedrooms, a shower room, a convertible attic, as well as a pleasant terrace. Many works have been done by the current owners : central heating with a new heat pump, windows and insulation, borehole and water tank of over 45 m3 (+ town water), sanitation standards ; a comfortable and energy-efficient home, with no work required. Quiet but not isolated, the property enjoys an ideal location : 5 minutes from shops, 10 minutes from the TGV train station, and just 50 minutes from Saint-Tropez and Nice International Airport.

Ref. : 86341931
WRETMAN ESTATE & CONSULTING

LIRAC5 500 000 €

House for sale wine estate - 20 rooms - 2766

Gard Provencal -An exceptional winery

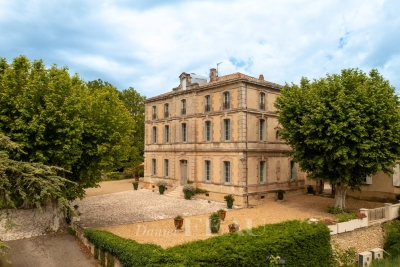
This exceptional vineyard estate located 30 minutes from Avignon TGV station is set in 94 hectares of grounds including 80 hectares of productive vineyard in sought-after Laudun and Saint-Laurent-des-Arbres. The property offers a total of about 2250 sqm of floor space (600 sqm of living space) in a 3-storey main house with terraces and a swimming pool, two self-contained annexes for staff or guests, a function room, a tasting cellar, premises equipped for wine production and stock, and several hangars for storage and machinery. With a marquee for outdoor events. Great potential just 10 minutes from the A9 motorway.

Ref. : 85982242

Daniel Feau Provence / Lourmarin

NICE3 300 000 €

House for sale wine estate - 9 rooms - 267

NICE - MONT BORON - 9-ROOM VILLA 267 SQM FOR SALE - PANORAMIC SEA VIEW - SWIMMING POOL - LAND 563 SQM - CLOSED GARAGE.

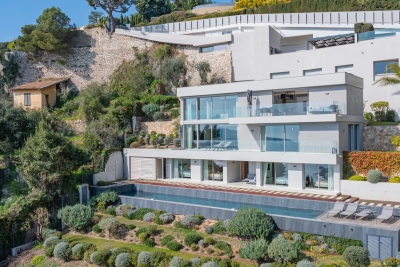
EXCLUSIVE – EXCEPTIONAL VILLA IN MONT BORON. Villa in a residential estate in the heart of Mont Boron, this contemporary villa of approximately 270 m², recently renovated in an elegant and modern style, spans several levels and offers absolute tranquility along with breathtaking panoramic views over Nice and the sea.Set on a beautifully landscaped, terraced plot of 563 m², the property features a swimming pool, a rooftop terrace of approx. 106 m², several additional terraces, and direct access to Mont Boron Park — a rare and privileged location. Comprising 9 rooms, including 6 bedrooms, each space has been carefully designed to offer generous volumes, abundant natural light, and open views over the city and the Mediterranean. Ample built-in storage throughout.Layout:Top floor (R+3): entrance hall, spacious and bright living room of approx. 43 m², home cinema, fully equipped kitchen, laundry room, guest WC, shower room, large terrace, interior courtyard with summer kitchen, and access to the rooftop terrace with pool.R+2: master suite of approx. 24 m² with full bathroom and walk-in closet, guest bedroom with en-suite shower room, two additional bedrooms with terrace access, shared shower room, and separate WC.R+1: independent 3-room apartment of approx. 68 m² comprising a living room with open kitchen, two bedrooms, shower room, WC, and terrace. Ground floor: entrance hall with elevator serving all levels, wine cellar, and two ground-level garages of approx. 69 m² and 18 m².A turnkey property that perfectly combines elegance, comfort, generous volumes, and an exceptional location.

Ref. : B-1851

Century 21 LAFAGE TRANSACTIONS Beaulieu-sur-mer

ANTIBES23 320 000 €

House for sale wine estate - 16 rooms - 600

Cap d'Antibes – Château de la Vigie for Sale

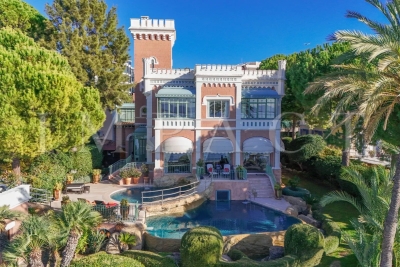
Overlooking the shimmering waters of the Cap d'Antibes coastline, Château de la Vigie stands as one of the Riviera's most iconic seaside estates. Built in 1912 by architect Lucien Stable, this neo-Gothic masterpiece embodies the grace and grandeur of the Belle Époque — just steps away from the legendary Art Deco Hôtel Belles Rives. A Historic Haven of Art and Inspiration Steeped in history, this extraordinary residence has welcomed some of the 20th century's most celebrated figures, including Jean Cocteau, Estée Lauder, Mistinguett, Maurice Chevalier and Charlie Chaplin. One of its annexes even served as Pablo Picasso's studio during the summer of 1924 — where, as legend tells, he sketched directly on the villa's walls before they were later covered. A Refined Lifestyle Between Sea and Sky Beyond its gates, the château unveils an atmosphere of understated luxury — voluminous interiors, pastel tones, and panoramic sea views that define the Riviera dream. Reception areas: a grand living room with double-sided fireplace, elegant study, formal dining room, and a fully equipped kitchen with pantry — all opening onto expansive sea-view terraces. Bedrooms: two principal suites on the upper floor, a tower salon with two additional bedrooms and bathroom offering breathtaking Mediterranean views, and two further guest rooms at garden level, one with a private terrace. Leisure & wellness: a games lounge with billiard and bar, a winter garden, and a wellness area with a unique underwater view of the pool. Exceptional Exteriors with Direct Sea Access Nestled within lush landscaped gardens, the estate features a heated double infinity pool, fully equipped pool house, summer kitchen, and vast panoramic terraces embracing views from Juan-les-Pins Bay to the Lérins Islands. Guest & staff accommodation: independent studio and two guest apartments, plus a wine cellar. Parking: private area for several vehicles. Sea access: private jetty and boathouse (approx. 8–10 m x 3.5 m). A Rare Jewel of the Cap d'Antibes Combining historic pedigree, architectural distinction, and a privileged seafront position, Château de la Vigie ranks among the most remarkable estates on the French Riviera. A true collector's property — where art, history and the Mediterranean meet in perfect harmony.

Ref. : 2200 CD

Agence IMPACT

STE-MAXIME3 500 000 €

House for sale wine estate - 8 rooms - 300

MODERN AND LUXURIOUS VILLA WITH PANORAMIC SEA VIEW OF SAINT TROPEZ.

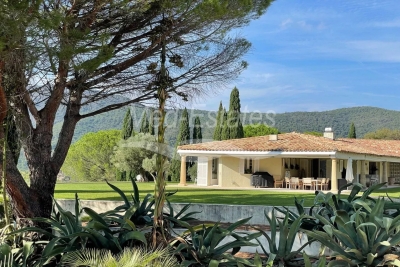
This stunning villa located in the charming Sainte Maxime area offers an exceptional living experience thanks to its unique location on the golf course and proximity to the iconic sites of Saint-Tropez. The tranquility of the green surroundings, combined with the lively atmosphere of the Côte d'Azur, makes this villa a dream location for those looking for a perfect balance between relaxation and entertainment. The interior With a generous living space of 340 m², this villa offers not only space but also sophistication and comfort. The bright and open living room is tastefully decorated and equipped with comfortable seating. The living room flows seamlessly into the spacious open kitchen, where a large dining table invites you to long, convivial dinners. From the living room and kitchen, there is direct access to the sunny terrace via large sliding doors. There is also a pleasant terrace on the mountain side of the villa. The modern and very luxurious kitchen is fully equipped including a cooker, dishwasher, combination microwave, combination steam oven, two fridge freezers and a large wine cooler. On the ground floor, a practical room is equipped with a double washing machine and tumble dryer. The villa has six generous bedrooms, each with an en-suite bathroom with toilet and shower and air conditioning. The bedrooms offer the ultimate in comfort, with luxury box-spring beds and modern bathrooms. The first floor bedroom serves as the master suite, with a spacious double bed and a luxurious bathroom equipped with a bathtub, double walk-in shower, double sink and toilet. The second master suite has the same décor and is located on the lower level of the villa. The other bedrooms, both in the villa and in the independent guest house, offer the same high-quality amenities, ensuring privacy and comfort for all members of the group. The exterior The villa is set on a spacious and fully enclosed plot of no less than 4,100 m², surrounded by greenery and offering numerous relaxation areas. The heated L-shaped swimming pool (10x10 meters) is perfectly positioned in relation to the living room and kitchen, allowing the indoor and outdoor spaces to be blended effortlessly. The sunny south-facing terrace is equipped with comfortable sun loungers, parasols and an outdoor shower. With a large carport (with 2 electric charging options) and ample parking for several cars, as well as a private boules pitch, this villa offers everything you need for an authentic South of France experience. The surroundings Sainte Maxime is a lively village that offers the perfect mix of relaxation and entertainment. Just a few minutes away you will find the beautiful sandy beach La Nartelle, where you can enjoy the sun during the day and dine in one of the atmospheric beach clubs in the evening. The centre of Sainte Maxime is a 10-minute drive away, with many shops, restaurants and lively streets inviting you to explore.

Ref. : 86145313

MED-ESTATES

LE LAVANDOU7 900 000 €

House for sale wine estate - 17 rooms - 703

Exceptional property in total privacy

Gulf of saint tropez | countryside | magnificent estate in complete privacy, with fantastic views onto the valley, the forest and the "massif des maures" the luxury of a 27 hectare private estate, in perfect condition exceptional property set at the heart of a wonderful private domain of 270.000 m² (!); the property is composed of a main villa (+/- 466 m²), a guest house (+/- 102 m²), a care takers house (136 m²), a pool, a private tennis court, its own forest, all surrounded by lovely gardens with mediterranean species, such as olive trees, magnolia,... Enjoy the unobstructed views onto the natural resort of 'le massif des maures' and onto the valley in complete privacy and peace. You can walk, bike or hunt in the private forest with its miles of private paths for the quads, ... Or play tennis, do some horseback riding, or enjoy a refreshing plunge into the pool with wonderful views of the surrounding hills with mountains in the distance. And yet, you are only 15 minutes away from eg. The golf of gassin, 30 min. To the centre of st. Tropez and the fantastic beaches of pampelonne or gigaro. The private airport of la môle is only 5 minutes away... This estate is a wonderful place to relax, to invite friends and family, … it was built in the late eighties but totally renovated and well maintained over the years, with high quality materials and technology. A housekeeper, living on the estate, makes sure you enjoy the property every minute you're around. The villa (+/- 466 m²) main level (garden level): grand entrance with guest wc, a huge salon of +/- 70 m², large fire place, a dining room, fully fitted kitchen, a large private bar. The south wing: 3 bedrooms (all with own access) and ensuite bathrooms. The north wing: master bedroom with wooden flooring and ensuite bathroom. Lower level: gym, haman, wine cellar; wc et technical room. East wing: studio with kitchen, 1 bedroom, bathroom, wc. Separate office. The guest house (+/- 102m² + 84 m²) garden level (+/- 102 m²): kitchen, 3 bedrooms with bathrooms; sous sol/ ground level (+/- 84 m²) : entertainment room / "dortoir" with bathroom; 1 bedroom with bathroom. Large outdoor covered terrace(s) the care takers house (+/- 136 m²) ground floor: entrance, wc, living room and kitchen; 2 bedrooms with ensuite bathroom first floor: mezzanine; bedroom with bathroom; 4th bedroom with ensuite with private entrance. The outdoor area pool of 7 M X 14 M with terraces in stone; “jeu-de-boules”-field; outdoor kitchen; tennis court; tracks for horseback riding, quad and motor bikes; fully fenced: alarm system; watering system; huge water reservoir; double garage, technical space, carport for 4 cars, parking for 10 cars. Hangar for all the material/ machines. Blow of the heart for this large estate. Come and discover its charm and complete privacy: exceptional assets, yet close to the buzz of saint-tropez. Possibility to land with a helicopter on the property. The private airport of la mole is minutes away... Please consult us to obtain the complete file and conditions

Ref. : 8124583

MED-ESTATES

BIOT1 885 000 €

House for sale wine estate - 8 rooms - 205

Neo-Provencal villa in a sought-after residential area, absolute

Located in a prestigious estate, this neo-Provençal villa of approximately 247 m² combines authentic charm with contemporary features in a peaceful and lush environment. It has 4 bedrooms including a master suite with a dressing room and whirlpool bath, as well as an office. Situated on a wooded plot of 1,462 m², it benefits from a south-facing exposure and an unobstructed view of the surrounding nature. A spacious 110 m² living area with a cathedral ceiling bathed in light opens onto a large terrace leading to the pool and landscaped garden. A fully equipped summer kitchen completes this convivial and elegant outdoor space. Quality features: marble floors, underfloor heating, reversible air conditioning, double glazing, gym, wine cellar, pantry, double garage, and several outdoor parking spaces. Ideal location just a few minutes from Antibes, Sophia Antipolis, and international schools. A rare, elegant, and perfectly maintained property, at the heart of a sought-after estate combining security, serenity, and the art of living on the French Riviera. Energy performance diagnosis: 94 – C Greenhouse gas emissions: 14 - C Estimated annual energy costs for the property: 1686-2280 euros. Condominium of 50 lots, average annual charges for the lots of 994 euros. Ongoing procedure: none. Transaction fees including VAT to be paid by the seller. Information on the risks to which this property is exposed is available on the Géorisques website: www.georisques.gouv.fr Images in the Exposé may have been optimized or adapted using AI for illustrative purposes. The luxury real estate market on the French Riviera is one of the most attractive in the Mediterranean region. Vacation homes and secondary residences on the French Riviera not only offer an incomparable style and quality of life but also represent, given the international economic situation, a secure investment and a smart retirement project, especially at premium addresses. Biot is a charming village, whose name alone today evokes a place where the spirit breathes. A few kilometers from the sea, perched on a hill, in a perpetual setting of flowers, mimosas, roses, and carnations, Biot has become famous worldwide for its production of ceramics and bubble-blown glass pieces. An Art City, Biot is renowned for its glassworks, its International Glass Gallery, and its Glass Ecomuseum. The city also has a Museum of History and Biotoise Ceramics and the Fernand Léger National Museum. Through the small streets of the village, you can also visit one of the many chapels. Biot is located near Antibes, between the cities of Cannes and Nice, not far from other perched villages like Saint Paul, Vence, or Valbonne.

Ref. : W-046236

ENGEL & VÖLKERS

LA COLLE-SUR-LOUP3 700 000 €

House for sale wine estate - 7 rooms - 263

Panoramic sea views, prestigious domain

Sole agent Nestled at the heart of a high-end private and gated estate, this luxury villa offers an absolutely unique lifestyle. Benefitting from absolute tranquillity and a spectacular, breathtaking panoramic sea view, this property is a rare opportunity for connoisseurs seeking potential. ?Built on a magnificently wooded plot of 2,907 sq.m, the villa boasts 263 sq.m of habitable space, bathed in natural light thanks to its triple exposure. ?It features a large living room with a separate kitchen which leads onto the second reception room, perfectly arranged to take full advantage of the outdoor areas and the view, and ideal for a more intimate entertaining space. The sleeping quarters comprise three refined bedroom suites, each with its own private bath or shower room, while a self-contained apartment completes the ensemble, offering flexibility for guests, family, or staff. The property benefits from high-quality outdoor amenities, notably a convivial pool house by the swimming pool. ?The true treasure of this residence lies in its sublime underground wine cellar, already housing a fine collection and offering exceptional enoteca potential. On a practical note, you benefit from a secure garage, covered parking and parking for several vehicles. ?Although perfectly sound and well-maintained, the villa requires cosmetic refurbishment to reveal its full splendour and modernise it, thus offering the freedom to personalise this exceptional location.

Ref. : 86353830

Coldwell Banker Art Realty

GRASSE6 900 000 €

House for sale wine estate - - 450

Exceptional Property: 1.1 ha Landscaped Park with Elegant Bastide, Swimming Pool, Tennis Court, Guesthouse, and Caretaker's Cottage

Nestled in the heart of the peaceful and sought-after residential neighborhood of Grasse Saint-Mathieu, this exceptional property offers a rare combination of privacy, elegance , and comfort. Behind its understated entrance unfolds the magnificence awaiting within. Set within approximately one hectare of landscaped grounds, a paved and semi-circular driveway winds its way to the elegant Ayxois bastide ideally situated in a dominating position. Facing south/southeast, the bastide offers uninterrupted views of the large swimming pool (15X7m) with pool house surrounded by stunning gardens. Refined gardens together with a floodlit tennis court complete this exceptional setting. The main level features an entrance hall leading to a bright living room with fireplace and a spacious, sun-filled dining room with elegant French windows. A semi-open plan kitchen with island and butler's pantry completes the space. On the same level are a large library and a mastersuite with beautiful views, including a large shower room, dressing area and toilets. A guest restroom compleets this level. Upstairs, three stunning en suite bedrooms each offer a beautiful view of the magnificent landscape. On the lower level, a large en suite bedroom opens onto an east-facing terrace, a fitness room, a laundry and a technical room equipped with home automation and security systems. Behind the main house lies a charming 3-room guesthouse, a 2-room house for staff accommodation, two garages, a technical room, a petanque court, and a beautiful stone wine cellar- a haven for wine lovers. This elegant residence has been designed with noble, high quality materials. Offering approximately 450 sqm of living space, all principal rooms are air-conditioned. The roof and copper gutters were fully refurbished in 2023/2024. The property is secured with an alarm system and a high performance electric fence. An exceptional estate where refinement meets comfort.

Ref. : ARM-1070-VG

AAA RIVIERA

DRAGUIGNAN1 190 000 €

House for sale wine estate - 8 rooms - 248

Near Lorgues – Magnificent Property of 218 m² + Independent Apartment – 8,000 m² of Land

Nestled between the charming villages of Lorgues, Flayosc, Les Arcs and Draguignan, just a short walk from a renowned vineyard, this exceptional property combines Provençal charm with modern comfort. Set on a beautifully landscaped 8,000 m² plot, the estate includes a spacious villa of approx. 218 m² and an independent 30 m² apartment. A majestic cypress-lined driveway leads to an elegant entrance hall opening onto two living rooms and a dining room with a fully equipped open-plan kitchen, with direct access to a covered terrace perfect for al fresco dining. On the same level you will also find: a double garage (35 m²), a laundry room, a fitness room and numerous utility spaces. A wrought-iron staircase leads upstairs, where there are four bedrooms, two bathrooms, a dressing room and a separate toilet. The basement houses a charming wine cellar. The independent apartment, ideally located by the pool, offers a living room with kitchen, a bedroom, a shower room and a separate toilet – perfect for guests or rental. The landscaped, fully fenced garden embodies the Provençal lifestyle: a heated saltwater pool with outdoor shower, several terraces for relaxing and dining, a boules court, a volleyball court, and olive trees producing your own oil. Many modern features complete the property: electric gate, alarm system, video surveillance, videophone, air conditioning and underfloor gas heating. A prestigious villa, rare on the market, even offering the possibility of helicopter landings in the garden. Information on the risks to which this property is exposed is available on the Géorisques website: www.georisques.gouv.fr

Ref. : DBC-1074-VDra

AAA RIVIERA

TOURRETTES3 750 000 €

House for sale wine estate - 9 rooms - 330

Elegant villa in the sought-after Terre Blanche estate

Ideally nestled within the prestigious private estate of the Terre Blanche golf course, close to the charming village of Tourrettes in the Var, this stunning property boasts panoramic views of the surrounding villages and the beautiful Var countryside. It features a heated pool, a pool house, and a double garage. With approximately 330 sq m of living space, this residence includes: On the ground floor: an entrance hall, a reception room, a dining room, a fully equipped kitchen with a pantry and breakfast area, a second reception room with a fireplace, and two bedrooms, each with its own en-suite bathroom. On the first floor: a main suite with a bathroom, terrace, and dressing room, as well as a fourth bedroom with an en-suite bathroom. The basement includes a wine cellar, a laundry room, and additional space with potential for conversion into a game room, home cinema, or fitness area. A true haven for golf enthusiasts, located in a unique resort in Europe, offering complete security. Located in the heart of Provence, just 45 minutes from Saint-Tropez and Nice International Airport.

Ref. : VAL240033

Savills Valbonne

TOURRETTES9 800 000 €

House for sale wine estate - 12 rooms - 428

Luxury villa with panoramic views

Located within the prestigious and secure Terre Blanche estate, this elegant property offers 428 sq m of living space set in one of the largest landscaped grounds in the estate, covering one hectare, with breathtaking views of the region's hilltop villages. It offers a unique lifestyle combining luxury, tranquillity and unspoilt nature. The highly sought-after private estate offers an exclusive environment with an internationally renowned golf course, a high-end spa and 24-hour security. The main villa charms with its bright volumes and fluidity of its indoor/outdoor spaces. It comprises four en suite bedrooms, a large reception room with dining area, opening onto generous terraces and a swimming pool. On the garden level, an intimate TV room and a wine cellar further enhance the living space. A separate outbuilding with a reception room, kitchen and bedroom provides ideal accommodation for a caretaker or guests. Outside, a fully equipped summer bar, a gym, a laundry room and a double garage add to the comfort and conviviality of this exceptional property. A superb children's playground harmoniously completes the outdoor facilities, offering a space dedicated to the youngest members of the family in the heart of this Provençal retreat, a true haven of peace within an exceptional estate.

Ref. : VAL250082

Savills Valbonne

NICE2 995 000 €

House for sale wine estate - 6 rooms - 250

Prestigious villa overlooking overlooking Nice

Situated in the prestigious wine region of Bellet, just 15 minutes from Nice and its international airport, this exquisite single-level villa spans approximately 250 sq.m. of living space and rests on a beautifully wooded plot of about 3,628 sq.m. While in overall good condition, the property could benefit from some modern updates. The villa boasts partial sea views along with vistas of the surrounding hills, offering a blend of countryside charm and convenient proximity to all amenities. The villa includes: a spacious entrance hall, a generous living room with a fireplace, opening onto a covered terrace, a dining room, a fully equipped "Boffi" kitchen with an adjacent outdoor kitchen, a master bedroom with an en suite "Boffi" bathroom, featuring a large shower, toilet, and a separate dressing room, two bedrooms, each with en suite bathrooms (large shower and toilet), offering direct access to the covered terrace and garden, an additional bedroom that can be used as an office, a cloakroom, a guest toilet, a large laundry room, a technical room, a garden room. The property features a landscaped garden with a mature olive grove of 30 trees, a heated swimming pool (15.5 m x 5.5 m), multiple terraces, a cellar, a double garage, and additional parking for up to six vehicles.

Ref. : 85510407

WALDHOF REAL ESTATE

VILLEFRANCHE-SUR-MER8 925 000 €

House for sale wine estate - 7 rooms - 360

Villefranche-sur-Mer – Contemporary Villa with Exceptional Sea View

Nestled in a private and secure estate, just off the prestigious Corne d'Or, this stunning contemporary villa, built in 2022, offers 360 sqm of living space, featuring 5 bedrooms, a dedicated master floor, swimming pool, and landscaped gardens. With breathtaking panoramic views over the Bay of Villefranche-sur-Mer and the Saint-Jean-Cap-Ferrat peninsula, this property combines elegance, privacy, and top-tier finishes. Spread across three levels, all connected by an elevator, the villa showcases bright, open volumes and a refined, modern design. Top floor: Spacious living room opening onto a panoramic terrace, fully equipped kitchen with back kitchen, wine cellar, guest WC, and beautifully landscaped gardens. Middle level: A luxurious master suite with private lounge, bathroom, dressing room, and access to a secluded garden. Garden level: Four en-suite bedrooms, a hammam, ample built-in storage, and direct access to the pool and Mediterranean-style gardens. An independent 2-room apartment completes the property — ideal for guests or staff. Private outdoor parking for 4 to 5 vehicles. A rare opportunity combining an idyllic location, breathtaking sea views, and high-end amenities. Full presentation available on request.

Ref. : 85796305

Les Chasseurs Immobilier