OK
More than Less than
€  ok

Key-words : west

Houses and Apartments, your real estate specialist magazine offers a selection of ads that match with the keyword west. You can refine your search by specifying the area or price range in the navigation bar link Search for a House/Apartment.

SURESNES1 990 000 €

House for sale west - 10 rooms - 236 m²

SURESNES - CLOSE TO THE TOWN CENTRE - BEAUTIFUL FAMILY HOUSE WITH GARDEN

This charming family home, sheltered from prying eyes, is perfectly laid out over four floors and offers approximately 238m² (2,562 sq ft) of living space set on a 465m² (5,005 sq ft) plot, with a 20m² (215 sq ft) lean-to at the far end of the garden. It comes complete with a pleasant garden on the street side, as well as a terrace and a second dual-aspect (south-east/west) garden at the rear of the house. Exceptional location, just a stone's throw from the town centre, schools and transport services. Ground floor layout: entrance hall with cupboards, guest toilet, a first lounge with fireplace extended by a dining room in a magnificent veranda. A fitted and equipped separate kitchen, and a second lounge opening onto a terrace and the garden complete this level. 1st floor: landing leading to a master bedroom with fireplace and double wardrobe, office, and second bedroom with fitted cupboards. A third bedroom with mezzanine and shower room, a bathroom and a separate toilet round off this level. On the 2nd floor are two additional bedrooms with fitted cupboards, as well as a shower room and toilet. An extension was added in 2008 and recent renovation work has been carried out throughout the property. This stunning house offers a refined and welcoming décor bathed in natural light, as well as a perfect family floor plan. The basement contains a boiler room, a wine cellar and storerooms. A garage and an outdoor parking space complete this high-quality property. Public transport (T2 Suresnes Longchamp) a 3-minute walk away. Buses 93, 144, 241, 244, 263, 360. 2-minute walk away Station (Suresnes Mont Valérien) 5-minute walk away. Contact: +33 (0)6 63 46 65 75 Fees payable by the seller - Estimated amount of annual energy costs for standard use based on 2021 energy costs: €5,160 ~ €6,990 - Information on the risks to which this property is exposed is available on the Géorisques website: www.georisques.gouv.fr - Christine Peyroux - Sales agent - EI - RSAC 492 790 076 Agency fees payable by vendor - Montant estimé des dépenses annuelles d'énergie pour un usage standard, établi à partir des prix de l'énergie de l'année 2021 : 5160€ ~ 6990€ - Les informations sur les risques auxquels ce bien est exposé sont disponibles sur le site Géorisques : www.georisques.gouv.fr - Christine PEYROUX - Agent commercial - EI - RSAC 492 790 076

Ref. : 86777732

BARNES HAUTS DE SEINE NORD

MARSEILLE 7EME1 960 000 €

House for sale west - 5 rooms - 216 m²

For sale - Villa - Vallon des Auffes - Sea view - Pool - Garden - Rooftop terrace - Double garage

BARNES is delighted to present, exclusively, this contemporary villa offering 216 sqm of living space, set on a 565 sqm plot in the highly sought-after Vallon des Auffes district. Ideally located just a three-minute walk from the picturesque harbour and only 30 metres from the sea, this exceptional property enjoys a peaceful setting with open views over the Mediterranean, the village, and the port. Its triple East, West and South exposure ensures abundant natural light throughout the day. Arranged over three levels, the villa features a spectacular light-filled living area enhanced by a glass roof and expansive floor-to-ceiling windows opening onto the outdoor spaces. The reception area extends seamlessly onto a terrace with a decorative plunge pool and leads, via an elegant staircase, to an impressive serviced rooftop terrace offering breathtaking panoramic views over the Mediterranean and the surrounding landscape. The main residence comprises two beautifully appointed en-suite bedrooms, each opening onto its own private terrace. The property also includes a fully independent apartment featuring a living room with an open-plan kitchen, one bedroom, and a shower room, providing exceptional flexibility for guests, extended family, or independent living. Outide, the landscaped garden offers several peaceful relaxation areas surrounded by Mediterranean vegetation. The villa is further complemented by a double garage and a full range of modern amenities, including air conditioning, a heat pump, sliding aluminium windows, fibre-optic internet, and a stylish plunge pool integrated into the main terrace. Built and fully renovated in 2026, the property is presented in immaculate, like-new condition. Its contemporary architecture, generous volumes, abundant natural light, and high-quality finishes create an exceptional living environment just moments from shops, public transport, schools, local amenities, and the seafront. Combining panoramic sea views, an outstanding rooftop terrace, landscaped gardens, a plunge pool, an independent apartment, a double garage, and a prime location in one of Marseille's most desirable neighbourhoods, this villa represents a rare opportunity in the Marseille luxury property market. A true favourite and a unique opportunity not to be missed. Contact : Maureen BERNARD Tél : +33 (0)6 27 33 31 27 Mail : Agent commercial EI (RSAC 912409299) Information regarding the potential risks to which this property is exposed is available on the Géorisques website: www.georisques.gouv.fr Agency fees payable by vendor - Montant estimé des dépenses annuelles d'énergie pour un usage standard, établi à partir des prix de l'énergie de l'année 2021 : 2090€ ~ 2840€ - Maureen BERNARD - Agent commercial - EI - RSAC 912 409 299

Ref. : 87058619

BARNES MARSEILLE CASSIS LITTORAL

NICE1 690 000 €

Apartment for sale west - 3 rooms - 97 m²

COL DE VILLEFRANCHE - 2 BEDROOM APARTMENT OF 97 SQM FOR SALE - PANORAMIC SEA VIEW - LARGE TERRACE - TOP FLOOR - RESIDENCE WITH SWIMMING POOL

Col de Villefranche, Vinaigrier – Superb 2 bedroom apartment of 97 sqm on the top floor of a prestigious residence with elevator, swimming pool and caretaker. In perfect condition, this apartment offers a breathtaking panoramic view over the city and the sea. It consists of an entrance hall leading to a spacious living room of 35 sqm that opens onto a magnificent terrace of 28 sqm with exceptional views, an independent fully fitted and equipped kitchen, a first en-suite bedroom with built-in storage, private bathroom and toilet, a second en-suite bedroom with bathroom, storage and access to a balcony of 5 sqm, as well as a guest toilet. Air conditioning, beautiful natural light, west-facing exposure and absolute tranquillity make this property a highly sought-after living space. A garage and a bicycle storage room complete this exceptional property. Shops are just a ten-minute walk away.

Ref. : N-41146

Century 21 LAFAGE TRANSACTIONS Nice

NICE549 000 €

Apartment for sale west - 4 rooms - 98 m²

Large 4 Rooms with Terrace and Balcony

NICE - EVECHÉ Located on a QUIET and RESIDENTIAL avenue, discover this SPACIOUS 4-room apartment of about 100m2 offering a COMFORTABLE, QUIET, and CONVENIENT living environment. Crossing and bright, the apartment consists of an entrance, a LARGE living room with a fully EQUIPPED OPEN kitchen, fitted with a CENTRAL ISLAND. The entire opens onto a BEAUTIFUL SOUTH-WEST facing TERRACE, offering a view of the hills. The sleeping area includes 3 bedrooms opening onto a continuous BALCONY, as well as a shower room with WC, a large bathroom, a separate toilet, and a DRESSING room. A covered PARKING space and a secure CELLAR complete this property. An ideal apartment for a family seeking a PEACEFUL ENVIRONMENT close to amenities, transportation, and schools. Don't miss it! Information about the risks this property is exposed to is available on the GeoRisques website: www.georisques.gouv.fr

Ref. : 87330171

Empire Estates

NICE2 180 000 €

Apartment for sale west - 5 rooms - 167 m²

NICE MONT BORON - MONT ALBAN - 4 BEDROOM APARTMENT OF 167 SQM FOR SALE - TERRACES OF 126SQM - BREATHTAKING VIEW - GARAGE - FULLY RENOVATED

Nice Mont Boron - Mont Alban - Located on the top floor of an elegant upscale residence with elevator, this sumptuous 167 sqm apartment has been entirely renovated to the highest standards with refined, high-end finishes throughout. Bathed in natural light thanks to its East, South and West exposures, this exceptional property boasts magnificent terraces totaling 126 sqm, offering breathtaking panoramic views over the city and the Mediterranean Sea. The apartment consists of an entrance hall leading to a spacious living and dining area with generous volumes, a fully fitted and equipped independent kitchen, as well as four bedrooms, including a stunning master suite complete with bespoke walk-in dressing room, private shower room and WC. Two additional shower rooms, one with WC, as well as a bathroom, complete this remarkable property. All principal rooms open onto the outdoor spaces and enjoy beautiful unobstructed views. Reversible air conditioning, double glazing, custom-made wardrobes, private elevator access, refined finishes and premium-quality materials enhance the comfort and exclusivity of this unique residence. A barbecue area allows full enjoyment of the expansive terraces and exceptional setting. Rare and truly one of a kind, this outstanding property is our agency's absolute favourite.

Ref. : N-41370

Century 21 LAFAGE TRANSACTIONS Nice

MENTON479 000 €

Apartment for sale west - 4 rooms - 62 m²

Menton Promenade - DUPLEX WITH GARDEN, SEA VIEW AND GARAGE

Menton Promenade du Soleil, Roquebrune border - DUPLEX WITH GARDEN, SEA VIEW AND GARAGE Four-room apartment in the prestigious Résidence La Piscine, designed by Fortuné Palmero. The property is a duplex with double access, private garden and panoramic sea view. Ground floor: entrance hall, semi-open kitchen, bedroom and bathroom with WC. Access to the terrace and private garden. Sea view. South-east and west facing. Garden level: second entrance hall, two bedrooms and second bathroom with WC. PVC double glazing and independent heating (reversible air conditioning and electric radiators). Condominium fees : 195 €/mois Sold with a cellar and possibility of locked garage. Price €479,000 including agency fees payable by the seller.

Ref. : 87103714

Reussite Immo Nice

CONTES219 000 €

Apartment for sale west - 3 rooms - 62 m²

CONTES - 3-ROOM APARTMENT OF 62 SQM FOR SALE - 2 BALCONIES - DUAL-ASPECT - BRIGHT - TO RENOVATE - QUIET - EASY PARKING

Voici la traduction complète et adaptée au secteur immobilier international : CONTES — 2-bedroom dual-aspect apartment (63 m²) with 2 balconies and village view Located in the heart of Contes, just steps from the main square, shops, and schools, discover this 63 m² (678 sq ft) 2-bedroom apartment on the 1st floor of a small two-story building. This dual-aspect apartment features a living room, an independent kitchen, two bedrooms, a shower room, and a separate toilet. Key features: Brightness & Panorama: East/West dual-aspect apartment with two balconies. On the kitchen side (East), enjoy a beautiful open view of the village of Contes right from breakfast. On the living room and bedroom side (West), enjoy a long balcony bathed in natural light. Functional Layout: A pleasant 20 m² living room, a separate 8 m² kitchen, and two bedrooms (12 m² and 9 m² / 129 sq ft and 97 sq ft). Energy Efficiency: Heating and hot water provided by a collective heat pump. The Energy Performance Certificate (DPE) moves from class G to class D for controlled utility costs. Refreshment work required: great potential to customize for a family project or a first-time buy.

Ref. : Z-26097

Century 21 LAFAGE TRANSACTIONS - Cimiez

THÉOULE-SUR-MER1 850 000 €

House for sale west - 7 rooms - 220 m²

Elegant villa with pool for sale in Théoule-sur-Mer

Located in a sought after residential area of Théoule-sur-Mer, this elegant south west facing villa offers a predominantly single level layout, generous living spaces and a flat 1,465 sqm garden with swimming pool. The reception areas are centred around a spacious double living room with fireplace, extended by a dining room. The kitchen opens onto a covered terrace, providing an additional outdoor living and dining area. The sleeping accommodation comprises four bedrooms. Two benefit from their own en suite shower rooms, while two further bedrooms, including the primary bedroom, are complemented by two bathrooms. An office on the upper floor provides additional flexible space. The property also features a sauna located on the dining room level. Outside, the flat garden creates an attractive and private setting around the swimming pool, with ample space for outdoor dining, entertaining and relaxation. A large garage, a wine cellar and exterior parking for three to four vehicles complete the property. The villa would benefit from updating and therefore offers significant potential for a buyer wishing to create a residence tailored to their own style. Its generous proportions, comfortable layout, four bedrooms and substantial outdoor areas provide an excellent foundation for a refined primary or secondary residence in Théoule-sur-Mer. Presented by Côte d'Azur Sotheby's International Realty, the property combines privacy, space and renovation potential within a sought after residential environment on the French Riviera. For further information or to arrange a confidential private viewing, contact Côte d'Azur Sotheby's International Realty.

Ref. : CA6-3180

COTE D'AZUR SOTHEBY'S INTERNATIONAL REALTY

PARIS 12EME570 000 €

Apartment for sale west - 3 rooms - 63 m²

Bright and Cross-Ventilated 63 m² Apartment - Michel Bizot - For Sale in Paris 12

Abriculteurs is pleased to present this 3-room, 63 m² apartment in the 12th arrondissement of Paris. Right in the heart of the 12th arrondissement, close to the Bois de Vincennes and the market at Place Félix-Éboué, this 3-room, 63 m² apartment (Carrez law) flooded with natural light enjoys a location that is both peaceful and convenient, remarkably well served by metro lines 1, 6, and 8 as well as several bus routes. Situated on the 2nd floor of an impeccable building with an elevator, a caretaker on site, and well-maintained common areas, the apartment owes its exceptional brightness to its western exposure and cross-ventilated layout. The layout is as follows: - A bright cross-ventilated living room with an open kitchen, totaling over 30 m² - A master bedroom with built-in wardrobes and a balcony - A second bedroom, also equipped with built-in wardrobes - A hallway area suitable for setting up a workspace - A shower room (refreshing works to be planned) - Separate WC The sale price includes a cellar (lot no. 101). Caretaker, elevator, and common areas in good condition complete the features of the residence. The avenue du Général Michel Bizot, now one-way and lightly trafficked, offers a much quieter environment than one might expect. Key highlights of this property: - Cross-ventilated and bright apartment with west-facing orientation - Large living room over 30 m² open to the kitchen - Private balcony accessible from the master bedroom - Well-maintained building with elevator and caretaker - Cellar included in the price - Calm avenue due to new traffic regulations - Energy performance certificate easy to improve: replacing the single-pane glass balcony door alone would upgrade the rating from F to E Additional information: - Property tax: €1,317 / year - Annual regular charges: approx. €3,054 / year (? €254 / month, including collective heating) - Estimated annual energy cost: between €1,610 and €2,220 / year - Condition of the property: to refresh - The property is subject to co-ownership status - Lots no. 18 (apartment) and no. 101 (cellar) - Share: 88/5,000 (general charges - apartment) + 1/5,000 (general charges - cellar) - Conventional consumption (kWh/m².year): 323 (F) - Estimated emissions (kg CO2/m².year): 71 (F) Sale price: €599,900 including agency fees Announcement prepared under the editorial responsibility of Mr. Olivier MÉNART, commercial agent registered with the Paris RSAC under no. 995 291 598, no fund holding, acting for SARL Abriculteurs immobilier, with a capital of €5,000, registered under SIREN no. 837 704 584, holder of professional card no. CPI 7501 2018 000 025 842 issued by the CCI of Paris Île-de-France, whose legal representative is Mr. Adrien Piot, with registered office at 12 rue des Halles, 75001 Paris. Information regarding risks to which this property is exposed is available at www.georisques.gouv.fr

Ref. : HTPK8089_OM_0909_3

abriculteurs

CANNES674 000 €

Apartment for sale west - 5 rooms - 92 m²

Located in a quiet dead-end street, this 92 sqm top-floor villa apartment offers a highly enjoyable living environment just a 5-minute walk from beaches, shops, schools, and the train station. The living area features a bright, South-West facing living room with a fireplace and reversible air conditioning, opening onto a balcony with an unobstructed view. The independent kitchen comes fully equipped. The night area offers 4 bedrooms with built-in closets, two of which enjoy a lovely sea view, alongside a shower room, a separate toilet, and a pantry. A portion of the attic can also be converted. Outside, you will enjoy a large 800 sqm tree-filled plot. The property is completed by a lock-up garage and a cellar. A rare property to refresh according to your tastes, ideal for combining tranquility, a beautiful view, and immediate proximity to everything.

Ref. : 26142

Century 21 Immobilier Conseil

BOZEL1 050 000 €

House for sale west - 7 rooms - 165 m²

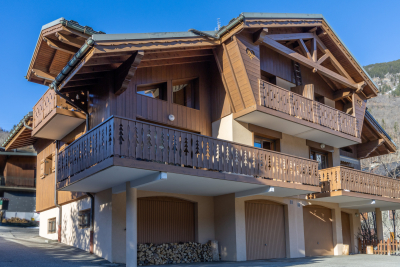
For sale - 5-bedroom half chalet - Bozel town centre

Exclusive listing with RMP Immobilier. Exceptionally rare in the centre of Bozel, this attractive 5-bedroom half-chalet (south-west facing) offers a total surface area of 183 m2 (145 m2 habitable). Ideally located in the heart of the village, this quality 2005-built property is in excellent condition and sold fully furnished. Featuring a wonderful, spacious living area offering plenty of natural light, a stone fireplace and opening onto a south-facing terrace with beautiful views towards Courchevel. The property also features 5 bedrooms, 3 bathrooms, 3 WC, a fully equipped kitchen, electric shutters throughout, underfloor heating, 1 garage, and a private parking space. This property forms part of a small, horizontal co-ownership. Sale possible from April 2027.

Ref. : 1463

AGENCE RMP IMMOBILIER

LA CROIX-VALMER2 990 000 €

House for sale west - 10 rooms - 314 m²

Exceptional property sea view, infinity pool & high-end am

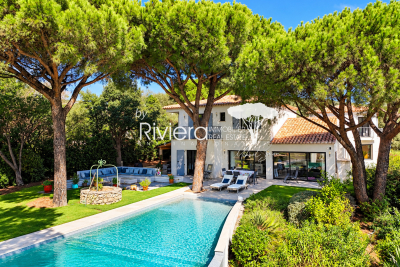
In a privileged setting on 2587m2 of land, this 305m2 property impresses with its two-wing design and high-quality features. Designed to offer comfort, privacy, and a refined lifestyle, it benefits from numerous terraces and a remarkable connection between the interior spaces and the garden. The entrance opens onto a vast, light-filled living room with an inset fireplace. Boasting high ceilings, this room opens fully onto the terraces and swimming pool, forming the convivial heart of the property. The dining room also benefits from large windows to the east and west, and includes an open-plan kitchen. The south wing comprises two bedrooms, two walk-in showers (one with built-in wardrobes and direct access to the terraces and garden), and a second entrance leading to an office with a sauna, a laundry room, two bedrooms, a walk-in shower with double vanity, and a separate WC. Two staircases provide access to the upper floor. The South wing offers a bedroom with an en-suite shower room, as well as a master bedroom with a bathroom/walk-in shower, a dressing room separated by a sliding door, and direct access to a balcony overlooking the pool and garden. The North wing houses an office with views of the sea, vineyards, and hills, opening onto a terrace connected externally to the South wing's open area. A bedroom, bathroom, and separate WC complete this floor. Outside, the property features a relaxation area around a free-form infinity pool with a submerged beach, heated by an individual heat pump. A jacuzzi, an outdoor shower, and a pétanque court complete this space designed for moments of conviviality and relaxation. The garden is adorned with six umbrella pines and benefits from an automatic watering system as well as exterior lighting that highlights the facades and landscaped areas. The property also has a garage with an adjoining cellar and a technical room dedicated to the pool, located below. Reversible air conditioning in all rooms! Indoor and outdoor video surveillance system! Electric gate! This property is an ideal address for those seeking a characterful residence combining elegance, comfort and the Mediterranean lifestyle.

Ref. : VPR10002833

Riviera Immobilier Real Estate

PARIS 14EME3 465 000 €

House for sale west - 10 rooms - 360 m²

EXCLUSIVITY - Parc Montsouris - architect house 360m2

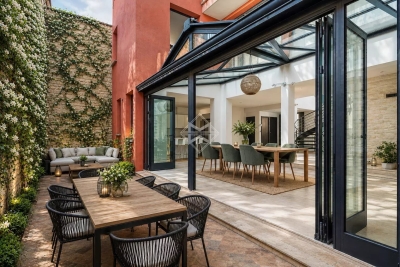
On the edges of Parc Montsouris, nestled in a private dead-end street and sheltered from the Parisian hustle and bustle, we offer for rent this contemporary house with remarkable volumes, covering approximately 360 sqm, built with high-quality materials. This-through house, benefiting from triple exposure North, South, and West, enjoys exceptional brightness. Large fully openable glass doors are present on all floors, as well as a large glass roof, naturally extending the spaces outward. The entire property is organized over 4 levels, including a basement level, and revolves around a sculptural staircase, a true centerpiece of the house's architecture. A fully open living space of about 100 sqm, combining kitchen, lounge, and dining room under a glass roof, opens onto a paved courtyard of about 30 sqm, offering breathing space, tranquility, and everyday comfort. An entirely dedicated master floor includes a lounge area with a study corner, a bedroom with a dressing room and en-suite bathroom, all opening onto a sunny terrace. A supplementary sleeping level offers: • a bedroom with en-suite bathroom • two bedrooms sharing a separate bathroom and toilets • a private terrace In addition to the numerous outdoor spaces on different levels and the paved courtyard of about 30 sqm, the house features a vegetated roof terrace. In the basement, 110 sqm fully open, customizable according to desires (sports area, cinema, games, relaxation…), complemented by a laundry room, a technical room, and a wine cellar, all equipped with quality fittings. A closed garage completes the set. A unique property, designed for upscale urban living, where architecture, light, volumes, and quality of features prevail.

Ref. : PRG76

MAGREY AND SONS PARIS

CANNES795 000 €

Apartment for sale west - 2 rooms - 63 m²

Cannes - Spacious 2-bedroom apartment near Rue d'Antibes

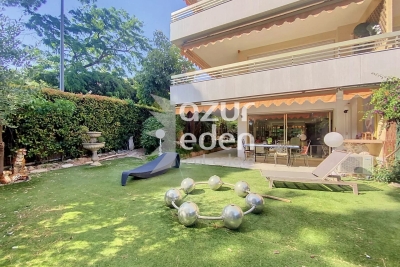
Just a stone's throw from downtown Cannes and 100 meters from Rue d'Antibes, a spacious 2-room garden-level apartment measuring 63.59 m² (Carrez law), comprising: An entryway with a storage closet, a 28-square-meter southwest-facing living room opening onto a terrace/garden of approximately 220 square meters, a separate, fully equipped kitchen facing west, a bedroom facing west, a bathroom with a toilet, and a walk-in closet. Outside, a small shower area with a toilet Can be converted into a 3-romm unit. An underground parking space and a cellar complete this property.

Ref. : 87076426

AZUR EDEN IMMOBILIER

LES GETS498 000 €

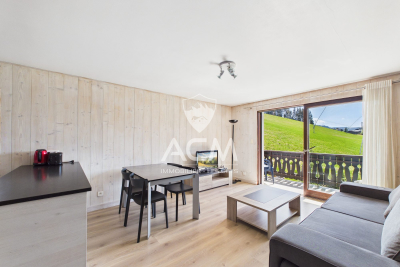
Apartment for sale west - 3 rooms - 56 m²

Appartement T3 aux Gets – Pied des pistes – Emplacement recherché

At the foot of the slopes in Les Gets, in a sought-after residence that is both peaceful and close to the village centre and all amenities, ACM Immobilier is pleased to present this attractive two-bedroom apartment with excellent exposure. Its location is a real highlight, offering ski-in/ski-out access directly from the residence. Bright, with lovely views and a large balcony, this property is ideal as a second home or a rental investment. Located on the first floor with lift access and offering 56.91 sqm of living space, the apartment is well laid out and comfortable to live in. The spacious entrance leads to two large bedrooms with built-in wardrobes, a bathroom, and a laundry area. The living area, filled with natural light thanks to its south-west exposure and corner position, features a lounge with an open-plan kitchen renovated in 2021. It opens onto a large balcony, perfect for enjoying views of the surrounding nature in summer and the slopes in winter. The apartment also offers strong potential, with the possibility of adding a sleeping area to increase capacity—highly sought-after in Les Gets and beneficial for rental investment. As part of a potential improvement project, the agency has estimated the cost of updating the property and explored renovation optimisation. Based on this, we have also calculated suitable rental rates, helping you to better project your investment. Please feel free to contact us for further details. Sold furnished, the property includes a closed underground garage of 16 sqm, allowing for vehicle parking while retaining space for skis, bikes, or other equipment, as well as a ski locker. The ideal apartment! Fees to be paid by the seller. In a condominium of 37 lots. Average share of the estimated budget 2 869 €/year. No ongoing proceedings. Energy class E, Climate class C Estimated average amount of annual energy expenditure for standard use, based on the year's energy prices 2021: between 1930.00 and 2260.00 €. Information on the risks to which this property is exposed is available on the Geohazards website: www.georisques.gouv.fr.

Ref. : 1069-ACMIMMO

ACM IMMOBILIER