OK
More than Less than
€  ok

Key-words : west

Houses and Apartments, your real estate specialist magazine offers a selection of ads that match with the keyword west. You can refine your search by specifying the area or price range in the navigation bar link Search for a House/Apartment.

LE LAVANDOU265 000 €

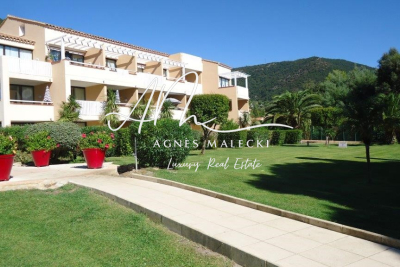
Apartment for sale west - 2 rooms - 29 m²

T2 SOUTH WEST ON PRAMOUSQUIER BEACH

Just steps from Pramousquier beach, this lovely 29.5 sq m (Carrez Law) ground-floor apartment faces west. It comprises an entrance hall leading to a living room and then the garden, a small fitted and equipped kitchen, a bedroom with a window, a shower room, and a separate WC. No work is required. Ideal for spending your summers or as a rental investment (sleeps 4). Sold fully furnished!

Ref. : 2_VAP40008769

AGENCE AGNES MALECKI - GOLFE DE SAINT TROPEZ

CAVALAIRE-SUR-MER750 000 €

Apartment for sale west - 3 rooms - 72 m²

SPLENDID VILLA ON THE ROOF IN A BOURGEOIS RESIDENCE CLOSE TO

Very close to the city center and the beaches of Cavalaire - Very beautiful VILLA ON THE ROOF FULLY AIR-CONDITIONED with its SOUTH terraces in a bourgeois building with a few residents. Apartment type 03 rooms of 72m2 with terrace of 16m2 in great calm, but also 2 other terraces, the main one for 58m2. It invites you with entrance hall with cupboard, living room with high ceilings, fully equipped American kitchen access to the FULL SOUTH terrace as well as another 14m2 terrace to the west, direction to the bedrooms, one to the west, the other to the east, washbasin toilet, shower room. Windows with brick partition. Electric shutters and blinds. UNDERGROUND GARAGE as well as an ELECTRIFIED CELLAR... Small bourgeois building with lift. A MUST !.

Ref. : 1_V10008747

AGENCE AGNES MALECKI - GOLFE DE SAINT TROPEZ

LES GETS595 000 €

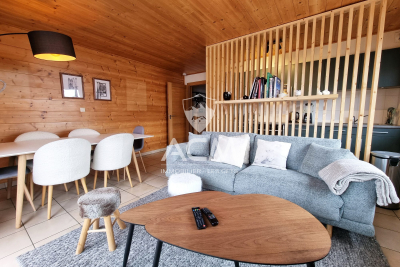
Apartment for sale west - 3 rooms - 63 m²

Superb T3 Apartment – Ideal mountain retreat with comfort and convenience!

Superb T3 Apartment – Ideal Mountain Retreat with Comfort and Convenience! Our agency is thrilled to offer this beautiful T3 apartment, perfect for a mountain getaway combining comfort and practicality. With its prime location, you can leave the car behind and fully enjoy the resort on foot: direct access to the slopes, restaurants, shops, and bars nearby. You'll also benefit from absolute tranquility while being close to the village center. The apartment features two spacious bedrooms with storage, a shower room, a separate WC, and a cozy living area. The semi-open, fully equipped kitchen opens onto a pleasant living room and dining area. Thanks to its large bay windows, enjoy stunning views of the Pic du Marcelly from your couch! Bathed in light with a South-West exposure, this is the perfect apartment! Additional advantages: large corner balcony, a large cellar, ski locker, and private parking space. Don't miss out on this opportunity! Contact us now to schedule a visit. Fees to be paid by the seller. In a condominium of 5 lots. Average share of the estimated budget 2 394,28 €/year. No ongoing proceedings. Energy class C, Climate class A Estimated average amount of annual energy expenditure for standard use, based on the year's energy prices 2021: between 690.00 and 980.00 €. Information on the risks to which this property is exposed is available on the Geohazards website: www.georisques.gouv.fr.

Ref. : 1008-ACMIMMO

ACM IMMOBILIER

PARIS 9EME2 350 000 €

Apartment for sale west - 6 rooms - 150 m²

PARIS 9 - D'AUMALE - 5TH FLOOR BALCONY - 3 BEDROOMS

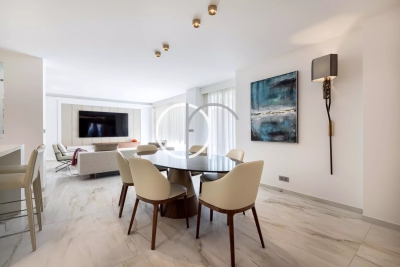
Magnificent corner apartment bathed in light, with a wide balcony planted with trees offering a sky view, located on a highly sought-after street with a rich past, on the 5th floor of an exceptional 1840 stone building with lift and concierge. This south/west-facing property comprises an entrance hall leading to a living room, a large adjoining dining room (or third bedroom) and a fully fitted and equipped kitchen. The separate sleeping area features two large bedrooms and a walk-in wardrobe, all opening onto a 25m² (269 sq ft) full-length balcony, a bathroom (bath and shower), a separate toilet, and plenty of storage space. Upstairs is a bedroom, an office and a shower room, all of which could be converted to become a self-contained apartment with access on the service floor. All the feel of a home, elegance, character and charm, in a well-maintained shared ownership building enjoying great peace and quiet, in a highly sought-after neighbourhood, just a stone's throw from Place Saint-Georges. Option to acquire a studio apartment and a maid's room accessible by the service staircase at an additional cost. Damp-free cellar and storeroom also included. Fees payable by the seller - Number of lots in the building: 10 - Average amount of the share of charges €9,600/year - Estimated amount of annual energy costs for standard use: €3,770 ~ €5,130 - Information on the risks to which this property is exposed is available on the Géorisques website: www.georisques.gouv.fr Agency fees payable by vendor - Nombre de lots dans la copropriété: 10 - Montant moyen de la quote-part de charges courantes 9,600 €/yearly - Montant estimé des dépenses annuelles d'énergie pour un usage standard : 3770€ ~ 5130€ - Les informations sur les risques auxquels ce bien est exposé sont disponibles sur le site Géorisques : www.georisques.gouv.fr

Ref. : 86384586

BARNES MARTYRS

MENTON280 000 €

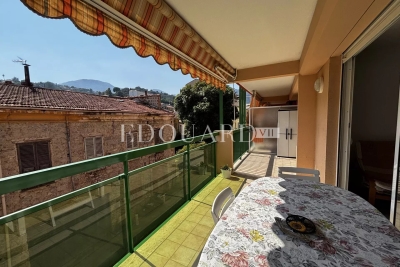
Apartment for sale west - 2 rooms - 52 m²

One bedroom apartment with large terrace, cellar and garage, on the second floor of a modern building

Buying property on the French Riviera, ideally located in Menton : on the second floor of a well-maintained modern building, for sale apartment of 53 sqm in perfect condition with security door and double glazing. Composed of : - hall with wardrobe - living room with fully equipped open-plan kitchen (fridge, freezer, cooktop, oven, dishwasher) - spacious bedroom with wardrobe - bathroom - separate WC - 14 sqm terrace - cellar - garage South-West facing and very sunny, interesting product.

Ref. : 87226923

EDOUARD VII

CANNES2 395 000 €

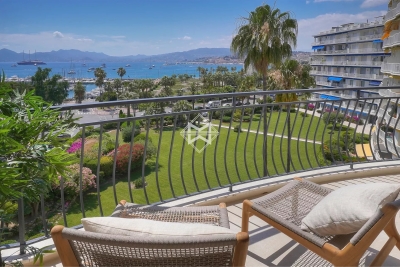
Apartment for sale west - 3 rooms - 80 m²

Croisette – Prestigious Residence – Panoramic Sea Views

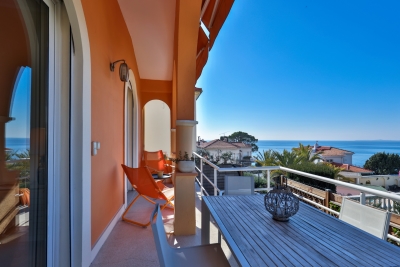
Nestled within one of the Croisette's most prestigious residences, this remarkable fully renovated apartment offers an exceptional lifestyle combining elegance, tranquility, and breathtaking panoramic views over the Bay of Cannes. Ideally positioned just set back from the boulevard and overlooking beautifully landscaped gardens, the property enjoys a peaceful and privileged setting while commanding spectacular views of the Mediterranean. Bathed in natural light thanks to its dual aspect, the apartment features generous reception areas extending onto a spacious west-facing terrace. A true outdoor living space, it provides an unrivalled vantage point from which to admire sunsets over the Esterel hills as well as the famous fireworks displays across the Bay of Cannes. The bedrooms, facing east, enjoy gentle morning light and a serene atmosphere. Meticulously redesigned using exceptional materials throughout, the apartment seamlessly blends contemporary design with outstanding craftsmanship. The bespoke Italian Arrital kitchen features a Taj Mahal quartzite worktop, premium Miele appliances, and a bronze-finish Quooker tap. The sleeping quarters comprise two beautifully appointed bedrooms, each with bespoke built-in wardrobes. The principal bathroom, enhanced by an elegant freestanding Corian bathtub, together with a separate shower room, showcases exquisite finishes of the highest quality. Both are clad floor-to-ceiling in book-matched travertine, complemented by bespoke cabinetry, exclusive basins, and bronze-finish Gessi fittings. Designed to meet the expectations of modern luxury living, the apartment is equipped with a comprehensive home automation system controlling air conditioning, the Sonos audio system, electric shutters, and sun blinds. Solid oak herringbone parquet flooring completes the refined interiors. A private parking space further enhances this exceptional property, offering a prestigious address and premium amenities on the Croisette, just moments from the beaches, luxury boutiques, and the Palais des Festivals. Montant moyen de la quote-part de charges courantes 2,040 €/yearly - Montant estimé des dépenses annuelles d'énergie pour un usage standard, établi à partir des prix de l'énergie de l'année 2026 : 720€ ~ 990€

Ref. : 13685

MAGREY AND SONS

NICE2 200 000 €

House for sale west - 6 rooms - 197 m²

CAP DE NICE - VILLA OF 198 SQM FOR SALE - SOUTH WEST FACING - SUPERB SEA VIEW - IN PERFECT CONDITION - JACUZZI - OUTDOOR PARKING SPACE

Cap de Nice - Superb villa from the beginning of the century with lots of charm. The house offers an area of 198sqm living space, a south west exposure as well as a beautiful view of the bay of angels and the castle of the English. It is in perfect condition and is located, quiet, close to shops, buses and beaches. It consists of a hall, a double living room, a fitted kitchen, five bedrooms, three bathrooms, wardrobes, terraces and a jacuzzi with counter current swimming. The villa has outdoor parking spaces. Only 25 minutes from Nice Cote d'Azur International Airport.

Ref. : N-41385

Century 21 LAFAGE TRANSACTIONS Nice

VAUCRESSON1 450 000 €

House for sale west - 6 rooms - 210 m²

Vaucresson Plateau de Cazes edge of Garches, fabulous buhrstone house, fully renovated, 5 bedrooms

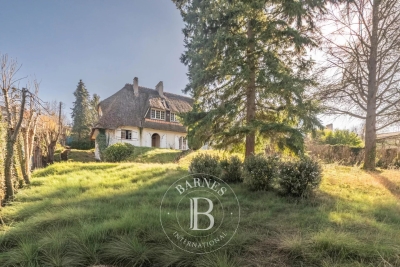
On the edge of La Malmaison national forest, this charming buhrstone house dating from 1890 underwent full renovation in 2021 using top-quality materials. Set on a 396m² (4,262 sq ft) plot facing largely south and east, it guarantees light and elegance. The garden level has an entrance hall, a living room facing east, west and south with a working fireplace, and a good-sized, fully equipped eat-in kitchen open on the dining room. A guest toilet completes this level. A staircase filled with natural light leads to the first floor, and features the original stained-glass windows. This level comprises three good-sized bedrooms, one of which is currently used as a dressing room, and a shower room with toilet. The converted attic space contains a games room, a spare bedroom, and a bathroom with toilet. The full basement consists of a spacious utility room, a bedroom on the sunken courtyard level with direct access to the garden, and a shower room with adjoining toilet. A parking space with electric charging point has also been installed on the plot. Ideal location close to the forest and Stade Français golf course, less than a 10-minute walk from Jean Paul II private school and Grandes Fermes public school, and a 13-minute drive from EIB la Jonchère in La Celle Saint-Cloud, Daniélou and Passy Buzenval. Barnes contact: Clarissa Blanchet +33 (0)6 22 27 75 78 Fees payable by the seller - Estimated amount of annual energy costs for standard use based on 2023 energy costs: €3,381 ~ €4,575 - Information on the risks to which this property is exposed is available on the Géorisques website: www.georisques.gouv.fr Agency fees payable by vendor - Montant estimé des dépenses annuelles d'énergie pour un usage standard, établi à partir des prix de l'énergie de l'année 2023 : 3381€ ~ 4575€ - Les informations sur les risques auxquels ce bien est exposé sont disponibles sur le site Géorisques : www.georisques.gouv.fr

Ref. : 87012062

BARNES HAUTS DE SEINE SUD/OUEST

PARIS 16EME398 000 €

Apartment for sale west - 2 rooms - 41 m²

Paris 16 - Auteuil - 1-bed apartment - Quiet surroundings - Period building

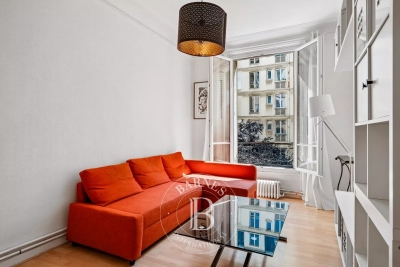
42m² (452 sq ft) 1-bed apartment, on the second floor of a beautiful 1895 building with a lift, comprising an entrance hall, a living room, a fitted and equipped separate kitchen, a bedroom, and a shower room with toilet. Its perfectly optimised floor plan, complete peace and quiet and abundance of natural light thanks to its south-west facing aspect make it a particularly sought-after property, ideal as a main residence, a pied-à-terre or a rental investment. Cellar also included. Property subject to the co-ownership regime BARNES contact: +33 (0)6 81 61 40 07 Fees payable by the seller - Number of lots in the building: 20 - Average amount of the share of charges €1,944/year - Carla GRELIER - Sales agent - EI - RSAC 823888466 Agency fees payable by vendor - Nombre de lots dans la copropriété: 20 - Montant moyen de la quote-part de charges courantes 1,944 €/yearly - Montant estimé des dépenses annuelles d'énergie pour un usage standard, établi à partir des prix de l'énergie de l'année 2021 : 1720€ ~ 2340€ - Carla GRELIER - Agent commercial - EI - RSAC 823888466

Ref. : 87173487

BARNES PIED-A-TERRE AUTEUIL

LE CANNET1 165 000 €

Apartment for sale west - 4 rooms - 137 m²

Magnificent RDJ partial SEA VIEW Pool, 4 Rooms, 137m² + 165m² Terraces

The CANNET Residential, in the heart of a particularly sought-after area for its tranquility and verdant setting, nestles this superb ground-floor apartment of 130.11m²L.C. south-west facing. Located in a small contemporary upscale residence, with a pool built in 1998 and consisting of only three apartments, it offers an intimate and privileged environment, enhanced by a beautiful pool. This large 137 m² apartment immediately appeals with its brightness and its openness to the outside. It features an exceptional 200 m² corner terrace, a true extension of the living space, offering several relaxation areas and a lovely sea view. The living room, spacious and flooded with light thanks to its large bay windows, opens directly onto the terrace, creating a warm and friendly atmosphere. The independent kitchen, fully equipped and fitted, integrates harmoniously with the overall space. The sleeping area consists of three comfortable bedrooms, two of which are ensuite, with their own showers or bathrooms. All rooms have direct access to the terrace, allowing full enjoyment of the garden and the mild Mediterranean climate. The apartment is equipped with state-of-the-art home automation, offering modern comfort and simplified daily management. Outside, a landscaped and easy-to-maintain garden, a large swimming pool, a cellar, and two parking spaces complete this rare property, filled with serenity, located in the highly sought-after chemin des Collines. Its strategic location allows quick access to the highway, Nice airport, Sophia Antipolis, and the hinterland. Beaches and the Croisette are just ten minutes away, making this ground-floor apartment an ideal living place to fully enjoy the French Riviera. MCI Mobile

Ref. : 86965356

MCI IMMOBILIER

L ETANG LA VILLE790 000 €

House for sale west - 6 rooms - 173 m²

BARNES - L'Étang-la-Ville (78620)

BARNES is listing this house set on a large plot in the immediate outskirts of Marly-le-Roi, in L'Étang-la-Ville. The property requires complete renovation, offering plenty of scope for a personalised, custom-built project. The plot already features a designated west-facing area for a swimming pool, perfect for enjoying the late-afternoon sun. This plot offers real potential to customise to the outdoor spaces, in addition to the interior renovation. Located in an UR2b zone, the maximum building footprint is set at 25% of the plot's surface area, and at least 60% of the plot's area must be designated as green space. The UR2b zone (Page 73 of the Local Urban Development Plan) corresponds to medium-density housing areas The total living space is 162.21m² (1,746 sq ft). An entrance hall leads to the reception areas: a dining room, a kitchen and a 50m² (538 sq ft) living room with exposed beams. This living room has direct access to a terrace and a veranda, creating a bright indoor/outdoor living space. The layout can be reconfigured to suit the future owner's needs. Upstairs, the house has three bedrooms and two shower rooms. The full basement (approximately 85m² or 915 sq ft) comprises a cellar, a boiler room and a garage with space for two vehicles, a practical feature for a family with several cars. These additional spaces offer potential for a functional layout once the renovation work is complete. The property benefits from a quiet residential setting, 600m (656 yards) from local shops: bakery, post office, and close to Marly-le-Roi Pony Club, a real bonus for families with children. In terms of transport, it is served by Line L, 600m (656 yards) away (La Défense Saint Lazare), and the T13 tram line. A bus route leads directly to Saint-Germain-en-Laye and its international school, which can be reached in 11 minutes. The École Internationale Bilingue, located between La Celle-Saint-Cloud and Bougival, as well as the École Blanche de Castille in Le Chesnay, can be reached in 19 minutes, an important consideration for an international clientele seeking a high-quality educational environment. Energy performance certificate (EPC) is rated G. GHG: G. An energy audit is available on request, and the sanitation certificate has already been issued. Fees payable by the buyers: €763,000 net seller, €27,000 incl. VAT agency fees, i.e. 3.5% incl. VAT for a total sale price of €790,000 incl. agency fees. Your BARNES contact: Alexandre CHARLET +33 (0)6 68 08 88 99 Information on the risks to which this property is exposed is available on the Géorisques website: www.georisques.gouv.fr €763,000 Agency fees not included - Agency fees: 3.54% incl. tax Fees payable by the buyer - Estimated amount of annual energy costs for standard use based on 2026 energy costs: €8,860 ~ €11,760 763,000 € Agency fees not included - Agency commission: 3.54%VAT included Agency fees payable by buyer - Montant estimé des dépenses annuelles d'énergie pour un usage standard, établi à partir des prix de l'énergie de l'année 2026 : 8680€ ~ 11760€

Ref. : 86796971

BARNES YVELINES

MENTON249 000 €

Apartment for sale west - 2 rooms - 32 m²

Menton Garavan - Bourgeoise Seafront Residence - 1-bedroom flat with mezzanine

Our agency is pleased to offer for sale, on an exclusive basis, this pleasant one-bedroom flat with a mezzanine (32.57 m² under the Carrez law) in a prestigious, upmarket seafront residence. The property faces north-west, is in a quiet location and boasts mountain views. The flat comprises a living room with kitchen, a shower room with WC, and a mezzanine used as a bedroom. A stone's throw from the beaches, schools and the town centre, ideal for all kinds of projects! Information on the risks to which this property is exposed is available on the Géorisques website: www.georisques.gouv.fr.

Ref. : W2815

IDM PROPERTIES

CANNES3 400 000 €

Apartment for sale west - 3 rooms - 127 m²

CANNES SUPERB 2 BEDROOMS APARTMENT RENOVATED WITH SEA VIEW

Apartment renovated with test offering beautiful volumes located within a renowned residence in the heart of the CROISETTE. The double living room, American kitchen, gives access to a beautiful 15m2 terrace facing South and East with a view of the SEA and the HOTEL MONDRIAN park. An additional west-facing terrace of 15m2 completes this apartment. Beautiful entrance, 2 en-suite bedrooms, open-plan kitchen, guest toilet, plenty of storage space, laundry room All furnished Included DOUBLE GARAGE in the basement of the Residence . 1 cellar Concierge and Security Service Information on the risks to which this property is exposed is available on the Géorisks website:

Ref. : 1841IM

L'AGENCE DES RESIDENCES

ANTIBES184 500 €

Apartment for sale west - Studio - 21 m²

Studio avec cave et parking chemin des sables

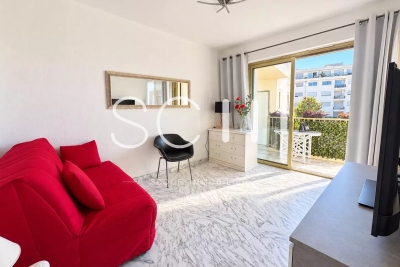
Discover this charming 21 sq m studio apartment located on the first floor of a quiet, secure building. The studio comprises a living area with a semi-open kitchen, a bathroom with toilet, and a storage cupboard. You'll also enjoy a west-facing terrace. A real bonus: a large 13 sq m cellar and a parking space. Close to shops and beaches.

Ref. : 87312238

SCOOP IMMOBILIER

MORZINE1 695 000 €

House for sale west - 8 rooms - 200 m²

MONTRIOND – Modern 6-bedroom chalet with panoramic views and A rating

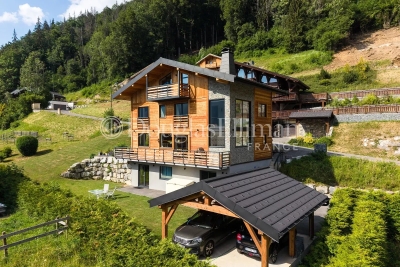
Completed in 2023, Chalet Panoramique is a contemporary 6-bedroom chalet situated in the sought-after L'Élé area of Montriond. Occupying an elevated south-west facing position, the property enjoys all-day sunshine, uninterrupted mountain views and a peaceful setting just a short walk from both Montriond village and Morzine centre. Designed for modern alpine living, the chalet offers bright, open-plan living spaces with impressive volume, large picture windows and direct access to the terrace and garden. The generous outdoor space is ideal for families and entertaining, with connections already in place for the installation of a sauna or jacuzzi. The flexible layout includes the possibility of creating a self-contained 2-bedroom apartment, offering excellent potential for guest accommodation, multi-generational use or rental income. Built to the highest modern standards, Chalet Panoramique benefits from triple glazing, excellent insulation and underfloor heating powered by an air-source heat pump. The result is an A-rated energy performance certificate and remarkably low running costs, a rare advantage compared with many traditional alpine properties. In summer, the chalet's location is particularly appealing, with direct access to mountain biking trails nearby and countless walking routes on the doorstep. Key features - Contemporary 6-bedroom chalet completed in 2023 - Panoramic mountain views and south-west facing aspect - Large garden with sauna/jacuzzi connections already installed - Bright living spaces with excellent natural light - Potential self-contained 2-bedroom apartment - Direct access to nearby mountain bike trails - A-rated energy performance with exceptionally low running costs - Approximately 15 minutes' walk to Morzine centre Our opinion Chalet Panoramique combines the comfort and efficiency of a new-build property with one of Montriond's most convenient residential locations. With panoramic views, excellent sun exposure, generous outdoor space and exceptionally low running costs, it offers an increasingly rare opportunity for buyers seeking a modern chalet that can be enjoyed immediately without renovation or future energy-efficiency concerns. Location Montriond village, with its excellent restaurants and mini supermarket for daily bread/croissants, is an 8 minute walk. The free bus stop is 350 m away, and serves both Montriond (and onto the Ardent ski-lift) and Morzine. A flat 15-minute walk to Morzine village and the Super Morzine ski lift.

Ref. : Chalet Panoramique

Douglas Elliman France