OK
More than Less than
  ok

Key-words : west

Houses and Apartments, your real estate specialist magazine offers a selection of ads that match with the keyword west. You can refine your search by specifying the area or price range in the navigation bar link Search for a House/Apartment.

MOUGINS1 000 000 €

House for sale west - 7 rooms - 200

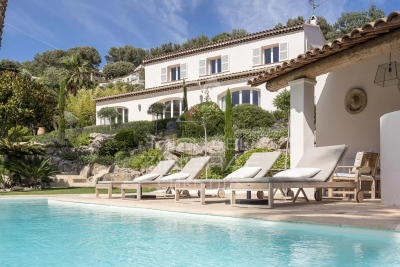
Great opportunity: Provencal villa in sought-after estate

In a highly sought-after gated estate with swimming pool and tennis court, this 199 m² west-facing Provencal villa offers a magnificent view of the village. On one level, the spacious entrance opens onto a large, bright living room, a kitchen, a guest toilet, a bedroom/study with shower room, as well as a bedroom with dressing room and bathroom en suite. Upstairs, you'll find a bedroom, a bedroom with balcony, a large dressing room, a bathroom, and a master bedroom with balcony and en suite bathroom. The villa also features a storeroom, cellar, double carport and single carport. The front garden is beautifully landscaped and complemented by a covered swimming pool, while the lower terraced garden offers further potential for development. A great opportunity to discover without delay!

Ref. : V1624MGS

JOHN TAYLOR MOUGINS

NICE240 000 €

Apartment for sale west - 2 rooms - 40

EXCLUSIVE - FULLY RENOVATED APARTMENT – ABSOLUTELY QUIET – PROMENADE DES ANGLAIS

WEST NICE: Ideally located in a high-quality residence, discover this charming 40sqm apartment, nestled on the 5th floor and enjoying a pleasant courtyard-facing orientation, ensuring remarkable tranquility in the heart of a highly sought-after neighborhood. Completely renovated with taste and high-quality materials, this property charms with its elegance, brightness, and excellent overall condition. It consists of an entryway with a closet, a comfortable living room incorporating a sleeping area, opening onto a pleasant balcony offering an unobstructed view with no direct neighbors, a separate fully equipped kitchen, a bathroom, and a separate toilet. The apartment enjoys an exceptional location, in close proximity to all amenities: - The famous Promenade des Anglais and its beaches a few meters away - Nice International Airport is easily accessible - Bus and tram lines providing quick access to downtown and the entire metropolitan area - Shops, services, and everyday amenities nearby A cellar completes this property. Agency fees due by the seller. EXCLUSIVE MANDATE

Ref. : 87101990 VA P

NICOLAS PISANI & LAURENT ROMOR

LE CANNET472 500 €

House for sale west - 4 rooms - 84

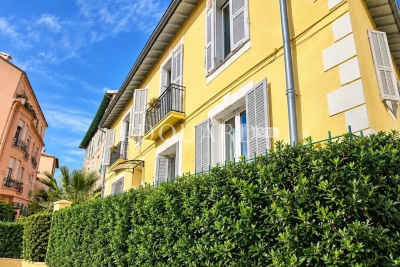
Le Cannet – 3 Bedroom Semi-detached House

Bright and Practical 3-Bedroom Family Home with Garage – Ideal Location for Families Located in a quiet residential area close to schools and a middle school, this 84 sqm semi-detached house (linked by the garage) is perfect for family living. The ground floor features a bright living room, a fully equipped kitchen, a large West-facing terrace, and a separate WC. Upstairs, you'll find three bedrooms, a study, a bathroom with toilet, and a second terrace to the East. The property also includes a spacious garage and outdoor parking for up to three vehicles. Sunny, functional, and ideally suited for families with children. Contactez Franck LAVAL au +33610852295

Ref. : 87172184

LG PRESTIGE IMMOBILIER

MÉRIBEL1 440 000 €

Apartment for sale west - 4 rooms - 78

Thrre-bedrooms apartment with double terrace

Sole agent. This apartment is situated at the entrance to Méribel, just 300 meters from the heart of the resort. Near a supermarket and bus stop, it offers practical daily living and pleasant mountain views. Located on the first floor of an intimate residence of just 9 units, this 78.72 sq m apartment comprises an entrance hall, a bright living room with open kitchen, three bedrooms, a bathroom and a shower room. A large terrace facing South and West extend these living spaces. The apartment is sold with a covered parking space, cellar and ski locker. Eligible for a 20% VAT rebate and reduced notary fees.

Ref. : MER260101

Savills Méribel

PARIS 16EME1 430 000 €

Apartment for sale west - 4 rooms - 112

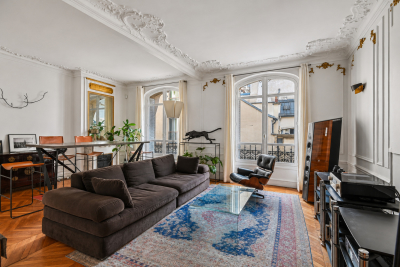
Paris 16th – Montmorency – 2 Bedrooms – High Floor – Open Views

Located on the fifth floor of a prestigious 1922 freestone building with elegant common areas, a resident caretaker, and lift access, this bright dual-aspect apartment of approximately 112 sqm comprises an entrance hall, a spacious double reception room opening onto balconies, an open-plan kitchen, a principal suite with en-suite bathroom, a second bedroom with shower room, a guest toilet, and abundant built-in storage. Presented in excellent condition, the property is distinguished by its exceptional natural light thanks to its west-facing exposure, its generous volumes enhanced by 3. 15-metre ceiling heights, and its unobstructed outlook with no overlooking neighbours. A cellar completes this quality property, ideally located within immediate proximity of shops, public transport, and renowned schools. A parking space located on the building's first basement level is available at an additional cost. Agency fees payable by vendor - Nombre de lots dans la copropriété: 16 - Montant moyen de la quote-part de charges courantes 5,748 €/yearly - Montant estimé des dépenses annuelles d'énergie pour un usage standard, établi à partir des prix de l'énergie de l'année 2021 : 2870€ ~ 3900€ - Les informations sur les risques auxquels ce bien est exposé sont disponibles sur le site Géorisques : www.georisques.gouv.fr - Jean-Baptiste CHAZAL - Agent commercial - EI - RSAC 792 792 749

Ref. : 87114097

BARNES AUTEUIL

PARIS 15EME964 000 €

Apartment for sale west - 2 rooms - 75

PARIS XVe - Cambronne / Commerce: spacious renovated one-bedroom apartment

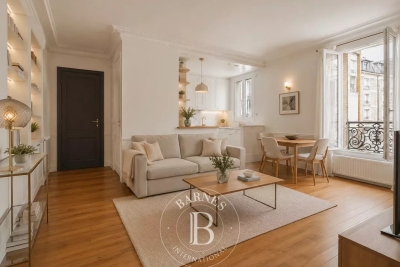
In a particularly sought-after neighborhood, we offer this very beautiful 75.17 m² Carrez law, in perfect condition, air-conditioned, quiet, sunny, crossing second-floor apartment with lift in a dressed sandstone building of good standing. Renovated and optimized by an architect in 2023 using very good materials, the entrance leads east to the 25 m² living room with fireplace overlooking a quiet street. Adjacent is the nicely equipped kitchen. A short corridor leads to the large west-facing bedroom overlooking lush gardens and accessing a beautiful bathroom with a whirlpool bath and custom-marble shower. A Japanese toilet is separate and many storage spaces complete the spaces of this very comfortable apartment, ready to move in. On the basement, a spacious equipped cellar. Many amenities are nearby, including shops on Rue Lecourbe, Square Saint Lambert, Town Hall, numerous buses (39, 70, 80, 89, 88), Vaugirard Metro (Line 12), Commerce (Line 8), Cambronne (Line 6).

Ref. : 87213768

VANEAU SÈVRES-LECOURBE

CANNES3 000 000 €

Apartment for sale west - 3 rooms - 88

CANNES CROISETTE 2 BEDROOMS RENOVATED

Located on the Croisette, facing Port Canto, in a residence with concierge, on a high floor, this fully renovated apartment with high-end materials offers a spectacular view over the Bay of Cannes stretching to the Esterel, with a south-west exposure. Spacious and bright living room of over 45 sqm with a fully equipped open-plan kitchen, opening onto a deep terrace of approximately 20 sqm with breathtaking views. Two en-suite bedrooms with shower rooms Guest toilet Ample storage space, cellar, public parking nearby close to shops, only a 10-minute walk from the Palais des Festivals Property sold subject to co-ownership status. Information on the risks to which this property is exposed is available on the Géorisques website: www.georisques.gouv.fr.

Ref. : 130L

SCC VENDÔME

ROQUEBRUNE-CAP-MARTIN1 260 000 €

Apartment for sale west - 3 rooms - 88

Exclusive – Cap Martin - Exceptional Panoramic Views Between Sky, Sea & Monaco 2 Bedroom Apartment 88 sqm 30 sqm of Terraces 23 sqm Private Garage

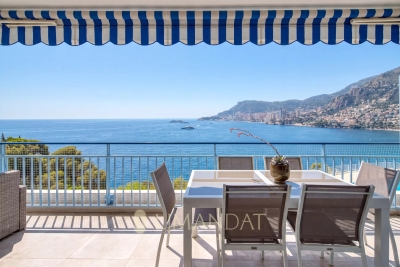
Exclusive – Cap Martin – Treat yourself to the privilege of living in one of the most sought-after locations on the French Riviera. Perched above the Mediterranean, this elegant 88.56 sqm corner apartment, flooded with natural light thanks to its south-west exposure, offers a breathtaking panoramic view over the sea, Cap Martin and the Principality of Monaco. Nestled within a prestigious seafront residence featuring a swimming pool, concierge service and beautifully maintained grounds, this rare property combines prestige, serenity and complete privacy. The spacious 31 sqm living room, opening onto a 17 sqm terrace, is the perfect setting to enjoy spectacular sunsets overlooking the endless Mediterranean. A fully fitted independent kitchen completes the living area. The sleeping quarters comprise two generous bedrooms, one with direct access to the terrace, a shower room with WC, and a bathroom with WC, ensuring both comfort and practicality. Outside, nearly 30 sqm of terraces extend the living space, creating an exceptional outdoor lounge where the sea and Monaco provide an ever-changing, breathtaking backdrop. The property also includes a cellar and a spacious 23 sqm private garage equipped with electricity. Furniture is available as an option, allowing for immediate occupancy. A truly exceptional feature enhances this unique address: private access to the famous Sentier des Douaniers coastal path, allowing you to walk all the way to Monaco along the shoreline in one of the Riviera's most spectacular natural settings. A rare property where every moment is defined by understated luxury, abundant light and an endless sea horizon.

Ref. : 87185415

LIMANDAT REAL ESTATE

MENTON239 000 €

Apartment for sale west - 2 rooms - 46

MENTON – Centenaire neighbourhood, 2-room flat

Our agency is pleased to offer for sale in the Centenaire neighbourhood this 2-room flat with a Carrez area of 46.94 m², situated on the 1st floor (with lift) of a secure residential block. Ideally located, within walking distance of shops, the railway station and the beaches, this dual-aspect property enjoys a pleasant east/west aspect. It comprises a living room with an open-plan, fitted and equipped kitchen, a bedroom, a large shower room with a window, and a separate toilet. The electrical and plumbing systems have been completely refurbished. However, the flat requires a general. A cellar completes this property, currently let for €10 per month, and communal parking is available within the residential complex. A great opportunity in a sought-after area, ideal as a main residence, a second home or a rental investment. Information on the risks associated with this property is available on the Georisques website: www.georisques.gouv.fr.

Ref. : W2851

IDM PROPERTIES

LE CHESNAY-ROCQUENCOURT1 976 000 €

House for sale west - 10 rooms - 295

Le Chesnay - Haut Plateau Saint Antoine - Magnificent brick and buhrstone house renovated in 2020 - 6 bedrooms - Home office

Barnes Versailles invites you to step inside this magnificent 1930s brick and buhrstone house, fully renovated in 2020 and with a fabulous extension, located in Le Chesnay, at the heart of the Plateau Saint-Antoine. Spanning 220m² (2,368 sq ft) of living space (295m² or 3,175 sq ft of floor space in total, basement included), it is set on a 342m² (3,681 sq ft) plot. Redecorated in a resolutely contemporary style, complete with graphic wallpapers in the extension and sliding patio doors, the house is laid out as follows: A wide front courtyard providing space to park two cars, with a wood store. Ground floor: pretty entrance hall with floor tiles leading to a vast, double-sized lounge totalling 53m² (570 sq ft) with light-wood floor. This room is filled with light thanks to its westerly orientation, its large Velux windows and its Securit sliding doors opening onto the wooden terrace and garden (also facing west). Up a few steps is the fully equipped 23m² (248 sq ft) eat-in kitchen with plenty of cupboard space, leading onto a second wooden terrace to round of this convivial family space. An office area off of the living room and a separate toilet complete this floor. First floor: three good-sized bedrooms (including a suite with its own shower room) all overlooking the garden, bathroom with bath and toilet, and vast dressing room. Second floor: two bedrooms, shower room with toilet. A wing on the second floor has been fitted out as a self-contained studio apartment with kitchenette, and shower room with toilet. Basement level: boiler/utility room, wine cellar, storage room, family room with garden access. The perfect family home thanks to its function layout, comfortable dimensions, 6 bedrooms spread over two floors, and its large kitchen leading to the lounge. The high-quality features make this a unique property: reinforced double glazing throughout, full insulation, wood floors, floor tiles, ample cupboard space and fitted wardrobes. The house underwent a quality renovation in 2020 to create the kitchen, master suite upstairs and family room on the basement level. Perfectly maintained since then, it is in excellent condition and requires no further work. Classic 30s facade; views over the garden; contemporary configuration with graphic design. An ideal entertaining property. Its two peaceful terraces and its sheltered garden with chicken coop create a rural feel in an urban setting! Highly sought-after neighbourhood near the shops on Rue de Versailles, Place de la Loi and reputable schools (Blanche de Castille, Saint-Jean d'Hulst, Les Châtaigniers), and bus routes to all the stations in Versailles, Viroflay and Vaucresson within walking distance. Regulated (Frisquet) gas condensing boiler (2020), with programmer and a reduction unit. Two electric hot water tanks (2022). Excellent EPC: D/D - Estimated annual energy costs (baseline years 2021, 2022, 2023): between €3,390 and €4,640 per year. Property tax (2025): €4,476 Price: €1,976,000 including agency fees- Fees: 4% incl. VAT Net seller price: €1,900,000 Your BARNES contact: Nathalie Boue Tel: +33 (0)6 44 07 93 50 - Email: €1,900,000 Agency fees not included - Agency fees: 4% incl. tax Fees payable by the buyer - Estimated amount of annual energy costs for standard use based on 2021 energy costs: €3,390 ~ €4,640 1,900,000 € Agency fees not included - Agency commission: 4%VAT included Agency fees payable by buyer - Montant estimé des dépenses annuelles d'énergie pour un usage standard, établi à partir des prix de l'énergie de l'année 2021 : 3390€ ~ 4640€

Ref. : 86921957

BARNES YVELINES

NICE328 000 €

Apartment for sale west - 2 rooms - 48

Top floor, 2 rooms with 31m² terrace

10 minutes from the city center, in a secure high-end residence from 2006 with a park and pool, beautiful 2-room corner apartment of 49m² on the TOP floor with a 36m² West-facing terrace. Clear view with no overlooking neighbors, sea view. Absolute tranquility. Entrance, 28m² living room with open kitchen, bedroom with balcony, shower room with walk-in shower, separate WC with hand basin. Plenty of closets. High-quality features. Air conditioning, double glazing, electric shutters. Basement cellar. Optionnal garage.

Ref. : 86759228

SUN SEA HILLS REAL ESTATE

NICE219 000 €

Apartment for sale west - 2 rooms - 38

Nice Cyrille Besset, 38m2 apartment with west-facing terrace

NICE / Cyrille Besset : In a lovely house, we offer this pleasant 38m2 apartment on the ground floor. The entrance leads to a living room with mezzanine sleeping area, an independent kitchen opening onto a 10m2 west-facing terrace, a shower room/toilet and a dressing room. Ideal for residence or rental investment. Near bus, shops and 8 mns walk to tramway. Agency fees included, payable by seller. Information on the risks to which this property is subject is available on the Géorisques website: www.georisques.gouv.fr

Ref. : LF-11311-5

NICE PROPERTIES Promenade

NICE399 000 €

Apartment for sale west - 3 rooms - 67

NICE CENTER - GAMBETTA/FLEURS - 2 BEDROOM APARTMENT FOR SALE, 67 SQM - TERRACES - CLOSED GARAGE (ADDITIONAL CHARGE) - CLOSE TO TRANSPORT AND THE PROMENADE

NICE CENTER – GAMBETTA / FLEURS: Located on the 2nd floor of a well-maintained building with an elevator, this superb, bright, dual-aspect 2 bedroom apartment offers a pleasant and functional living environment. It comprises an entrance hall, a spacious living room opening onto a west-facing terrace, and a separate fitted and equipped kitchen also with direct access to this terrace. The sleeping area offers two large bedrooms with cupboards, opening onto a second quiet east-facing terrace with unobstructed views of the condominium gardens. A shower room and separate toilet complete the apartment. In excellent condition, the apartment has reversible air conditioning, double glazing, as well as individual heating and hot water. Ideally located, close to shops and transport links, and just a few minutes from the Promenade des Anglais. In addition to the price, there is a large enclosed garage in the basement (€ 46 000).

Ref. : A-23298

Century 21 LAFAGE TRANSACTIONS - PROMENADE

CHAMPAGNY-EN-VANOISE637 000 €

Apartment for sale west - 4 rooms - 68

For Sale - 3 bed apartment - Champagny-en-Vanoise

PARADISKI Area. Exclusive to RMP Immobilier, come and discover this wonderful, 3-bedroom apartment located near the swimming pool and less than 10-minutes' walk from the resort centre (shuttle stop at 100 m). Combining tradition and modernity, the apartment offers a spacious, well designed layout, as well as a SOUTH-WEST exposure with unobstructed views. Accommodating 6 to 8 guests, with 3 good sized bedrooms, the property also features a terrace, 2 balconies, outdoor parking, and a ski locker. Environmentally friendly, the apartment includes underfloor heating via heat pump and high-performance thermal insulation. Small co-ownership of 5 apartments with low maintenance charges. Delivery is scheduled for the end of July 2026. Kitchen not included. Reduced notary fees and possible VAT recovery. Non-contractual photos.

Ref. : 1366A

AGENCE RMP IMMOBILIER

GORDES2 050 000 €

House for sale west - 11 rooms - 345

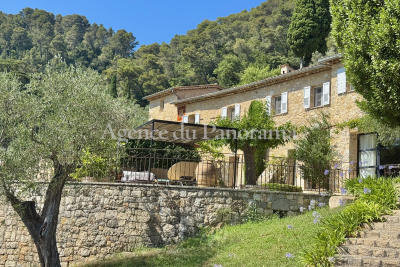
Country estate with swimming pool and outbuildings just minutes from Gordes

Just a few minutes from Gordes, in an exceptionally peaceful natural setting, this charming stone property enjoys an elevated position with lovely views over the valley and the village of Gordes. Nestled within beautifully landscaped grounds of more than 2.5 acres planted with oak, pine and olive trees, it is above all the peaceful atmosphere and the quality of its outdoor spaces that make this property so appealing. Arranged around several independent buildings with a usable floor area of 345 m², it offers an ideal layout for welcoming family and friends while ensuring privacy for everyone. The main house features comfortable, light-filled living spaces with simple, authentic Provençal charm, opening generously onto the terraces and gardens. The garden level comprises a spacious living room leading to a delightful summer dining area centred around a beautiful Luberon stone table, shaded by a wisteria-covered pergola extended by a stretched canvas awning. This level also includes a fitted kitchen, a shower room with WC and a utility room. Hidden behind a discreet door, a wine cellar nestles against the natural rock beneath ancient vaulted ceilings, believed to be the remains of a former chapel, adding a unique touch of character to the property. A staircase leads to the first floor, where the generous principal bedroom features its own fireplace and en-suite shower room. Two further bedrooms share an additional shower room. An independent bedroom, occupying the top floor of what resembles an old tower, benefits from its own private external access and a terrace overlooking the property. On the south-west side, a separate guest house offers two spacious en-suite bedrooms, one of which includes a mezzanine level, providing particularly comfortable accommodation for family and guests. A large garage and workshop complete this building. Outside, the property has been designed with outdoor living and entertaining in mind. The 11 x 5 m heated swimming pool blends naturally into the landscaped garden and is complemented by a spacious pool house that becomes the heart of summer life. This inviting space combines an open kitchen, dining area, lounge and fireplace, making it ideal for enjoying long Provençal days and evenings. Adjacent to the pool house are a changing room with shower and WC, a storage room for outdoor furniture and pool equipment, while the technical room is discreetly located underneath. A few steps away, a traditional pétanque court shaded by magnificent mature oak trees provides the perfect setting for leisurely games with friends. Several terraces throughout the garden offer a choice of sunny or naturally shaded spots throughout the day. The well-maintained grounds, designed to remain easy to care for, combine lawns, Mediterranean planting, olive trees and wooded areas. The overall atmosphere is one of peace, simplicity and authenticity in a beautifully preserved natural setting. Warm and welcoming, this is a property designed for sharing special moments with family and friends, offering a genuine Provençal lifestyle where outdoor living, tranquillity and nature take centre stage, just a few minutes from one of the Luberon's most beautiful villages.

Ref. : 11510

ROSIER