OK
More than Less than
€  ok

Key-words : west

Houses and Apartments, your real estate specialist magazine offers a selection of ads that match with the keyword west. You can refine your search by specifying the area or price range in the navigation bar link Search for a House/Apartment.

NICE695 000 €

Apartment for sale west - 3 rooms - 100 m²

Libération - Apartment with open views

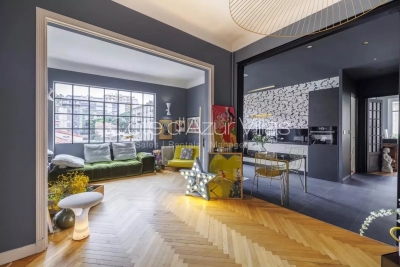
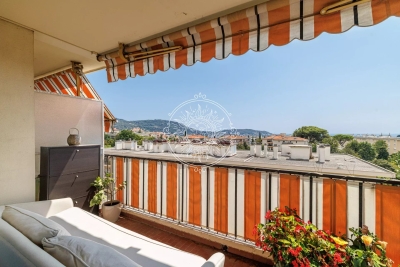
In the heart of Nice lies this charming apartment full of character and personality, located on the 2nd and last floor. It is ideally located in the very sought-after Place de la Liberation, close to the Eglise de St Jeanne d'Arc with immediate access to commerces, restaurants and public transport. The Museum Marc Chagall is close by and offers a dynamic and cultural lifestyle. Spacious (± 100m²), bathed in natural light and perfectly peaceful, it enjoys beautiful open views over the city while being just a few steps away from shops, elegant boutiques, and intimate restaurants. A true gem with a bold identity, this apartment captivates with its playful spirit and subtle sense of humor. Walls adorned with contemporary wallpaper and vibrant yet soothing color palettes create a warm and inspiring atmosphere. Two small balconies are south facing and a 3rd one south-west. A unique living space designed to cultivate good energy and invite connection, where every detail reflects a genuine "joie de vivre".

Ref. : 86773951

Cote d'Azur Villas

MOUGINS2 979 000 €

House for sale west - 8 rooms - 390 m²

MOUGINS - Contemporary house with Spectacular views

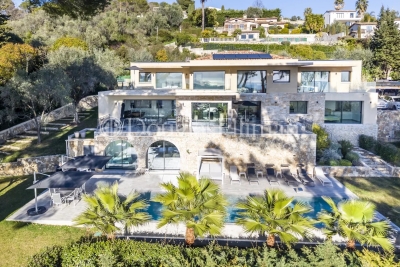
Perched on the heights of Cannes, at the gateway to Mougins, this striking contemporary villa offers 370 sqm of refined living space, fully renovated in 2023 and designed by a renowned architect. From its elevated position, the property enjoys breathtaking panoramic sea views stretching across the Lérins Islands, the Estérel hills and the Bay of Cannes. Set within beautifully landscaped grounds of 2,137 sqm with a sought-after south-west exposure, the villa is designed for both elegance and relaxation. At its heart lies a spectacular heated saltwater infinity pool with a mirror finish, complete with counter-current swimming, waterfall and massage jets, creating a true private resort atmosphere. The outdoor living spaces are equally impressive, featuring a fully equipped summer kitchen that can easily be converted into a self-contained two-room apartment with its own en-suite bedroom — ideal for hosting guests or staff in complete independence. Inside, the main level opens onto a stunning 90 sqm living area bathed in natural light, seamlessly combining a spacious lounge, dining area and open-plan kitchen. Two en-suite bedrooms with walk-in wardrobes, along with a guest powder room, complete this floor. Upstairs, three additional en-suite bedrooms with dressing rooms provide comfort and privacy, including a principal suite that opens onto a generous terrace overlooking the sea. A double carport and several additional parking spaces ensure practicality and ease of access. Designed for a luxurious lifestyle, the villa also features a wine cellar, private cinema room, jacuzzi and hammam, offering an exceptional level of comfort in a privileged setting on the French Riviera. Information regarding the risks to which this property is exposed is available on the Géorisques website: www.georisques.gouv.fr

Ref. : 11288

DOUGLAS ELLIMAN MOUGINS-VALBONNE

PARIS 14EME460 000 €

Apartment for sale west - 2 rooms - 56 m²

Paris 14 - Alésia - 1-bed apartment with WEST-facing full-length balcony.

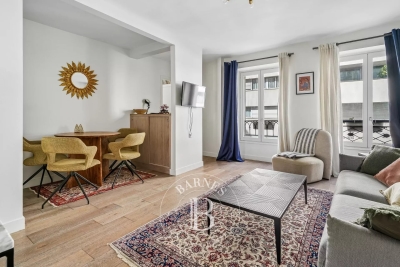
BARNES Panthéon has the exclusive listing for this elegant apartment spanning 49.26m² (527 sq ft - 56.74m² or 603 sq ft of floor space) with a balcony on the sixth floor of a recent 10-storey recent co-ownership building with a lift, at the heart of the sought-after Alésia neighbourhood. Bathed in light thanks to its west-facing aspect, it boasts a particularly open and preserved living environment with no overlook. Its 8m² (86 sq ft) full-length balcony, accessed via the living room and the bedroom, offers the advantage of an outdoor space and boasts stunning unobstructed views of Paris. Composed of an entrance, a spacious living room with fitted and equipped open kitchen, a large bedroom with its own access to the balcony, a bathroom, a wardrobe and a separate toilet. This property is in immaculate condition and requires no work. Cellar also included. A parking space within the co-ownership property can be acquired at an additional cost. The apartment is located in a lively shopping district close to the shops on Avenue du Général Leclerc and Alésia. It also benefits from excellent transport services via Alésia metro station on line 4, just a few stops from central Paris and with Saint-Germain-des-Prés 15 minutes away. A rare property in the sector combining light, outdoor space, unobstructed views and no need for any work, in a part of Paris that is particularly prized for its quality of life. An elegant pied-à-terre or ideal main residence. This apartment is listed by Thomas Cantin: +33 (0)6 47 45 41 20 Property subject to shared ownership status. Information on the risks to which this property is exposed is available on the Géorisques website: www.georisques.gouv.fr Alésia is an authentic elegant and lively district of Paris. With its café terraces, food shops, markets and discreet local gems, it embodies a truly Parisian way of life. Nearby, Montsouris Park and the university campus provide welcome green spaces, while Alésia metro station offers easy access to the finest districts of the Left Bank in just a few minutes. Fees payable by the seller - Number of lots in the building: 103 - Average amount of the share of charges €2,760/year - Estimated amount of annual energy costs for standard use based on 2021, 2022 and 2023 energy costs: €680 ~ €970 Agency fees payable by vendor - Nombre de lots dans la copropriété: 103 - Montant moyen de la quote-part de charges courantes 2,760 €/yearly - Montant estimé des dépenses annuelles d'énergie pour un usage standard, établi à partir des prix de l'énergie de l'année 2021,2022,2023 : 680€ ~ 970€

Ref. : 87318838

BARNES PANTHEON

LE CHESNAY800 000 €

Building plot for sale west - - 285 m²

Le Chesnay/edge of Versailles - Plateau Saint-Antoine - 278m² (2,992 sq ft) building plot with permit for a new contemporary house

Exclusive listing. Barnes Versailles is listing a rare opportunity in Le Chesnay, on the edge of Versailles, on the Plateau Saint-Antoine: a 278m² (2,992 sq ft) building plot. The plot faces east/west and is located in the sought-after Plateau Saint-Antoine district near Place Laboulaye and reputable schools (Saint-Jean d'Hulst, Blanche de Castille, Les Châtaigniers, etc.). This serviced plot is sold with building permit already submitted and approved with no appeals lodged for the construction of a new house with 200m² (2,153 sq ft) of living space and 4/5 bedrooms over 3 levels (ground floor, 1st floor, attic) and a full basement level. The property will include two parking spaces in the front courtyard and a garden to the rear of the house. A modifying permit for a house with a smaller surface area and a different architectural style more attuned to the future buyers' tastes can be submitted, with support from an architect. Barnes can provide assistance with this service. The future house will be able to incorporate the latest high-performance building and insulation materials. Depending on the future owners' preferences, it could include aluminium window frames, motorised shutters and/or blinds, state-of-the-art home automation, heating provided by a reversible heat pump, a new-generation wood-burning insert fireplace, and more. Set on a beautiful flat plot planted with trees in completely quiet surroundings, this stunning house will enjoy natural light from both east and west. Drawings available on request following a viewing. A rare opportunity in Le Chesnay for a family looking to live in a new, contemporary house in a highly exclusive neighbourhood Fees at 4% payable by the buyers (€769.230 net seller price). Your BARNES contact: Nathalie Boue +33 (0)6 44 07 93 50 and email “Information on the risks to which this property is exposed is available on the Géorisques website: www.georisques.gouv.fr” €845,000 Agency fees not included - Agency fees: 4.14% incl. tax Fees payable by the buyer 769,230 € Agency fees not included - Agency commission: 4%VAT included Agency fees payable by buyer

Ref. : 86827623

BARNES YVELINES

PARIS 7EME730 000 €

Apartment for sale west - 2 rooms - 45 m²

Paris 7 - Gros Caillou - dual-aspect apartment - ideal pied-a-terre

Located in a sought-after address in the heart of the Gros-Caillou district, on Rue Saint-Dominique, we are pleased to present this spacious, fully renovated, dual-aspect one-bedroom apartment. Situated on the first floor of an 1800s building with a lift, the apartment enjoys a peaceful and pleasant setting. It comprises an entrance hall leading to a living room with separate lounge and dining areas, a beautiful semi-open, fully fitted and equipped kitchen, a bedroom with built-in storage and an en-suite bathroom, as well as a separate WC. Two storage rooms complete the property, which overlooks a charming inner courtyard. Its well-designed layout, with no wasted space, ample built-in storage and abundant natural light, thanks to its dual North-East/South-West aspect, make it a particularly pleasant home. Ideally located just moments from Les Invalides and the Champ-de-Mars, in a lively and vibrant neighbourhood with a wide range of shops and amenities. Its prime location and high-quality features make it an ideal property for a pied-à-terre or a rental investment. No ongoing legal proceedings to report for this property, part of a co-ownership of 7 lots. Agency fees payable by vendor - Montant moyen de la quote-part de charges courantes 2,612 €/yearly - Montant estimé des dépenses annuelles d'énergie pour un usage standard, établi à partir des prix de l'énergie de l'année 2026 : 1140€ ~ 1550€ - Les informations sur les risques auxquels ce bien est exposé sont disponibles sur le site Géorisques : www.georisques.gouv.fr

Ref. : 87322459

BARNES Pied-à-terre Bac-Varenne

NICE630 000 €

Apartment for sale west - 3 rooms - 68 m²

2 bedroom apartment - Calm - Terrace and sea view

Recently renovated two-bedroom apartment located in the sought-after residential area of Nice Mont Boron, offering approximately 68 sqm of living space and a generous 23 sqm terrace. Situated on the second floor of a well-maintained residence with lift, the apartment benefits from a desirable south-west exposure and pleasant sea views. The accommodation comprises a living area opening onto the terrace, a separate fully equipped kitchen, two bedrooms and one showroom and 1 separate toilette. The spacious terrace provides an attractive outdoor living area, ideal for dining and relaxing while enjoying the Mediterranean setting. Presented in excellent condition, the property also benefits from a cellar and a private parking space within the residence. An attractive renovated apartment combining generous outdoor space, sea views and a sought-after Mont Boron location, within easy reach of the Port of Nice and the seafront.

Ref. : HR3031

Hermitage Riviera

CANNES990 000 €

House for sale west - 5 rooms - 231 m²

Cannes - Basse Californie - Triplex villa in absolute tranquility

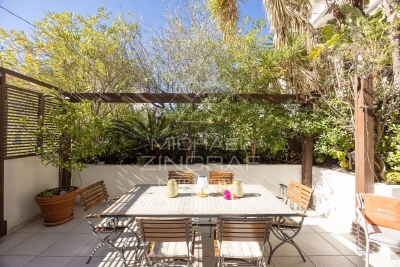
Located within a private residence of only three semi-detached houses, in the particularly calm and residential area of Basse Californie, this 114.09 sqm (Carrez law) triplex villa offers an ideal layout within walking distance of shops, schools, and the beach. The ground floor features an entrance with storage, a spacious and bright living room, a fully equipped kitchen, and guest toilets, opening onto two pleasant East and West terraces totaling nearly 50 m². The first floor comprises two bedrooms and a study, a shower room, and separate WC, while the top floor offers two additional bedrooms, one with an en-suite shower room, a separate bathroom, and a circular terrace of approximately 20 sqm facing East / South-East. The villa is fully air-conditioned and offered furnished. The property also includes a double garage of 37 sqm, a cellar, and a fully equipped laundry room. Annual charges are approximately €1,000. A complete property, ideal as a primary residence, a second home, or a rental investment.

Ref. : MZICA7522

Michaël Zingraf Christies International Real Estate CANNES CROISETTE

ANTIBES333 000 €

Apartment for sale west - 3 rooms - 61 m²

Antibes – Exclusive listing: 2-bedroom apartment with sea view, cellar, and garage.

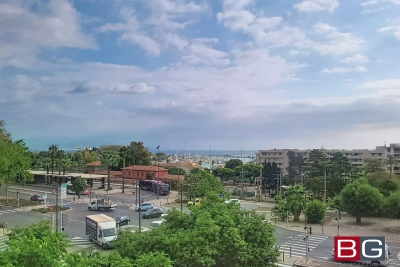
Exclusive listing in Antibes—just steps from the town center, the train station, the transport hub, and Port Vauban—sold with a cellar and a ground-level garage! Located in a very well-maintained building: this 3rd-floor apartment (with elevator) features a dual East-West aspect, offering an ideal location and a stunning view of the sea and harbor. Upon opening the reinforced front door, you will be charmed by this cozy family retreat and dazzled by the sea view—which is even more spectacular in person! The beautifully decorated 3-room apartment is laid out as follows: a spacious entrance hall with closets; on the sea-view side, a semi-open kitchen leading into the air-conditioned living room, which opens onto a terrace/balcony suitable for a table for two; a shower room with a laundry area; and a separate toilet. The bedrooms face the rear of the building, ensuring peace and quiet, and open onto a West-facing balcony bathed in sunlight until the evening. The property is completed by a good-sized cellar on the lower level and a ground-level garage (approx. 12 m²). Information regarding the risks to which this property is exposed is available on the Géorisques website: www.georisques.gouv.fr

Ref. : 87408704

BG TRANSACTIONS

PARIS 15EME1 890 000 €

House for sale west - 7 rooms - 229 m²

VENTE MAISON AVEC JARDIN ENSOLEILLÉ - PARIS 15 - GEORGES BRASSENS

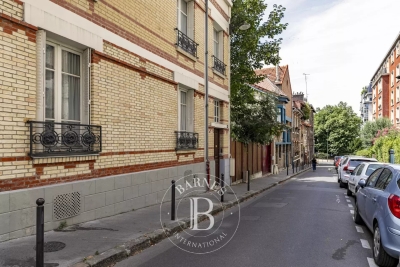
Paris 15th – Near Parc Georges Brassens | Rare 1930s townhouse with South-West facing garden and vast potential A family townhouse to renovate, set across three levels plus a mezzanine, offering magnificent proportions and a light-filled private garden thanks to its ideal South-West exposure. On the ground floor, an entrance hall with high ceilings leads to two versatile rooms and two bathrooms with direct access to the garden. On the first floor, you will find three well-proportioned rooms as well as two additional bathrooms, offering numerous layout possibilities. On the second floor, a vast, sunlit living area encompasses the lounge, kitchen, and a bathroom, complemented on the upper mezzanine level by two bedrooms. Toilets are conveniently located on every level. The basement features a large, exceptionally dry cellar, ideal for storage or for creating a versatile multi-use space. Packed with potential, this home will captivate you with its privileged, exceptionally quiet location on a peaceful street, just steps from Parc Georges Brassens. You will enjoy an ideal living environment close to local public and private schools, shops, and with quick, easy access to the main routes out of Paris. Montant estimé des dépenses annuelles d'énergie pour un usage standard, établi à partir des prix de l'énergie de l'année 2024 : 4600€ ~ 6240€

Ref. : 87212868

BARNES CHAMP DE MARS

NICE255 000 €

Apartment for sale west - 3 rooms - 61 m²

NICE - BAS SAINT ROCH - 3 ROOMS - BALCONIES - GARAGE

Nice just two steps from the Saint Roch market, at the foot of shops, the tram, and all amenities, come and discover this beautiful 3-room apartment of 61m² crossing EAST WEST, located in an alley in absolute tranquility within a small high-end condominium with an elevator. On a high floor, it consists of an entrance leading to a spacious living room of over 22m² with a balcony and unobstructed view, facing EAST. An independent and equipped kitchen also with a balcony facing WEST, two beautiful bedrooms including one with a balcony facing WEST, a shower room, and a separate WC. Many storage spaces, reversible air conditioning, apartment flooded with light. A real cozy nest. Possibility to acquire a large 16m² garage in the building and on the same level as an extra. No work needed in the co-ownership. €160 charges per month (cold water, maintenance of common areas). Ideal for a family or a first-time buyer. Do not hesitate to contact us for more information. The information on the risks to which this property is exposed is available on the Georisques website: www.georisques.gouv.fr. Fees paid by the seller.

Ref. : 86726767

Reussite Immo Nice

LES ISSAMBRES1 290 000 €

House for sale west - 7 rooms - 160 m²

Villa avec piscine et superbe vue mer

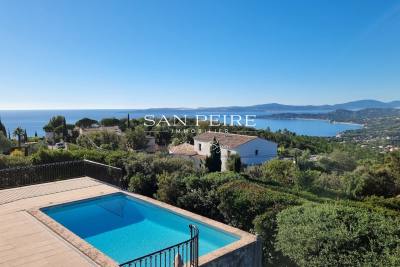
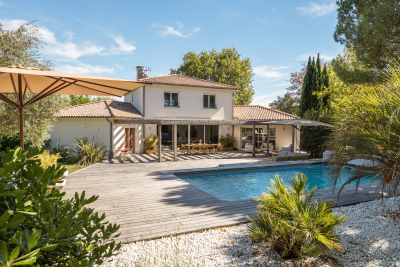
For sale on the heights of Les Issambres, Provencal villa with swimming pool offering superb panoramic sea views over the Gulf of Saint Tropez. The first level comprises a living room, dining room, kitchen, utility room and a room used as a storeroom that could be converted. The upper 1/2 level comprises two bedrooms, a bathroom and a separate toilet. Upstairs, two further bedrooms, a study, a shower room and a separate toilet. Traditional swimming pool and large paved beach. Parking for several vehicles on the property. South-west facing, quiet location offering superb panoramic views over the sea and the Gulf of Saint Tropez. Fees to be paid by the seller. Energy class C, Climate class A Estimated average amount of annual energy expenditure for standard use, based on the year's energy prices 2001: between 1240.00 and 1730.00 €. Information on the risks to which this property is exposed is available on the Geohazards website: www.georisques.gouv.fr.

Ref. : 26047-AD

SAN PEIRE IMMOBILIER

NICE448 000 €

Apartment for sale west - 3 rooms - 71 m²

NICE CIMIEZ

Located in the highly sought-after Cimiez / Rimiez area, within a prestigious and well-maintained residence with caretaker and lift, this beautiful 2 bedrooms apartment of 71 sqm apartment was fully renovated in 2022. Set on a high floor with a south-west exposure, the apartment enjoys excellent natural light and opens onto a beautiful 35 sqm circular terrace with open views and a glimpse of the sea. It features a bright living room with open-plan kitchen, two bedrooms, a bathroom, a private shower room adjoining the principal bedroom, and a separate WC. Reversible air conditioning and cellar. A private enclosed garage is available separately for €40,000. Annual service charges: approximately €3,800, including collective heating, hot and cold water, caretaker and residence maintenance. Living area: 71 sqm | Terrace: approx. 35 sqm | South-West facing

Ref. : 87276072

Modus Vivendi Luxury Real Estate

BEAULIEU-SUR-MER395 000 €

Apartment for sale west - 2 rooms - 44 m²

A Mediterranean Gem by Winter Immobilier

Located on Montée du Rêve, this rare two-room apartment offers an exceptional setting just minutes from beaches, shops, and public transport. The residence enjoys a peaceful environment while remaining close to Beaulieu-sur-Mer's lively center. Fully renovated with quality materials, it combines modern comfort and refined finishes. The entrance features smart storage, the bright living room opens onto a fitted kitchen, and the bedroom includes a large dressing area. A stylish shower room with toilet completes the property. Its dual south-east and south-west exposure ensures natural light throughout the day. From the living room and bedroom, the panoramic sea view offers a stunning living tableau of the Mediterranean. Sunsets and tranquility make every moment a delight. With monthly charges under €50, management is both easy and economical. Perfect as a second home or a rental investment, this property blends charm, location, and profitability. A rare opportunity in Beaulieu-sur-Mer, not to be missed.

Ref. : 00962YG

Agence Winter immobilier

BOULIAC1 480 000 €

House for sale west - 7 rooms - 280 m²

Bouliac – Elegant 5-bedroom property with swimming pool

Just 15 minutes from Bordeaux, in one of Bouliac's most sought-after areas, this magnificent property of approximately 280 sqm is set within nearly 2,000 sqm of landscaped grounds. From the moment you arrive, there is an immediate sense of space. The garden surrounds the house, with views extending into the greenery, while its south-west exposure provides beautiful natural light throughout the living areas and outdoor spaces. Inside, the house has been designed as a true family home. The ground floor is arranged around a spacious reception area opening generously onto the garden. The living room, featuring an ethanol fireplace, flows into the dining area and bespoke kitchen, complemented by a pantry and laundry room. An additional dressing room provides valuable everyday storage. Underfloor heating and large picture windows further enhance the comfort and welcoming atmosphere of this space. The terraces form a natural extension of the living areas. Covering more than 100 sqm, they offer the opportunity to create several distinct settings: lunch in the shade of the pergola, entertain friends, enjoy the swimming pool, or simply appreciate the tranquillity of the garden. The property also offers a particularly practical and comfortable layout for everyday living. On the ground floor, 2 separate sleeping areas ensure privacy for everyone. On one side is the principal suite with dressing room and bathroom. On the other, a second suite with its own shower room provides an ideal independent space for family or guests. Upstairs, 3 additional bedrooms and 1 shower room complete the property, bringing the total to 5 bedrooms and 3 bathrooms/shower rooms. Outside, fruit trees, landscaped gardens and the absence of overlooking neighbours reinforce the sense of peace and seclusion. A carport and several parking spaces complete the property. Just a few minutes from the centre of Bouliac, this home is designed for those seeking generous volumes as much as the feeling of coming home and immediately escaping the pace of city life. Energy performance rating: C/158 Greenhouse gas emissions: A/5 Estimated annual energy costs: €2,640–€3,620 Transaction fees including VAT payable by the seller. Information on the risks to which this property is exposed is available on the Géorisques website: www.georisques.gouv.fr. Bouliac offers a rare quality of life, combining residential elegance, nature and immediate proximity to the Bordeaux metropolitan area. Set on the hills of Bordeaux's Right Bank, the town is known for its discreet atmosphere, rolling landscapes, open views and the feeling of living in the countryside while remaining closely connected to the city. Particularly popular with families, Bouliac benefits from a sought-after educational environment, with local schools and quick access to several renowned institutions on the Right Bank and in Bordeaux Bastide, including Sainte-Marie Bastide, as well as schools in central Bordeaux. Its location also provides convenient access to Bordeaux city centre, Saint-Jean railway station and the main roads serving the metropolitan area, while public transport provides daily connections to the city. Above all, Bouliac stands out for its exceptional quality of life: generous properties, beautiful gardens, a preserved residential atmosphere and a genuine sense of tranquillity, just a few kilometres from the energy of Bordeaux. A particularly sought-after address for those wishing to combine space, privacy and proximity to Bordeaux without compromising on the comforts of family and city life.

Ref. : W-04BLM5

ENGEL & VOLKERS BORDEAUX

PARIS 7EME2 970 000 €

Apartment for sale west - 4 rooms - 150 m²

Exclusive - Paris 7th Arrondissement - High floor - View of the Eiffel Tower

In a post-Haussmannian-style building constructed from cut stone in the late 19th century, featuring remarkable architecture, we are pleased to present a dual-aspect apartment located on the fourth floor with elevator access, offering a total floor area of 1624 sqft (1599 sqft Carrez). Upon entering, the space immediately impresses with its exceptional unobstructed view of the Eiffel Tower and the surrounding greenery. With west and south-facing exposure, natural light is abundant throughout the day, while its spacious layout—featuring 2. 92-meter-high ceilings—enhances the sense of space. It comprises an entryway, a double living room with a fireplace and herringbone parquet flooring, an office (or third bedroom) with a separate walk-in closet, a fully equipped kitchen, a master bedroom with an en-suite bathroom, an additional bedroom, a shower room, and a separate toilet. Finally, a cellar completes this exceptional property. Property subject to condominium regulations. No pending legal proceedings. Agency fees payable by vendor - Nombre de lots dans la copropriété: 36 - Montant moyen de la quote-part de charges courantes 4,502 €/yearly - Montant estimé des dépenses annuelles d'énergie pour un usage standard, établi à partir des prix de l'énergie de l'année 2023 : 3280€ ~ 4450€ - Les informations sur les risques auxquels ce bien est exposé sont disponibles sur le site Géorisques : www.georisques.gouv.fr - Charlotte NEBBOT - Agent commercial - EI - RSAC 841 754 930

Ref. : 86954489

BARNES SAINT-GERMAIN-DES-PRES