OK
More than Less than
€  ok

Key-words : west

Houses and Apartments, your real estate specialist magazine offers a selection of ads that match with the keyword west. You can refine your search by specifying the area or price range in the navigation bar link Search for a House/Apartment.

CANNES210 000 €

Apartment for sale west - 2 rooms - 37 m²

Renovated One-Bedroom Apartment Near Square Carnot – Quiet Location

Bordering Cannes – Discover this beautiful one-bedroom apartment with a surface area of 38 sqm, located in a well-maintained and high-quality residence close to Square Carnot. Quiet environment. The apartment was fully renovated at the end of 2022. It is composed as follows: Entrance hall, very bright living room with fully equipped open-plan kitchen, one bedroom with dressing room, and a shower room. West-facing balcony accessible from all rooms. Reversible air conditioning. For added comfort, the apartment is sold with a cellar/storage room. Highlights: Quiet location Air conditioning West-facing balcony Fully renovated Cellar/storage room 300 meters from Lycée Carnot 300 meters from bus stops Ideal for rental investment, students, primary residence, or holiday home. Free parking available in the area. Information regarding the risks to which this property is exposed is available on the Géorisques website: www.georisques.gouv.fr

Ref. : W343 SC

Winsome Immobilier

CANNES-LA-BOCCA410 000 €

Apartment for sale west - 3 rooms - 73 m²

BACK ON THE MARKET - 3-room apartment on the top floor, large terrace, unobstructed view, pool

This beautiful 3-room apartment (73.50 m²) is located on the 4th and top floor of a recent residence (2021). The residence offers a beautiful secure swimming pool, accessed via a walkway lined with beautiful palm trees and citrus trees. To the west of the festival city, Cannes-la-Bocca is a rapidly developing neighborhood that offers a particularly pleasant living environment. Cannes-la-Bocca has preserved its authentic charm: the Provençal market and local shops allow you to enjoy a real neighborhood life where everything is accessible in a few minutes: shopping centers, educational facilities, sports complexes, public services, hospital, music and theater conservatory, marina... The apartment comprises an entrance hall, a living room with an open-plan fitted kitchen (30m²) opening onto a beautiful 30.50m² terrace surrounded by planters, facing south with an unobstructed view. The sleeping area consists of two large bedrooms (15.70 m² and 12.50 m²), one with built-in wardrobes, a bathroom with toilet, and a separate toilet. The apartment is sold with a double parking space in the basement. Energy rating B, GHG rating B. Charges: €177/month (including cold and hot water) - Actual charges for 2024/2025: €1,853 Property tax for 2025: €1,417 The residence is subject to co-ownership status. Number of main lots: 113 main lots. No proceedings to our knowledge. Agency fees are included, 5% including tax of the price, payable by the seller. Information on the risks to which this property is exposed is available on the Géorisques website: “www.georisques.gouv.fr” Key strengths : swimming pool, close to the beach, residential area. Do not hesitate to contact us for more information or to visit the apartment. All our properties for sale on Riviera Residences.

Ref. : CAN-59

Riviera Résidences

MANDELIEU-LA-NAPOULE598 000 €

Apartment for sale west - 3 rooms - 87 m²

EXCLUSIVE - MANDELIEU DOMAINE LE GRAND DUC - THREE-ROOM APARTMENT RAISED RDJ AND GARDEN WITH SEA AND ESTEREL VIEWS!

The Berti and Sons Real Estate group offers you exclusively for sale a 3-room apartment of 87 sqm on the raised garden level with garden access of 140sqm and beautiful Estérel and sea views. Triple exposure (South-east / South / South-west). Located in a secure domain with swimming pool, tennis and fitness club. The apartment is composed of an entrance/living room of 37sqm, an independent kitchen of 7.44sqm, 2 bedrooms, one of which is en suite of 15. 74sqm with bathroom/WC of 7.55sqm, a shower room/WC. Terrace of 42 sqm including 11sqm in Veranda. The property is completed by a cellar of 6sqm and a garage of 15sqm and a workshop of 6. 75sqm (i.e. 22. 49sqm in total). The garage/workshop is also accessible directly from the garden with private access. Magical swimming pool overlooking the bay of Cannes in the condominium.

Ref. : JBA247CEC

AGENCE DE LA POSTE

NEUILLY SUR SEINE1 560 000 €

Apartment for sale west - 4 rooms - 115 m²

Apartment – Neuilly – 4th floor – 2/3 bedrooms – Period property – Sablons

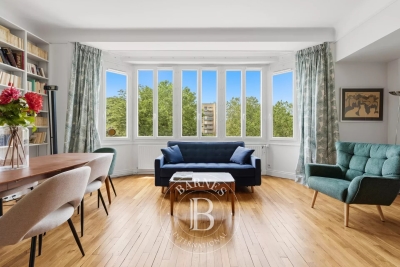
This 115.25m² (1,241 sq ft) apartment is on the 4th floor of a beautiful stone building with concierge, in the heart of the Sablons neighbourhood, in a prime location a stone's throw from Les Sablons metro station, shops, buses and schools. Fully renovated in 2024, it has retained all its period charm, with herringbone parquet flooring, beautiful mouldings and a working fireplace. An entrance hall with a desk area leads to a bright, west-facing living room and dining room with lovely unobstructed views, as well as an eat-in kitchen. The bedrooms are extremely quiet and enjoy a very pleasant, leafy views. Each of the two good-sized bedrooms have a bathroom and a walk-in wardrobe. The functional and modular floor plan makes it possible to easily reconfigure the apartment to obtain a three-bedroom property as required. A cellar rounds off this property, as well as a private bicycle storage room available to rent in the building. Property subject to shared ownership status. Fees payable by the seller - Number of lots in the building: 24 - Average amount of the share of charges €5,000/year - Estimated amount of annual energy costs for standard use based on 2023 energy costs: €1,570 ~ €2,180 - Information on the risks to which this property is exposed is available on the Géorisques website: www.georisques.gouv.fr Agency fees payable by vendor - Nombre de lots dans la copropriété: 24 - Montant moyen de la quote-part de charges courantes 5,000 €/yearly - Montant estimé des dépenses annuelles d'énergie pour un usage standard, établi à partir des prix de l'énergie de l'année 2021 : 2520€ ~ 3470€ - Les informations sur les risques auxquels ce bien est exposé sont disponibles sur le site Géorisques : www.georisques.gouv.fr

Ref. : 87160171

BARNES NEUILLY

MÉRIBEL1 440 000 €

Apartment for sale west - 4 rooms - 78 m²

Thrre-bedrooms apartment with double terrace

Sole agent. This apartment is situated at the entrance to Méribel, just 300 meters from the heart of the resort. Near a supermarket and bus stop, it offers practical daily living and pleasant mountain views. Located on the first floor of an intimate residence of just 9 units, this 78.72 sq m apartment comprises an entrance hall, a bright living room with open kitchen, three bedrooms, a bathroom and a shower room. A large terrace facing South and West extend these living spaces. The apartment is sold with a covered parking space, cellar and ski locker. Eligible for a 20% VAT rebate and reduced notary fees.

Ref. : MER260101

Savills Méribel

RUEIL MALMAISON2 100 000 €

House for sale west - 9 rooms - 300 m²

RUEIL-MALMAISON, BANKS OF THE SEINE

Rueil-Malmaison - Banks of the Seine - Single-storey house to restore set on an approx. 2,000m² (21,523 sq ft) plot - 6 bedrooms Quick access to the A86 In Rueil-Malmaison, on the banks of the Seine, This single-storey house dating from the 1960s is located on the banks of the Seine, in Rueil-Malmaison, and is set on a 2,100m² (22,604 sq ft) plot of land, accessible via the old towpath. Facing south and south-west, it offers direct access to the garden from every ground-floor living room. The property, which requires complete restoration, would be ideal for a family renovation or extension project and is located in a quiet residential area within walking distance of the Seine. The 230m² (2,476 sq ft) ground floor covers over houses all the living areas on the same level. The reception room, featuring a fireplace, opens onto the garden, as does the adjoining eat-in kitchen. This layout ensures that every living space has direct access to the exterior across the entire width of the house, with no upper floor for everyday living. Six bedrooms complete the house, five of which are on the same level and one of which occupies a raised section of the building. A large basement level, currently used for parking and storage, could be converted to suit the family project chosen and complete the existing living space. The house requires complete restoration: exterior, interior, and roof all need to be redone, with potential for extension on the plot, subject to confirmation under applicable town planning regulations. This layout allows the buyer to create a fully personalised family home, from the structural work through to the finish. Quick access to the A86 motorway; served by bus routes 258 and 29. Malmaison schools nearby. EPC rating: F. GHG: F. Freehold property, with no shared ownership charges. Fees of €100,000 incl. tax payable by the buyer, i.e. net seller €2,100,000. Your BARNES contact, Patricia PORQUET +33 (0)6 61 85 65 93 €2,000,000 Agency fees not included - Agency fees: 5% incl. tax Fees payable by the buyer 2,000,000 € Agency fees not included - Agency commission: 5%VAT included Agency fees payable by buyer

Ref. : 87402962

BARNES HAUTS DE SEINE NORD

FRÉJUS650 000 €

House for sale west - 6 rooms - 150 m²

VILLA FOR SALE BY THE SEA, 6 ROOMS, GARAGE, PARKING, IN FREJUS

Discover this 1960s villa for sale in Fréjus, ideally located by the sea with a west-facing aspect. This 150 sq m (1,615 sq ft) property, set on an 869 sq m (9,140 sq ft) plot, comprises six rooms, including four bedrooms, spread over two levels. The villa is divided into two three-room apartments, offering the possibility of creating a second dwelling on the property, making it an excellent investment opportunity or a project for a property developer. The interior includes a separate, fitted and equipped kitchen, two shower rooms, two toilets, and a bright living room with a fireplace. Heating is provided by radiant panels and reversible electric air conditioning. Hot water is supplied by an electric water heater. The house is quiet, with double-glazed windows and a combination of manual and electric shutters. Outside, you will find two terraces, a single garage, three outdoor parking spaces, and an alarm system for your security. The villa requires renovation. The location is ideal, close to amenities. You also benefit from the proximity to the sea for a pleasant living environment.

Ref. : 9805

IMMOGOLF

PARIS 15EME950 000 €

Apartment for sale west - 3 rooms - 75 m²

EXCLUSIVE LISTING SAINT LAMBERT - 75m² (807 sq ft) apartment - 2 bedrooms - 60m² (646 sq ft) terrace - Parking space

We are listing this 75m² (807 sq ft) apartment on the 7th floor of an 8-storey building dating from 1971. It is currently laid out with one bedroom, but a second one could easily be created. Featuring an entrance, a living room open on a large open-plan kitchen with a dining area that could be converted into a second bedroom, a laundry room, a large bedroom with a balcony overlooking a courtyard, a bathroom and a separate toilet. The apartment also has a large 60m² (646 sq ft) corner terrace on the same level facing south/west, accessed directly via the living room and the kitchen. A parking space and cellar round off this property. Live-in concierge. Bicycle storage room in the building. Exclusively listed with BARNES Champs-de-Mars. Fees payable by the seller - Number of lots in the building: 26 - Average amount of the share of charges €5,344/year - Estimated amount of annual energy costs for standard use based on 2026 energy costs: €1,400 ~ €1,900 - Olivier Desclos Le Peley - Sales agent - EI - RSAC 432 079 044 Agency fees payable by vendor - Nombre de lots dans la copropriété: 26 - Montant moyen de la quote-part de charges courantes 5,344 €/yearly - Montant estimé des dépenses annuelles d'énergie pour un usage standard, établi à partir des prix de l'énergie de l'année 2026 : 1400€ ~ 1900€ - Olivier DESCLOS LE PELEY - Agent commercial - EI - RSAC 432 079 044

Ref. : 87301448

BARNES CHAMP DE MARS

ROQUEBRUNE-CAP-MARTIN598 000 €

Apartment for sale west - 4 rooms - 92 m²

Beautiful three bedroom apartment completely refurbished with terrace and garage, sole agency

Buying property on the French Rivera, ideally located in Roquebrune Cap Martin, sole agency : on the fourth floor of a recent and secure building, for sale beautiful apartment of 93 sqm completely refurbished in 2022 with security door, reversible air conditioning, double glazing, manual blinds. Composed of : - hall with several closets - bright living room with superbly equipped open-plan kitchen - three bedrooms with wardrobe - bathroom with WC - separate WC - 5 sqm South-West facing terrace - 3 sqm East facing balcony - underground garage Close to facilities and the train station of Carnolès, a rare find on the market.

Ref. : 87304250

EDOUARD VII

BORMES-LES-MIMOSAS2 392 000 €

House for sale west - 5 rooms - 2520 m²

Cap Bénat - 150 sqm Villa - 2,500 sqm Land - Sea View - Swimming Pool - Walking Distance to the Beach

Located within the private and secure Domaine du Cap Bénat, just a short walk from Portofino Beach, this villa enjoys a privileged natural setting, open sea views, and a rare triple exposure to the East, South and West. Set on a plot of over 2,500 sqm, the property offers approximately 150 sqm of living space spread over three levels. It features a fully tiled 8 x 5 metre swimming pool, providing a pleasant relaxation area with views over the sea and the surrounding pine trees. The garden level includes an independent studio with a living area, kitchenette, bedroom, shower room and WC, as well as a garage, laundry room, technical room and workshop. The main level offers a bright living room opening onto a terrace and balcony with sea views, a dining room extended by two terraces, one of which is shaded, a separate kitchen, and a sleeping area comprising a sea-view bedroom, a bathroom and a WC. The upper floor features an additional bedroom with en-suite bathroom, created in place of the former terrace and enjoying a rooftop-style setting. This property stands out for its rare natural environment, walking distance to the beach and strong potential, making it an ideal secondary residence in the heart of the French Riviera. Agency fees payable by vendor - Montant moyen de la quote-part de charges courantes 4,052 €/yearly - Montant estimé des dépenses annuelles d'énergie pour un usage standard, établi à partir des prix de l'énergie de l'année 2023 : 2070€ ~ 2850€ - Les informations sur les risques auxquels ce bien est exposé sont disponibles sur le site Géorisques : www.georisques.gouv.fr - Carl DUVERGER - Agent commercial - EI - RSAC Toulon 888783834

Ref. : 86680836

BARNES SANARY LUXURY REALTY

NICE165 000 €

Apartment for sale west - 3 rooms - 52 m²

NICE - 2/3 ROOMS - BALCONIES - GARAGE - CELLAR

Nice milieu Madeleine: in a luxury and secure residence, come discover this 2-room apartment on the 52.5m² (Carrez law) floor with a 6m² balcony and one of 3m². It consists of a large entrance with storage, a beautiful living room opening onto the very bright terrace, an independent 9m² kitchen that can be transformed into a bedroom also overlooking a balcony, a large 14m² bedroom with balcony, a large bathroom and separate WC. Cross-through apartment EAST-WEST. Refreshing work needed. Ideal investment or first purchase. A cellar completes this property. Possibility to buy a 13m² garage in the building additional. Low charges of €130 per month including cold water, hot water, and collective heating. Fees payable by the seller. Information on risks to which this property is exposed is available on the Géorisques website: www.georisques.gouv.fr

Ref. : 86840712

Reussite Immo Nice

ROQUEBRUNE-CAP-MARTIN190 000 €

Apartment for sale west - Studio - 32 m²

Roquebrune-Cap-Martin, Carnolès

Roquebrune Cap Martin, near train station and shops, attractive building for sale, 2nd-floor studio, 27.85 m² + terrace, west-facing with side sea view. Private outdoor parking. Apartment rented furnished year-round.

Ref. : X51256

GIOTTO Riviera Real Estate

NICE995 000 €

Apartment for sale west - 4 rooms - 130 m²

NICE PORT - 4-BEDROOM APARTMENT (130 M²) FOR SALE - DOUBLE-EXPOSURE - FULLY RENOVATED - IDEAL LOCATION

NICE-LE PORT: Stunning 4-bedroom apartment with 130 m² of floor space, featuring east-west exposure, in a beautiful Nice building with an elevator. This fully renovated apartment features a living area of over 50m² comprising a living/dining room, a high-quality open-concept kitchen that is both fitted and fully equipped, three bedrooms (one with an en-suite bathroom), two full bathrooms, and two separate toilets. The apartment is fully air-conditioned. Superb finishes—a rare find in the Port neighborhood. Garages available.

Ref. : P-11061

Century 21 LAFAGE TRANSACTIONS - LE PORT

ST-RAPHAËL389 000 €

Apartment for sale west - 3 rooms - 76 m²

t3 apartment with private garden

Close to the city center and all shops. Residence with only 11 apartments. Comfortable apartment meeting the latest RE2020 ecological and energy standards. Perfectly laid out, it consists of an entrance hall, large living room and kitchen opening onto a private 73m2 west-facing garden. Two bedrooms, bathroom and separate toilet, pantry. Cellar and underground parking. Ten-year warranty and reduced notary fees. Immediate availability. Fees included at the seller's expense. Information on possible risks to which this property may be exposed is available on the website

Ref. : 9223-02

Centre Immobilier Intramuros

NICE865 000 €

Apartment for sale west - 3 rooms - 90 m²

NICE PASTORELLI – 3-PIECE LAST FLOOR RENOVATED WITH BALCONY

NICE PLACE WILSON / PASTORELLI EXCEPTIONAL – A few steps from Place Masséna, Coulée Verte, and Old Nice, on the top floor of a beautiful recently renovated bourgeois building, come and discover this superb apartment tastefully renovated, benefiting from triple exposure and an unobstructed view of the splendid Niçoise hills. This 90m² 3-room apartment, filled with light, has an 11m² continuous balcony accessible from all rooms. It consists of an entrance with ample storage, a spacious living/dining room of over 50m² with a fully equipped open kitchen, including a wine cellar. Large windows and French doors open onto the west-facing balcony, two large bedrooms of 16m² and 12m² with built-in closets overlooking the balcony on the east side, a large shower room with WC, and separate toilets. You will be charmed by the generous volumes and the high ceiling height. The apartment is fully air-conditioned. Sold with a large cellar and an 8m² attic. No work needed in the co-ownership. Estimated charges: €300/month (cold water, heating, elevator, maintenance of common areas) Property tax: €1,500. Fees payable by the seller. Video available on our YouTube channel. Information on the risks associated with this property is available on the Géorisques website: www.georisques.gouv.fr.

Ref. : 86965427

Reussite Immo Nice