OK
More than Less than
  ok

Key-words : west

Houses and Apartments, your real estate specialist magazine offers a selection of ads that match with the keyword west. You can refine your search by specifying the area or price range in the navigation bar link Search for a House/Apartment.

LE LAVANDOU1 590 000 €

House for sale west - 6 rooms - 141

LE LAVANDOU SAINT-CLAIR VILLA WITH POOL, SEA VIEW AND 5

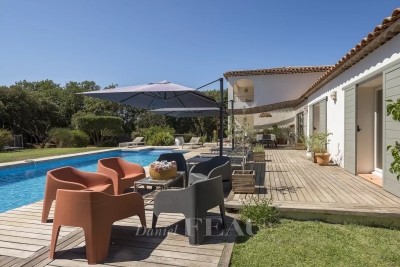
In the heart of the sought-after Pilon de Saint-Clair district, just minutes from the beaches and the center of Le Lavandou, this villa of approximately 141 m2 enjoys a peaceful and verdant setting. Built on two levels and facing southwest, it benefits from abundant natural light and pleasant views of the sea and Mediterranean vegetation. The main level features a bright living room with high ceilings and a fireplace, opening onto the terraces and pool area. The fully equipped, separate kitchen also has direct access to the outside. The sleeping area comprises five bedrooms, a bathroom, and two shower rooms, offering a layout suitable for either a primary or secondary residence. Outside, the landscaped garden with Mediterranean plants surrounds a private swimming pool and several secluded relaxation areas. A garage, parking, reversible air conditioning, double glazing, electric shutters, fiber optic internet, and an alarm system complete the amenities of this property. A sought-after address between sea and nature, in one of the most desirable areas of Le Lavandou. Located in the sought-after Pilon de Saint-Clair area, just a few minutes from the beaches and the center of Le Lavandou, this villa of approximately 141 sqm enjoys a peaceful and lush setting. Built over two levels and benefiting from a south-west exposure, the property offers excellent natural light throughout the day, along with pleasant views of the sea and the surrounding Mediterranean vegetation. The main level features a bright living room with high ceilings and a fireplace, opening onto the terraces and pool area. The fully equipped independent kitchen also provides direct access to the outdoor spaces. The sleeping area includes five bedrooms, one bathroom, and two shower rooms, making the property equally suitable as a primary residence or a holiday home. Outside, the landscaped Mediterranean garden surrounds a private swimming pool and several relaxing outdoor living areas, sheltered from view. A garage, parking facilities, reversible air conditioning, double glazing, electric shutters, fiber-optic internet, and an alarm system complete the features of this property. A highly desirable address between sea and nature, in one of Le Lavandou's most sought after residential areas.

Ref. : 2_VVI40008671

AGENCE AGNES MALECKI - GOLFE DE SAINT TROPEZ

ARCACHON895 000 €

Apartment for sale west - 4 rooms - 89

Elegant Apartment with Private Garden – Ville d'Hiver, Arcachon

Michael Zingraf Real Estate, Bassin d'Arcachon, presents an apartment located in the Ville d'Hiver, within a bourgeois house dating from the late 19th century. With its private entrance, the property has the atmosphere of a standalone house. The generous volumes feature remarkable ceiling heights and large east-, south-, and west-facing windows, providing natural light throughout the day. The living room, extended by a dining area in sequence, forms a spacious and harmonious reception space. Two bedrooms, a kitchen with utility room, and a bathroom complete the layout. The recent renovation has preserved the architectural character while incorporating modern comfort. The apartment has retained its original solid oak parquet flooring, highlighting the authentic elegance of the house's former ballroom. Outdoors, a terrace and private garden extend the living spaces, while a parking space completes the property. Nestled in a tree-lined avenue in the Ville d'Hiver, the address enjoys a peaceful residential setting just minutes from Arcachon's centre, the beaches, and the train station. An apartment where period elegance meets contemporary design, in one of the most emblematic neighbourhoods of the Bassin d'Arcachon.

Ref. : MZIBA1339

MICHAEL ZINGRAF BASSIN ARCACHON

PARIS 18EME730 000 €

Apartment for sale west - 3 rooms - 55

PARIS 18 - FRANCOEUR - 5th FLOOR - LIFT - 2 BEDROOMS - PEACE AND QUIET - BRIGHT

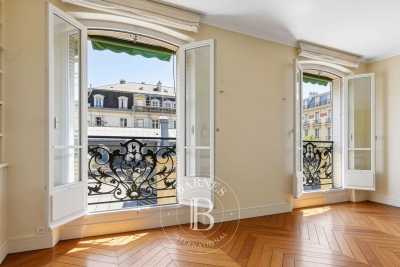
Stunning apartment situated on the 5th floor of a historic brick and stone building with lift, in a bucolic setting offering complete peace and quiet. The apartment has a star-shaped layout with no wasted space and comprises: a south-facing living room, a good-sized, sky-view master bedroom opening onto a full-length balcony, a second west-facing bedroom, and a fitted and equipped open kitchen. Working fireplace. Charm, complete peace and quiet, light and sky characterise this apartment, located a stone's throw from the restaurants and shops in the Lamarck-Caulaincourt neighbourhood. Cellar also included. Fees payable by the seller - Number of lots in the building: 15 - Average amount of the share of charges €2,184/year - Estimated amount of annual energy costs for standard use: €980 ~ €1,380 Agency fees payable by vendor - Nombre de lots dans la copropriété: 15 - Montant moyen de la quote-part de charges courantes 2,184 €/yearly - Montant estimé des dépenses annuelles d'énergie pour un usage standard : 980€ ~ 1380€

Ref. : 87035327

BARNES MARTYRS

NICE889 000 €

Apartment for sale west - 4 rooms - 98

NICE WEST – ABBAYE DE ROSELAND – PANORAMIC SEA VIEW – 3-BEDROOM APARTMENT – TERRACES – HIGH FLOOR

?? Located in the prestigious Abbaye de Roseland residence in Nice West, within the highly sought-after “Baccara” building, this beautiful 98.52 sqm 3-bedroom apartment is set on the 7th floor out of 9 and enjoys breathtaking panoramic sea views. Bright, quiet and dual-aspect, the apartment offers an exceptional living environment facing the Mediterranean Sea. On the south side, the living room and two bedrooms open onto a large south/south-west facing terrace with spectacular views stretching from Cap Ferrat to Cap d'Antibes via the famous Baie des Anges. The elevated position overlooking the swimming pool and landscaped gardens creates a unique sense of space and serenity. On the north side, the separate kitchen and the third bedroom both benefit from access to a second terrace. The apartment also includes: a bathroom with toilet, a shower room, a separate toilet, a dressing room, plenty of storage space, and a large cellar. The property is in good overall condition. The Abbaye de Roseland residence is highly renowned for its landscaped park, swimming pool, caretaker service, on-site shops and secure residential environment. Closed garage available at an additional cost. Ideally located close to shops, public transport, schools, motorway access, Nice city centre and the airport. Rare property on the market. ?? Full details and private viewing upon request.

Ref. : 87035597

SUN SEA HILLS REAL ESTATE

MENTON239 000 €

Apartment for sale west - 3 rooms - 52

Menton Borrigo – 3-room flat with a balcony

Our agency is offering this three-room flat for sale on the first floor of an older block of flats without a lift. The flat comprises an entrance hall, a living room with kitchen, two bedrooms and a shower room with toilet. Facing west, it has a balcony. No service charges to be expected. Information on the risks associated with this property is available on the Géorisques website: www.georisques.gouv.fr.

Ref. : W2852

IDM PROPERTIES

VILLENEUVE-LOUBET1 560 000 €

House for sale west - 5 rooms - 157

Contemporary Villa with Pool – Hauts de Vaugrenier

Co-exclusive listing: Superb contemporary 4-bedroom villa of 145.83 sqm, facing south and west, enjoying absolute tranquility and entirely single-level access. The property features a spacious 55.5 sqm living room with open-plan kitchen, a laundry room, and 4 bedrooms, including a ground-floor master suite with private terrace and another bedroom with en-suite shower room. Upstairs: two additional bedrooms, an Italian-style walk-in shower room, and a toilet. Modern features include reversible air conditioning throughout the house. Outside, the 600 sqm flat landscaped garden offers a secure swimming pool, leisure area, and a 16.62 sqm independent chalet. Ideally located close to the village and amenities, within the prestigious Les Hauts de Vaugrenier estate.

Ref. : 86954765

CENTRAL OFFICE

ANNEMASSE217 000 €

Apartment for sale west - 3 rooms - 53

ANNEMASSE CITY CENTRE, GREATER GENEVA - Cross-Through 3-Bed

A rare investment opportunity in the heart of annemasse - homey exclusive homey exclusively presents this bright cross-through 3-bedroom apartment of 54m2, ideally located in the heart of annemasse city centre, directly facing the parc montessuit. A versatile property that appeals equally to owner-occupiers, cross-border professionals and experienced investors - with one exceptional transport advantage: the tram 17 terminus, running directly to geneva, is literally at the foot of the building. Where is annemasse and why does it matter? Annemasse is a dynamic french city located in haute-savoie, directly on the swiss border, immediately adjacent to geneva. It is one of the most strategically positioned cities in the entire greater geneva area, offering direct rail and tram connections to geneva city centre. The léman express (cross-border rer train) connects annemasse station to geneva in just 10 minutes, while the tram 17 (operated by geneva's tpg network) departs from directly in front of this building and reaches geneva city centre in 25 minutes. For cross-border professionals working at cern, the united nations, the who or any geneva-based company, this location is simply unmatched for daily commuting convenience. Property details: cross-through 3-bedroom apartment of 54m2 (loi carrez 53.82m2) + 3m2 balcony = 57m2 total east-west cross-through layout: natural light throughout the entire day 2 spacious bedrooms modern fully equipped kitchen modern shower room 3rd floor without elevator (character building) double glazing: optimal acoustic comfort private cellar included 1 private outdoor parking space included energy rating built in 1985 - modern kitchen and bathroom, no work required available furnished or unfurnished the view and the lifestyle:from the balcony, enjoy an unobstructed view over the parc montessuit, the jura mountains and the city of annemasse. A rare combination in a city centre location: urban vibrancy without the noise, green park views without leaving your apartment. East-west orientation guarantees optimal natural light from morning to evening. The transport advantage that changes everything: tram 17 (tpg) terminus directly in front of the building: geneva city centre in 25 minutes 7 minutes walk to annemasse train station: léman express -> geneva in 10 minutes double geneva connection without a car: an unmatched commuting advantage annemasse city centre: all shops, restaurants and services within walking distance this double geneva connectivity (tram + train) is extremely rare and makes this property one of the best-connected addresses in the entire greater geneva area for cross-border commuters. Premium city centre location: directly facing parc montessuit: greenery and calm in the heart of the city tram 17 terminus: direct connection to geneva at your doorstep 7 minutes walk to annemasse train station shops, restaurants, schools and services within walking distance vibrant neighbourhood with the calm of the park on your side for owner-occupiers and cross-border professionals:your ideal first purchase at eur217,000 in the heart of annemasse. A bright cross-through apartment with park views, cellar and parking included, modern kitchen and shower room. No work required - move in immediately. And to reach geneva: tram at the door or train station 7 minutes on foot. The perfect combination of french quality of life and swiss salary. For investors - the numbers that matter:purchase price: eur217,000service charges: eur68/month (exceptionally low - a major competitive advantage)property tax: eur976/yearmarket rent: eur1,600/month (furnished or unfurnished)gross yield: 8.85% the double geneva connection (tram + train) guarantees permanent rental demand and a premium cross-border tenant profile. Service charges of just eur68/month are exceptionally rare in this area and significantly optimise the net yield. Available furnished for immediate lmnp (furnished re

Ref. : 048

Homey

ST OUEN209 000 €

Apartment for sale west - 2 rooms - 31

St-Ouen - Town Hall - 32 m² 1-bedroom apartment on the top floor

Engel & Völkers offers this very bright 32 m² property with unobstructed views, on the 6th and top floor without a lift, with south-east and south-west exposure, in a secure 1930 brick building. This property currently comprises a small entrance hall leading to a 13 m² living room with windows facing south-east and south, a 11 m² bedroom with 1 window facing south-west, a small separate 3 m² kitchen with a window, and a 3 m² shower room with WC and a window. Collective gas heating A basement cellar completes this property Energy rating: G /626 Greenhouse gas emission: G /123 Estimated annual housing energy costs: €1,680 - €2,320. Property with excessive energy consumption (Energy Rating G) Joint ownership of 30 lots, average annual charges: €1,960. Property tax: €689 Pending proceeding: no Transaction fees VAT to be paid by the seller. Information on the risks to which this property is exposed is available on the Géorisques website: www.georisques.gouv.fr A crossroads of cultures and lifestyles, the city of Saint-Ouen, on the northern outskirts of Paris, is now one of the most dynamic areas of Greater Paris. Lively and rapidly changing, this district appeals with its urban energy, cultural activities, and links to the capital's major hubs. Metro (lines 13 and 14) less than 10 minutes away.

Ref. : W-049GYN

ENGEL & VÖLKERS

BOULOGNE BILLANCOURT835 000 €

Apartment for sale west - 4 rooms - 88

BARNES EXCLUSIVE LISTING - LES PASSAGES - 88m² (947 sq ft) 3-bed apartment to renovate with a 15m² (161 sq ft) balcony/terrace.

BARNES EXCLUSIVE - LES PASSAGES - 88m² (947 sq ft) 3-bed apartment to renovate with a balcony/terrace. This east-west-facing dual-aspect apartment to renovate with a highly flexible layout, is situated on the third floor of a shared ownership building, on a quiet street, right next to Les Passages, and comprises a living room opening onto a large 14.5m² (156 sq ft) balcony/terrace, three bedrooms (with the possibility of opening one onto the living room), a kitchen and a bathroom. Separate toilet. Cellar also included. Possibility of a lock-up garage in the building at an additional cost. Sought-after sector - Highly modular floor plan - Terrace Listed with BARNES BOULOGNE Fees payable by the seller - Juliette CHATTON - Sales agent - EI - RSAC 801 223 447 Agency fees payable by vendor - Juliette CHATTON - Agent commercial - EI - RSAC 801 223 447

Ref. : 87107079

BARNES BOULOGNE

ROQUEBRUNE-CAP-MARTIN789 000 €

Apartment for sale west - 4 rooms - 86

Roquebrune-Cap-Martin · T4 B22 – Lemon Roc · New three-bedroom apartment with terrace, delivery end of 2028, reduced notary fees and two parking spaces included

On the 2nd floor of the Lemon Roc residence, this elegant 86.81 m² three-bedroom apartment offers modern, bright and well-designed interiors, enhanced by an 18.27 m² terrace facing West, with pleasant open views. The 7.63 m² entrance leads to the living area with kitchen (34.63 m²), a spacious and easily furnished environment. The night area includes a 13.27 m² bedroom, a second 10.04 m² bedroom, and a third 9.55 m² bedroom. The interior layout includes a 4.79 m² bathroom, a 2.55 m² shower room with WC, and a 1.6 m² separate WC. A 2.75 m² storage room is also present. Two parking spaces are included in the price. An ideal choice as a main residence or quality investment, within a new residence offering high-level features.

Ref. : T4 B22

ITALGEST GROUP INTERNATIONAL REAL ESTATE

LA CLUSAZ395 000 €

Apartment for sale west - 3 rooms - 40

Apartment - Fully renovated & near slopes

In La Clusaz, within immediate proximity to the Crêt du Merle ski slopes, this fully renovated apartment stands out for its alpine charm, brightness, and peaceful, sought-after setting. Located within a small chalet-style residence comprising only five units, the apartment offers 40.54 sqm under the Carrez Law and provides a warm and authentic atmosphere, ideal as a mountain retreat. The living area features an open-plan kitchen connected to the lounge, creating a welcoming space enhanced by a fireplace -- a true asset that reinforces the cosy chalet spirit of the property. Filled with natural light, this room opens onto a west-facing balcony, offering unobstructed mountain views in an especially peaceful environment. The sleeping area includes a comfortable bedroom as well as a dedicated sleeping corner, optimising the accommodation capacity. Although situated on the ground floor, the apartment benefits from an elevated position equivalent to an upper floor, providing pleasant openness and enhanced views. Just a short walk from the ski area of La Clusaz, this property represents an ideal second home and also offers strong rental potential. A private outdoor parking space, a cellar, and a ski locker complete the amenities. A character property combining charm, high-quality renovation, and a prime location in the heart of the Aravis mountains. Référence agence : 3608

Ref. : D20W-CU9-QP6

Agence ATHERAC - Transaction

PARIS 16EME335 000 €

Apartment for sale west - 2 rooms - 26

Paris 16th – Passy – One-bedroom apartment – Bright

Charming one-bedroom apartment ideally located on Rue de Passy, in immediate proximity to shops and vibrant neighborhood life. Located on the 5th floor without an elevator in a well-maintained building dating from 1880, the apartment measures 26.46 sqm. The apartment, fully renovated, comprises a living room with a fully equipped open kitchen, a spacious separate bedroom, and a shower room with toilet. Quietly overlooking a courtyard, with no direct overlooking neighbors, it benefits from a south-west exposure, ensuring plenty of natural light. The optimized layout, with no wasted space, makes it particularly functional. Ideal as a pied-à-terre, a first purchase, or a rental investment in one of the most sought-after areas of the 16th arrondissement. Sold with a cellar. Close to shops, public transport, and renowned schools. Property subject to the co-ownership regime Contact BARNES Julie Morel-Bonnard : +33 6 83 60 87 20 Agency fees payable by vendor - Montant moyen de la quote-part de charges courantes 860 €/yearly - Montant estimé des dépenses annuelles d'énergie pour un usage standard, établi à partir des prix de l'énergie de l'année 2021 : 730€ ~ 1000€ - Les informations sur les risques auxquels ce bien est exposé sont disponibles sur le site Géorisques : www.georisques.gouv.fr

Ref. : 87165829

BARNES PIED-A-TERRE PASSY-LA MUETTE

PARIS 4EME995 000 €

Apartment for sale west - 3 rooms - 71

Apartment for sale - Paris 4 - Village Saint Paul - Unobstructed view - Terrace

In the heart of the historic Marais area, within a lovely, tree-lined courtyard, Barnes has the exclusive listing of this 64.72m² (696 sq ft) property on the 5th floor of a 1670s building, refurbished 5 years ago by an interior designer. This dual-aspect apartment is laid out as follows: living room incorporating a kitchen (fully fitted and equipped), dining room and lounge opening onto a terrace, bedroom, and shower room with toilet. This rare property boasts a 10m² (107 sq ft) outdoor space offering a fabulous view of the Hôtel de Sully and the rooftops of the Marais area, in addition to fantastic fittings, peace and quiet, natural light (east/west orientation), great volume and charm (herringbone parquet flooring, working fireplace and exposed beams). Bikes can be left in the courtyard. Cellar also included. Sole agent Frédérique Guibal: +33 (0)6 50 37 28 50 Fees payable by the seller - Average amount of the share of charges €1,484/year Agency fees payable by vendor - Montant moyen de la quote-part de charges courantes 1,484 €/yearly - Montant estimé des dépenses annuelles d'énergie pour un usage standard : 1530€ ~ 2120€ - Les informations sur les risques auxquels ce bien est exposé sont disponibles sur le site Géorisques : www.georisques.gouv.fr

Ref. : 87171720

BARNES LE MARAIS

NICE9 500 000 €

House for sale west - 9 rooms - 360

Unique on the market: Contemporary masterpiece signed by Jacqueline Morabito in Le Vinaigrier, Nice

Located in the highly sought-after and confidential sector of Le Vinaigrier in Nice, this exceptional modern architect-designed property stands out as a rare architectural work of art, signed by the famous designer Jacqueline Morabito. Perfect location and exposure Built on South / South-West facing land, the property enjoys optimal sunshine throughout the day, offering you the privilege of admiring both sumptuous sunrises and sunsets. Located in an environment of absolute calm and completely preserved from any overlooked views, it achieves the feat of remaining connected to local life: the bakery, restaurants, and daily shops are within walking distance. A theatrical entrance and a breathtaking panorama From the moment you enter, the magic happens. We arrive in a sumptuous hall housing a monumental glass roof built from the bottom to the top of the villa. This is where the true architectural backbone of the property stands: a masterly spiral staircase over 10 meters high, designed as an authentic work of art. Visible from the outside through the glass, this staircase offers those who climb it an ascent facing the immensity of the sea, revealing what is arguably the most beautiful view on the Côte d'Azur. For absolute comfort and perfect accessibility, the villa also integrates an elevator serving the different levels. Every main space in the home has been designed to frame this spectacular panorama. The large living room offers a striking double sea view: on one side, the Saint-Jean-Cap-Ferrat peninsula and the majestic bay of Villefranche; on the other, Nice, the Baie des Anges stretching to the Estérel, with the snow-capped peaks of the Alps as a backdrop. This masterpiece opens up via a huge pocket window, completely erasing the boundary between inside and outside. Art of living and tailor-made amenities Living spaces and reception: The vast living room opens entirely onto the terrace and the pool thanks to a large pocket window. When you swim in this masterly heated infinity pool, the water line literally blends into the blue of the bay of Villefranche-sur-Mer. On the edge, an exceptional fully equipped pool house (summer kitchen, dining room, shower, and toilet) promises unforgettable moments of conviviality. Kitchen and conviviality: The main kitchen, with its generous volumes, is entirely custom-made and equipped with top-of-the-line Gaggenau appliances. It is accompanied by a large adjoining dining area and extends outside into a superb covered terrace bordering a charming small private vegetable garden. Night side: The property features a total of 7 bedrooms, distributed between the main villa with 6 suites and a completely independent outbuilding. The 5 main bedrooms enjoy a private terrace as well as a breathtaking sea view. The outbuilding is ideal for hosting a caretaker or house staff. Leisure and well-being: A gym and a private cinema room complete the interior amenities of the residence. A garden suspended between sky and sea The landscaped park surrounding the villa is an enchantment. Perfectly planted with Mediterranean species, it is distinguished by several wide, flat restanques (terraces) that are very easy to access, offering true havens of peace to relax facing the deep blue sea. Convenient access and exceptional parking Car access to the property is remarkably smooth and particularly easy. The villa has a huge private enclosed garage, offering the rare opportunity to securely park more than 6 vehicles, a major and highly sought-after asset for a property of this standing on the Côte d'Azur. A property of minimalist elegance and absolute luxury, intended for lovers of architecture and exclusivity. Agency fees charged to the seller Property tax: €8,842 Information on the risks to which this property is exposed is available on the Géorisques website: georisques.gouv.

Ref. : 87183109

Coldwell Banker Standing Realty

MARSEILLE 8EME1 250 000 €

Apartment for sale west - 5 rooms - 162

Marseille 8th District – Paradis / Delibes – Garden-Level Duplex – 165 sqm – Private Garden, Stone Terrace, Heated Pool – Absolute Peace and Quie

Located in one of the most sought-after addresses in the 8th arrondissement of Marseille, on the prestigious Rue Paradis just a few steps from the elegant Place Delibes, BARNES Marseille is pleased to present this rare and distinctive property: a 165 sqm garden-level duplex, offering a true haven of peace in the heart of the city. From the moment you enter, the property reveals a warm and refined atmosphere, with a layout designed to combine comfort and functionality. The ground floor features a spacious, dual-aspect living area flooded with natural light thanks to its large openings. This space includes an elegant living room with a fireplace, perfect for cozy evenings, a welcoming dining room ideal for entertaining, and a separate kitchen. The kitchen can easily be opened up with minimal work, creating a modern, open-plan living area that aligns perfectly with contemporary lifestyles. The entire ground floor opens onto a beautifully landscaped west-facing private garden, a true green sanctuary sheltered from view. This outdoor space is enhanced by a stone terrace and a heated swimming pool, offering an exceptional setting to fully enjoy the Mediterranean climate throughout the year, whether for relaxation or social gatherings. Upstairs, a second independent entrance provides remarkable flexibility, allowing the space to be adapted to a variety of needs. The current layout includes a very large bedroom with its own private terrace, a shower room, and a dressing area, as well as an additional bedroom. An independent one-bedroom apartment completes this level, featuring a spacious bedroom, a large bathroom, a bright living room, and a kitchenette. This separate unit is a significant asset: currently used for short-term rentals and generating attractive rental income, it can either be maintained as an investment opportunity or seamlessly reintegrated into the main living space to create a generous family sleeping area. In addition, the property benefits from an ????? 120 sqm cellar—an exceptionally rare feature in the city center. This expansive space offers endless possibilities for customization, such as a gym, home cinema, workshop, or extensive storage area. This duplex stands out for its hybrid and adaptable nature, combining elegance, tranquility, and outstanding potential. It is perfectly suited for a family seeking a privileged lifestyle, a dynamic couple looking for both comfort and a prime location, or a discerning investor in search of a high-value asset. The property is part of a very small and exclusive co-ownership of only two owners, ensuring peace, privacy, and complete independence, with no shared charges. Information regarding potential risks to which this property is exposed is available on the Géorisques website. Contact: Delphine Meschi +33 (0)6 50 79 09 84 R.S.A.C: 915 093 157 Agency fees payable by vendor - Montant estimé des dépenses annuelles d'énergie pour un usage standard, établi à partir des prix de l'énergie de l'année 2021 : 1750€ ~ 2380€ - Delphine MESCHI - Agent commercial - EI - RSAC 915 093 157

Ref. : 86343828

BARNES MARSEILLE CASSIS LITTORAL