OK
More than Less than
€  ok

Key-words : water

Houses and Apartments, your real estate specialist magazine offers a selection of ads that match with the keyword water. You can refine your search by specifying the area or price range in the navigation bar link Search for a House/Apartment.

PEILLE594 000 €

House for sale water - 4 rooms - 140 m²

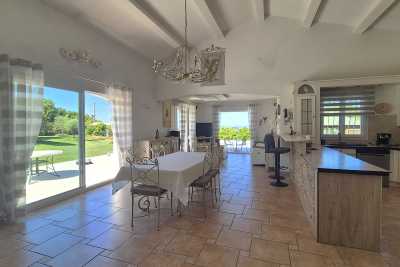
PEILLE: House 4 rooms, land, swimming pool

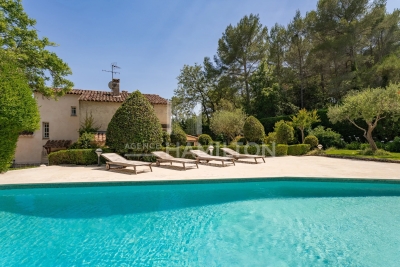
Val de Ville neighborhood, walking distance to the village and amenities (200m), pretty two-storey house, 104. 39m2 (including a heated veranda: 18m2), consisting of: - on the ground floor: double garage (36m2) with direct access to the house, fully equipped American kitchen, guest WC, utility room and living/dining room with fireplace insert and reversible air conditioning, on a veranda. - upstairs: 3 bedrooms and a bathroom with WC. Direct access to the garden and swimming pool, access to insulated and used attic space. Land of 1,533m2, with swimming pool, terrace, summer kitchen area, workshop with pool technical room. Good features: unobstructed view, south and west exposure, several parking spaces, electric gate, double glazing, electric water heater, mains drainage... Commission payable by the seller.

Ref. : BUIVAL

AGENCE REGIONALE

FRÉJUS154 000 €

Apartment for sale water - 2 rooms - 30 m²

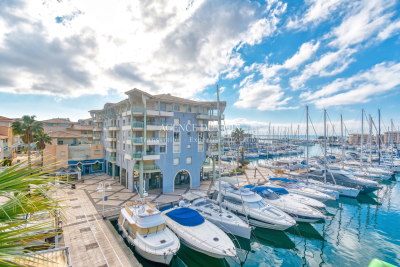
Port-Fréjus - Apartment with an optional garage purchase ????

Port-Fréjus - Apartment with Garage Option ???? A well-lit one-bedroom apartment is available in a quiet and residential area of Port Fréjus. Situated on the 2nd floor with elevator access. This 30m² property features a pleasant 5m² terrace overlooking the courtyard. Its living room, nearly 23m², is bright, the kitchen is fitted, and comfort is ensured by individual heating and hot water. For your peace of mind, the residence is secure, and the apartment is equipped with a reinforced door and double glazing. The property includes 1 bedroom, 1 shower room, and 1 toilet. Contact: David Cesana 0662352129 ???

Ref. : 718V659A

Agence du coin GM

THÉOULE-SUR-MER3 990 000 €

House for sale water - 6 rooms - 238 m²

New modern villa with pool and panoramic sea view

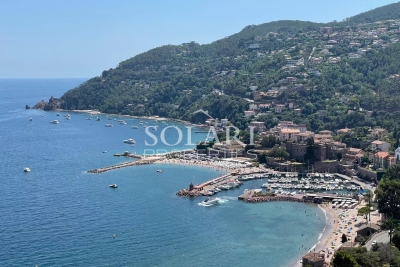
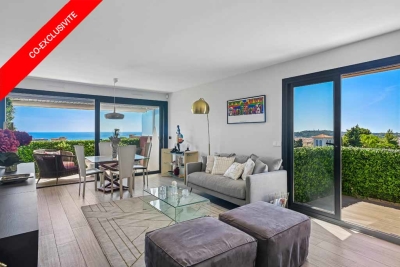
Located in a sought-after area in Théoule-sur-Mer, new built villa with swimming pool on the roof and enjoying panoramic sea views over Théoule's beaches. The villa opens onto a double living room with an open plan and all equipped kitchen. On the same level you will find a master bedroom with shower and dressing room, 1 en-suite bedroom with shower and 2 bedrooms sharing a shower room. The level below comprises an en-suite bedroom with shower room. The roof offers beautiful sea views from its pool area with pool house and many terraces. A garage for 2 cars, a laundry room and a cellar come along with the property. Air condition, alarm system, heat pump, lift pump, water softener. Reduced fees.

Ref. : 6879968

SOLARI PROPERTIES

VERSAILLES1 790 000 €

House for sale water - 7 rooms - 299 m²

Viroflay Rive-Droite - 230m² (2,476 sq ft) contemporary villa - 4/5 bedrooms - Garden - Swimming pool - Parking spaces. Central location.

Exclusive listing. Your expert Barnes consultant – Damien Portail – is delighted to present this superb period property for sale, featuring a contemporary extension built in 2010, set in gardens with a swimming pool in the sought-after neighbourhood of Viroflay Rive-Droite, close to Versailles. Situated in the heart of the town, a 5-minute walk from all amenities: Viroflay Rive-Droite station (line L to La Défense and Paris Saint-Lazare) and Rive-Gauche station (line N to Paris Montparnasse), shops, covered markets and the open-air market, primary and secondary schools, the Fausses-Reposes forest. This house offers a surface area of 230m² (2,476 sq ft) built on a full basement level and sits on a 700m² (7,535 sq ft) plot. Ideal for an active family! In immaculate condition, detached and particularly bright, it is laid out as follows: - ground floor: entrance hall, large 41m² (441 sq ft) living room with a wood-burning insert fireplace and access to the terrace and garden on the same level via a large picture window, lounge, fitted kitchen with a glass roof, pantry, separate toilet and storage space. - first floor: landing leading to 3 bedrooms, 2 bathrooms, toilet and hallway with storage. - second floor: landing leading to a superb master suite featuring a bedroom area with a wood-burning fireplace, wardrobe, large office opening onto a suspended terrace, and large bathroom with shower and toilet. Also, the house benefits from a full basement level including a large family room, a laundry room, a boiler room and several storage areas. There is also a 6m x 4m (20ft x 13ft) heated swimming pool and 2 to 3 parking spaces on the plot. A truly unique property in Viroflay, with a distinct character and architecture that perfectly combines period charm and contemporary design. EPC rating: C / C. Fibre broadband. Double glazing throughout. Heating and hot water with mains gas condensing boiler. Property tax 2026: €5,263. Fees at 4% payable by the buyers (1,721,160 net seller price). Your BARNES contact: Damien PORTAIL +33 (0)6 60 42 72 23 “Information on the risks to which this property is exposed is available on the Géorisques website: www.georisques.gouv.fr” €1,721,160 Agency fees not included - Agency fees: 4% incl. VAT Fees payable by the buyer - Estimated amount of annual energy costs for standard use based on 2022 energy costs: €2,340 ~ €3,180 - Information on the risks to which this property is exposed is available on the Géorisques website: www.georisques.gouv.fr - Damien PORTAIL - Sales agent - EI - RSAC 892 234 196 1,721,160 € Agency fees not included - Agency commission: 4%VAT included Agency fees payable by buyer - Montant estimé des dépenses annuelles d'énergie pour un usage standard, établi à partir des prix de l'énergie de l'année 2022 : 2340€ ~ 3180€ - Les informations sur les risques auxquels ce bien est exposé sont disponibles sur le site Géorisques : www.georisques.gouv.fr - Damien PORTAIL - Agent commercial - EI - RSAC 892 234 196

Ref. : 87403233

BARNES YVELINES

CHATEAUNEUF-GRASSE1 097 000 €

House for sale water - 6 rooms - 185 m²

Charming Villa Near Valbonne. Pool, Landscaped Garden & Independent Apartment

Just 10 minutes from Valbonne and a few minutes from Opio, this elegant character villa enjoys a privileged and peaceful setting, surrounded by forest and offering a high degree of privacy. Set within beautifully landscaped and fully enclosed grounds designed by a renowned landscape gardener, the property offers exceptional privacy and a wonderful connection with nature. A traditional swimming pool, framed by natural stone paving, blends beautifully into the garden. The main house combines distinctive British charm with a welcoming atmosphere. The spacious living and dining room opens onto a west-facing terrace overlooking the magnificent landscaped garden, creating an idyllic setting for relaxed outdoor living and entertaining. The main house offers 4 bedrooms, including one on the ground floor with its own bathroom, while three further bedrooms with fitted wardrobes are located upstairs. An independent 50 sqm apartment adds a fifth bedroom, together with its own bathroom and kitchen, providing an ideal private space for guests, family or independent accommodation. Further features include a double garage, wine cellar and a private water source supplying the garden irrigation and swimming pool, with filtered water also available to the house. Ideally located near Valbonne and Opio, with easy access to shops, golf courses and Sophia Antipolis, this rare property offers the perfect combination of charm, privacy and natural surroundings on the Côte d'Azur.

Ref. : 1225

Agence Hamilton SelectionMed

LAGNES2 750 000 €

House for sale water - 9 rooms - 371 m²

Gorgeous village property with lap pool and landscaped garden.

Set in the centre of this lively Luberon village, within walking distance of its cafés, shops and restaurants, this farmhouse has been carefully renovated to blend modern comfort with the property's timeless authentic character. The garden is entirely private and walled, centred on a lap pool, while inside, generous open-plan spaces and volumes are complemented by an abundance of natural light and considered décor throughout. The ground floor comprises: expansive 90m² living space, with kitchen featuring high quality fittings and appliances, a large island unit and an adjoining wine cellar, sitting area centred on a fireplace with a flagstone hearth, and dining area, where arched French doors open onto the outdoor terrace and walled garden, connecting the interior directly to the garden beyond; double bedroom with en suite bathroom; cloakroom with fitted cupboards; office, which could equally serve as a further bedroom; guest shower room; utility room. The first floor comprises: secondary living space, where vaulted ceilings and garden-facing windows give the floor a lovely sense of volume and light; principal suite with a double bedroom fitted with a fireplace, dressing area and en suite shower room; double bedroom suite; further bedroom; guest shower room; (which could be used as a bedroom). Handsome wrought-iron gates unveil the garden on arrival, private and enclosed by walls. Its centrepiece is a 13m x 4m heated lap pool, complemented by its own pool house with kitchen – ideal for entertaining without returning indoors. A centenary plane tree shades terraces that run the length of the façade, lit for evening use, while trumpet vine and wisteria trained over the pergolas soften the surrounding stone walls. The garden further includes a tool storage shed and private parking. Amenities include: heat pump central heating; reversible air-conditioning; mains water; thermodynamic water heater; well water for the garden, with automatic watering system; mains drainage; exterior lighting; fibre-optic internet; wood-framed double glazing. A house of this calibre, in a village that offers everything on foot, is a rare combination in the Luberon – for a buyer looking to put down roots without giving up the ease of village life, this is a compelling opportunity. __________Information on the risks to which this property is exposed is available on the Géorisques website: payable by the seller

Ref. : V03289.02019L

Maison Victoire

CANNES-LA-BOCCA410 000 €

Apartment for sale water - 3 rooms - 73 m²

BACK ON THE MARKET - 3-room apartment on the top floor, large terrace, unobstructed view, pool

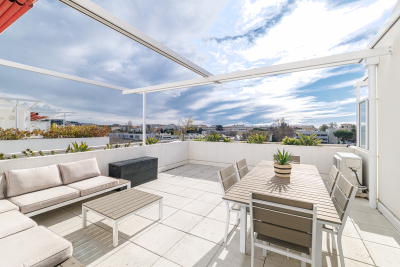
This beautiful 3-room apartment (73.50 m²) is located on the 4th and top floor of a recent residence (2021). The residence offers a beautiful secure swimming pool, accessed via a walkway lined with beautiful palm trees and citrus trees. To the west of the festival city, Cannes-la-Bocca is a rapidly developing neighborhood that offers a particularly pleasant living environment. Cannes-la-Bocca has preserved its authentic charm: the Provençal market and local shops allow you to enjoy a real neighborhood life where everything is accessible in a few minutes: shopping centers, educational facilities, sports complexes, public services, hospital, music and theater conservatory, marina... The apartment comprises an entrance hall, a living room with an open-plan fitted kitchen (30m²) opening onto a beautiful 30.50m² terrace surrounded by planters, facing south with an unobstructed view. The sleeping area consists of two large bedrooms (15.70 m² and 12.50 m²), one with built-in wardrobes, a bathroom with toilet, and a separate toilet. The apartment is sold with a double parking space in the basement. Energy rating B, GHG rating B. Charges: €177/month (including cold and hot water) - Actual charges for 2024/2025: €1,853 Property tax for 2025: €1,417 The residence is subject to co-ownership status. Number of main lots: 113 main lots. No proceedings to our knowledge. Agency fees are included, 5% including tax of the price, payable by the seller. Information on the risks to which this property is exposed is available on the Géorisques website: “www.georisques.gouv.fr” Key strengths : swimming pool, close to the beach, residential area. Do not hesitate to contact us for more information or to visit the apartment. All our properties for sale on Riviera Residences.

Ref. : CAN-59

Riviera Résidences

TANNERON800 000 €

House for sale water - 6 rooms - 150 m²

Single-storey villa in a completely quiet location with swim

The ORION Mandelieu-la-Napoule agency offers you this superb single-storey villa nestled in a green environment, sheltered from any overlooking, on a magnificent landscaped plot of 2,465 m2 just 9 kilometres from the centre of Mandelieu-la-Napoule and 20 kilometres from Cannes. The exterior boasts exceptional and meticulously maintained amenities: a swimming pool with a motorized cover, a pool house with a summer kitchen, a sauna, automatic watering system, a carport for a car and campervan, and a 34 m2 garage. The property is also equipped with an alarm system and a solar water heater for optimal everyday comfort. The main house comprises three bedrooms, including a beautiful master suite with a dressing room and private bathroom, a separate shower room, and a separate WC. The bright 43 m2 living room, featuring a wood-burning fireplace, includes a welcoming open-plan kitchen and opens directly onto a pleasant terrace overlooking the garden. An independent studio completes this property with quality amenities, ideal for hosting family and friends or considering a rental project.

Ref. : 2690

Orion immobilier

JUAN-LES-PINS477 000 €

House for sale water - 4 rooms - 51 m²

In Juan-les-Pins, discover this charming **51m² house** located in the sought-after neighborhood of La Colle / La Badine. Enjoy its main southwest exposure as well as the open view. This property, built in the 1920s, needs some refreshing. It is spread over a single level and includes an independent kitchen, a bedroom, a shower room, separate toilets, and **1 terrace**. The living/dining room of **18.96m²** opens onto a planted land of **676m²**, including the built area. It should be noted that sewage is managed via a septic tank. The house's advantages include double glazing and its peacefulness. Hot water and heating are electric. Come breathe new life into this charming home with undeniable potential. There is the possibility to add an additional floor. The La Colle / La Badine area in Juan-les-Pins is a quiet residential neighborhood located in the south of France. The proximity to beautiful beaches as well as access to various restaurants and shops make this area a privileged place to live. Moreover, the surrounding greenery around the individual houses and apartment buildings gives the neighborhood an atmosphere that is both peaceful and lively. La Colle / La Badine is the perfect place for those looking for a mix of urban energy and tranquility.

Ref. : 538V1884M

CIEL AZUR IMMOBILIER

FRÉJUS650 000 €

House for sale water - 6 rooms - 150 m²

VILLA FOR SALE BY THE SEA, 6 ROOMS, GARAGE, PARKING, IN FREJUS

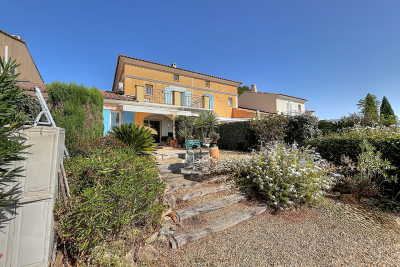
Discover this 1960s villa for sale in Fréjus, ideally located by the sea with a west-facing aspect. This 150 sq m (1,615 sq ft) property, set on an 869 sq m (9,140 sq ft) plot, comprises six rooms, including four bedrooms, spread over two levels. The villa is divided into two three-room apartments, offering the possibility of creating a second dwelling on the property, making it an excellent investment opportunity or a project for a property developer. The interior includes a separate, fitted and equipped kitchen, two shower rooms, two toilets, and a bright living room with a fireplace. Heating is provided by radiant panels and reversible electric air conditioning. Hot water is supplied by an electric water heater. The house is quiet, with double-glazed windows and a combination of manual and electric shutters. Outside, you will find two terraces, a single garage, three outdoor parking spaces, and an alarm system for your security. The villa requires renovation. The location is ideal, close to amenities. You also benefit from the proximity to the sea for a pleasant living environment.

Ref. : 9805

IMMOGOLF

ANTIBES539 000 €

Apartment for sale water - 2 rooms - 75 m²

Antibes – Stunning top-floor corner 1-bedroom apartment with pan

In the sought-after La Pagane district, just a few minutes from the town center and the beaches, discover this magnificent 75 m² dual-aspect corner apartment, located on the top floor of a secure residence with a caretaker, swimming pool, landscaped gardens and tennis courts. Fully renovated with high-end finishes, this property stands out above all for its exceptional panoramic sea view, the true common thread throughout the apartment. The living room, filled with light thanks to its corner position and large openings, opens onto a superb terrace offering a spectacular panorama over the sea. The semi-open, elegantly fitted kitchen opens onto a second terrace with an unobstructed view as far as Cap d'Antibes. The sleeping area includes a beautiful master suite with a walk-in shower, as well as a perfectly laid-out dressing/office space. A closed garage completes this property, ideal for enjoying a privileged living environment between the sea, peace and greenery. Energy performance diagnosis: 163 – C Greenhouse gas emissions: 5 - A Estimated annual energy costs for the home: 1005-1359 euros. Condominium of 28 lots, average annual charges for the lots of 3079 euros. Ongoing proceedings: no. Transaction fees incl. VAT payable by the seller. Information on the risks to which this property is exposed is available on the Géorisques website: www.georisques.gouv.fr The luxury real estate market on the French Riviera is one of the most attractive in the Mediterranean region. Holiday homes and second residences on the French Riviera not only offer an incomparable lifestyle and quality of life, but also represent, given the international economic situation, a safe investment and a smart retirement plan, especially at premium addresses. Antibes is a town and seaside resort located between Cannes and Nice, on the French Riviera. It is known for its old town surrounded by 16th-century ramparts that house the star-shaped Fort Carré. It overlooks the luxurious yachts moored in the Vauban marina. It is in old Antibes, with its narrow streets and small squares, that you will discover most of its treasures. 25 km of coastline featuring pebble or fine-sand beaches (private and public), secret coves, and no fewer than 5 ports (Vauban, Galice, Crouton, Olivette and Salis). Port Vauban is the largest marina in Europe! Leisure activities and water sports offer every possibility.

Ref. : W-049V8V

ENGEL & VÖLKERS

ST-RAPHAËL635 000 €

House for sale water - 5 rooms - 107 m²

Neo-Provençal Villa for Sale in Saint Raphael with Pool and Scenic Hill Views

Discover this charming 5-room Neo-Provençal villa located in the beautiful city of Saint Raphael, France. Priced at €635,000, this single-story home offers 107 m² of living space on a 350 m² plot. The villa features 3 bedrooms, a spacious 31 m² living room with southeast exposure and a cozy fireplace insert, an American-style equipped kitchen, one bathroom, one shower room, and two separate toilets. Enjoy the comfort of air pulsé heating with reversible air conditioning and electric water heating. The property includes double-glazed windows, electric rolling shutters, and is connected to the main sewer system. Built in 2001 with concrete blocks, the villa is in need of some refreshing touches. Outside, benefit from two terraces totaling 12 m², a private swimming pool, a 17 m² closed garage, and an additional parking space. Security features include an electric gate and a digicode, and the property is equipped with fiber optic internet. Located in a quiet area with unobstructed views of the surrounding hills, this home is close to essential amenities such as schools including Institut Stanislas, a kindergarten named La Crèche des Pandas, pharmacies, bakeries, supermarkets, restaurants, parks, post offices, doctors, butchers, and seafood shops. This villa is offered by Agence du Cap - Immogolf. Don't miss the opportunity to own a peaceful and comfortable home in the heart of Saint Raphael.

Ref. : 9998

IMMOGOLF

NICE165 000 €

Apartment for sale water - 3 rooms - 52 m²

NICE - 2/3 ROOMS - BALCONIES - GARAGE - CELLAR

Nice milieu Madeleine: in a luxury and secure residence, come discover this 2-room apartment on the 52.5m² (Carrez law) floor with a 6m² balcony and one of 3m². It consists of a large entrance with storage, a beautiful living room opening onto the very bright terrace, an independent 9m² kitchen that can be transformed into a bedroom also overlooking a balcony, a large 14m² bedroom with balcony, a large bathroom and separate WC. Cross-through apartment EAST-WEST. Refreshing work needed. Ideal investment or first purchase. A cellar completes this property. Possibility to buy a 13m² garage in the building additional. Low charges of €130 per month including cold water, hot water, and collective heating. Fees payable by the seller. Information on risks to which this property is exposed is available on the Géorisques website: www.georisques.gouv.fr

Ref. : 86840712

Reussite Immo Nice

ST-LAURENT-DU-VAR220 000 €

Apartment for sale water - 2 rooms - 43 m²

Within a low-energy building (BBC) from 2014, we exclusively offer you this charming one-bedroom apartment right in the heart of Saint-Laurent-du-Var. With its generous size of 43 m², you will immediately feel the sense of well-being it radiates, and you can enjoy a 10 m² terrace every day along with a pleasant view of the garden, in complete peace and quiet! Located on the 2nd floor with elevator access in a high-end residential building, the apartment includes an entrance hall, a bedroom, a bathroom with toilet, a fitted open-plan kitchen, and a living room. This apartment, in good overall condition, features double-glazed windows, electric shutters, and an intercom system. Hot water and heating are communal, partly powered by solar panels. At the foot of the building, you will find shops, restaurants, transport, and all kinds of services. There is an option to purchase an additional double underground parking space for €35,000.

Ref. : 435V1400A

CHANCEL IMMOBILIER

NICE865 000 €

Apartment for sale water - 3 rooms - 90 m²

NICE PASTORELLI – 3-PIECE LAST FLOOR RENOVATED WITH BALCONY

NICE PLACE WILSON / PASTORELLI EXCEPTIONAL – A few steps from Place Masséna, Coulée Verte, and Old Nice, on the top floor of a beautiful recently renovated bourgeois building, come and discover this superb apartment tastefully renovated, benefiting from triple exposure and an unobstructed view of the splendid Niçoise hills. This 90m² 3-room apartment, filled with light, has an 11m² continuous balcony accessible from all rooms. It consists of an entrance with ample storage, a spacious living/dining room of over 50m² with a fully equipped open kitchen, including a wine cellar. Large windows and French doors open onto the west-facing balcony, two large bedrooms of 16m² and 12m² with built-in closets overlooking the balcony on the east side, a large shower room with WC, and separate toilets. You will be charmed by the generous volumes and the high ceiling height. The apartment is fully air-conditioned. Sold with a large cellar and an 8m² attic. No work needed in the co-ownership. Estimated charges: €300/month (cold water, heating, elevator, maintenance of common areas) Property tax: €1,500. Fees payable by the seller. Video available on our YouTube channel. Information on the risks associated with this property is available on the Géorisques website: www.georisques.gouv.fr.

Ref. : 86965427

Reussite Immo Nice