OK
More than Less than
€  ok

Key-words : water

Houses and Apartments, your real estate specialist magazine offers a selection of ads that match with the keyword water. You can refine your search by specifying the area or price range in the navigation bar link Search for a House/Apartment.

AIX-EN-PROVENCE1 490 000 €

House for sale water - 5 rooms - 291 m²

Between Aix en Provence and Saint Rémy – A restored 18th century property

This entirely restored late 18th century former presbytery is in a peaceful location halfway between Aix en Provence and the Alpilles. Set behind ramparts, it offers about 300 sqm of living space commanding an exceptional 180° view as far as the eye can see. Restored while preserving period charm allying with contemporary comfort, it includes a ground floor study and suite, with a living/reception room, a dining room and a kitchen upstairs. The second floor comprises a near 100 sqm suite benefiting from an open view. Hidden from view are terraces, a garden, a water feature, and annexes including an air-conditioned summer kitchen and technical premises. A superb property steeped in history.

Ref. : 87336855

DANIEL FÉAU PROVENCE

MOUGINS4 500 000 €

House for sale water - 8 rooms - 736 m²

Mougins, a superb neo-Provençal on an enclosed estate

A very exclusive address in Mougins, in a private, gated estate a stone's throw from shops and close to renowned golf courses and the beaches of Cannes. This 500 m² villa offers generous living spaces, all designed to let in light all day long, with a splendid view over the landscaped garden embellished by a pond, a sumptuous swimming pool and a jacuzzi. Majestic, double-height entrance, with a view of the pool and garden. The double living room with fireplace, dining room and kitchen benefit from large windows. 4 en suite bedrooms, including the master bedroom. Huge basement with 300 m² English courtyard, games room, wine cellar, office or storage space and large garage for up to 4 cars. Features include: automatic watering system - electric gate - games room - fireplace - wine cellar - private garden - terraces - landscaped garden - air conditioning - underfloor heating and cooling.

Ref. : V1807MGS

JOHN TAYLOR MOUGINS

CANNES990 000 €

Apartment for sale water - 3 rooms - 115 m²

EXCLUSIVE CANNES MONTFLEURY – ELEGANT 3-ROOM APARTMENT OF 116 SQM WITH EXCEPTIONAL 130 SQM TERRACE

In the highly sought-after area of Cannes Montfleury, just a few minutes' walk from Rue d'Antibes and the shops, discover this elegant 3-room apartment of 116 sqm, benefiting from a 130 sqm corner terrace and a particularly peaceful environment. Located within an intimate residence comprising only 12 co-owners, surrounded by a landscaped 2,500 sqm garden, this property offers a privileged lifestyle, in absolute tranquillity, while remaining in the immediate vicinity of the centre of Cannes. The apartment opens onto an entrance hall with storage and continues into a spacious 31 sqm living room, largely opening onto the outdoors through a 5. 20-metre-wide bay window. The living room enjoys an unobstructed view over the greenery, with a pleasant glimpse of the sea and Le Suquet. A separate kitchen completes this reception area. The sleeping area comprises a large 26 sqm suite with dressing room, a second 15 sqm bedroom, a shower room, a bathroom and a separate WC. Numerous fitted storage spaces complete the property. A third bedroom can easily be recreated in order to adapt the apartment to the needs of its future occupants. Thanks to its triple South, West and East exposure, the property benefits from beautiful natural light and allows full enjoyment of the large terrace throughout the day. A large cellar and an underground parking space—equipped with a high-capacity electrical outlet for electric vehicles—complete this property. A rare apartment thanks to its generous volumes, exceptional outdoor space, tranquillity and sought-after location, offering a privileged lifestyle in Cannes Montfleury. Co-ownership charges: €215 / month, cold water included Property tax: €2,250 / year Agency fees payable by vendor - Nombre de lots dans la copropriété: 13 - Montant moyen de la quote-part de charges courantes 2,580 €/yearly

Ref. : 13701

MAGREY AND SONS

NICE299 000 €

Apartment for sale water - 2 rooms - 46 m²

NICE LIBERATION 2 ROOM APARTMENT OF 46SQM FOR SALE - BALCONYS - CLOSE ALL AMENITIES - IDEAL FIRST PURCHASE

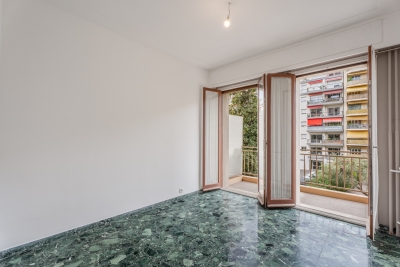
Nice Libération — 2-room apartment, 46 sqm, 2 balconies, lift and caretaker In the heart of the Libération district, in the "Les Jardins de France" residence, this 2-room apartment of 46.06 sqm is located on the 2nd floor of a building with a lift. Just steps from the Libération market, the tramway and local shops, the location lets you do everything on foot. The apartment comprises an entrance hall with fitted cupboards, a 13 sqm living room, a bedroom of almost 12 sqm, a separate 7 sqm kitchen, a bathroom and a separate WC. Two balconies, of 4 and 6 sqm, extend the living room and the bedroom. The main rooms have marble floors. The residence is well maintained, with a caretaker and a lift. It has recently been renovated and no works are planned. Heating and hot water are communal, supplied by a recent condensing gas boiler, and are included in the charges. The property is vacant and ready to sell: an excellent opportunity for a first purchase, a main residence or a buy-to-let investment, as the district is in high demand among tenants. Viewings by appointment.

Ref. : C-3146

Century 21 LAFAGE TRANSACTIONS NICE CORVESY

GORDES2 400 000 €

House for sale water - 9 rooms - 296 m²

Gordes. A rare architectural gem nestled in the heart of the Luberon countryside, offering a 360° panoramic view

Just a few minutes from the magnificent village of Gordes, in a setting of rare beauty, stands this remarkable architect-designed home with a unique character. Designed by the renowned architect Émile Sala—whose work was influenced by Le Corbusier—it was built in 1969 and renovated in 2003 in keeping with its original architectural spirit. Set in the heart of a 2. 24-hectare wooded estate, it enjoys an absolutely exceptional setting and a 360° panoramic view encompassing Gordes, Roussillon, Lacoste, Bonnieux, Saignon, the Luberon, the Monts du Vaucluse, and the surrounding plain. Designed in close harmony with the surrounding nature, the house spans approximately 300 m² and stands out for its sculptural architecture, generous spaces, and large windows that naturally extend the living areas into the surrounding landscapes. The property currently features five bedrooms and four bathrooms, as well as a spacious office that could easily be converted into a sixth en-suite bedroom. Outside, the various living spaces are arranged around spacious terraces and a large swimming pool facing the landscape, offering multiple views of the valley and the hilltop villages of the Luberon. The property, which features approximately 120 olive trees, holm oaks, pines, and ancient cypresses, boasts a peaceful and unique atmosphere. A garage-workshop connected to water and electricity and a carport complete the property. A rare find in Gordes, where architecture, nature, and the landscape come together in an exceptional setting that is both perfectly preserved and close to the village.

Ref. : MZIGO3484

Michaël Zingraf Christies International Real Estate GORDES

CAVALAIRE-SUR-MER2 850 000 €

House for sale water - 9 rooms - 251 m²

Magnificent sea view - turn-key villa - Fully Renovated property

Nestled on a peaceful hillside, this beautiful high-end villa, fully renovated, offers a stunning sea view over the Bay of Cavalaire and Cap Lardier. It boasts 251 sqm of living space, featuring five en-suite bedrooms, each with its own shower room, toilet, and dressing area, as well as a gym that can be converted into a sixth bedroom. The layout is as follows: On the ground floor, enjoy a beautiful sea view from all areas. It includes a spacious master bedroom with dressing room and shower room, and a lovely independent bedroom with a kitchenette opening onto the garden. You will also find a 16 sqm fitness room (or sixth bedroom), a fully equipped summer kitchen with pergola opening onto the main terrace, the pool, and the garden, ideal for relaxing while enjoying the sea view and a refreshing breeze. The living room is bathed in natural light thanks to large bay windows and multiple openings facing all directions. The view is breathtaking, overlooking the Bay of Cavalaire, Île du Levant, the beaches of Gigaro, Cap Lardier, and perhaps even an impromptu regatta. An open-plan equipped kitchen connecting to the living room and terrace completes this convivial space. Three bedrooms, each with its own shower room, open onto a large north-facing terrace with a view of the hills, offering a refreshing retreat in the summer months. Connected to mains drainage, fiber optic internet, two carport spaces, a 25 sqm cellar, gym, enclosed garden, automatic watering and lighting system, and ten-year building guarantees, elevatoir.

Ref. : 83293

MAGREY&SONS SAINT-TROPEZ

VILLENEUVE-LOUBET1 149 000 €

Apartment for sale water - 3 rooms - 70 m²

Direct beach access Property for sale in a recent developm

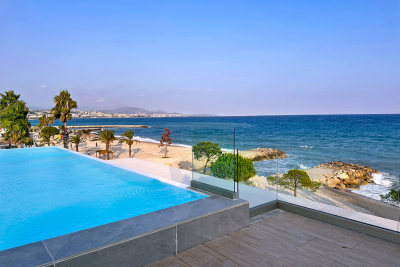
For sale, located in Villeneuve-Loubet, this superb 2-bedroom ground-floor apartment is situated in a recent, high-standard residence, benefiting from an exceptional location right on the water, combining comfort, elegance and serenity. With an area of approximately 70 m2, the apartment consists of a pleasant living space with an open kitchen, two bedrooms, a large bathroom with a walk-in shower, and a separate toilet. The property opens onto a beautiful 47 m2 terrace, extended by a private 89 m2 garden, offering a peaceful setting to fully enjoy the Mediterranean climate. The ultra-secure residence offers high-end amenities: rooftop pool with panoramic views of the Mediterranean, direct beach access, contemporary architecture and a calm, green environment. Shops, restaurants and amenities are within walking distance. Nice Airport, the train station and main roads are nearby. A closed garage completes this exceptional property. A true haven of peace by the sea, ideal as a main residence, prestigious pied-à-terre or heritage investment on the French Riviera.

Ref. : 1460

Rossi Croisette

PUYLOUBIER545 000 €

House for sale water - 5 rooms - 110 m²

Puyloubier - 5-Room House of 110 m² in Absolute Quiet with Swimming Pool

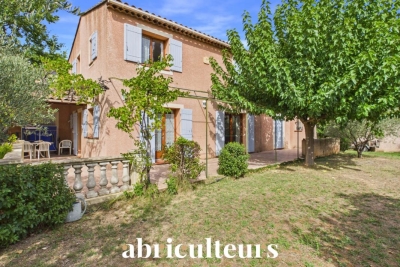
Abriculteurs is pleased to present this house built in 1994 for sale, located in Puyloubier (13114). The house opens onto a spacious living area that leads to a large terrace, the swimming pool, and a large wooded garden. The ground floor consists of a through living room, an independent kitchen with terrace access, a bedroom with a mezzanine (office) including a toilet, and a shower room. On the first floor, you will find three additional bedrooms, including one with a shower room and a second WC. It is possible to park several vehicles inside the property as well as in the two garages. The house's location in Puyloubier offers quick access to the village center, close to shops, primary schools, and a bus stop that provides quick access to Aix-en-Provence. Several natural areas are accessible on foot, including the Sainte-Victoire massif, ideal for walks and sports activities. Key features of the property: - Swimming pool - Flat and fenced land of 1,000 m² - 3 terraces, including one covered - Water supplied by the Canal de Provence Please note: - Property tax: €1,409 per year - No annual common charges - Annual heating cost (electric): €1,800 - €2,480 - Well-maintained house, refreshing according to taste recommended. Great potential for modernization. - The property is not subject to co-ownership status - Connected to the public sewer system - Energy consumption (kWhEP/m².year): 177 (Class C) - Estimated emissions (kg CO2/m².year): 7 (Class B) - Energy cost min / max: €1,800 - €2,480 per year - Price reference year: 2021 Sale price: €545,000 including VAT (Abriculteurs fees borne by the seller) Announcement drafted under the editorial responsibility of Ms. Annabelle LEOTIER, commercial agent (EI), registered with the Aix en Provence RSAC under number 513 542 035, without fund retention, acting on behalf of SARL Abriculteurs immobilier, capital €5,000, registered under SIREN no. 837 704 584, holder of professional card no. CPI 7501 2018 000 025 842 issued by the Paris Île-de-France CCI, whose legal representative is Mr. Adrien Piot, with registered office at 12 rue des Halles, 75001 Paris.

Ref. : XASG2755_AL_2409_1

abriculteurs

NANDY1 370 000 €

House for sale water - 8 rooms - 146 m²

**RARE FIND ON THE MARKET.** Nestled right on the water in Nan

RARE FIND ON THE MARKET. Nestled right on the water in Nandy (77176), in the heart of Seine-et-Marne and the Sénart area, this bright architect-designed villa of 150 m² showcases spacious rooms overlooking the water, set in a peaceful, green, wooded, and completely preserved environment. A true haven of tranquility by the river, designed for nature lovers seeking space, serenity, and wide-open views-without ever giving up immediate proximity to Paris. From the moment you step inside, sunlight floods the living spaces. The large double living room of about 40 m², featuring a coffered ceiling and warmed by its fireplace, opens through large panoramic windows onto the garden and waterfront. Extended by a cozy dining area and a high-end fitted kitchen with granite countertops, this open living space leads directly onto the terrace and pool-an ideal spot to entertain while watching the sunset over the water. The villa comprises 5 rooms including 4 comfortable bedrooms, two on the ground floor and two charming attic bedrooms filled with light from their skylights and views over the greenery. A bathroom and an elegant shower room with a walk-in shower, as well as a separate toilet, complete this property in excellent internal condition. Year-round comfort is ensured by individual heating, reversible air conditioning, and full double glazing. Outside, the magic happens. The landscaped, enclosed plot of 2,097 m² slopes gently down to the water, offering a private dock-set sail, navigate, and enjoy waterfront pleasures and water sports right from your home. A pool invites relaxation beside the furnished terrace with garden lounges, while the pétanque court and expansive lawns promise wonderful moments with family and friends. Sailing boats glide in the distance, majestic trees, birds, and shifting light: here, every season is a show. A strategic location, both natural AND connected. Just minutes from all amenities (shops, schools, services in Savigny-le-Temple, Cesson, and Melun), the property benefits from exceptional transport links: RER D train stations (Savigny-le-Temple, Nandy) around 9 minutes away, providing access to Paris Gare de Lyon in about 35 minutes. Orly (~30 min) and Roissy-Charles-de-Gaulle (~55 min) airports are easily accessible, as are the A5, A6 highways and the Francilienne (N104). Nearby, Fontainebleau Forest, the painters' village of Barbizon, and the UNESCO-listed Château de Fontainebleau extend the rural lifestyle. In summary: a characterful waterfront home combining the charm of nature, modern comfort, and rare access to Paris. An exceptional property, not to be missed. Contact Mr. Gregory Morand 0490032816

Ref. : 1004V72M

VIVRE EN PROVENCE IMMOBILIER

LE CHESNAY659 000 €

Apartment for sale water - 4 rooms - 114 m²

Le Chesnay – Parc de Rocquencourt – 114m² (1,227 sq ft) apartment – 2 bedrooms – Immaculate condition

Barnes Versailles is inviting you to discover this magnificent 114m² or 1,227 sq ft (Carrez Law surface) apartment on the first floor of a building with lift, located in Parc de Rocquencourt at the entrance to the park (on the Bourg de Rocquencourt side). This secure residence is located in an exclusive, family-friendly environment, within a vast, tree-lined park enclosed by gates and featuring two separate entrances. Fully renovated in 2023 and 2024, the apartment is in immaculate condition and requires no further work. A good-sized entrance hall with a double closet leads to a large, bright 31m² (334 sq ft) lounge with high ceiling, immersed in greenery thanks to the 38m² (409 sq ft) continuous terrace running along the entire apartment. The living room is extended by a dining area adjoining the stylish, fully fitted kitchen; part of the terrace is closed by a loggia at kitchen level, creating an elegant dining area surrounded by greenery. The kitchen also incorporates a utility area with cupboards. A separate toilet completes this first section of the apartment. The two good-sized bedrooms each have a large built-in wardrobe, in addition to the magnificent shower room with Porcelanosa bath. The apartment is sold with a cellar unit on the ground floor. Hassle-free parking at the foot of the building. Bike storage in the building. This carefully maintained apartment is in immaculate condition, having undergone full renovation between 2020 and 2025 using high-quality materials; a number of major works have recently been carried out: replacement of the patio doors in 2024 and 2025, installation of double glazing throughout, repainting in 2023, and the light-coloured solid oak parquet flooring stripped and refinished in 2023, as well as the installation of electric interior blinds. All of the rooms are a good size with no overlook, and the apartment is particularly bright (north and east-facing lounge, dining room and kitchen). The light-coloured parquet flooring throughout, meanwhile, adds undeniable character. The property is nestled in a green oasis and affords a soothing view of the park from all the rooms. The apartment combines the comfort of a modern home with the residence's striking architectural style. The residence has three tennis courts, a swimming pool renovated in 2026, and a playground. Bus stops for Vaucresson, La Celle Saint Cloud, Le Chesnay and Versailles are located 100m (110 yards) away at the entrance to the residence. Direct bus service opposite the residence to Saint-Germain-en-Laye station (bus 7826), Noisy-le-Roi station (bus 6217), Versailles Rive Droite station, Versailles Montreuil station, Lycée Saint-Jean-d'Hulst, as well as Place du Marché in Versailles and Europe (bus 6205), and Vaucresson station (bus 6276). Louis Pelin bus stop (bus 6202) provides access to Mignot Hospital and Blanche de Castille secondary school in Le Chesnay in 10 minutes (6 stops), as well as La Celle Saint-Cloud station. Quick access to the A13, A86 and D307 motorways and main roads. Property subject to shared ownership status (300 lots in total). Charges: €542 per month (€1,626 per quarter) Charges include: hot water, cold water, central heating (gas), maintenance of the residence's green spaces and facilities (swimming pool and tennis courts), lift, and the residence's concierge services. No ongoing proceedings. Property tax: €2,576 - EPC: D/D Estimated annual energy costs (baseline year: 2021): between €1,670 and €2,270 per year Price: €659,000 incl. agency fees Agency fees incl. tax payable by the buyers: 4% Net seller price (excl. commission): €633,653 Your Barnes contact: Nathalie Boue Tel: +33 (0)6 44 07 93 50 Email: €633,654 Agency fees not included - Agency fees: 4% incl. VAT Fees payable by the buyer - Average amount of the share of charges €6,504/year - Estimated amount of annual energy costs for standard use based on 2026 energy costs: €1,670 ~ €2,270 633,654 €

Ref. : 87351848

BARNES YVELINES

ROQUEFORT-LES-PINS1 785 000 €

House for sale water - 7 rooms - 186 m²

House in Roquefort Les Pins, 7 rooms, 186 m2

OFF MARKET VALBONNE Exclusively presented by LAFORET VALBONNE Exclusive Properties: An opportunity offered in complete confidentiality. In the heart of a highly sought-after area of Valbonne, in absolute tranquility, with no overlooking neighbors and within walking distance of schools, this 186 sq m villa has undergone a complete renovation overseen by an architect. It offers high-end amenities and boasts an A-rated energy performance certificate. Beautiful unobstructed views of the forest and the Gorges du Loup. The house opens onto a large entrance hall and features a 26 sq m kitchen, which flows into a 40 sq m living room with a cathedral ceiling. This living space benefits from large sliding glass doors opening onto the terraces and the swimming pool. The ground floor also includes a utility room with laundry facilities, a separate WC, and a beautiful master suite opening directly onto the terrace and the pool, with a dressing room, shower room, and private WC. In addition, a separate apartment includes a living room with a kitchenette, a small bedroom, a shower room, and a toilet. Upstairs, the villa offers three bedrooms and a shower room with a toilet. Situated on a perfectly oriented plot of nearly 3,000 sqm, the property boasts over 85 sqm of Egyptian stone terraces, an in-ground saltwater swimming pool tiled in Bali, a large 34 sqm garage, a 20 sqm cellar, and ample parking within the property. High-end features include: Complete renovation overseen by an architect; a completely new roof; a new, compliant septic tank; a ten-year structural warranty; potential for expansion; sliding glass doors and aluminum window frames; ducted air conditioning with independent zone control; beautiful hardwood floors; completely rewired electrical system; fully renovated plumbing; and a limescale-resistant water filter. This property is being sold off-market; no photos are available at this time. Further information and a presentation of the property will be provided after an initial discussion about your purchase plans. MELANIE VALLUET 06 30 97 31 18

Ref. : 860

Laforêt VALBONNE Exclusive Properties

PARIS 9EME1 295 000 €

Apartment for sale water - 3 rooms - 92 m²

Turnkey pied-à-terre with unobstructed view and AIR CONDITIONING - Parking available -

Paris 9th – Trinité/ Galeries Lafayette - In a beautiful building dated 1850 with well-maintained common areas and on the 4th floor by elevator, we offer exclusively this 3-room apartment of 90. 36m2 under the Carrez law sold furnished turnkey. This apartment is very bright because it benefits from a totally unobstructed view to the West. It consists of an entrance with a closet, a beautiful living/dining room with open kitchen, 2 bedrooms each with their own shower room, a laundry/utility room and separate toilets. Two cellars complete this property. Features: charm and functionality, optimized layout, 2.75m ceiling height, brightness, unobstructed view, air conditioning, well-maintained co-ownership with concierge, and a parking possibility (€30k extra). ALUR Law Information: Property subject to co-ownership status. Co-ownership includes 38 main residential units. Average annual share of current condo fees: €8,400 including heating and hot water (2/3). No ongoing proceedings based on articles 29-1 A and 29-1 of law No. 65.557 of July 10, 1965 and article L. 615-6 of CCH. Agency Fees payable by the sellers. DPE 2026: D (222) - GHG: D (31). Estimated annual energy expenses for standard use: between €1,760 and €2,450 per year (average energy prices indexed on 2021, 2022, 2023 - including subscription).

Ref. : 87356804

VANEAU Trinité - Saint-Georges

VILLENEUVE-LOUBET895 000 €

House for sale water - 5 rooms - 120 m²

Villeneuve-Loubet – Modern 4-Bedroom Villa – 120 m² – Swimming Pool – Near the Village

We are pleased to present this beautiful, detached and recently built contemporary villa (2018), still covered by the ten-year structural warranty, set on a flat, fully enclosed 500 m² plot in a sought-after residential area, just 1 km from the village. The property is arranged as follows: On the ground floor: an entrance leading into a spacious 40 m² living area, filled with natural light, comprising a lounge, dining area and open-plan kitchen. A large pantry is located behind the kitchen, together with a laundry/technical room, guest WC, and a bedroom suite opening onto the outside, with its own bathroom/shower and dressing room. Upstairs: three bedrooms with fitted wardrobes and partial sea views, as well as a bathroom with shower, bathtub and WC. The property benefits from a heated 18 m³ saltwater swimming pool, a pergola with a lounge area and a terrace with an awning covering the dining area. A bright and comfortable villa offering excellent features and amenities: fully air-conditioned, home automation system, alarm, exterior video surveillance, water softener, automatic irrigation system, electric shutters, electric gate and fibre-optic internet. Excellent energy rating, DPE A. Ten-year warranty valid until 2028. Outside, a small extension provides a storage room and WC. The house also benefits from a large storage area beneath the terrace, accessible through a discreet, concealed hatch. The property offers parking for up to 6 vehicles in total. Ideally located: village and shops 1 km away (15 minutes on foot), doctor 850 m away, Shopping Promenade Riviera (Polygone Riviera) shopping centre 1.4 km away (5 minutes by car), beach 4.4 km away (12 minutes by car) and airport 9 km away (15 minutes by car). A turnkey, recent, elegant and functional villa, offering beautiful outdoor spaces and an ideal location close to the village and the sea.

Ref. : ARA-1209-MVav

AAA RIVIERA

MOUGINS4 500 000 €

House for sale water - 8 rooms - 736 m²

Mougins, a superb neo-Provençal on an enclosed estate

A very exclusive address in Mougins, in a private, gated estate a stone's throw from shops and close to renowned golf courses and the beaches of Cannes. This 500 m² villa offers generous living spaces, all designed to let in light all day long, with a splendid view over the landscaped garden embellished by a pond, a sumptuous swimming pool and a jacuzzi. Majestic, double-height entrance, with a view of the pool and garden. The double living room with fireplace, dining room and kitchen benefit from large windows. 4 en suite bedrooms, including the master bedroom. Huge basement with 300 m² English courtyard, games room, wine cellar, office or storage space and large garage for up to 4 cars. Features include: automatic watering system - electric gate - games room - fireplace - wine cellar - private garden - terraces - landscaped garden - air conditioning - underfloor heating and cooling.

Ref. : V1807MGS

JOHN TAYLOR MOUGINS

MOLLÉGÈS576 000 €

House for sale water - 5 rooms - 120 m²

Charming single-storey house

Magnificent house, nestled in the heart of a garden planted with over 1000 m², fully maintained and designed to fully enjoy the day thanks to its terrace and swimming pool. It features a high-quality, comfortable, and functional interior with a beautiful entrance, a fitted open kitchen opening onto the living room, with 3 bedrooms and an office (or a 4th bedroom) air-conditioned, a bathroom, a shower room, and a separate toilet. Outside, it presents its assets: terraces and a magnificent heated swimming pool integrate perfectly into a garden with olive trees, a small vineyard, and English lawn, creating relaxing and convivial spaces. It has many amenities: garage, covered or uncovered parking spaces, borehole, automatic watering, air conditioning in the bedrooms, tilt-and-turn windows with installed mosquito nets in 2026, heat pump for the pool, 12 solar panels for household consumption and resale of the surplus, allowing for additional income. A turnkey house, without renovation, equipped with noble materials and designed for living while listening to the cicadas and contemplating the Alpilles, close to Saint-Rémy de Provence.

Ref. : 2601

VISTA IMMOBILIER